
Sold!
$710,000
4
Beds
1/1
Bath
1,700
Living Area
-
Property Description
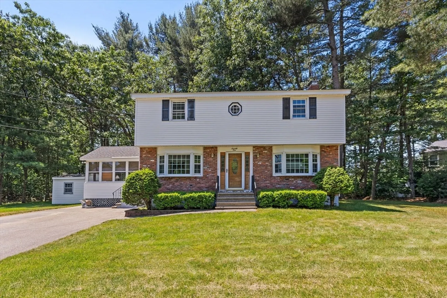
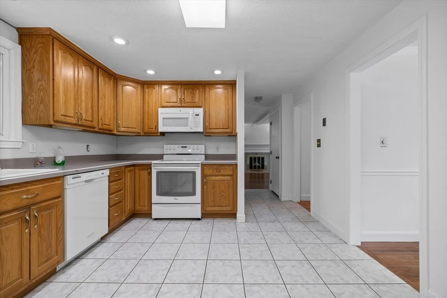
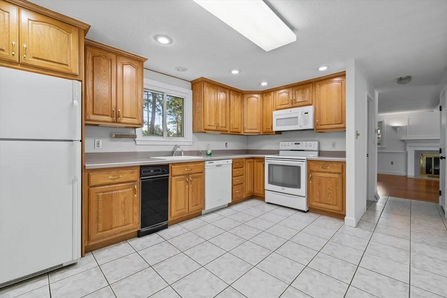
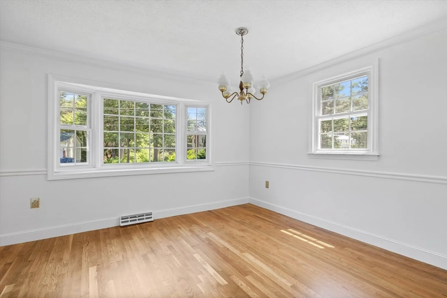
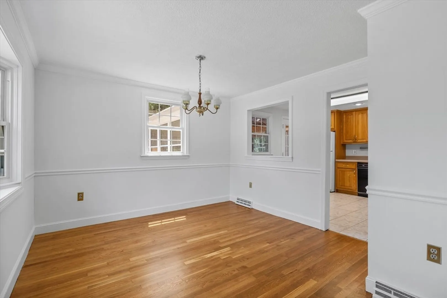
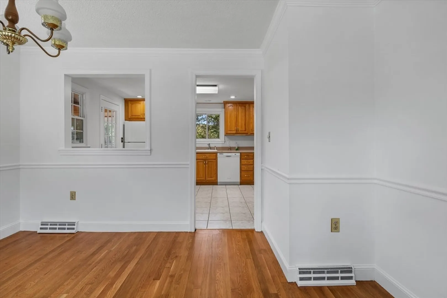
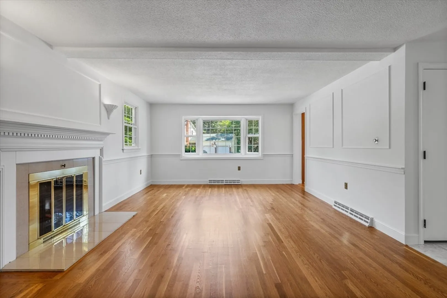
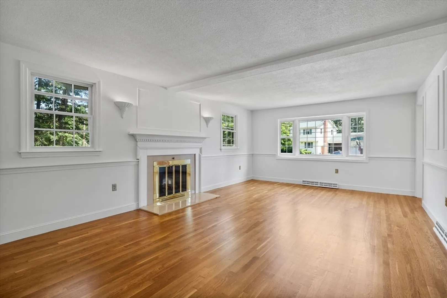
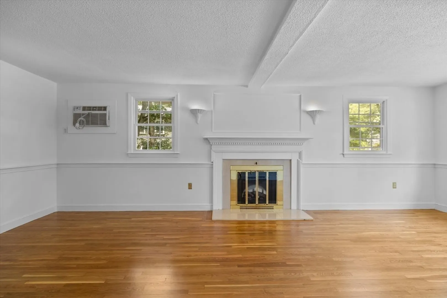
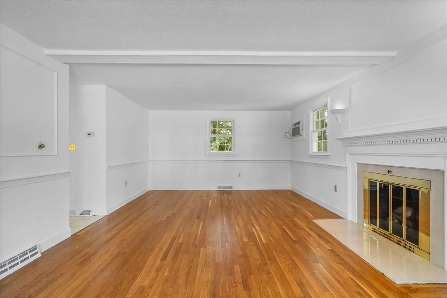
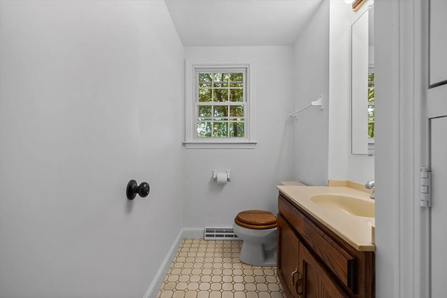
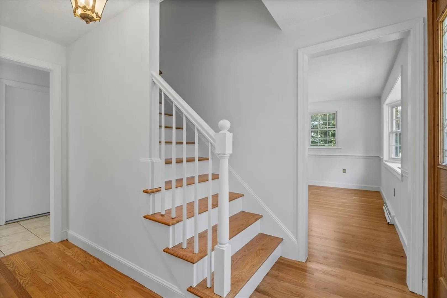
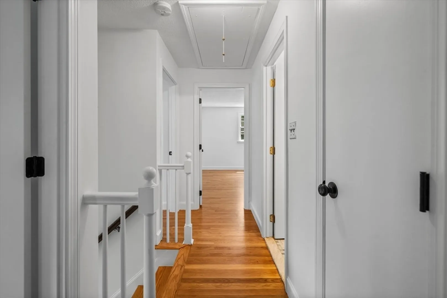
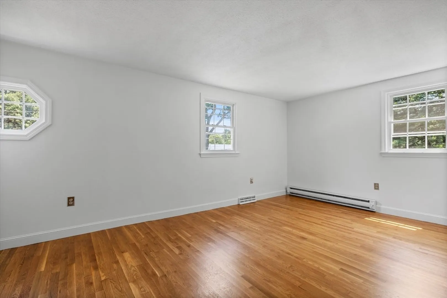
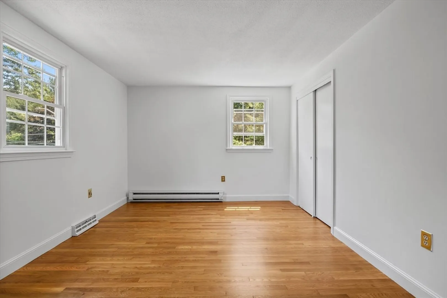
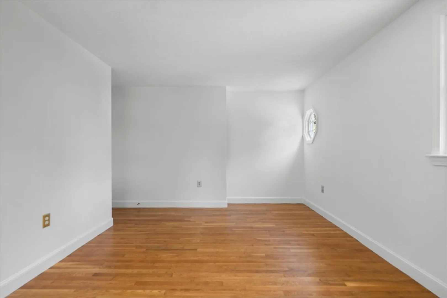
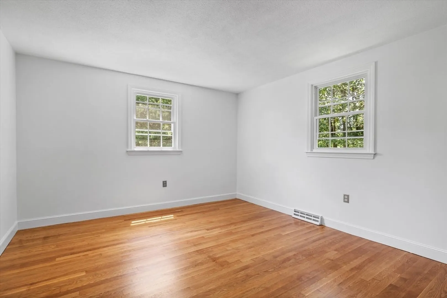
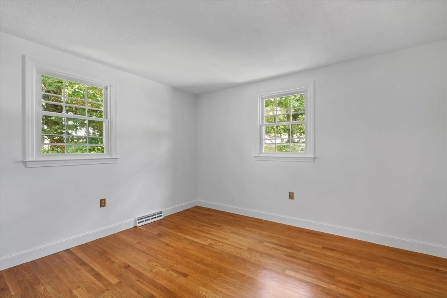
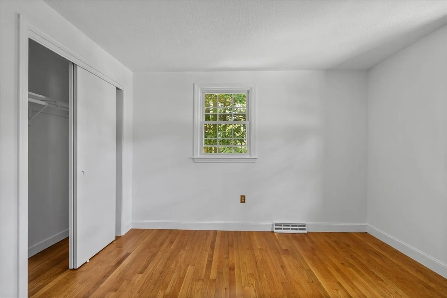
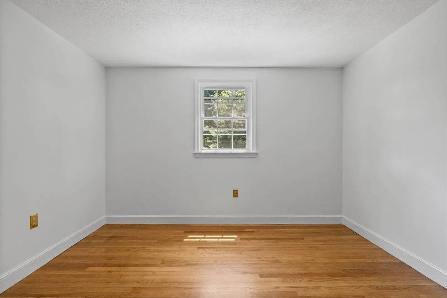
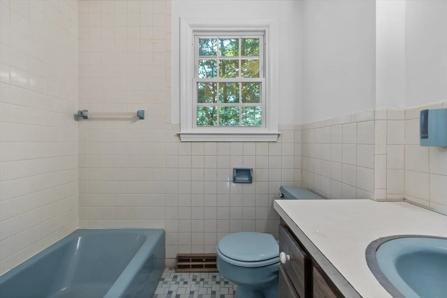
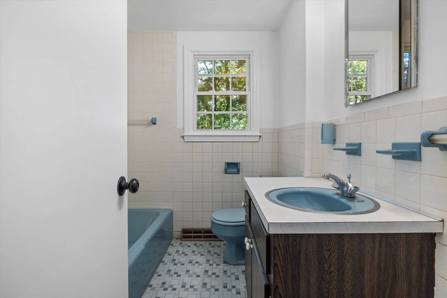
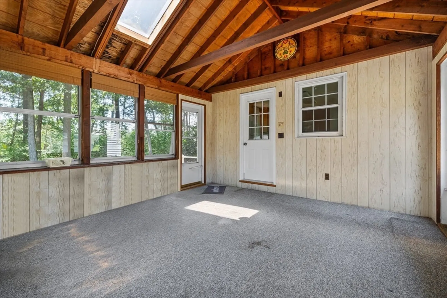
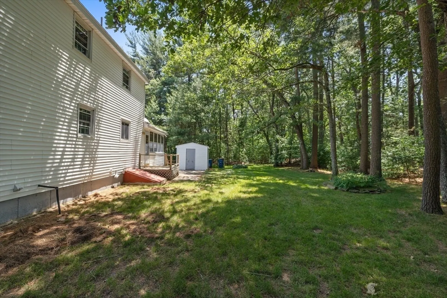
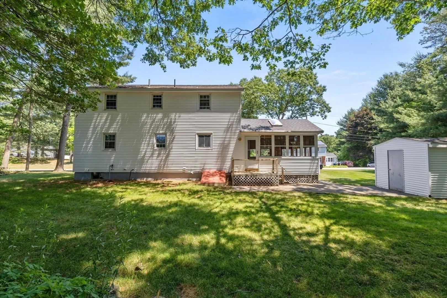
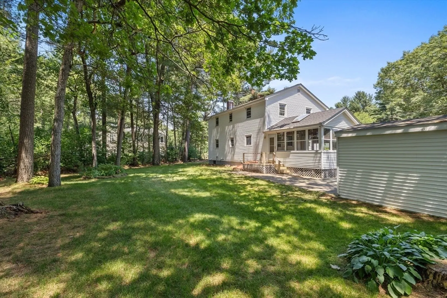
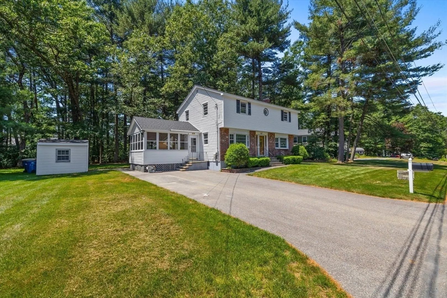
Nestled in the desirable community of Tewksbury, MA, 71 Maureen Drive presents a charming colonial home that combines classic appeal with some fresh new updates. This 4-bedroom, 1.5-bathroom residence recently had its entire interior fully repainted and refinishing of all hardwood floors, ensuring a pristine and inviting atmosphere throughout. The second level offers four generously sized bedrooms with ample space for rest and relaxation, ideal for families or those needing extra room for guests or a home office. Situated in Tewksbury, residents benefit from a tranquil suburban setting while remaining close to local amenities, schools, and commuter routes for easy access to Boston and surrounding areas.This meticulously maintained colonial home presents a rare opportunity to own a residence in a sought-after neighborhood. Don't miss your chance to experience the charm and comfort this home has to offer. Schedule your private tour today!
-
Highlights
- Acres: 1
- Heating: Forced Air, Natural Gas
- Property Class: Residential
- Style: Colonial
- Year Built: 1971
- Cooling: Wall Unit(s)
- Parking Spots: 4
- Property Type: Single Family Residence
- Total Rooms: 6
- Status: Closed
-
Additional Details
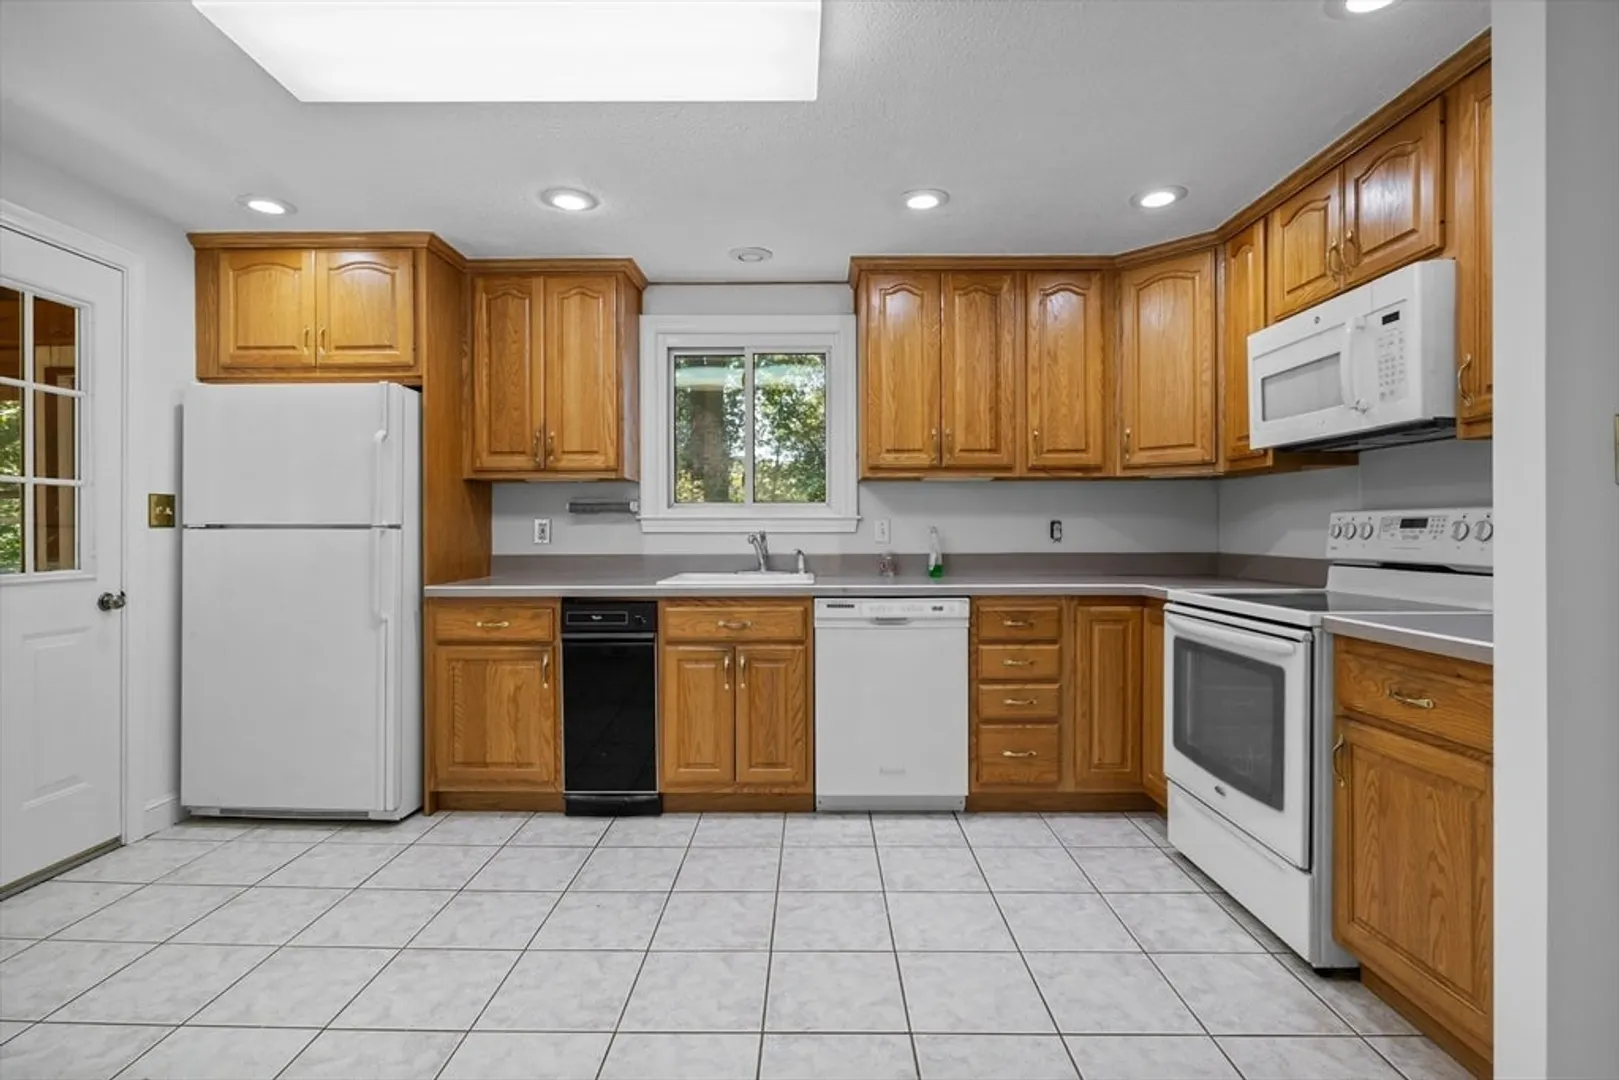
- Appliances: Gas Water Heater, Range, Dishwasher, Disposal, Microwave, Refrigerator
- Construction: Frame
- Fireplaces: 1
- Foundation: Concrete Perimeter
- Road Frontage Type: Public
- Year Built Details: Actual
- Zoning: Rg
- Basement: Bulkhead, Unfinished
- Exterior Features: Deck
- Flooring: Hardwood
- Lot Features: Wooded, Level
- Roof: Shingle
- Year Built Source: Public Records
-
Amenities
- Community Features: Shopping, Walk/Jog Trails, Golf, Highway Access, Public School
- Parking Features: Paved Drive, Off Street, Paved
-
Utilities
- Electric: Circuit Breakers
- Water Source: Public
- Sewer: Private Sewer
-
Fees / Taxes
- Assessed Value: $592,500
- Compensation Based On: Gross/Full Sale Price
- Taxes: $7,934
- Buyer Agent Compensation: 2%
- Tax Year: 2024
Similar Listings
Sold
28 Photos
Sold
40 Photos
Sold
28 Photos
Sold
35 Photos
Content © 2026 MLS Property Information Network, Inc. The information in this listing was gathered from third party resources including the seller and public records.
Listing information provided courtesy of Fiv Realty Co..
MLS Property Information Network, Inc. and its subscribers disclaim any and all representations or warranties as to the accuracy of this information.
