
71 Legacy Blvd #218
$3,570/mo
2
Beds
1
Bath
1,239
Sqft
- Request Info
- Call
- Save
-
More
- Mortgage Calculator

Property Tools




$3,570/mo
2
Beds
1
Bath
1,239
Living Area
-
Property Description
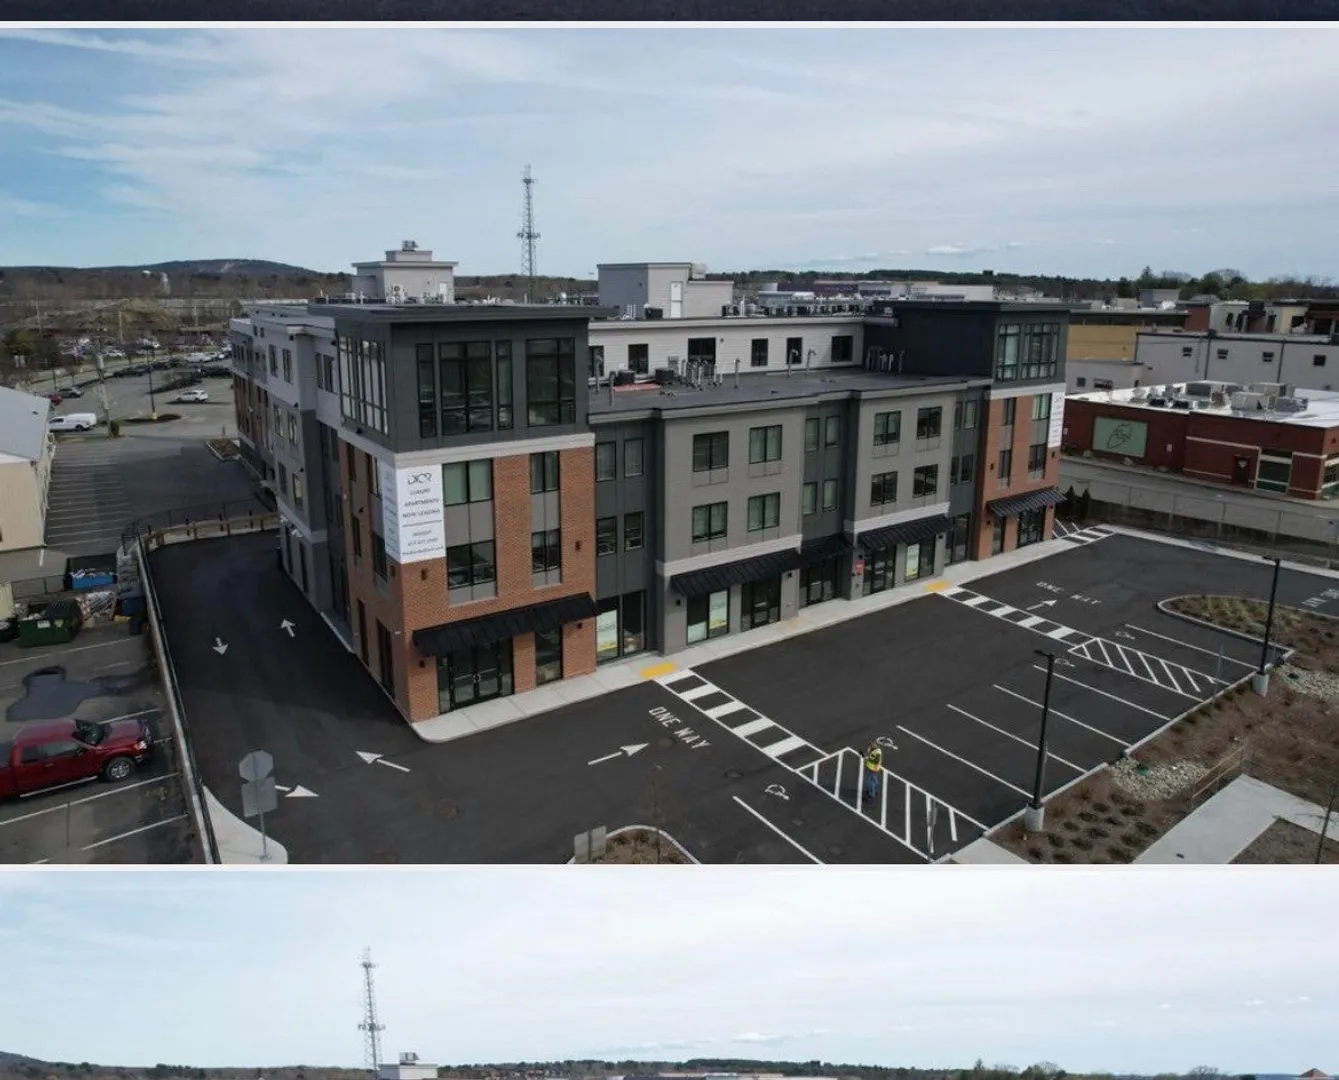
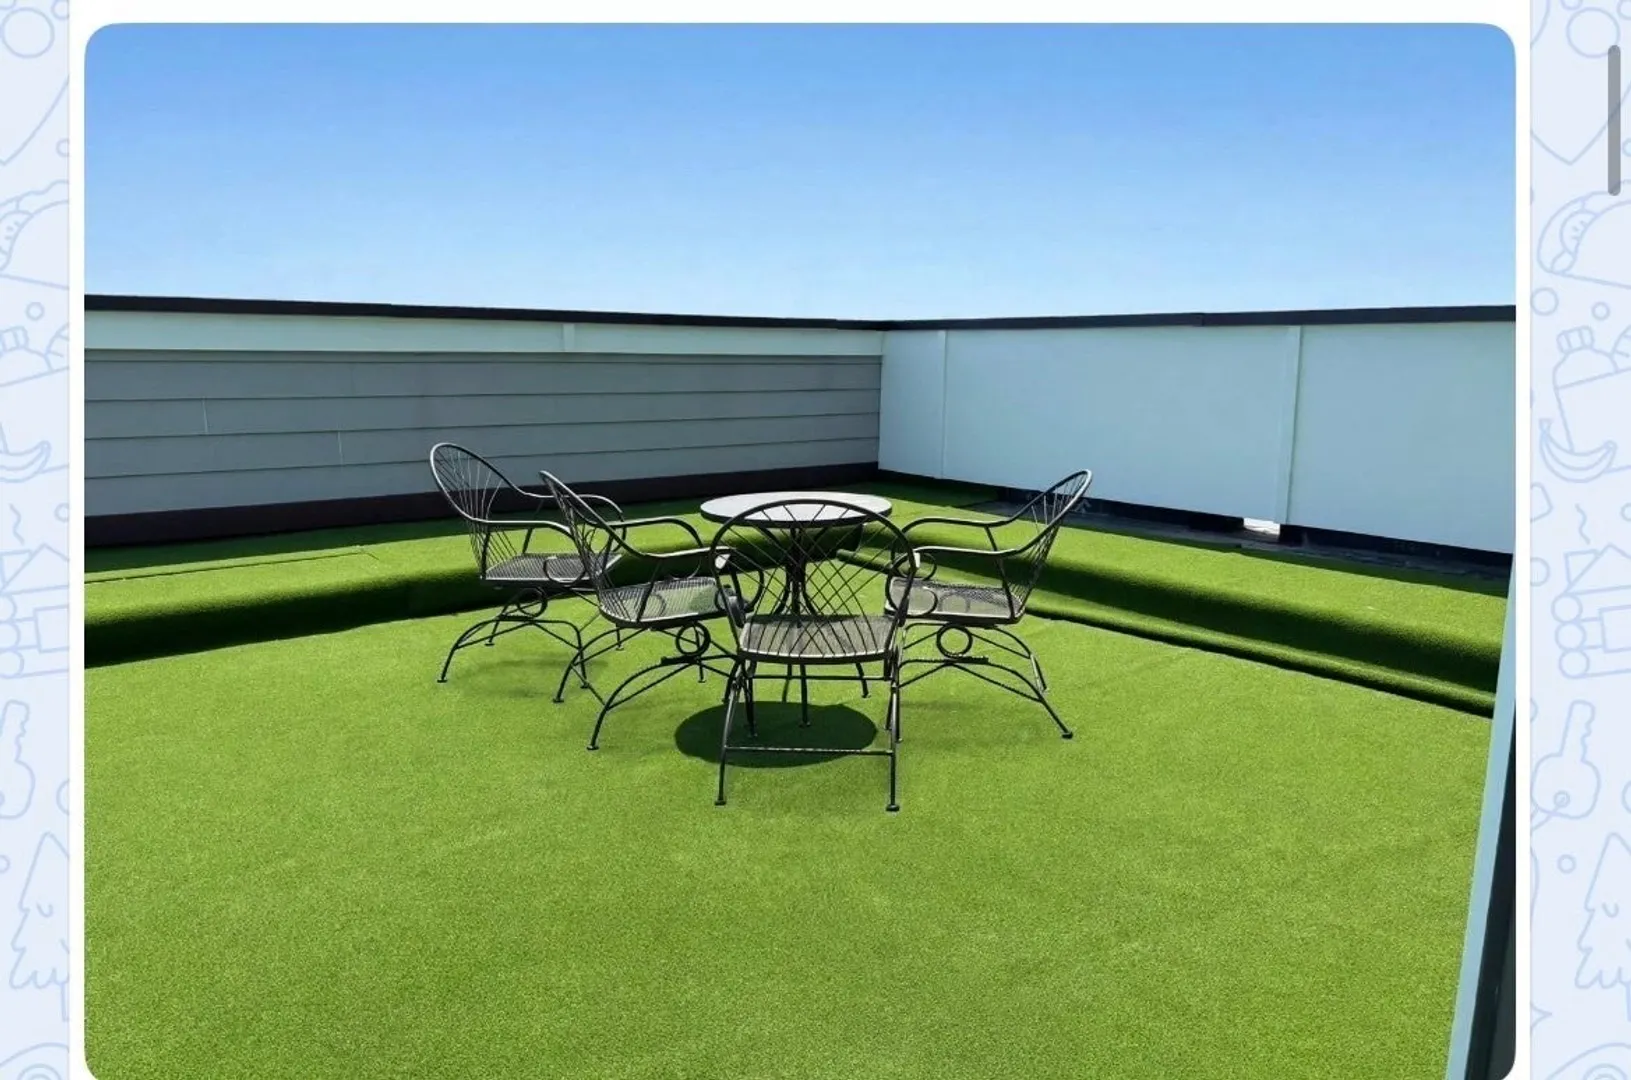
.Experience upscale living in this beautiful 2-bedroom, 1-bath apartment at The Dior Residences on Legacy Boulevard in Dedham. Ideally located next to Legacy Place and just off Route 1, this modern apartment offers the perfect combination of comfort, convenience, and style the spacious open-concept layout features a bright living room, hardwood floors, a full kitchen, and a full bathroom. Enjoy the convenience of an in-unit washer and dryer, central air conditioning, and elevator access residents enjoy premium community amenities, including a rooftop deck with comfortable patio seating, a secure mailroom, and available parking. The building is pet-friendly, with dogs welcome subject to breed and size restrictions located within walking distance of shopping, dining, entertainment, and everyday conveniences, with easy access to major highways for commuting.
-
Highlights
- Heating: Natural Gas
- Property Class: Residential Lease
- Total Rooms: 4
- Year Built: 2021
- Parking Spots: 2
- Property Type: Apartment
- Unit Number: 218
- Status: Active
-
Additional Details
- Appliances: Range, Dishwasher, Refrigerator, Freezer, Washer, Dryer
- Exterior Features: Deck - Roof, Patio
- Pets Allowed: Yes w/ Restrictions
- Available Date: September 15, 2026
- Interior Features: Elevator, Internet Available - Unknown
- SqFt Source: Other
-
Amenities
- Community Features: Shopping, Highway Access, Public School, T-Station
- Security Features: Security System
-
Fees / Taxes
- Rental Fee Includes: Water, Sewer, Snow Removal, Gardener, Parking
Similar Listings



Sold
26 Photos
Sold
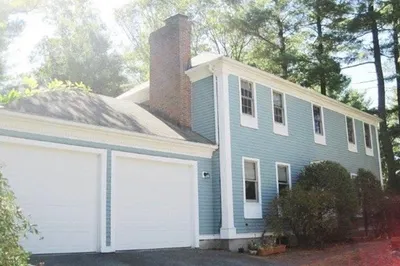
20 Photos
Sold
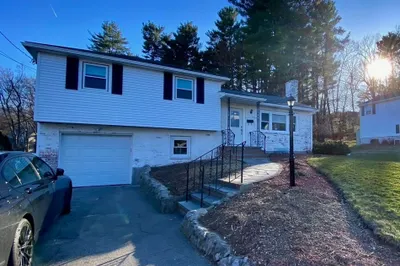
23 Photos
Sold
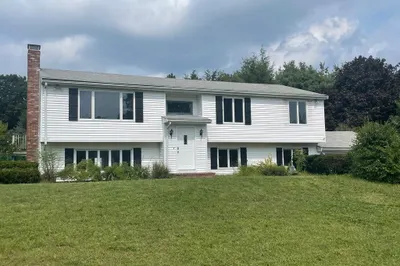
20 Photos
Content © 2026 MLS Property Information Network, Inc. The information in this listing was gathered from third party resources including the seller and public records.
Listing information provided courtesy of Dream Realty.
MLS Property Information Network, Inc. and its subscribers disclaim any and all representations or warranties as to the accuracy of this information.