
Rented!
$5,500/mo
3
Beds
2/1
Baths
2,151
Living Area
-
Property Description
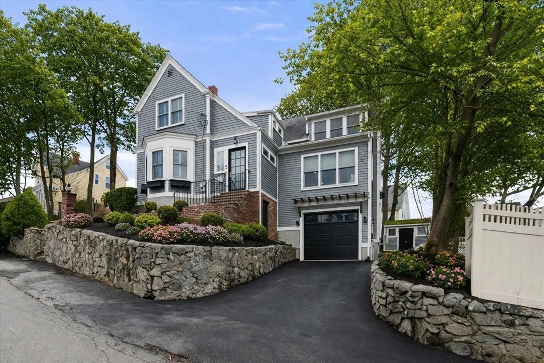
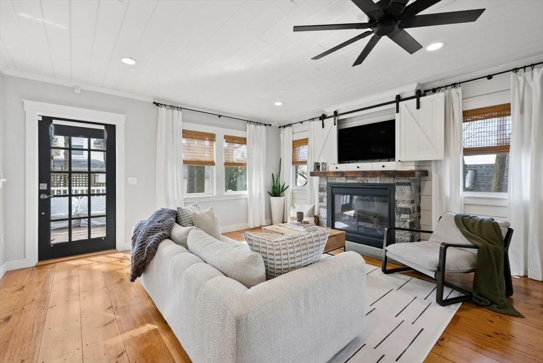
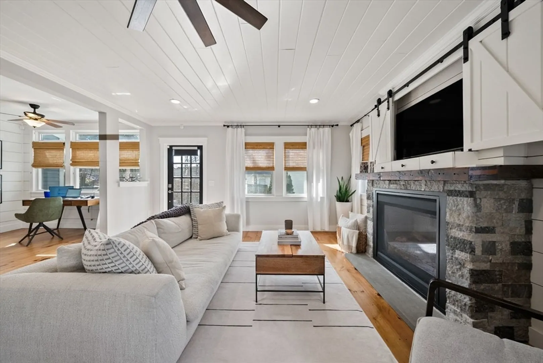
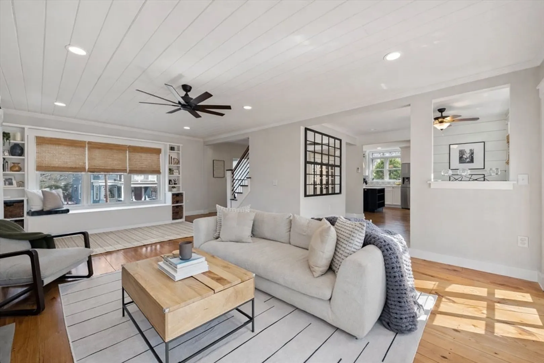
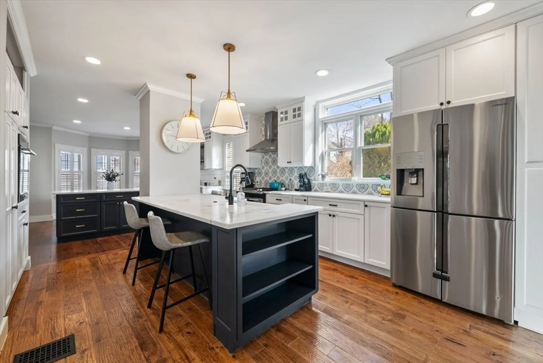
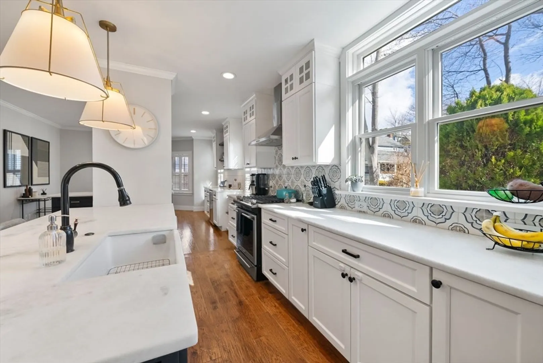
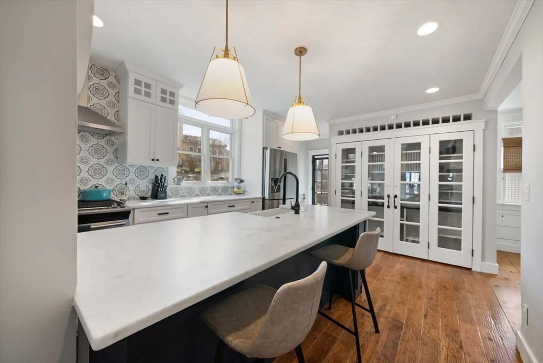
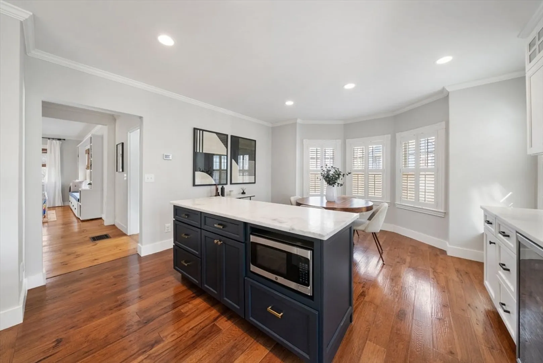
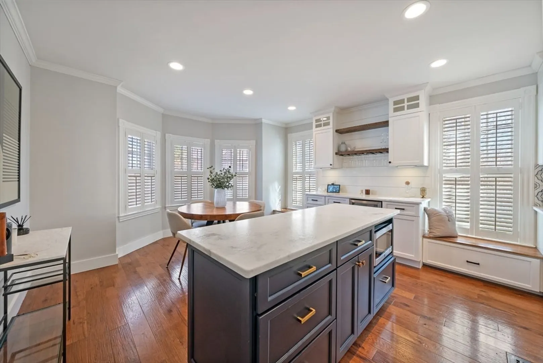
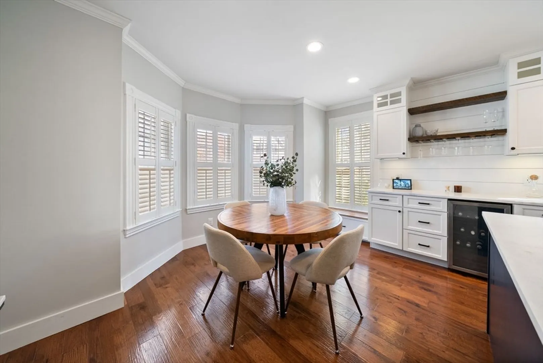
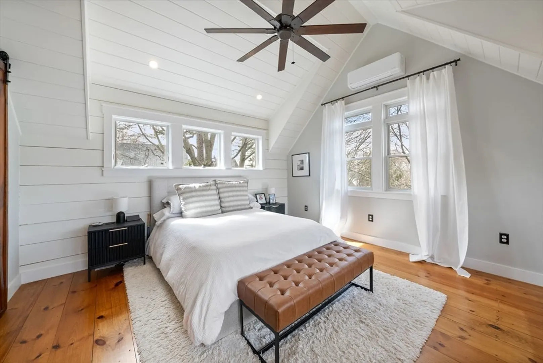
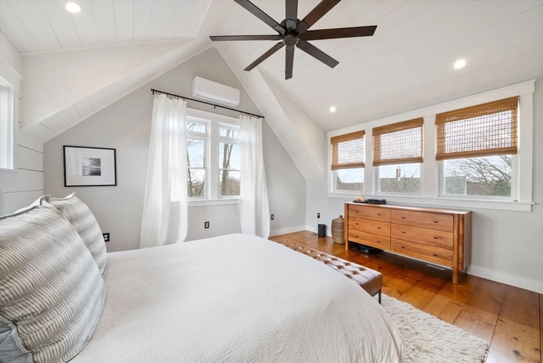
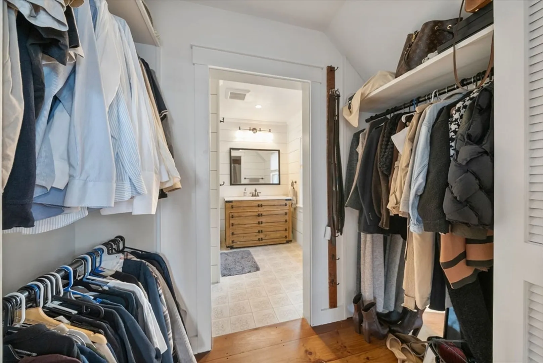
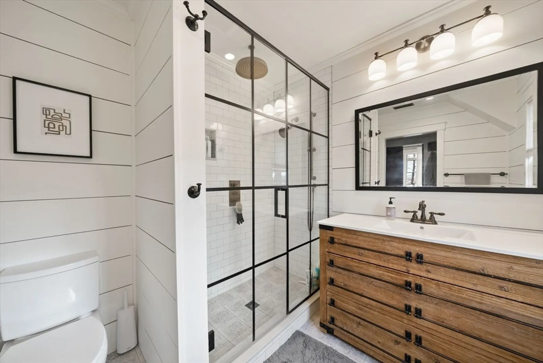
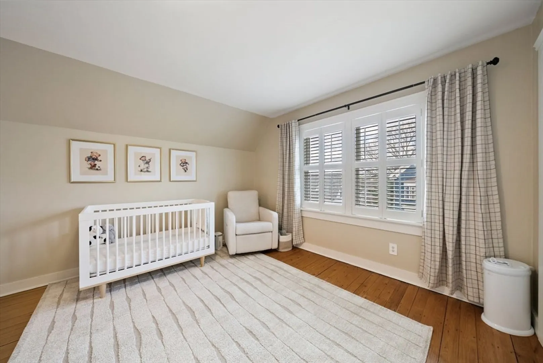
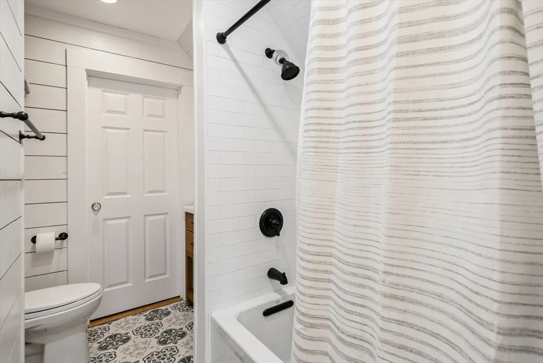
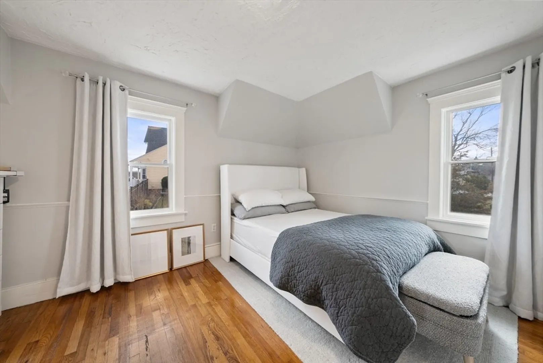
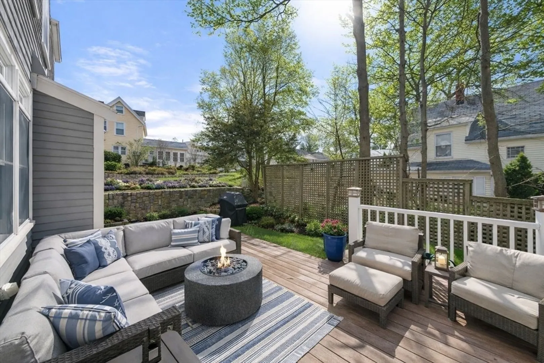
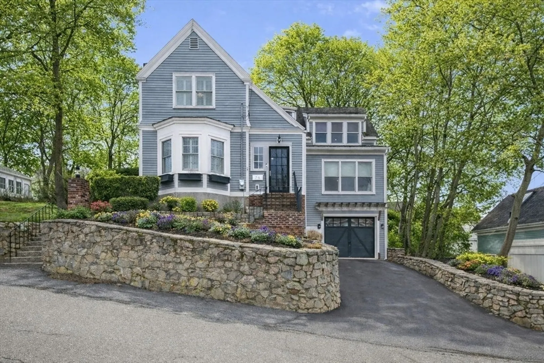
Rare to market, fully renovated 3-bed, 2.5-bath single family rental! This home boasts high end finishes and the perfect entertaining layout - chef’s kitchen w/leathered quartzite counters, 2 islands; center island with breakfast bar and a front facing dining area with custom dry bar and storage. Spacious sun-lit living room with an adjacent bonus space, perfect for work from home. Stylish details throughout - shiplap, wood-planked ceiling, cozy gas fireplace, an oversized window seat. A powder room and direct access to over-sized deck complete the living level. Second level features a stunning primary suite with pass through closet and en-suite bath. Two additional guest bedrooms and a Jack and Jill style shared bath. Lower level with Laundry + extra storage. All this and A/C, 1-car garage with addtl driveway parking. Ideally located seconds to beaches, Swampcott’s best restaurants & shops, MBTA commuter rail and Vinnin Square.
-
Highlights
- Heating: Natural Gas, Forced Air
- Property Class: Residential Lease
- Total Rooms: 6
- Year Built: 1890
- Parking Spots: 3
- Property Type: Single Family Residence
- Unit Number: 71
- Status: Closed
-
Additional Details
- Appliances: Range, Oven, Dishwasher, Disposal, Microwave, Refrigerator, Washer, Dryer
- Exterior Features: Deck, Other
- Pets Allowed: Yes w/ Restrictions
- Year Built Details: Approximate
- Available Date: May 1, 2026
- Fireplaces: 1
- SqFt Source: Other
- Year Built Source: Public Records
-
Amenities
- Community Features: Public Transportation, Shopping, Park, Walk/Jog Trails, Golf, Medical Facility, Bike Path, Conservation Area, Highway Access, House of Worship, Marina, Public School, T-Station
- Waterfront Features: 3/10 to 1/2 Mile To Beach
- Covered Parking Spaces: 1
-
Fees / Taxes
- Rental Fee Includes: Occupancy Only
Similar Listings
Sold
35 Photos
Sold
34 Photos
Sold
42 Photos
Sold
20 Photos
Content © 2026 MLS Property Information Network, Inc. The information in this listing was gathered from third party resources including the seller and public records.
Listing information provided courtesy of Non Member Office.
MLS Property Information Network, Inc. and its subscribers disclaim any and all representations or warranties as to the accuracy of this information.
