
Sold!
$630,000
4
Beds
2/1
Baths
2,755
Living Area
-
Property Description
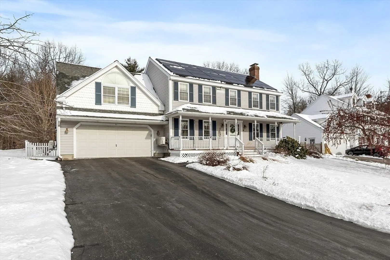
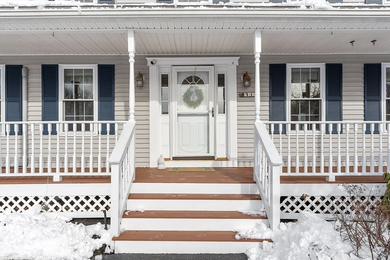
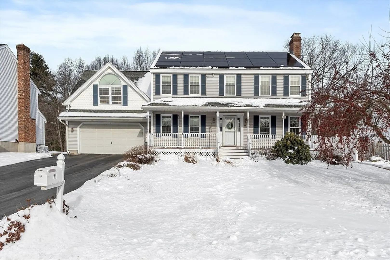
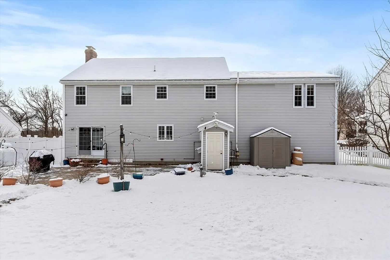
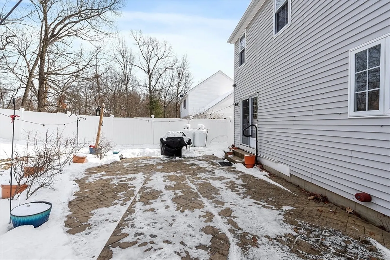
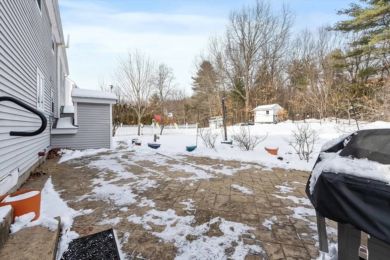
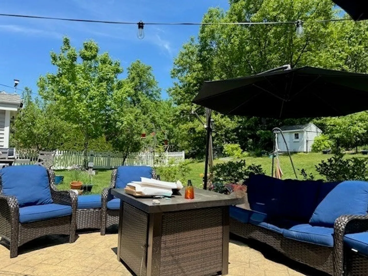
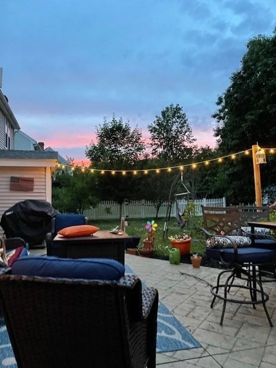
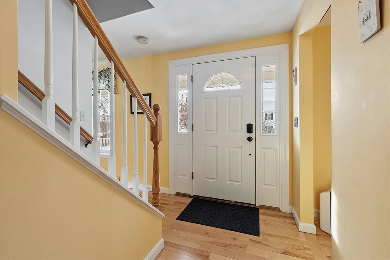
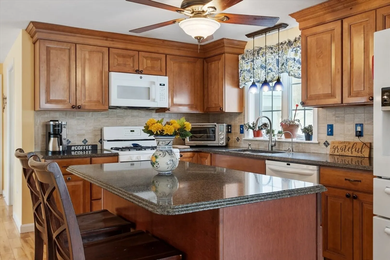
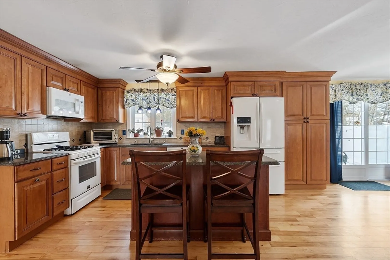
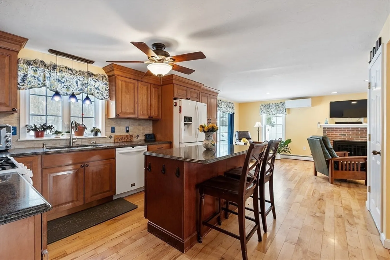
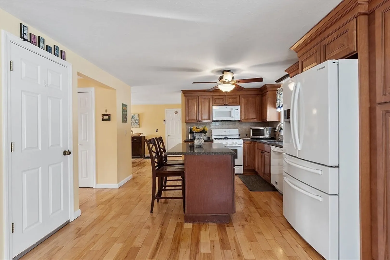
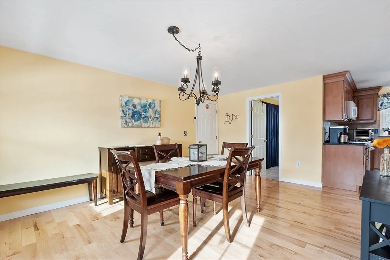
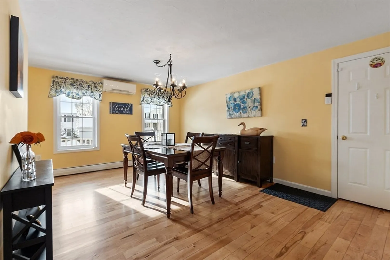
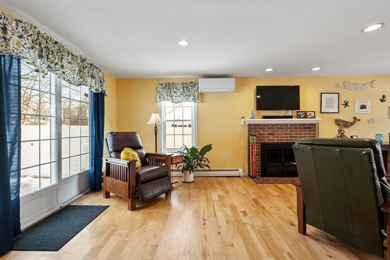
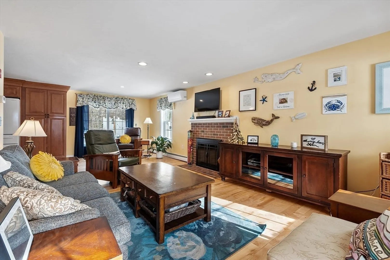
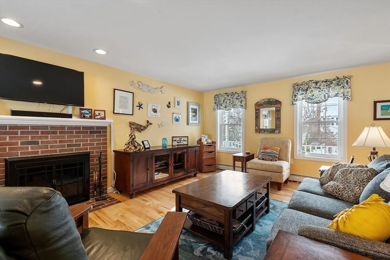
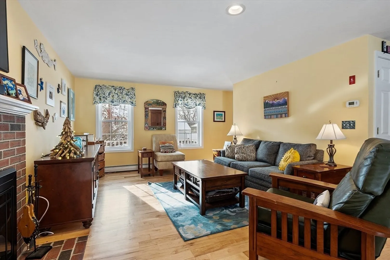
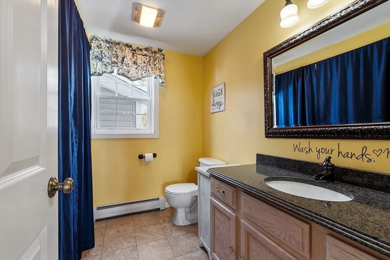
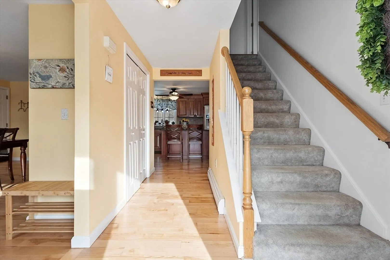
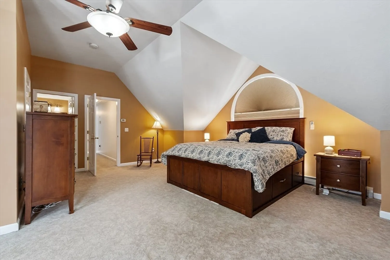
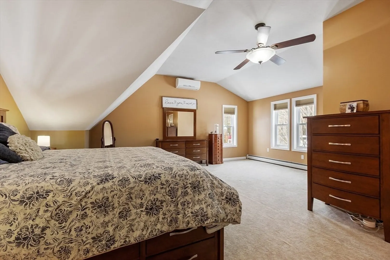
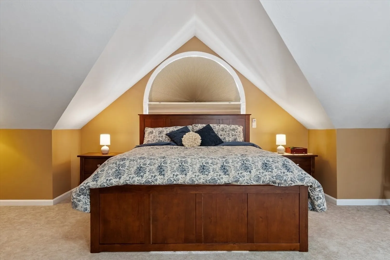
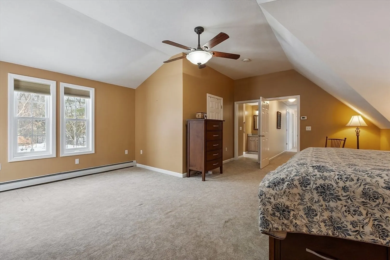
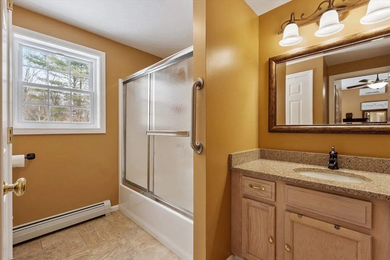
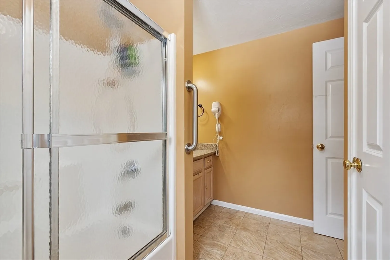
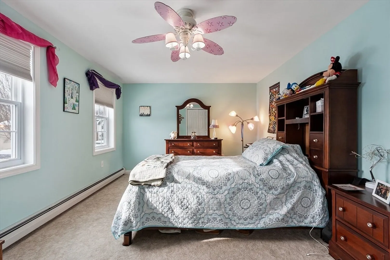
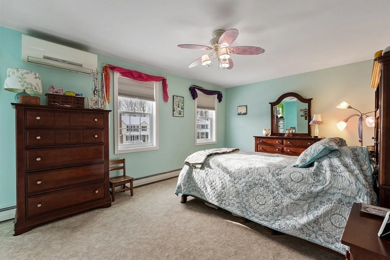
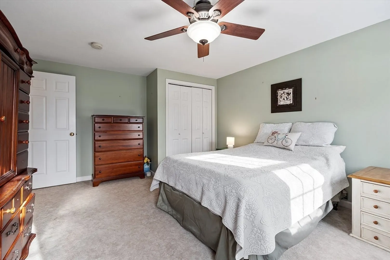
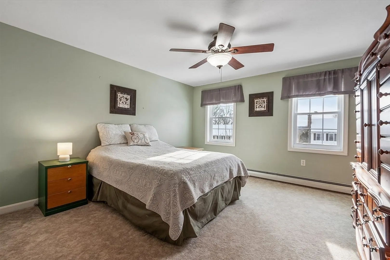
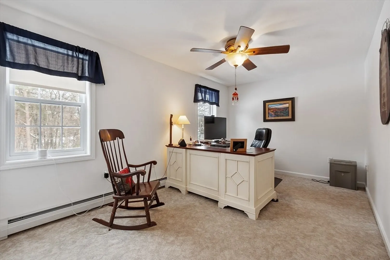
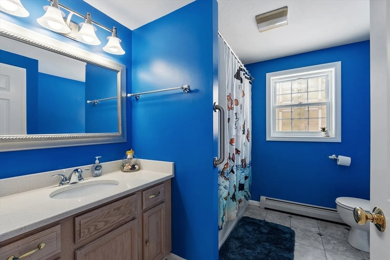
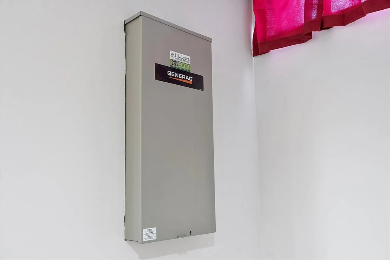
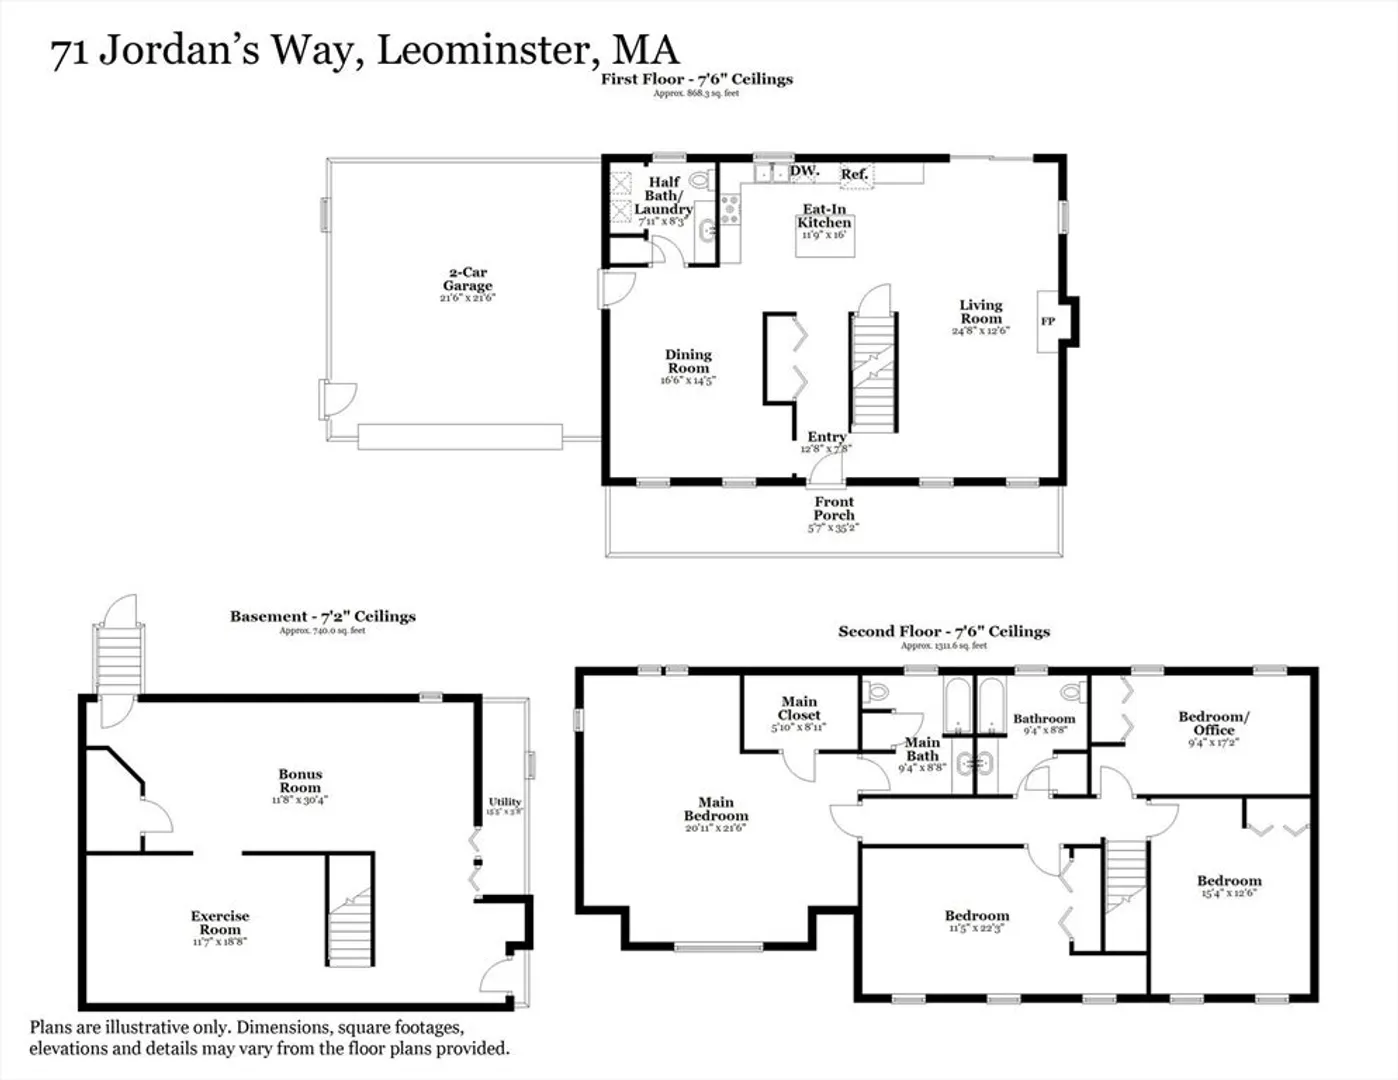
Located in a Lovely cul-de-sac Neighborhood, this Warm & Inviting Home offers 9 rooms of a flowing versatile living area! A Functional Kitchen with an eat-in island is the heart of the home with plenty of room for cooking, entertaining & making family memories. The updated cabinetry & a pantry have lots of storage space. The 1st floor also includes an inviting Living Room with a Fireplace, a very Bright Dining Room, & a Half Bath with Laundry Area & a new washer/dryer. Step from the Living Room outside to a Cozy Private Patio illuminated with bistro lighting! The fenced-in backyard with fruit trees & blueberry bushes abuts 5+ acres of conservation land! The Main Bedroom Suite is an amazing space with a vaulted ceiling, palladium window, a private bathroom & a custom designed large walk in closet. This home has been so well maintained; boasting a Newer Roof, Siding & Windows; a Propane Powered Generator; Owned Tesla Solar Panels; Electric Car Chargers; and Mini Splits up & down.
-
Highlights
- Cooling: Ductless
- Parking Spots: 6
- Property Type: Single Family Residence
- Total Rooms: 9
- Status: Closed
- Heating: Baseboard, Oil, Ductless
- Property Class: Residential
- Style: Colonial
- Year Built: 2000
-
Additional Details
- Appliances: Water Heater, Range, Dishwasher, Disposal, Microwave, Refrigerator, Washer, Dryer, Plumbed For Ice Maker
- Construction: Frame
- Fireplaces: 1
- Foundation: Concrete Perimeter
- Lot Features: Cul-De-Sac
- Roof: Shingle, Other
- Year Built Details: Actual
- Zoning: Ra
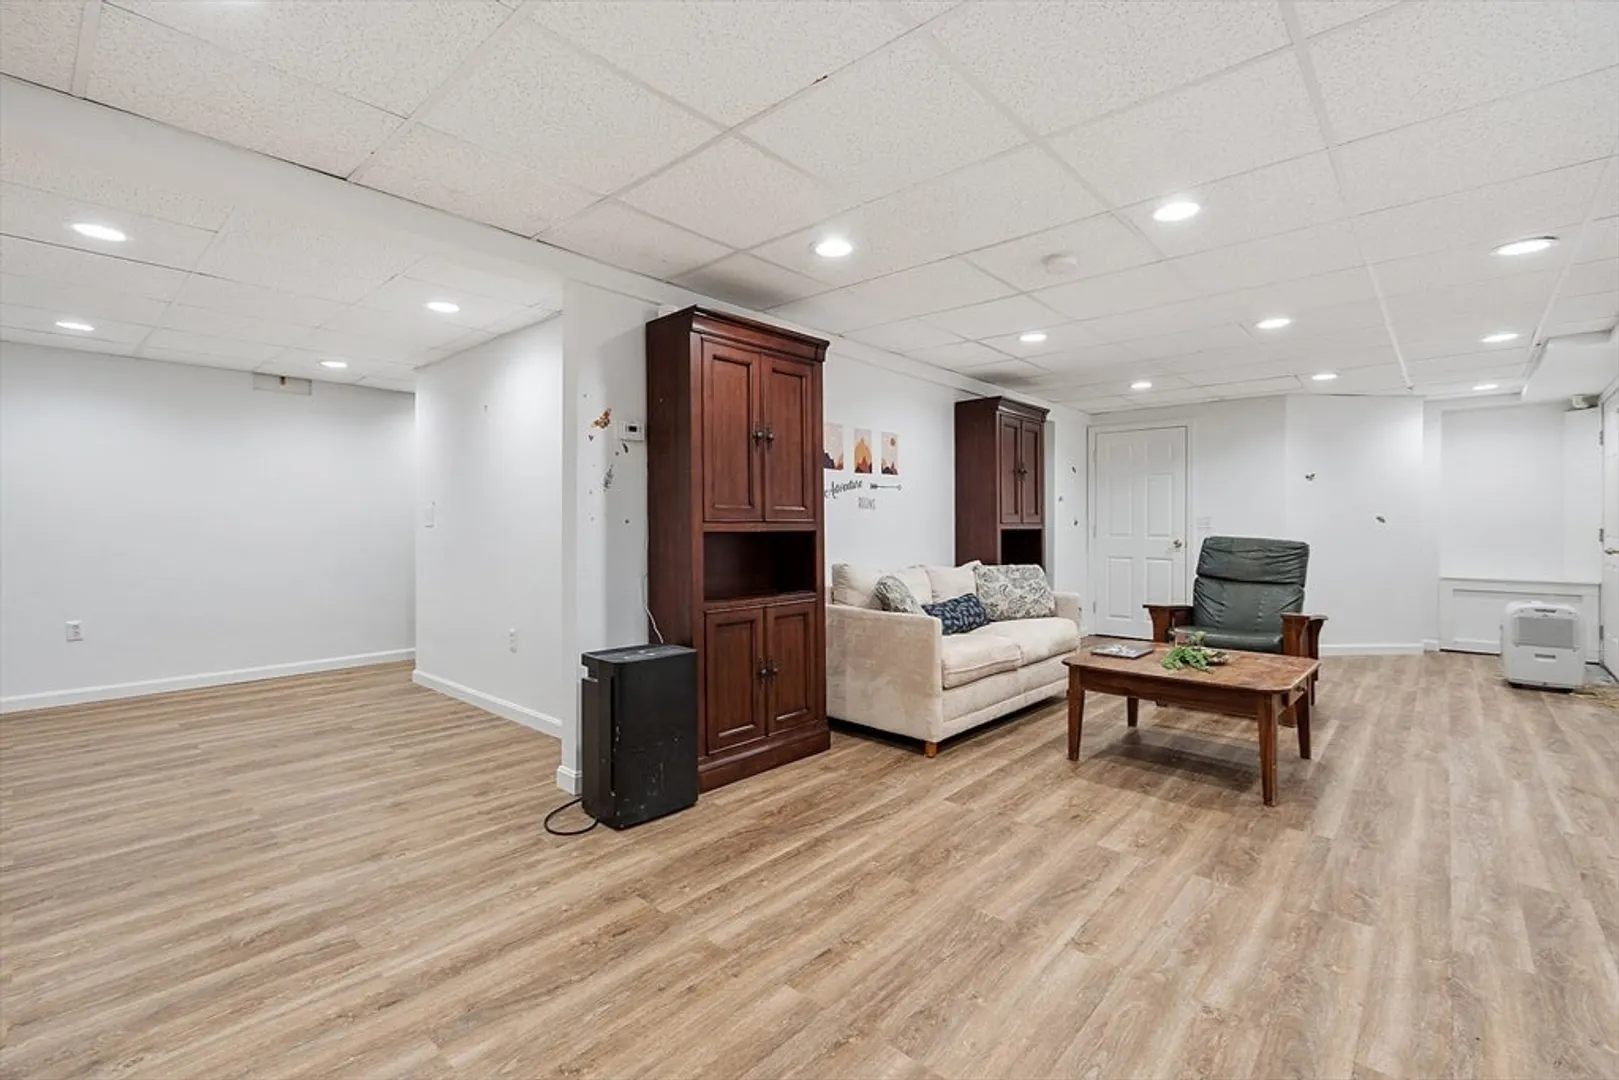
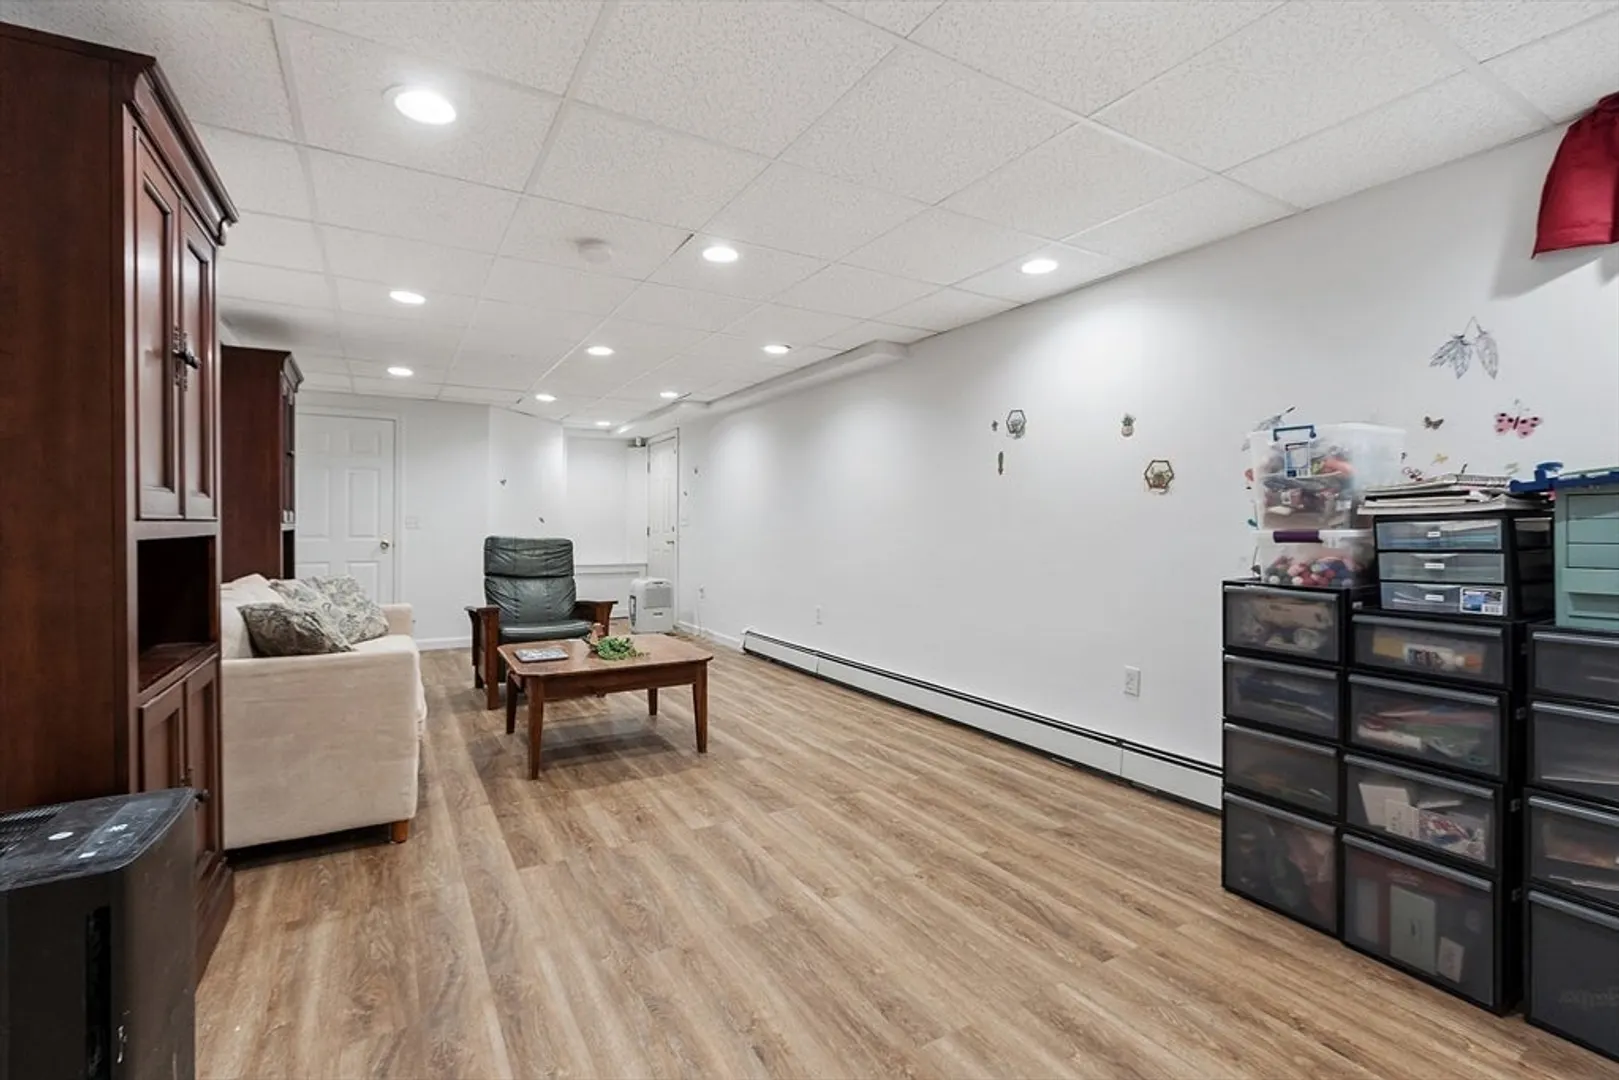
- Basement: Full, Finished, Interior Entry, Sump Pump, Radon Remediation System
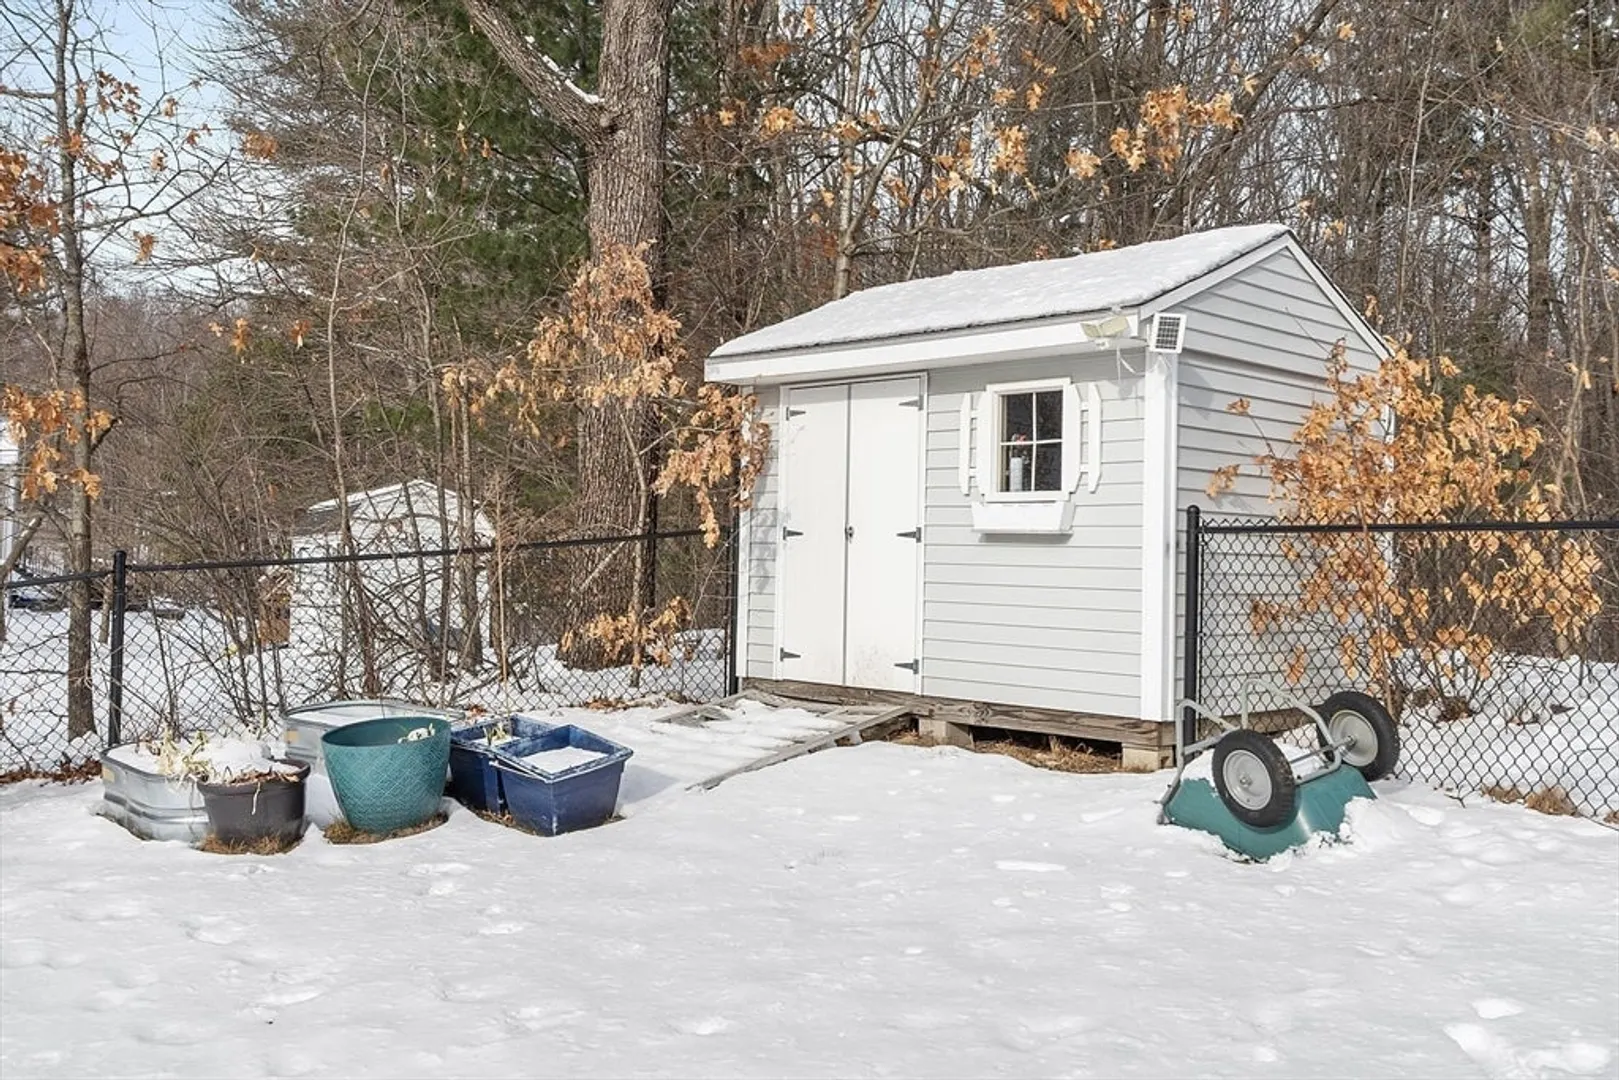
- Exterior Features: Porch, Patio, Rain Gutters, Storage, Sprinkler System, Decorative Lighting, Fenced Yard, Fruit Trees
- Flooring: Carpet, Hardwood, Stone / Slate
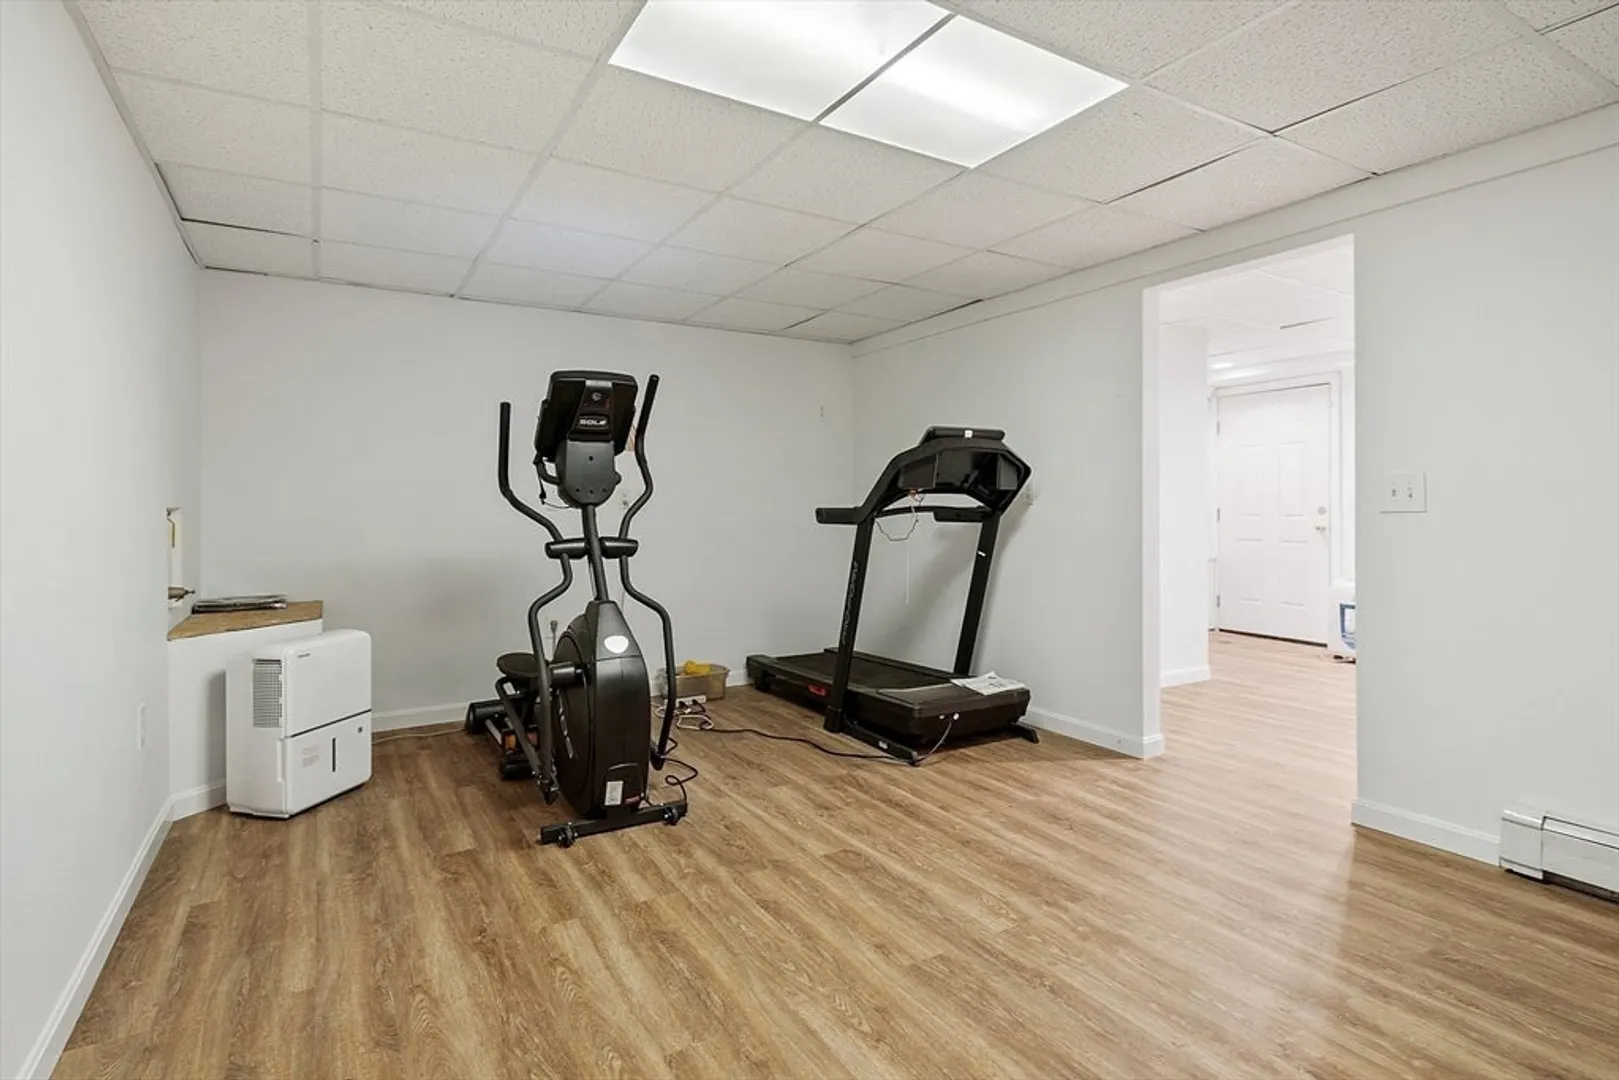
- Interior Features: Open Floorplan, Lighting - Overhead, Recessed Lighting, Exercise Room, Bonus Room, Walk-up Attic
- Road Frontage Type: Public
- SqFt Source: Measured
- Year Built Source: Public Records
-
Amenities
- Community Features: Public Transportation, Shopping, Tennis Court(s), Park, Walk/Jog Trails, Golf, Medical Facility, Bike Path, Conservation Area, Highway Access, House of Worship, Private School, Public School, T-Station, University
- Parking Features: Attached, Garage Door Opener, Paved Drive, Off Street, Paved
- Covered Parking Spaces: 2
-
Utilities
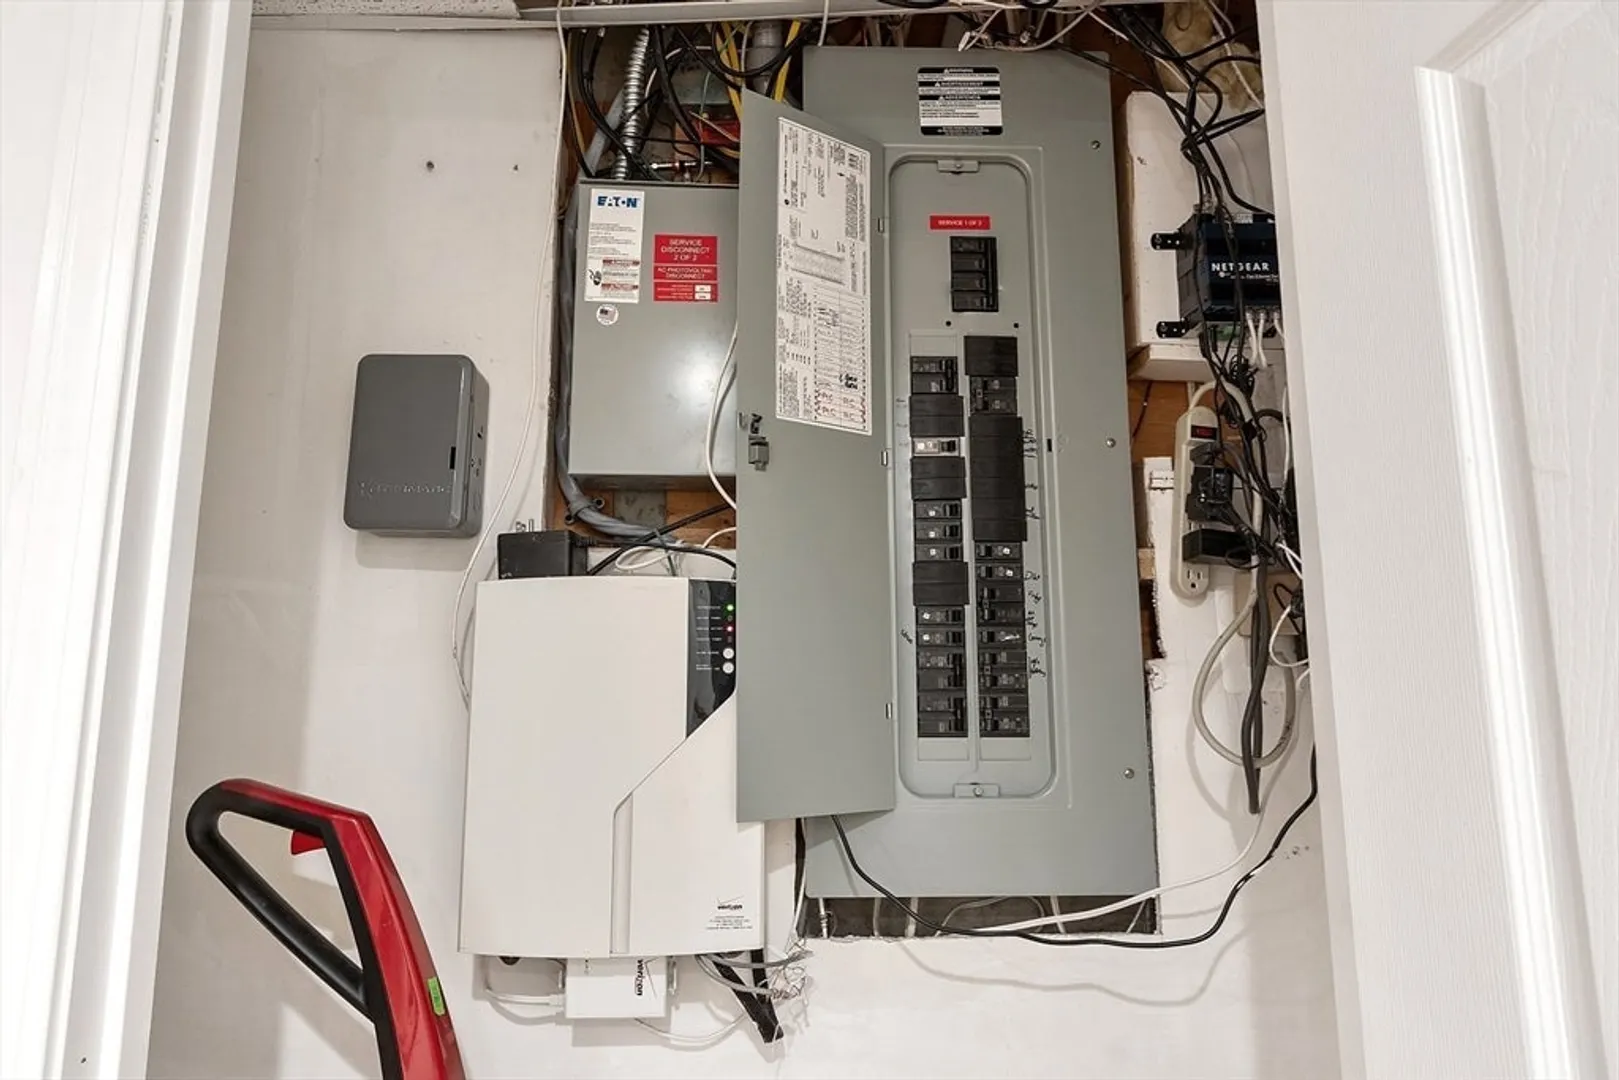
- Electric: Generator, 200+ Amp Service, Net Meter, Generator Connection
- Water Source: Public
- Sewer: Public Sewer
-
Fees / Taxes
- Assessed Value: $570,300
- Taxes: $7,786
- Tax Year: 2026
Similar Listings
Sold
40 Photos
Sold
33 Photos
Sold
42 Photos
Sold
168 Photos
Content © 2026 MLS Property Information Network, Inc. The information in this listing was gathered from third party resources including the seller and public records.
Listing information provided courtesy of LAER Realty Partners.
MLS Property Information Network, Inc. and its subscribers disclaim any and all representations or warranties as to the accuracy of this information.
