
Sold!
$400,000
3
Beds
2
Baths
1,452
Living Area
-
Property Description
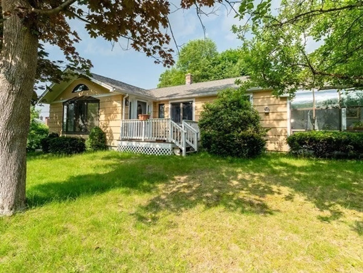
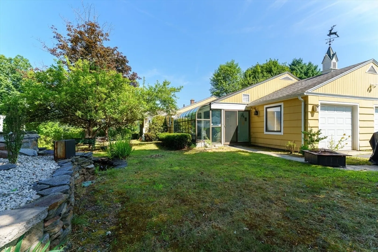
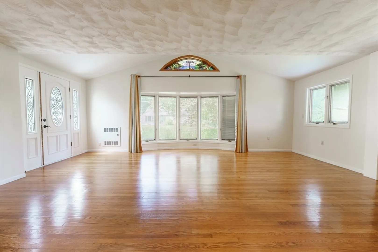
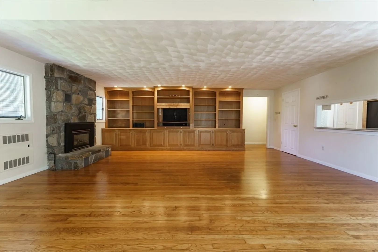
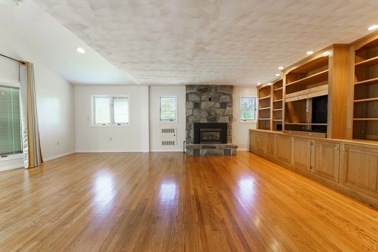
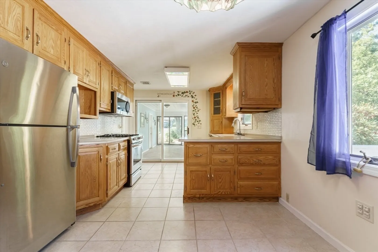
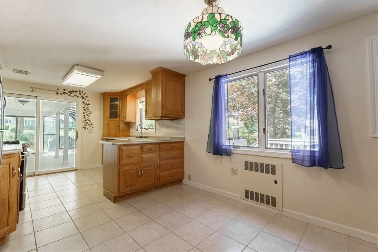
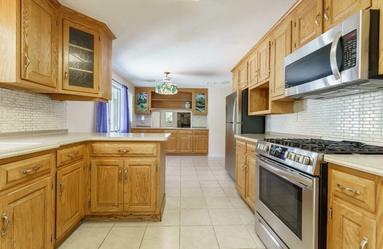
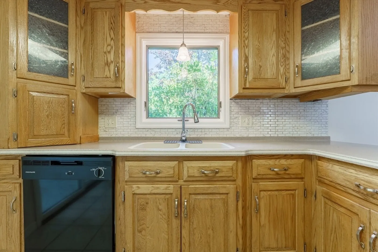
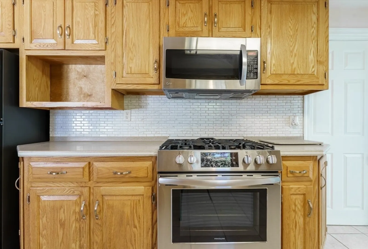
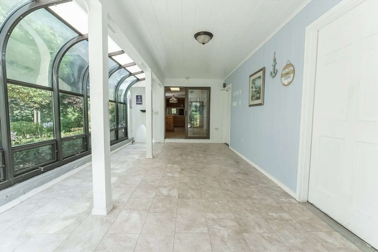
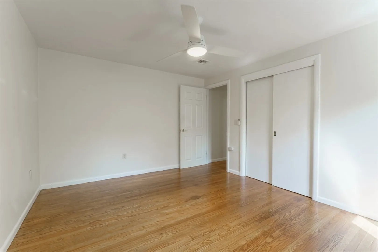
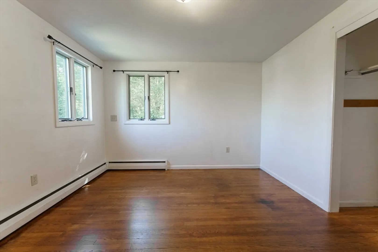
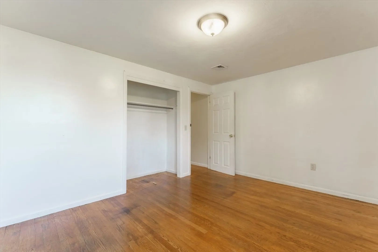
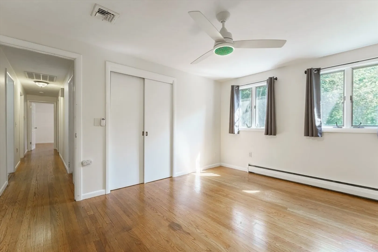
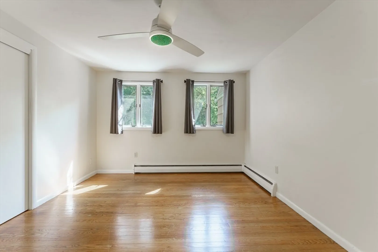
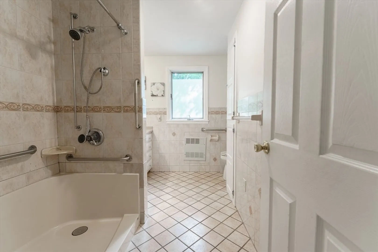
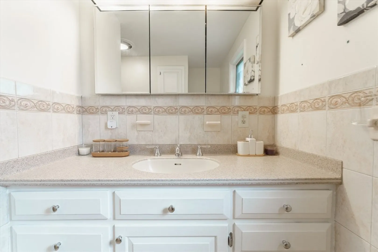
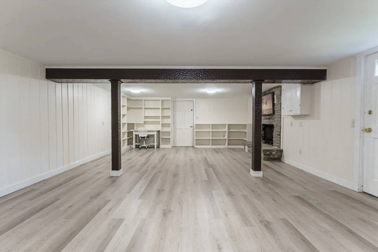
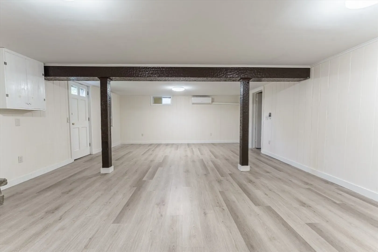
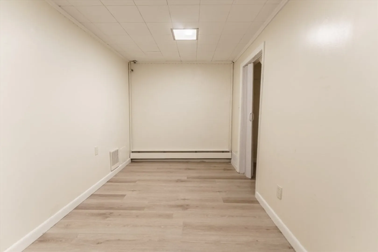
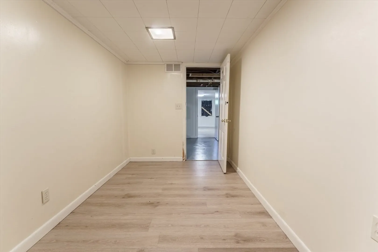
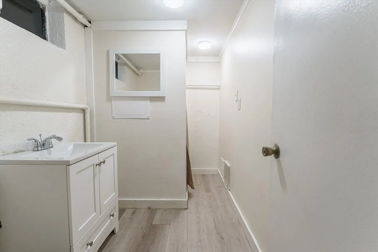
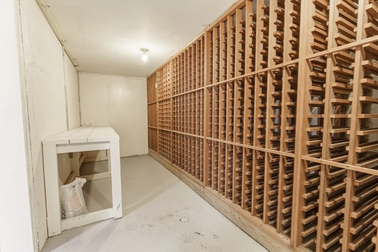
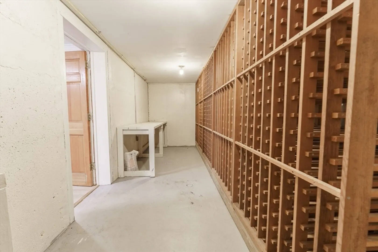
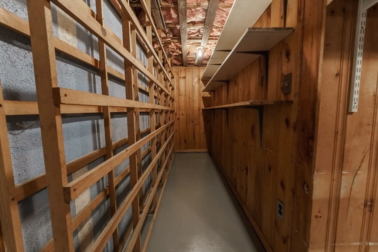
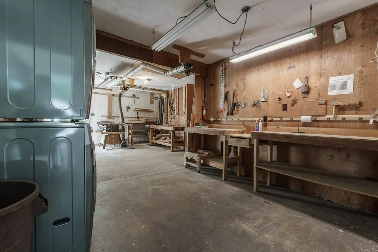
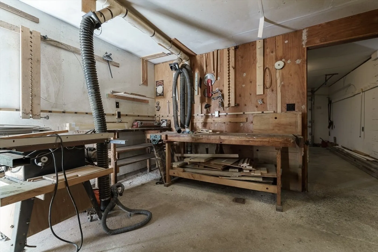
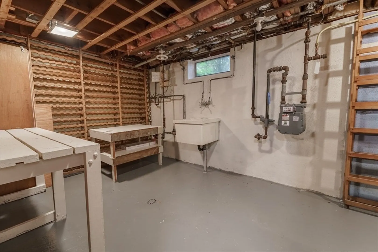
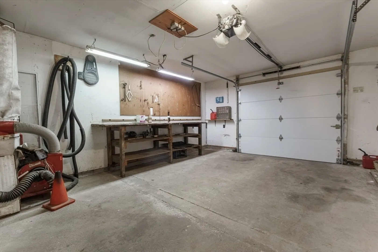
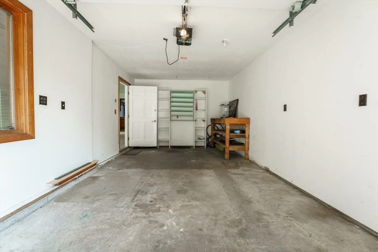
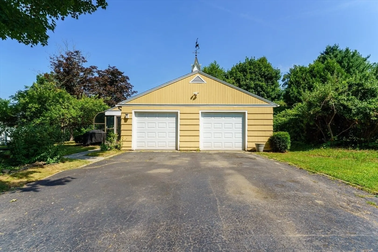
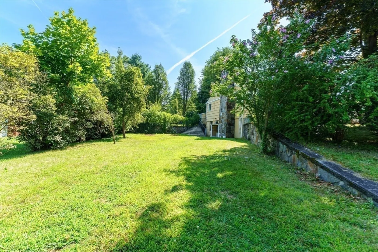
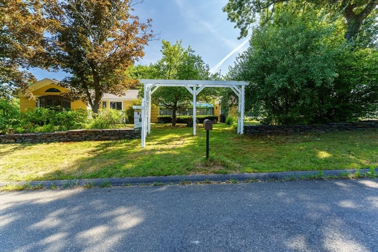
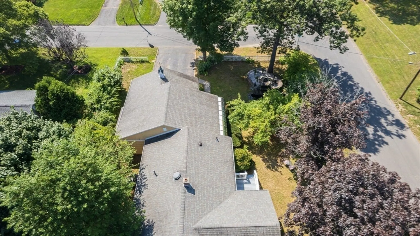
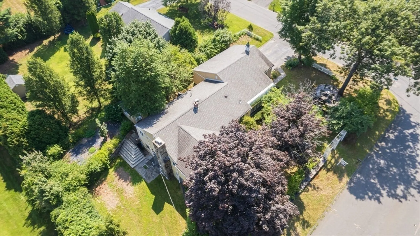
This beautifully updated Ranch home is a must-see! Featuring 3 bedrooms, 2 full bathrooms, and a finished walk-out basement, it offers plenty of room for relaxation and entertaining. The cozy family room with a fireplace, bonus room (perfect for an office or guest space), and a dedicated wine cellar in the basement add unique charm and functionality for wine enthusiasts and entertainers alike. The open kitchen boasts Corian countertops and abundant cabinetry. One of the highlights of this home is the bright and inviting sunroom—a perfect year-round retreat with large windows that fill the space with natural light. Whether you're enjoying your morning coffee, reading a book, or hosting guests, the sunroom offers a warm and peaceful setting with lovely views of the garden and pond. Attached you’ll find a spacious corner lot, a 2-car garage, and a separate wood workshop—ideal for woodworking, hobbies, or extra storage. Move-in ready and waiting for you!
-
Highlights
- Cooling: Central Air
- Parking Spots: 4
- Property Type: Single Family Residence
- Total Rooms: 5
- Status: Closed
- Heating: Baseboard, Natural Gas
- Property Class: Residential
- Style: Ranch
- Year Built: 1956
-
Additional Details
- Appliances: Gas Water Heater, Range, Microwave, Refrigerator
- Exterior Features: Deck
- Foundation: Concrete Perimeter
- Roof: Shingle
- Year Built Details: Actual
- Zoning: R6
- Basement: Full
- Fireplaces: 1
- Road Frontage Type: Public
- SqFt Source: Public Record
- Year Built Source: Public Records
-
Amenities
- Community Features: Shopping
- Parking Features: Attached, Paved Drive, Off Street
- Covered Parking Spaces: 2
-
Utilities
- Sewer: Public Sewer
- Water Source: Public
-
Fees / Taxes
- Assessed Value: $348,500
- Taxes: $5,464
- Tax Year: 2025
Similar Listings
Sold
42 Photos
Sold
34 Photos
Sold
40 Photos
Sold
28 Photos
Content © 2026 MLS Property Information Network, Inc. The information in this listing was gathered from third party resources including the seller and public records.
Listing information provided courtesy of Berkshire Hathaway HomeServices Realty Professionals.
MLS Property Information Network, Inc. and its subscribers disclaim any and all representations or warranties as to the accuracy of this information.
