
Sold!

$1,870,000
3
Beds
3/1
Baths
3,314
Living Area
-
Property Description
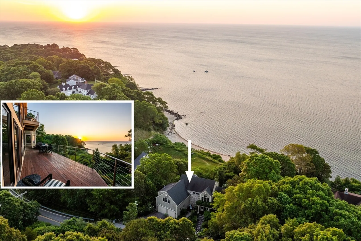
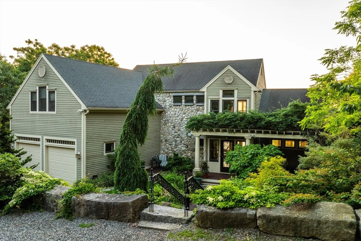
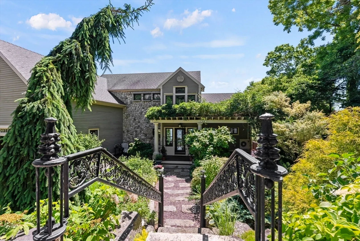
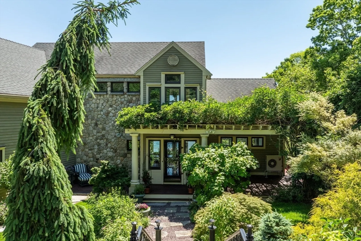
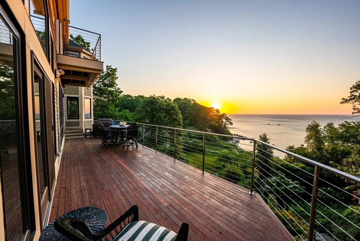
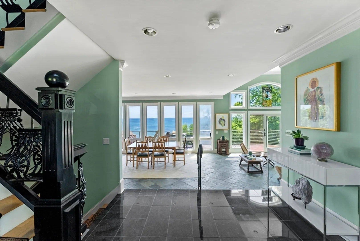
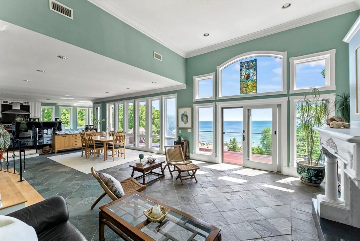
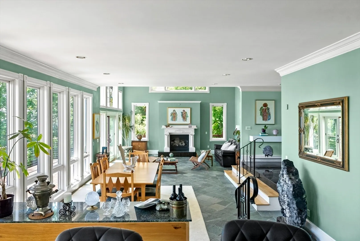
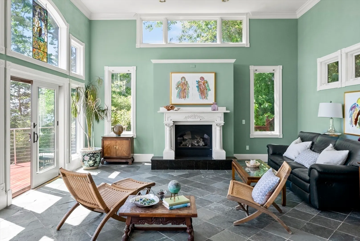
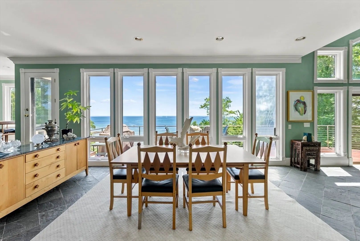
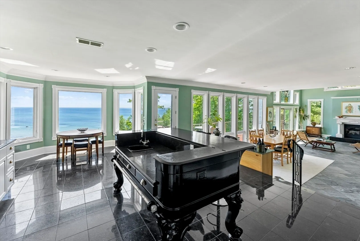
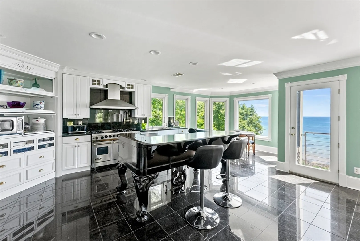
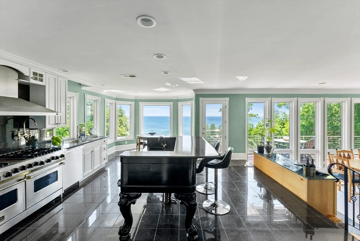
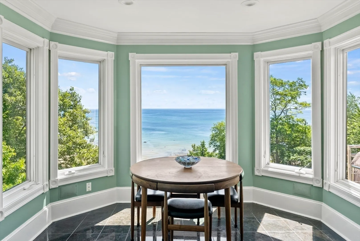
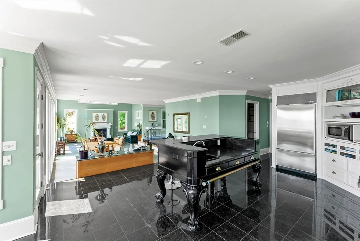
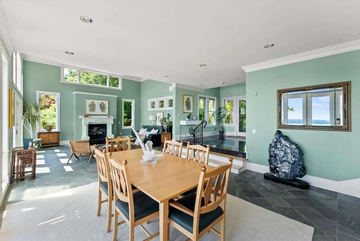
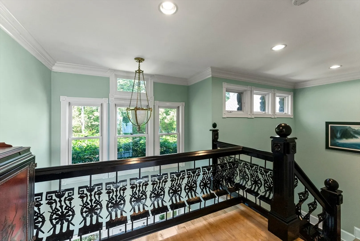
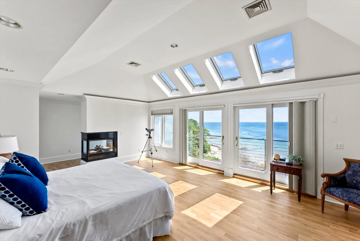
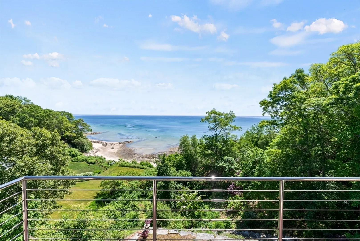
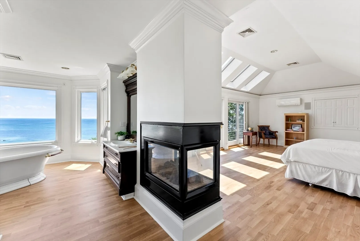
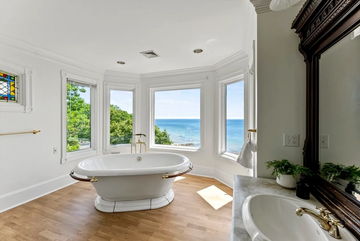
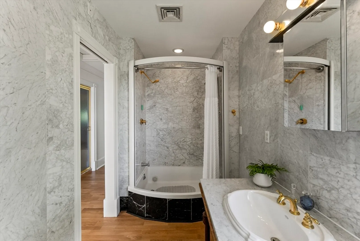
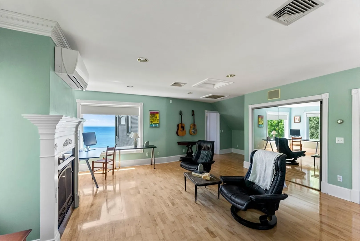
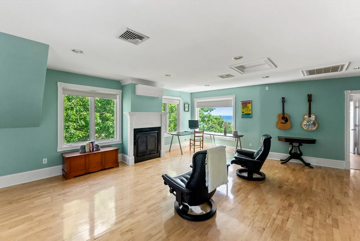
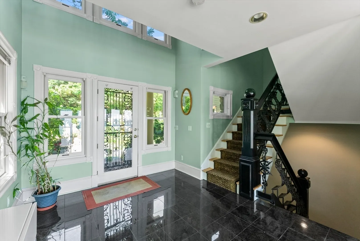
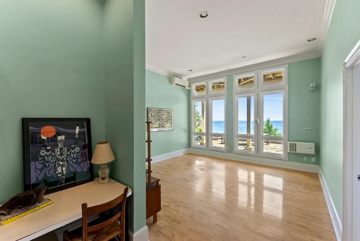
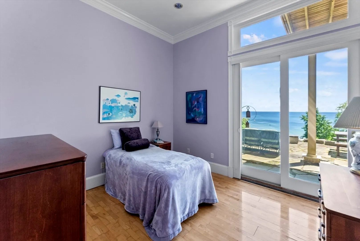
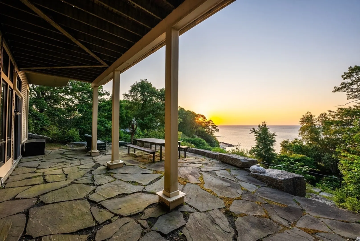
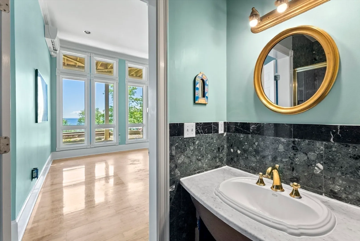
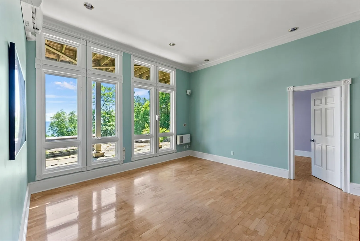
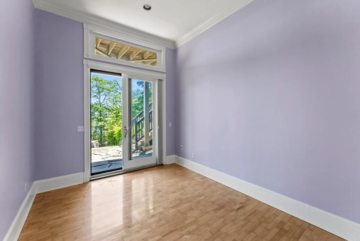
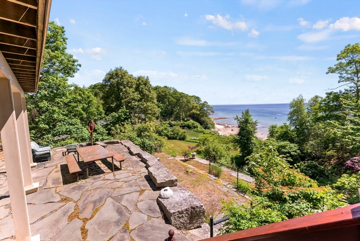
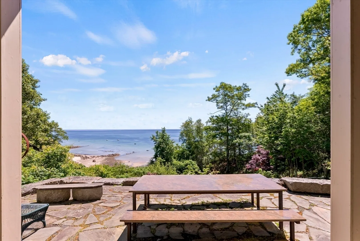
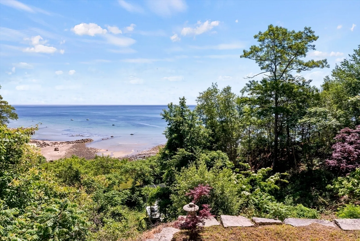
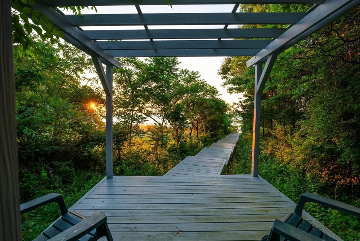
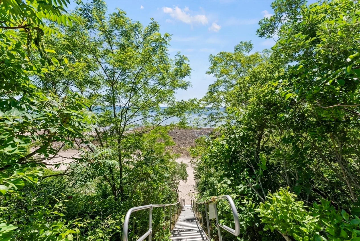
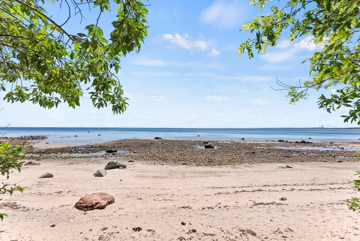
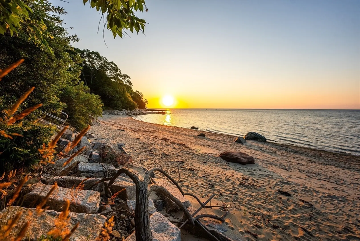
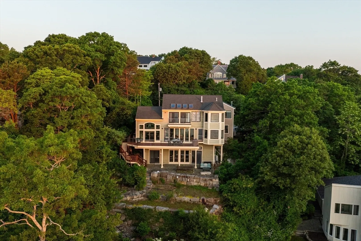
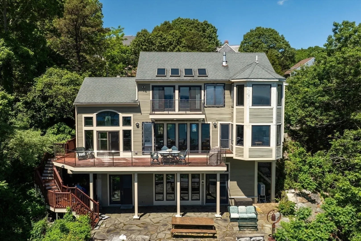
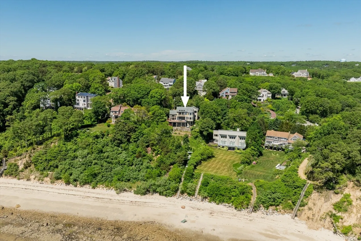
Oceanfront home architecturally designed with views in mind boasting sweeping views of Cape Cod Bay and the beach below. This custom contemporary home is perfectly situated on the approx .70 arce lot with professionally landscaped grounds, mature plantings, hardscaped walls, patios & stairs all protected by a sloping vegetative buffer & large-rock seawall. Private stairs to access the sandy beach and water's edge. Featuring ~ Chef’s kitchen with custom center island & extended bay window eat-in area. Open dining & living, slate floors, gas fireplace with vintage French Country marble surround. Walls of windows, High ceilings. Grand Owner's suite with see-thru gas fireplace, Juliet balcony, private bath joined with steam room. Spacious flex space (possibly the 4th bedroom) over the 2 car garage. Finished walk out LL offers two bedrooms, family room, full bath & walk-out patio. Enjoy seaside ever changing nature with seals, whales (in season), birds & sunrises on your 40 ft deck.
-
Highlights
- Area: Ellisville
- Has View: Yes
- Parking Spots: 6
- Property Type: Single Family Residence
- Total Rooms: 8
- Status: Closed
- Cooling: Central Air, Ductless
- Heating: Radiant, Propane, Ductless, Fireplace
- Property Class: Residential
- Style: Contemporary
- Year Built: 1997
-
Additional Details
- Appliances: Water Heater, Range, Dishwasher, Refrigerator, Washer, Dryer
- Construction: Frame
- Fireplaces: 3
- Foundation: Concrete Perimeter
- Road Frontage Type: Public
- View: Scenic View(s)
- Year Built Source: Public Records
- Basement: Full, Partially Finished, Walk-Out Access, Interior Entry
- Exterior Features: Porch, Deck - Wood, Patio, Covered Patio/Deck, Balcony, Rain Gutters, Professional Landscaping, Sprinkler System, Garden, Outdoor Shower, Stone Wall
- Flooring: Wood, Hardwood, Stone / Slate, Engineered Hardwood, Other, Flooring - Stone/Ceramic Tile, Flooring - Hardwood
- Interior Features: Cathedral Ceiling(s), Lighting - Pendant, Lighting - Overhead, Crown Molding, Steam / Sauna, Bathroom - Full, Countertops - Stone/Granite/Solid, Walk-In Closet(s), Dressing Room, Open Floorplan, Recessed Lighting, Closet - Double, Entrance Foyer, Bathroom, Bonus Room, High Speed Internet
- Roof: Shingle
- Year Built Details: Actual, Renovated Since
- Zoning: Rr
-
Amenities
- Community Features: Shopping, Park, Walk/Jog Trails, Stable(s), Golf, Conservation Area, Highway Access, House of Worship, Other
- Parking Features: Attached, Garage Door Opener, Off Street, Driveway, Stone/Gravel
- Waerfront: Yes
- Covered Parking Spaces: 2
- Security Features: Security System
- Waterfront Features: Waterfront, Beach Front, Ocean, Bay, Frontage, Direct Access, Bay, Ocean, Direct Access, Frontage, 0 to 1/10 Mile To Beach, Beach Ownership(Public)
-
Utilities
- Electric: Generator, Circuit Breakers, 200+ Amp Service, Other (See Remarks)
- Water Source: Public
- Sewer: Private Sewer
-
Fees / Taxes
- Assessed Value: $1,428,500
- Compensation Based On: Net Sale Price
- Taxes: $18,385
- Buyer Agent Compensation: 2.0%
- Tax Year: 2024
Similar Listings
Sold
42 Photos
Sold
42 Photos
Sold
40 Photos
Sold

42 Photos
Content © 2026 MLS Property Information Network, Inc. The information in this listing was gathered from third party resources including the seller and public records.
Listing information provided courtesy of Coldwell Banker Realty - Plymouth.
MLS Property Information Network, Inc. and its subscribers disclaim any and all representations or warranties as to the accuracy of this information.
