
Sold!
$630,000
3
Beds
1
Bath
1,691
Living Area
-
Property Description
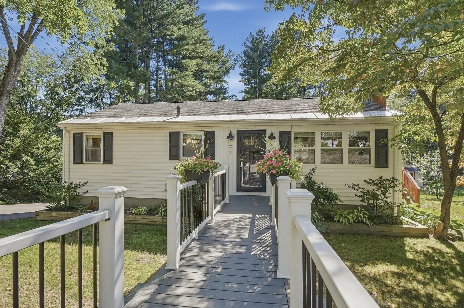
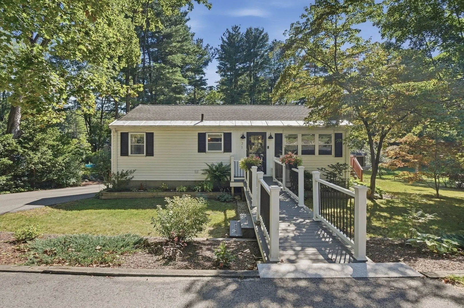
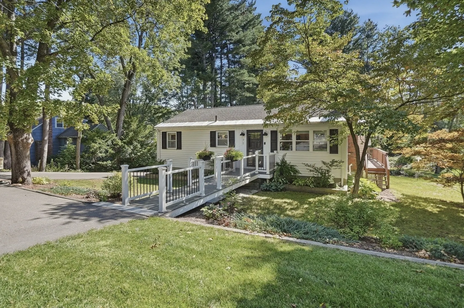
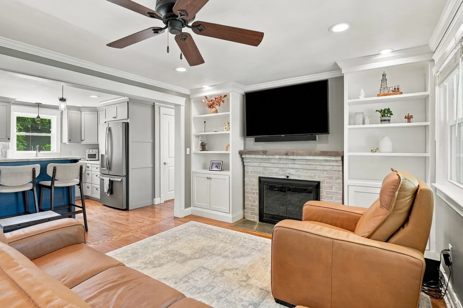
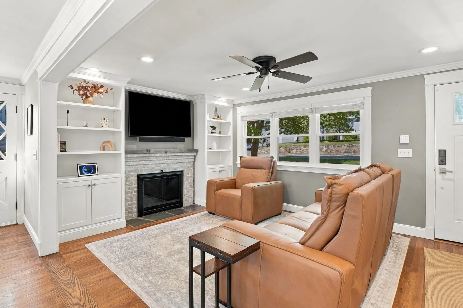
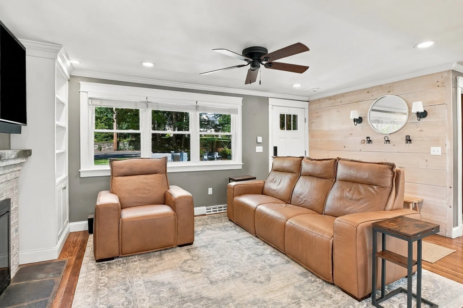
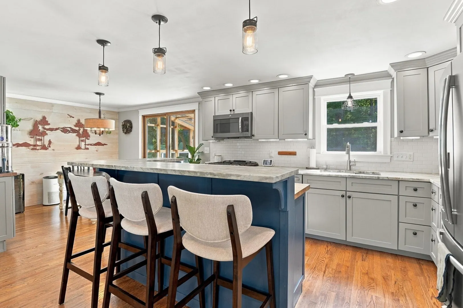
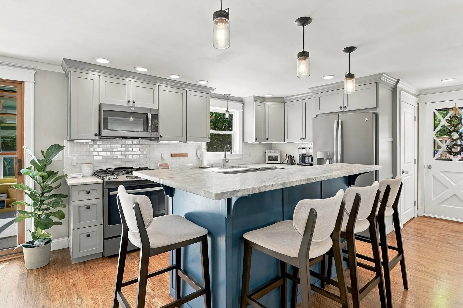
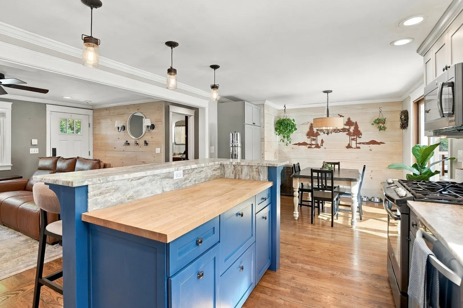
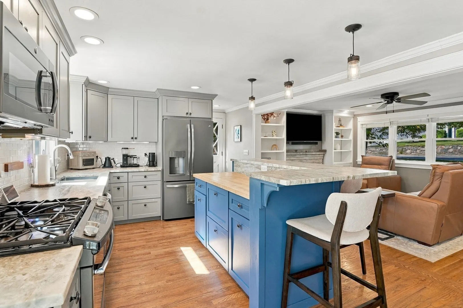
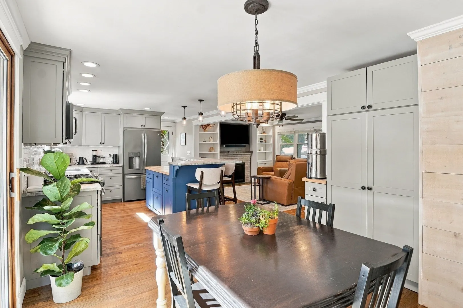
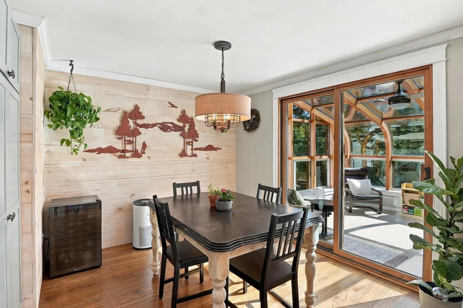
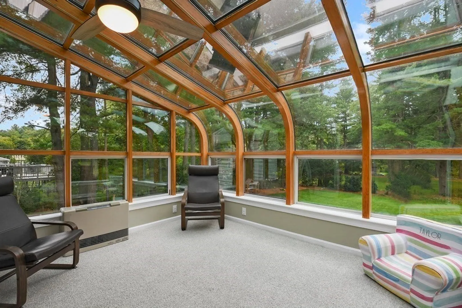
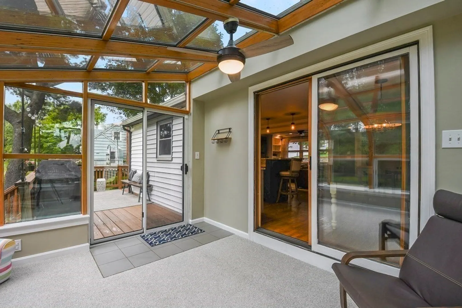
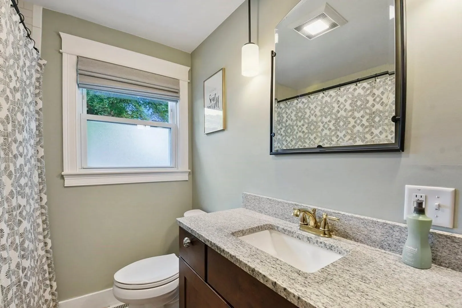
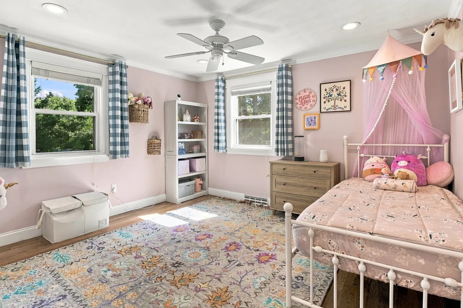
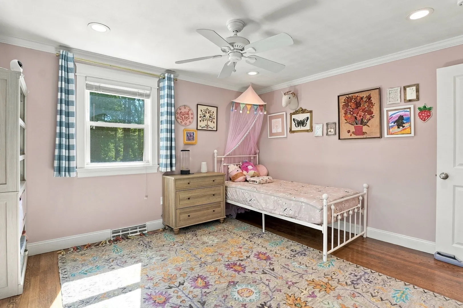
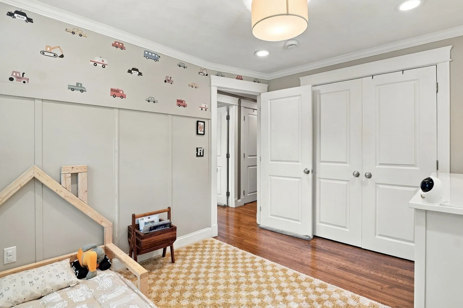
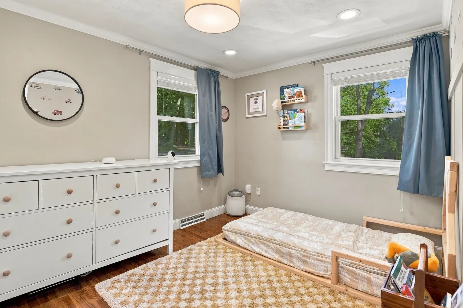
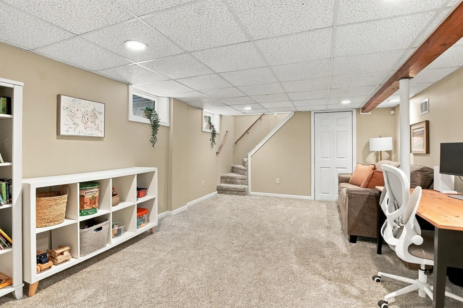
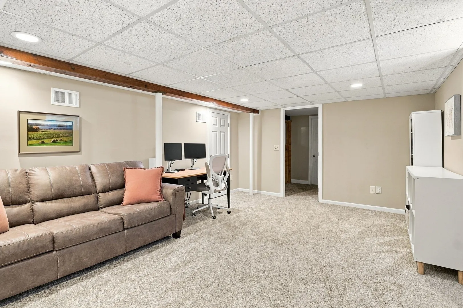
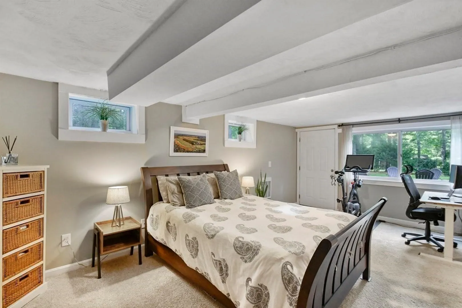
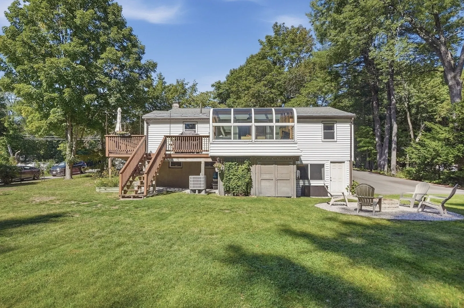
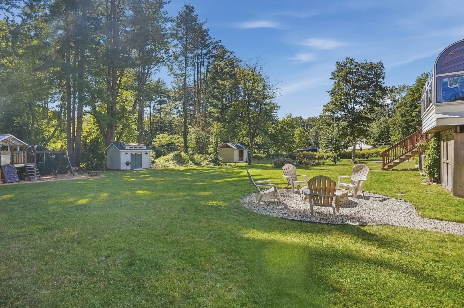
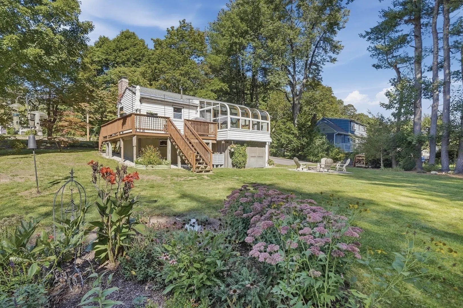
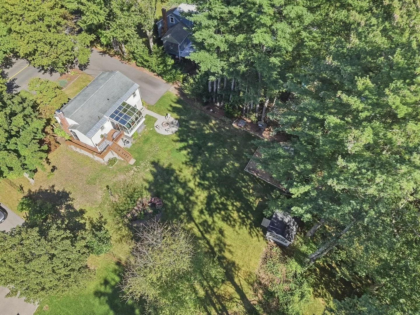
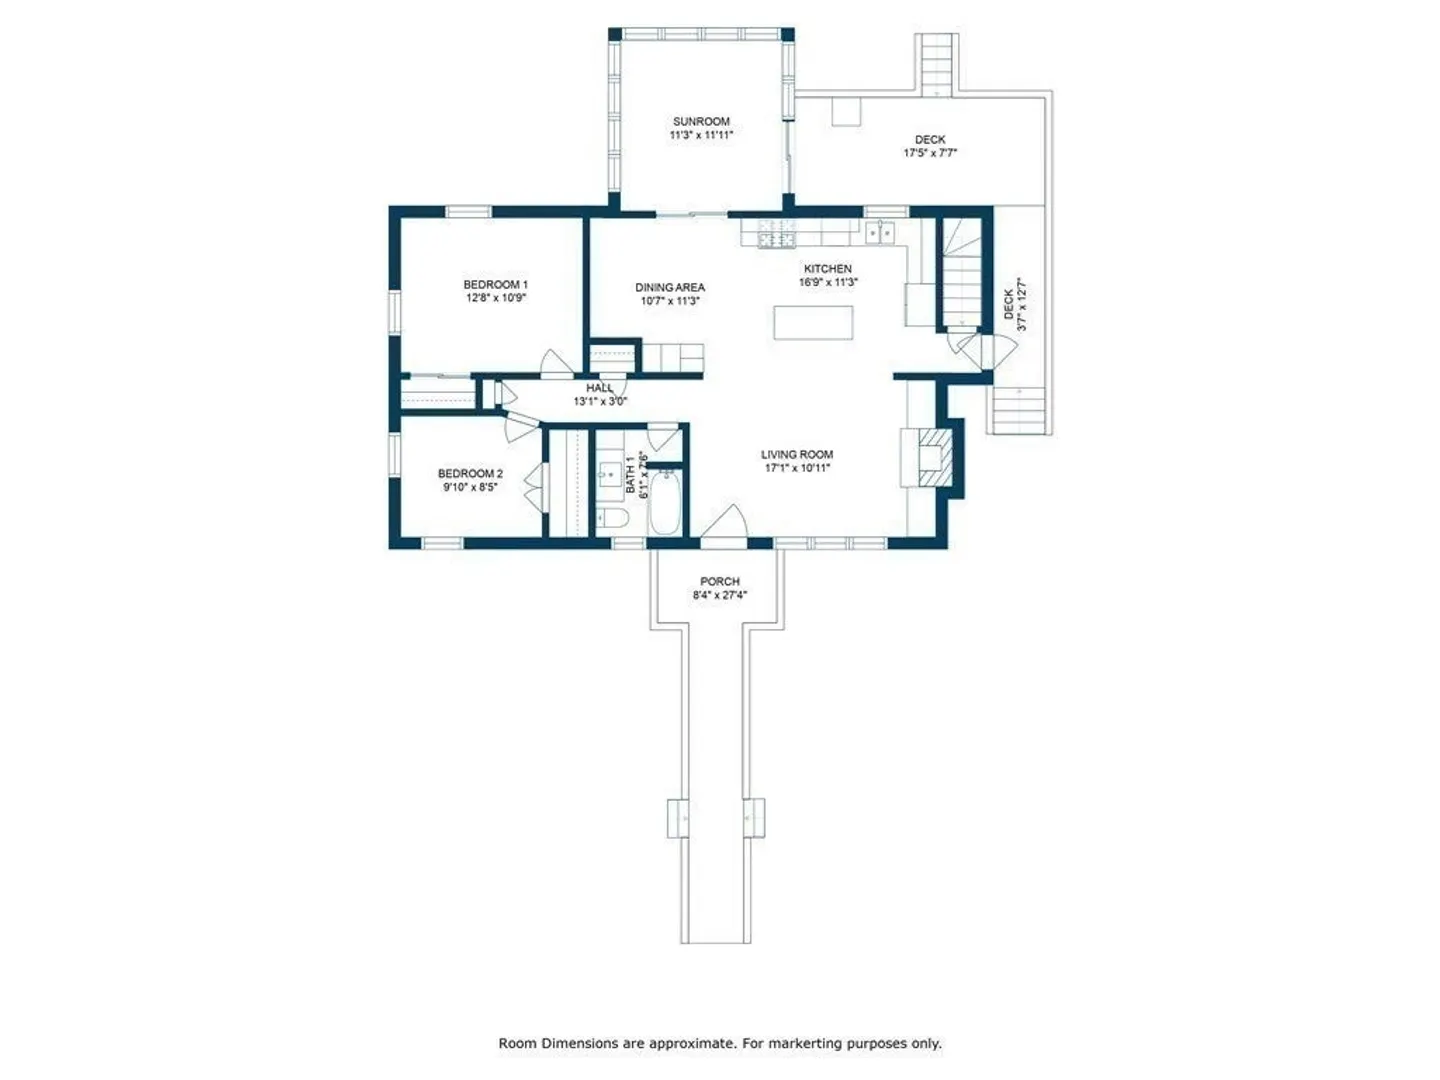
Tastefully remodeled and absolutely immaculate, this 3-bedroom ranch offers a beautifully updated interior, flexible living space, and an inviting backyard designed to be enjoyed. The sun-filled living room features refinished hardwood floors, crown molding, custom built-ins, recessed lighting, and a gas fireplace. The open floor plan flows into the gorgeous custom kitchen, showcasing upgraded countertops, stainless steel appliances, under-cabinet lighting, and an oversized island with butcher block countertop that provides plenty of room for gathering and entertaining. The adjoining dining area opens through a slider to a four-season solarium, extending the living space year-round. Two bedrooms and an updated full bathroom complete the main level. Downstairs, the finished walk-out lower level adds 527 square feet with a generously sized bonus room, recessed lighting, a third bedroom, and plenty of storage. Outside, a large deck overlooks the level grounds with mature landscaping, a fire pit, and separate patio area, offering multiple spots to relax or entertain. Recent furnace and central air plus a new hybrid heat pump water heater add to the home’s many thoughtful updates.
-
Highlights
- Cooling: Central Air, Heat Pump
- Parking Spots: 7
- Property Type: Single Family Residence
- Total Rooms: 6
- Status: Closed
- Heating: Forced Air, Heat Pump, Natural Gas
- Property Class: Residential
- Style: Ranch
- Year Built: 1959
-
Additional Details
- Appliances: Gas Water Heater, Water Heater, Range, Dishwasher, Disposal, Microwave, Refrigerator, Washer, Dryer
- Construction: Frame
- Exterior Features: Porch, Deck - Wood, Patio, Rain Gutters, Storage, Screens
- Flooring: Tile, Carpet, Hardwood, Flooring - Wall to Wall Carpet
- Interior Features: Closet, Cable Hookup, Recessed Lighting, Ceiling Fan(s), Slider
- Roof: Shingle
- Year Built Details: Actual
- Zoning: Sa8
- Basement: Full, Partially Finished, Walk-Out Access, Interior Entry, Sump Pump
- Exclusions: See Firm Remarks
- Fireplaces: 1
- Foundation: Concrete Perimeter
- Lot Features: Cleared, Gentle Sloping
- SqFt Source: Public Record
- Year Built Source: Public Records
-
Amenities
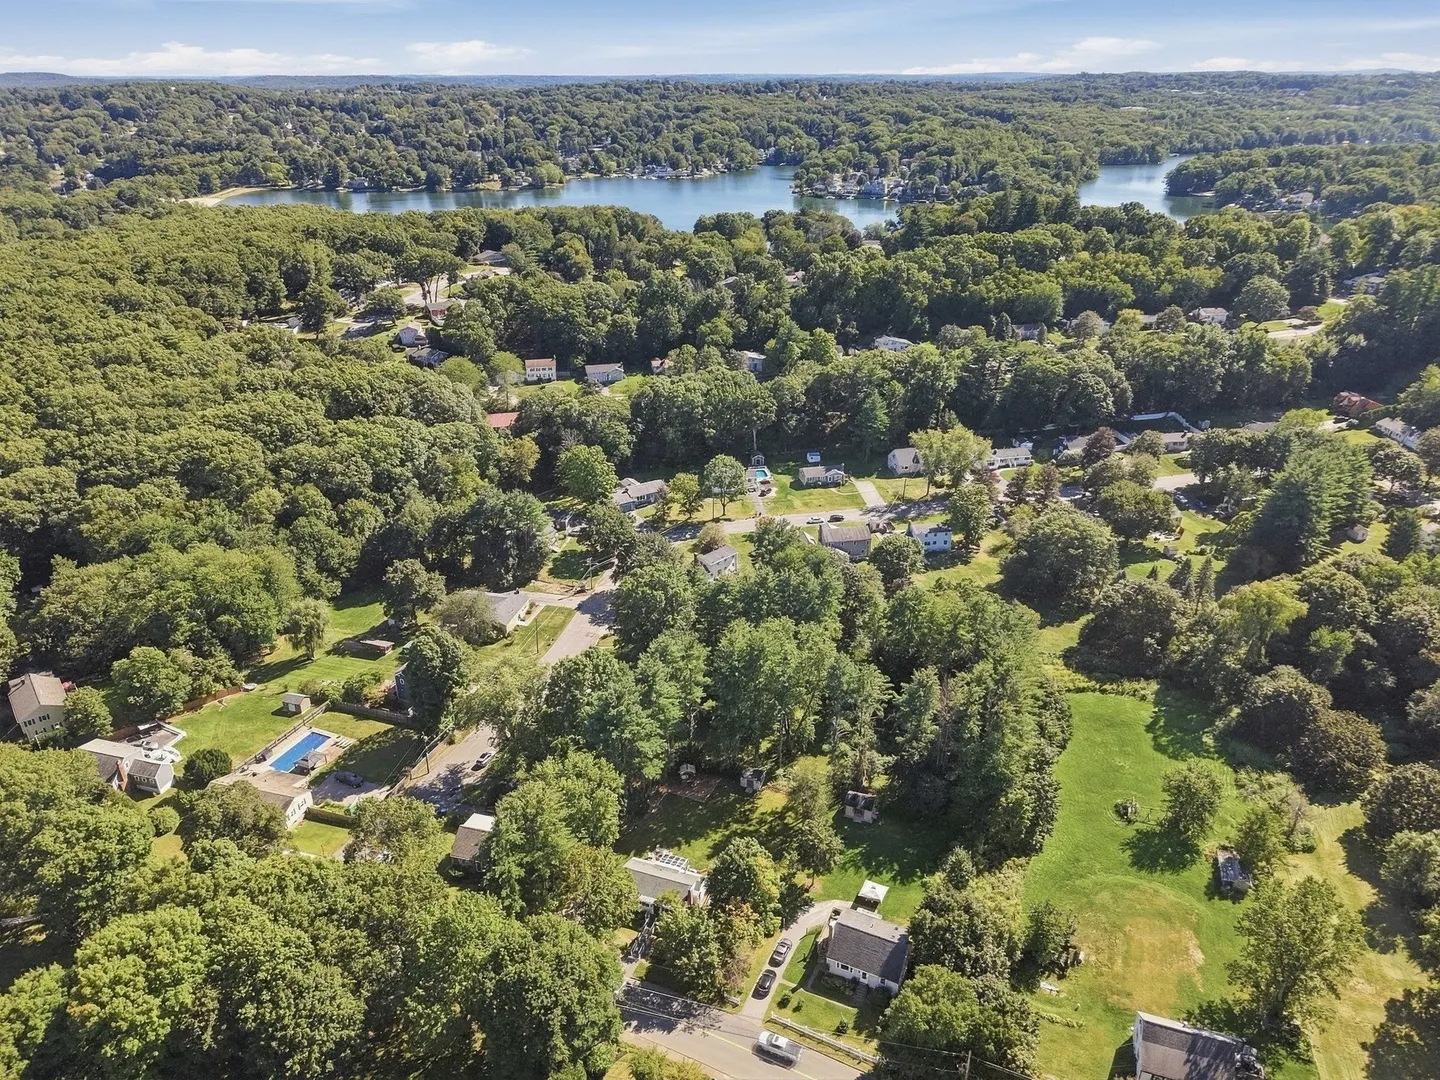
- Community Features: Public Transportation, Shopping, Tennis Court(s), Park, Walk/Jog Trails, Golf, Bike Path, Conservation Area, Public School
- Parking Features: Paved Drive, Off Street, Driveway, Paved
-
Utilities
- Electric: Circuit Breakers, 60 Amps/Less, 100 Amp Service
- Water Source: Public
- Sewer: Public Sewer
-
Fees / Taxes
- Assessed Value: $474,900
- Taxes: $6,592
- Tax Year: 2025
Similar Listings
Sold
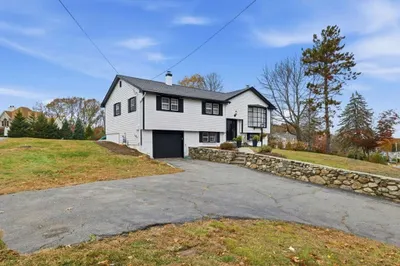
20 Photos
Sold
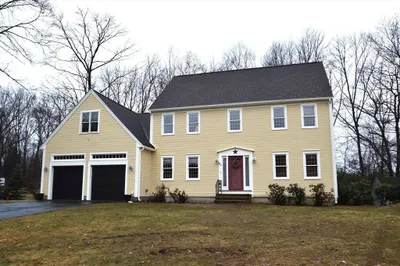
36 Photos
Sold
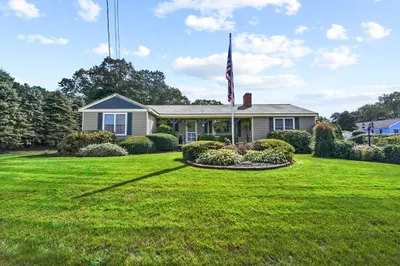
33 Photos
Sold
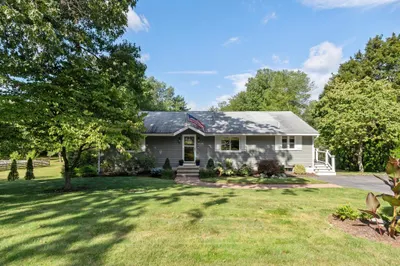
42 Photos
Content © 2026 MLS Property Information Network, Inc. The information in this listing was gathered from third party resources including the seller and public records.
Listing information provided courtesy of Coldwell Banker Realty - Concord.
MLS Property Information Network, Inc. and its subscribers disclaim any and all representations or warranties as to the accuracy of this information.
