
Sold!
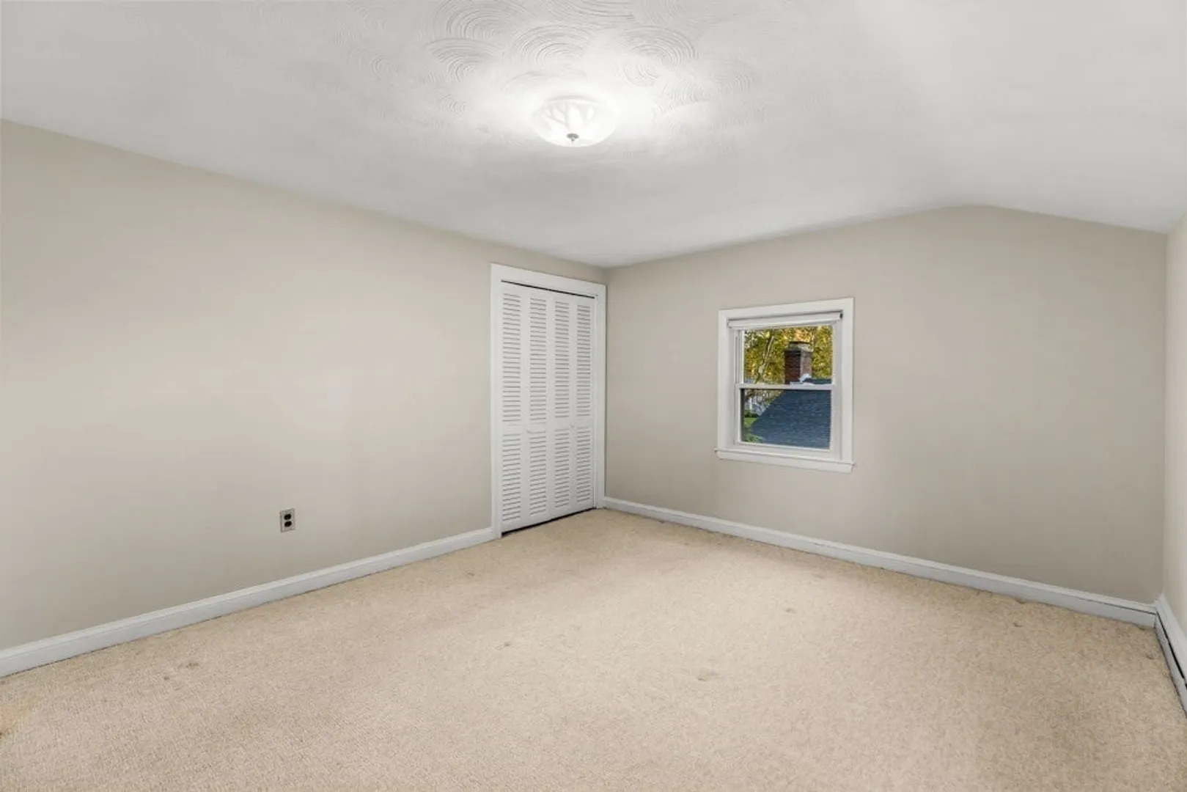
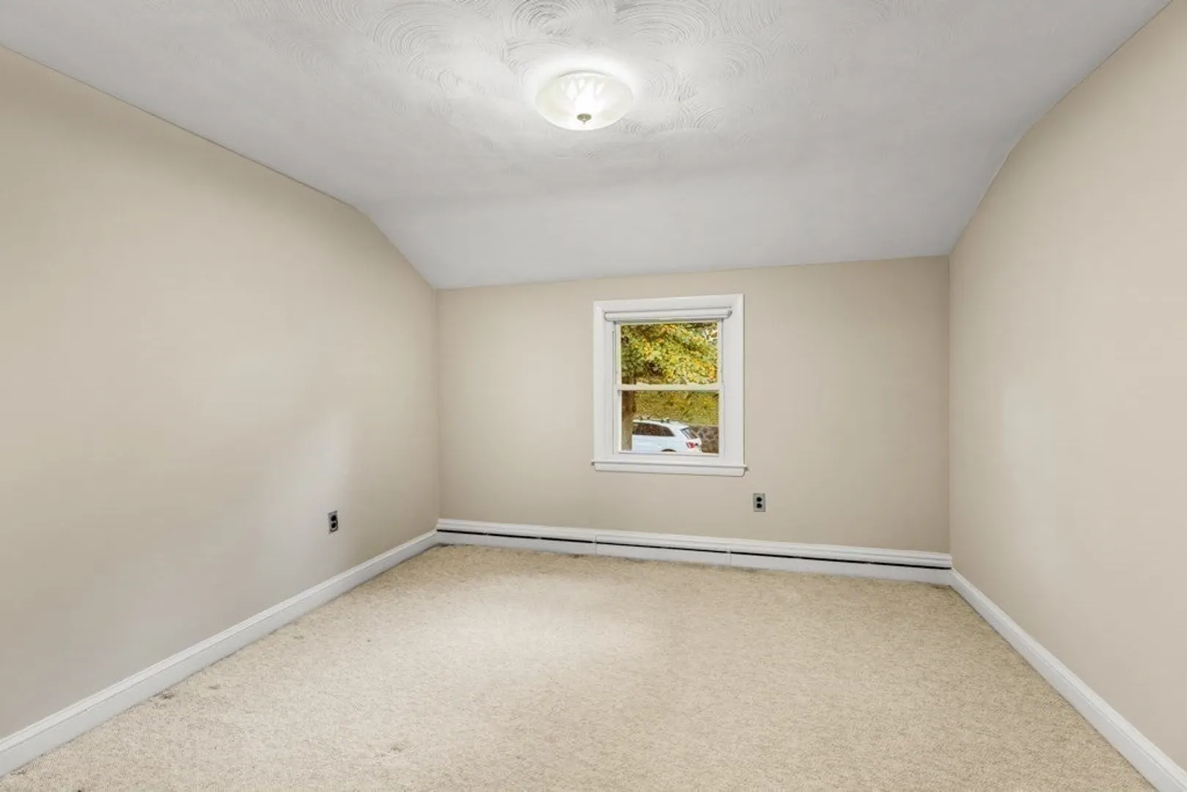
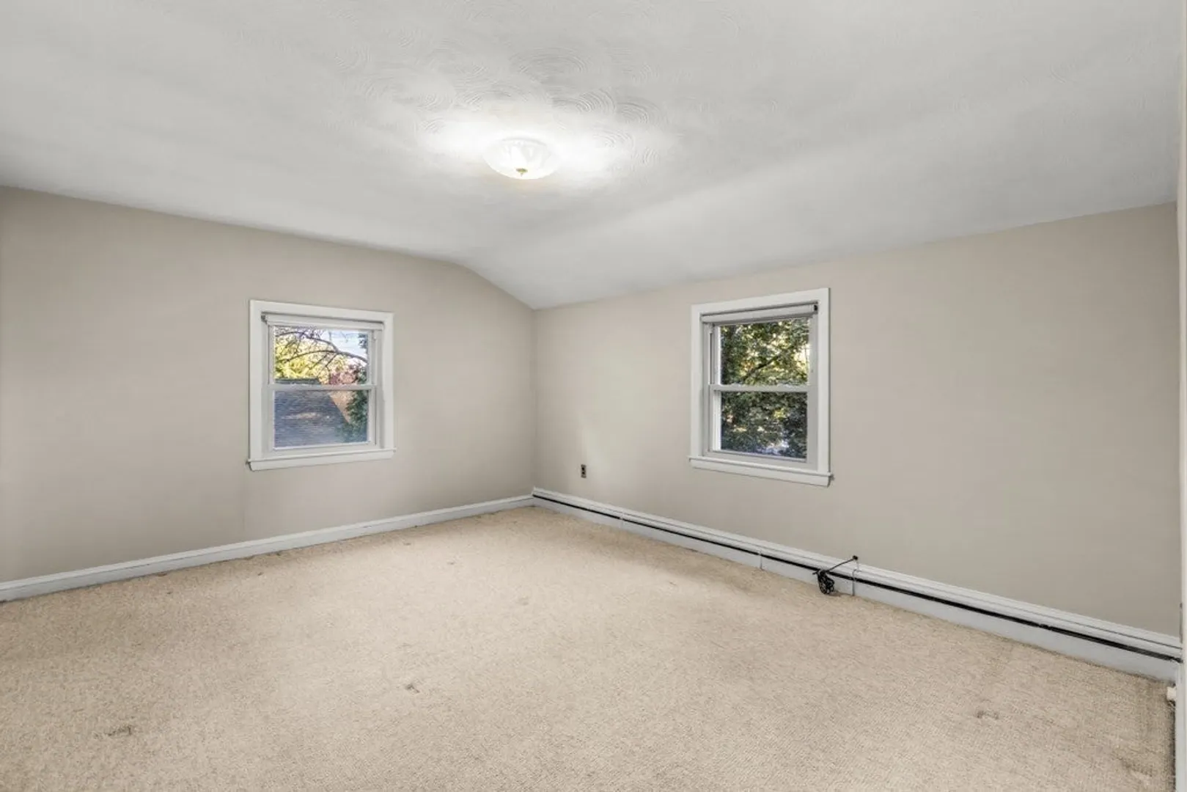
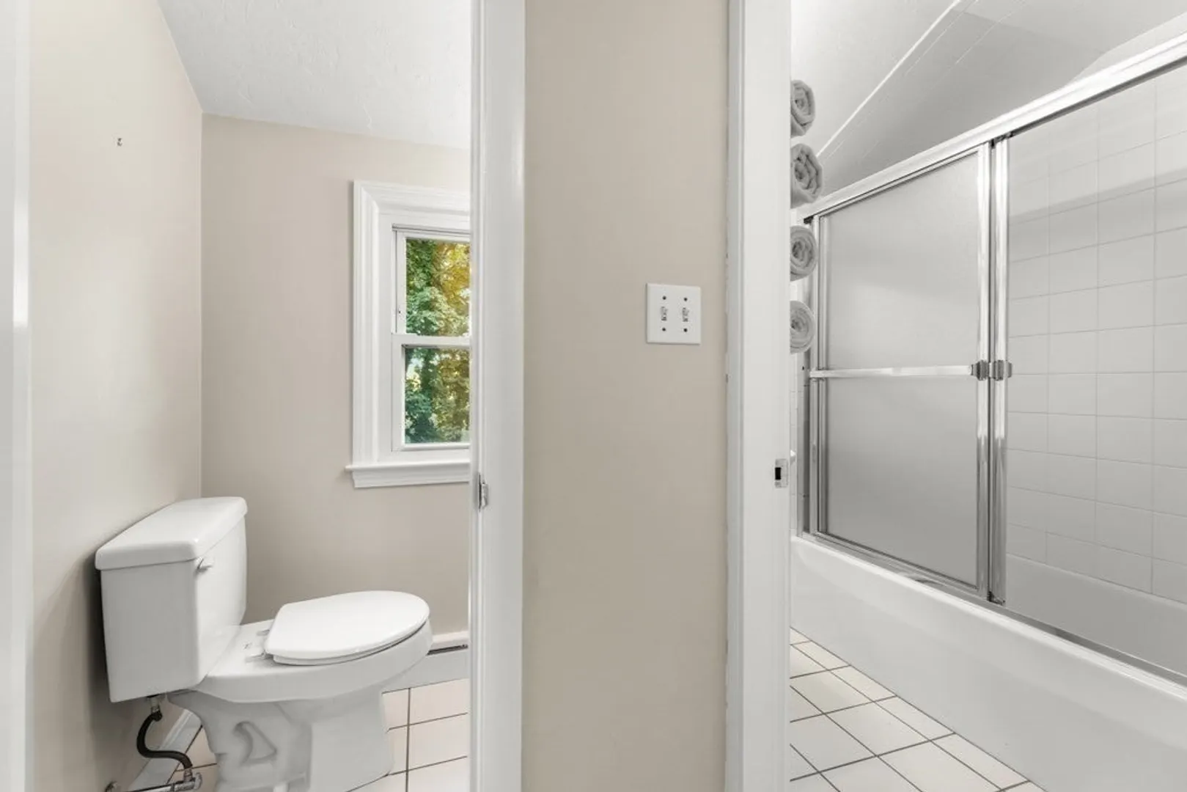
$1,200,000
3
Beds
1/1
Bath
2,743
Living Area
-
Property Description
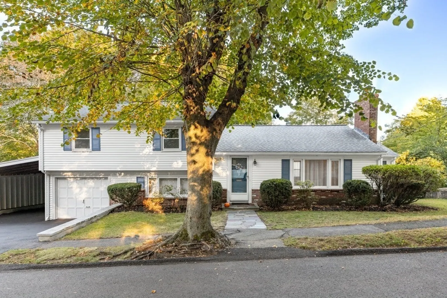
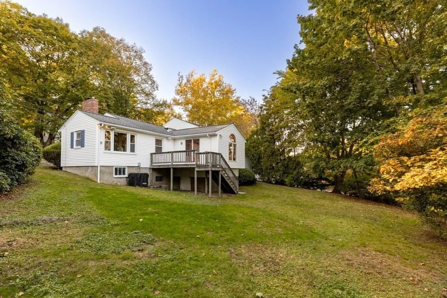
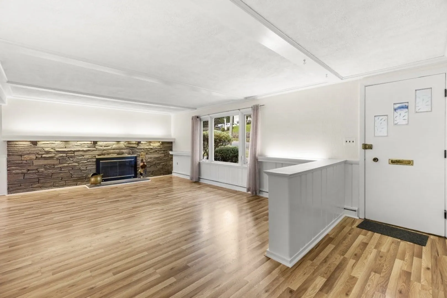
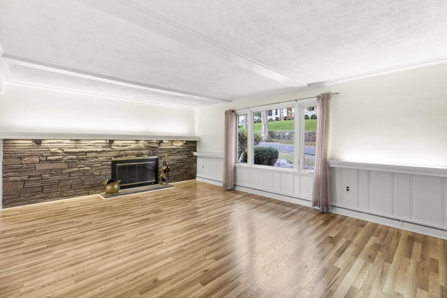
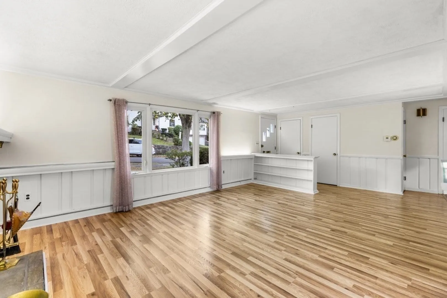
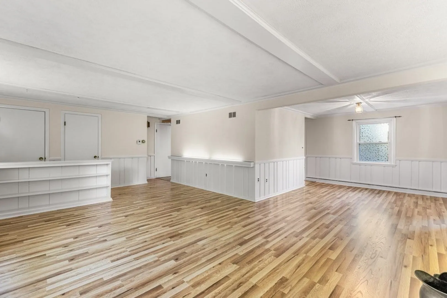
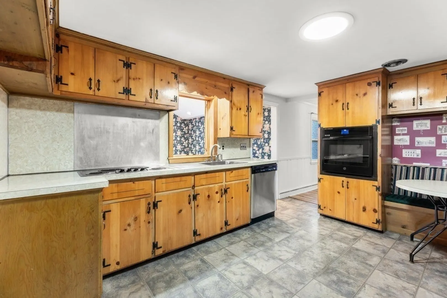
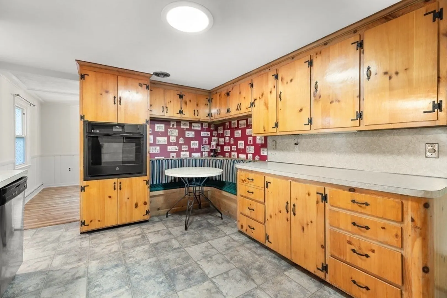
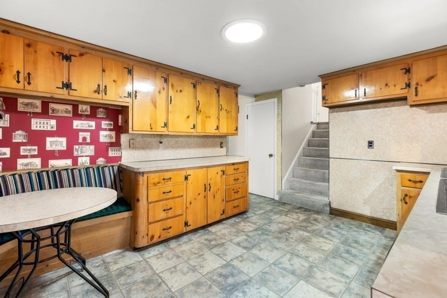
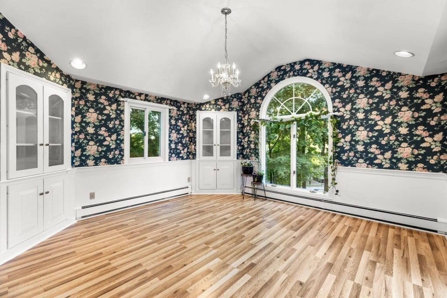
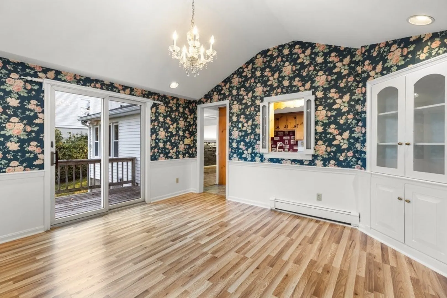
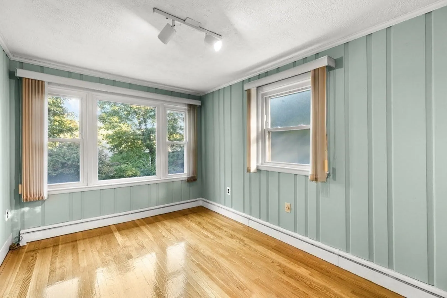
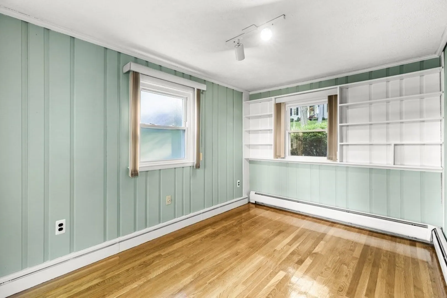
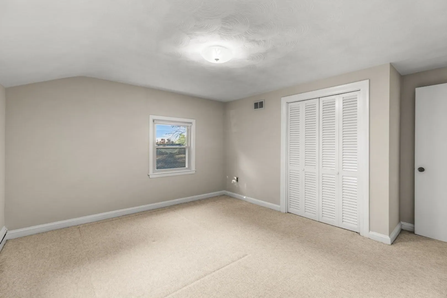
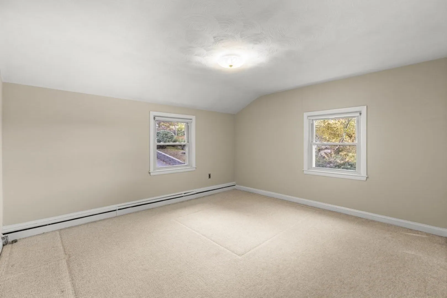
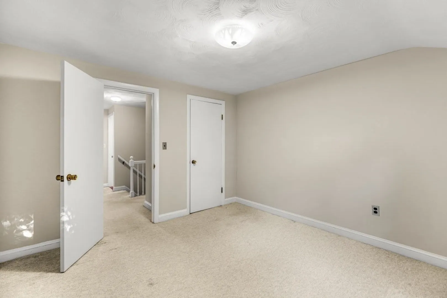
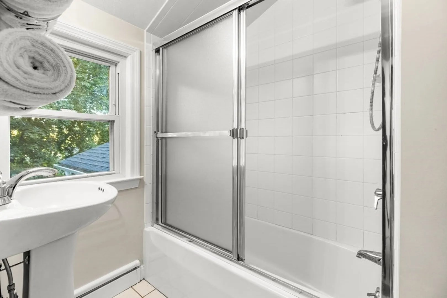
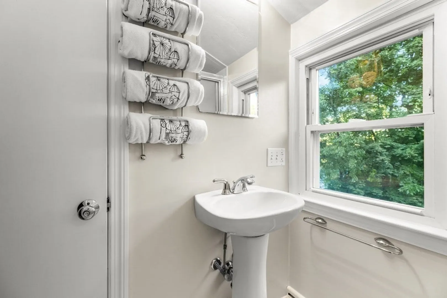
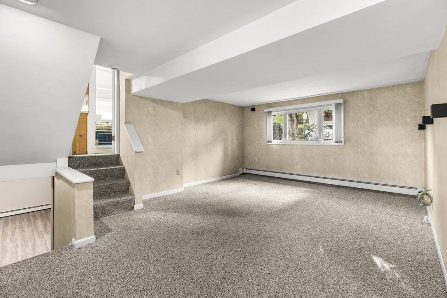
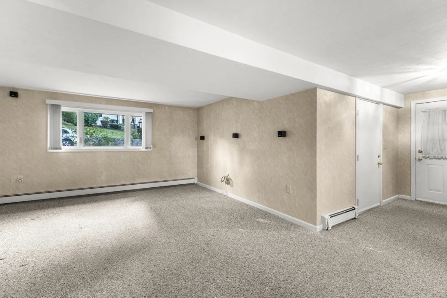
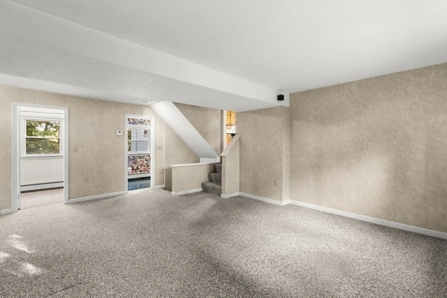
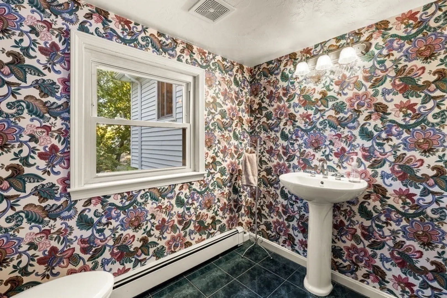
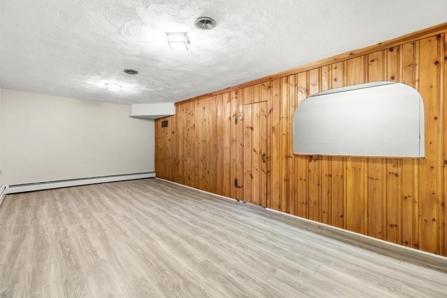
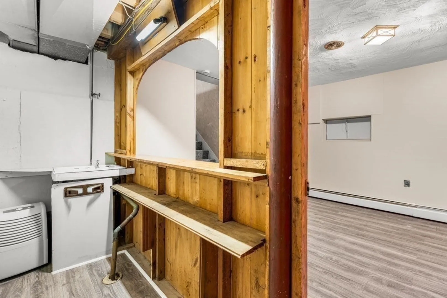
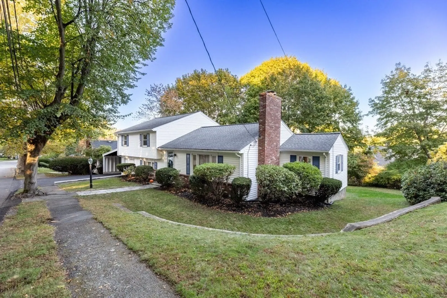
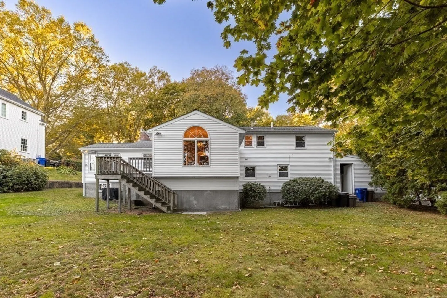
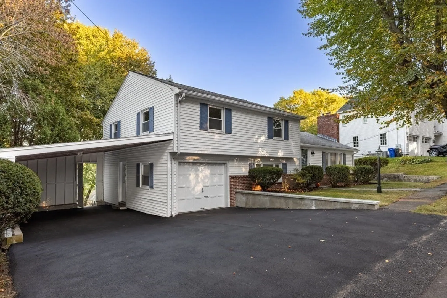
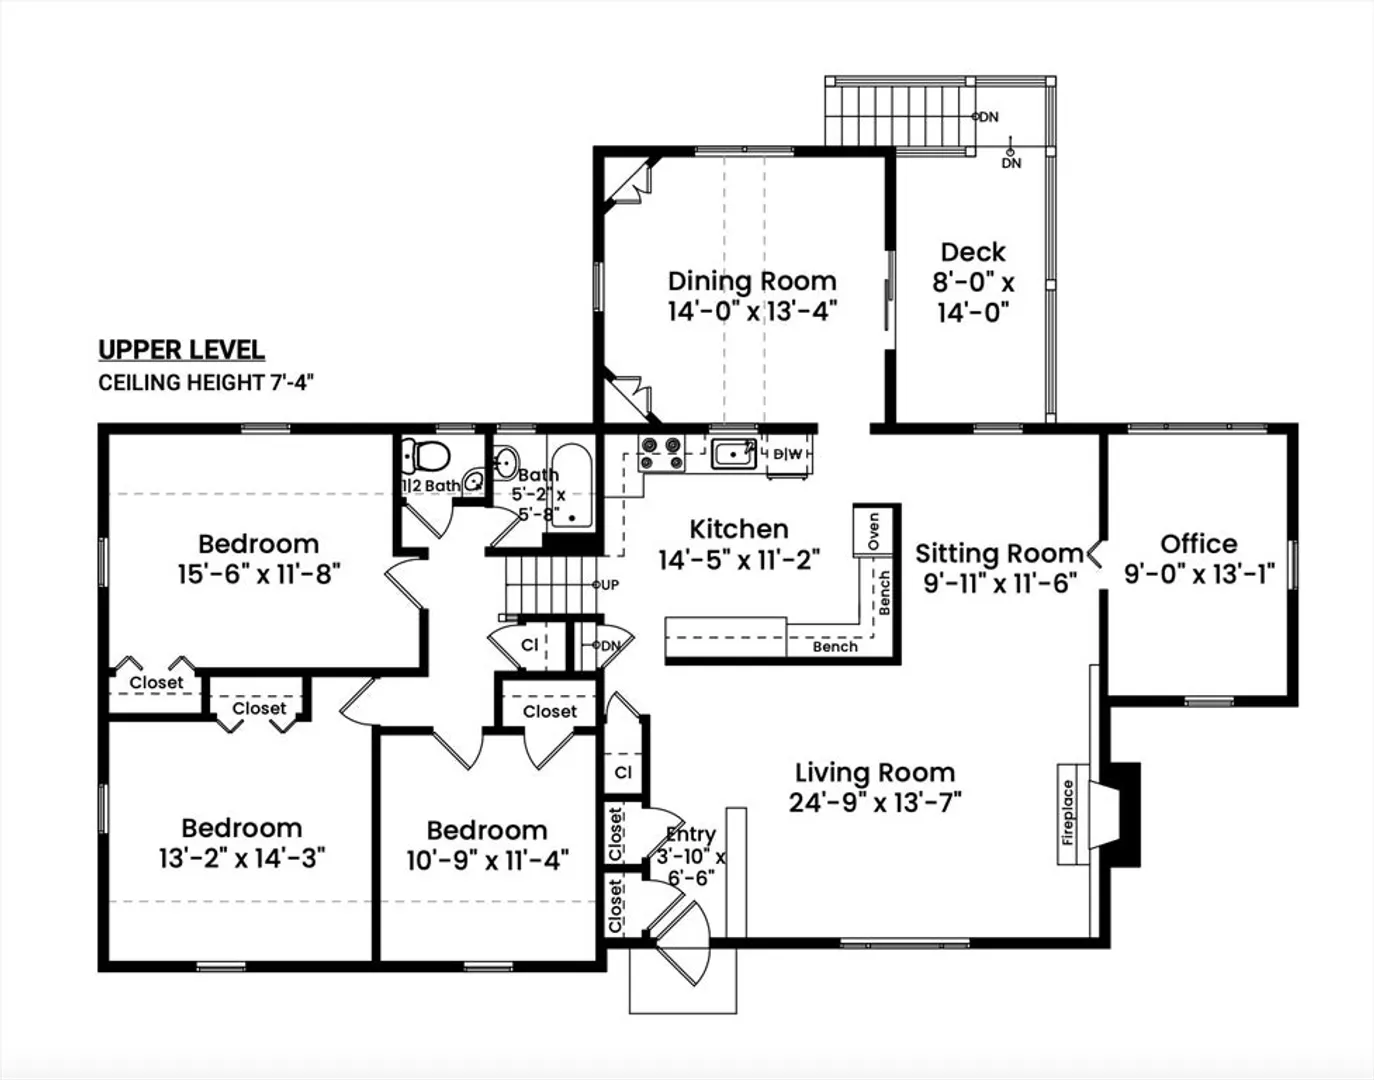
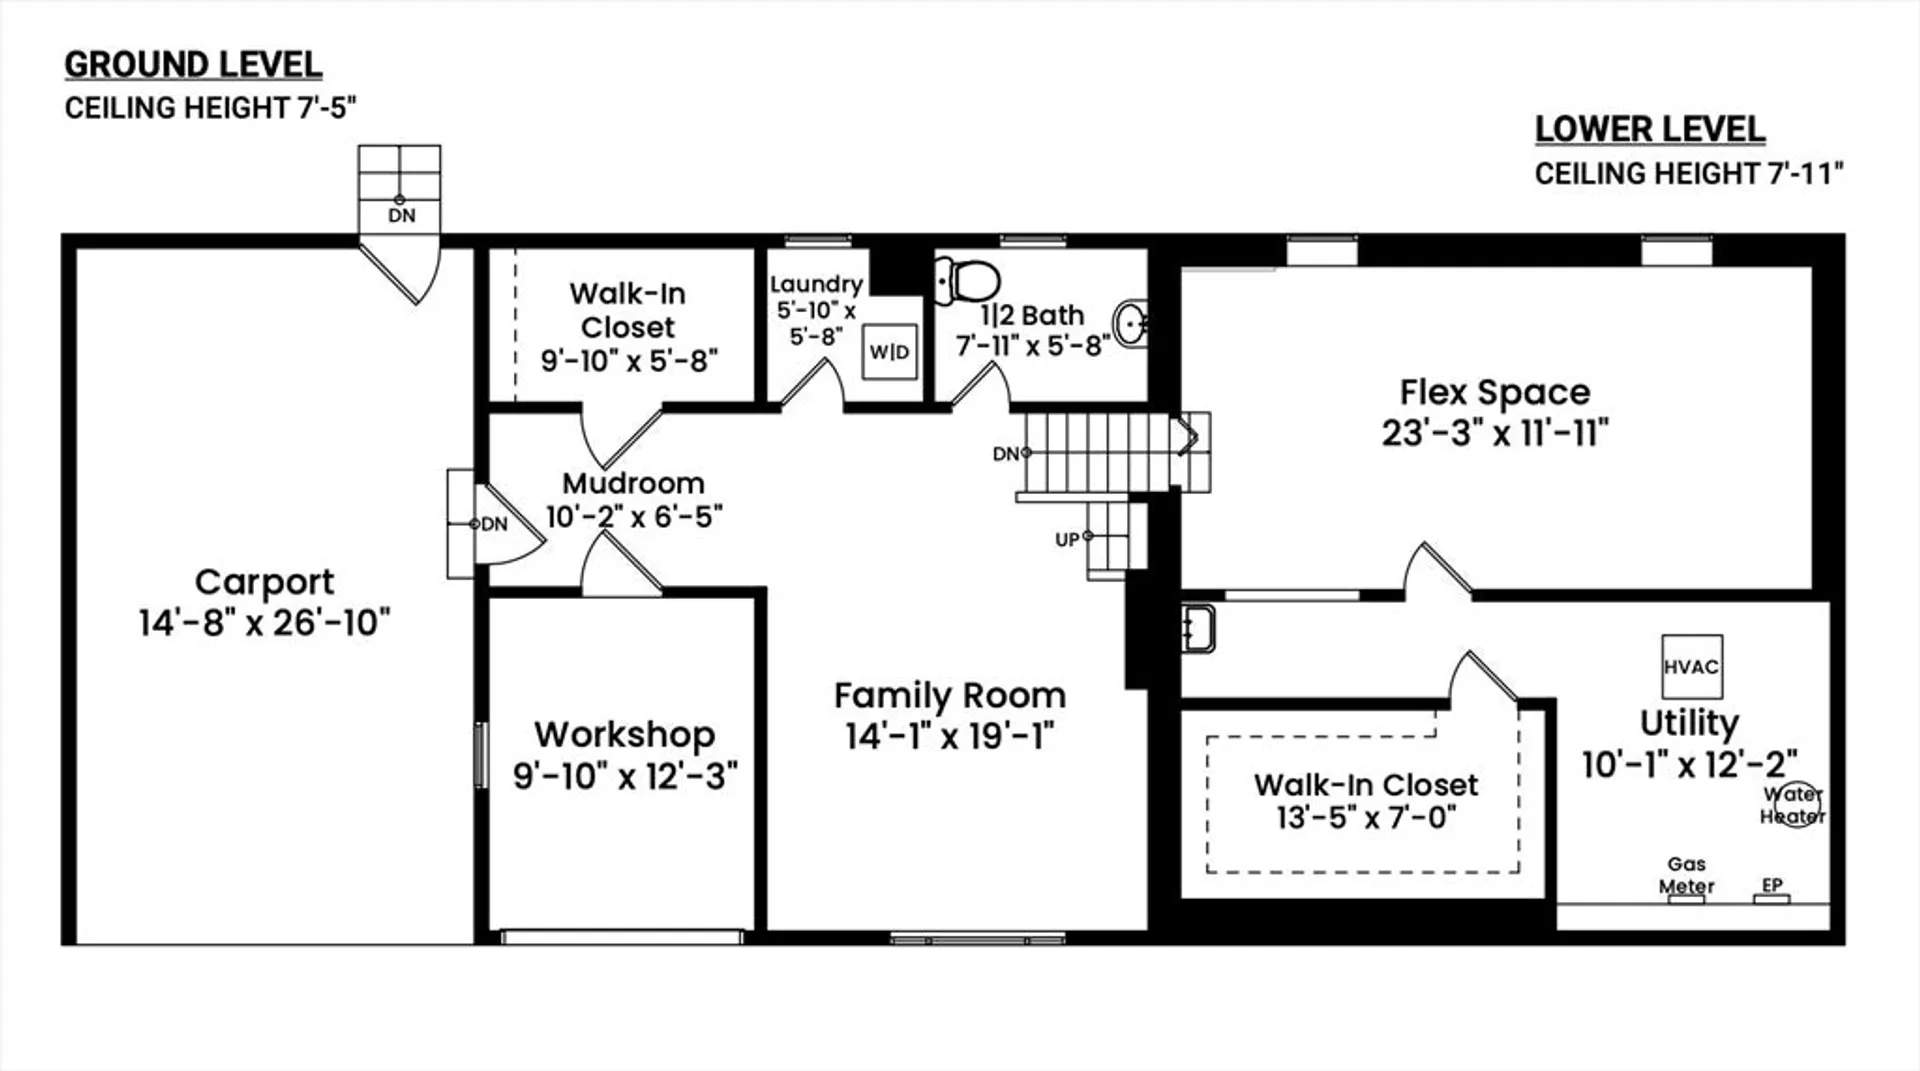
Opportunity to live in the Cary/Cabot Hill Neighborhood - one of Milton's most coveted neighborhoods. Mid Century ground level home with four levels of living space offering a versatile floor plan. Enter the front door and find a large living room with wood burning fireplace, eat in kitchen which overlooks the spacious dining room with built in storage, sun filled home office with custom build bookcase. Enter through the side door and drop off all the hockey equipment in the mudroom and shut the door! Oversized family room is perfect for movie nights while the lower level offers additional living space for all the sports memorabilia. Additionally you have a workshop with plenty of room for bicycles and outdoor toys and endless amounts of storage throughout the house. Cabot Street is walking distance to East Milton Square, shops, restaurants, post office, schools, churches and the expressway to Boston or the Cape. Chance to make this long time lovingly maintained home your own!
-
Highlights
- Cooling: Central Air
- Parking Spots: 5
- Property Type: Single Family Residence
- Year Built: 1955
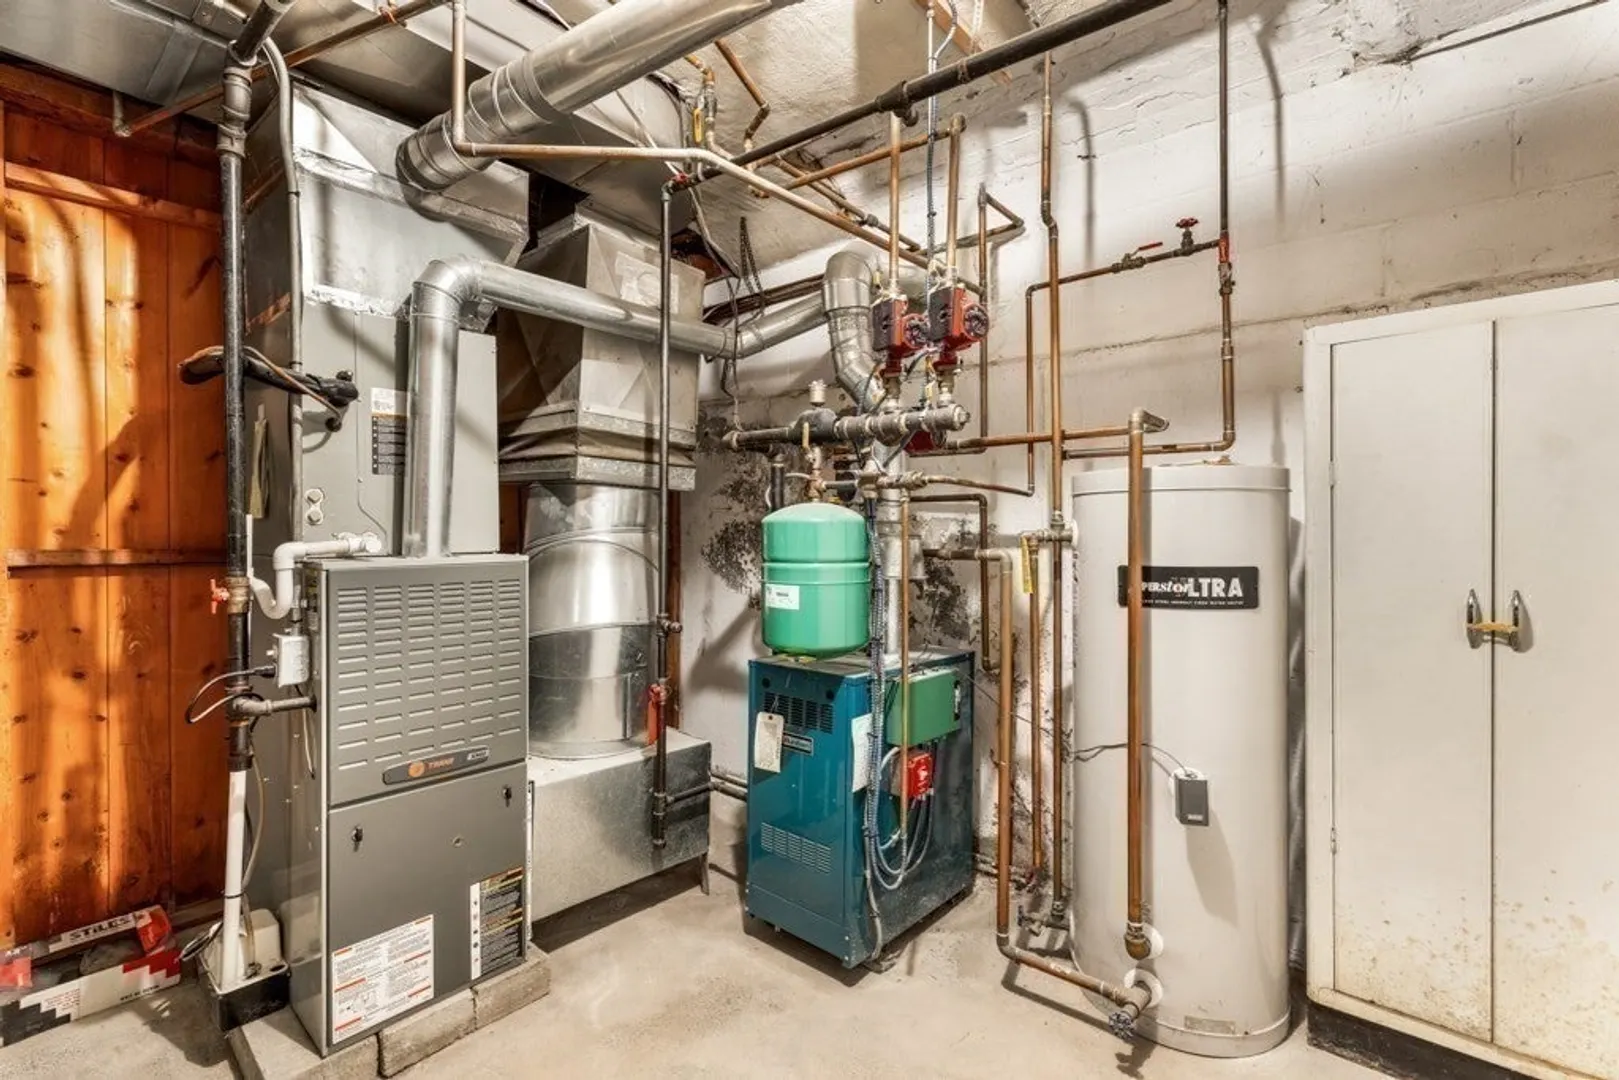
- Heating: Forced Air, Baseboard, Natural Gas
- Property Class: Residential
- Total Rooms: 10
- Status: Closed
-
Additional Details
- Basement: Full, Partially Finished
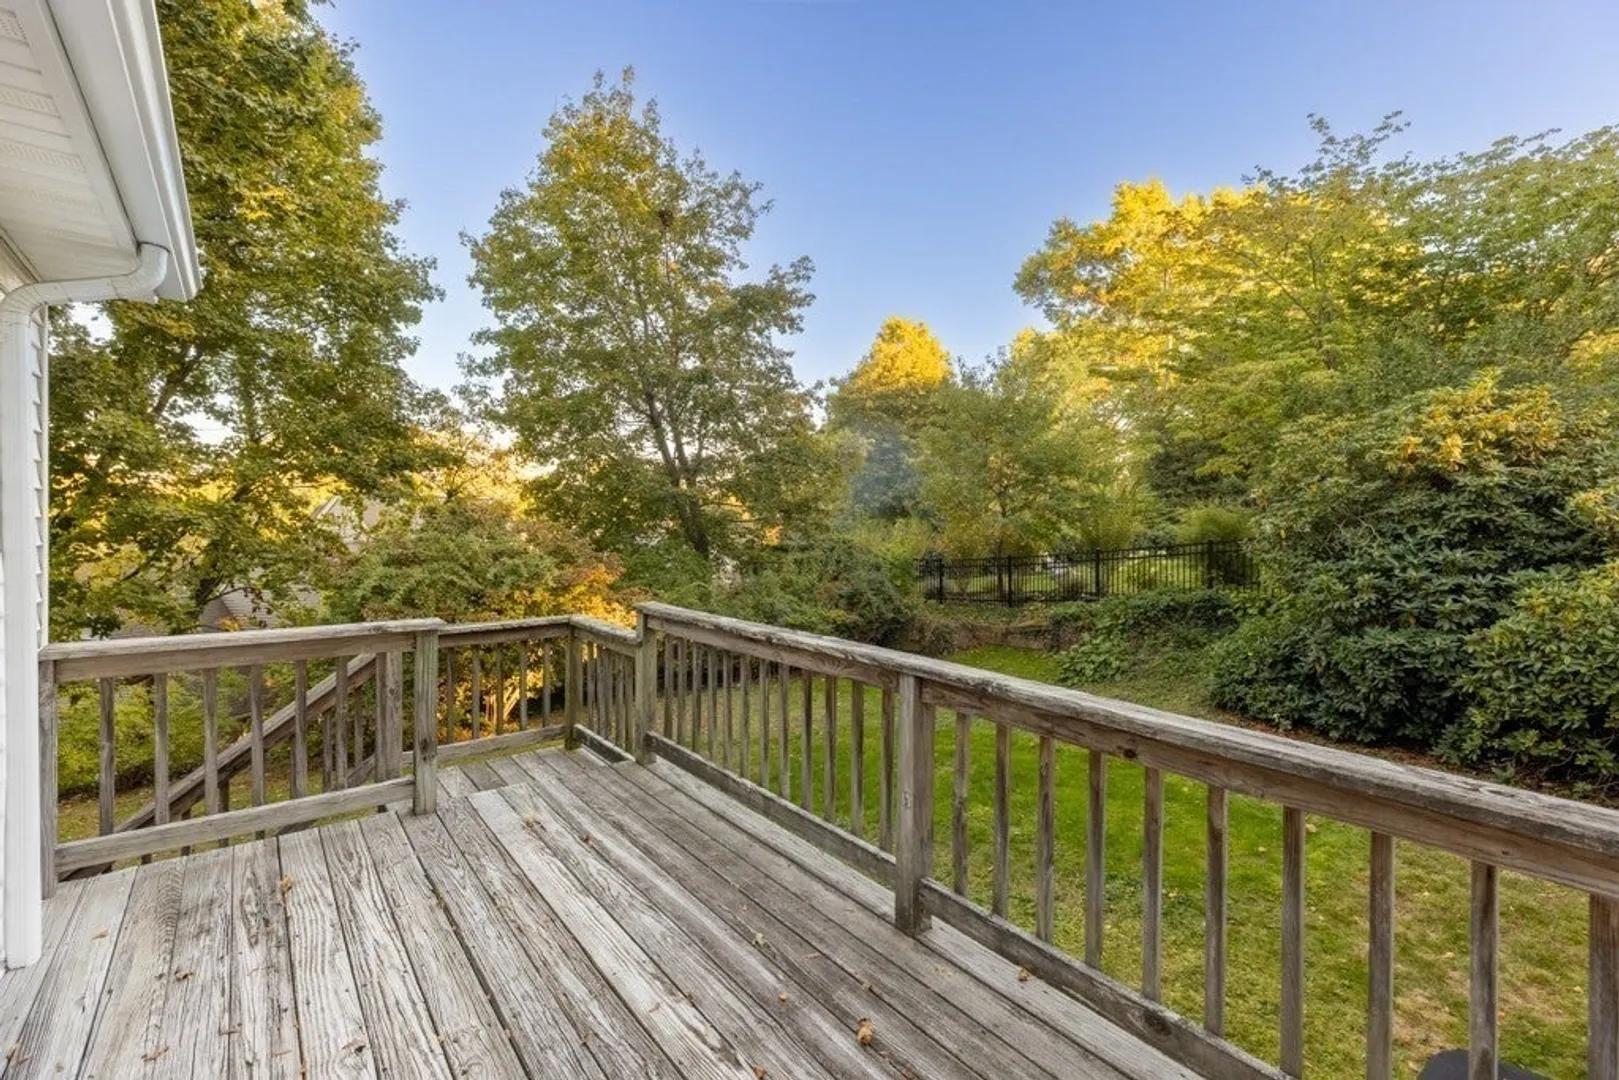
- Exterior Features: Deck - Wood
- Foundation: Concrete Perimeter
- Roof: Shingle
- Year Built Details: Approximate
- Zoning: Rc
- Construction: Frame
- Fireplaces: 1
- Road Frontage Type: Public
- SqFt Source: Measured
- Year Built Source: Public Records
-
Amenities
- Community Features: Public Transportation, Shopping, Park, Walk/Jog Trails, Golf, Medical Facility, Highway Access, Private School, Public School, T-Station
- Parking Features: Carport, Paved Drive, Off Street
- Covered Parking Spaces: 2
-
Utilities
- Sewer: Public Sewer
- Water Source: Public
-
Fees / Taxes
- Assessed Value: $960,700
- Taxes: $10,654
- Tax Year: 2025
Similar Listings
Sold
41 Photos
Sold
20 Photos
Sold
41 Photos
Sold
1 Photo
Content © 2026 MLS Property Information Network, Inc. The information in this listing was gathered from third party resources including the seller and public records.
Listing information provided courtesy of Compass.
MLS Property Information Network, Inc. and its subscribers disclaim any and all representations or warranties as to the accuracy of this information.
