
Sold!
$959,899
3
Beds
2/1
Baths
2,936
Living Area
-
Property Description
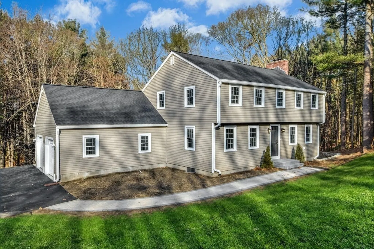
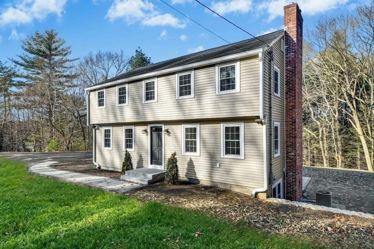
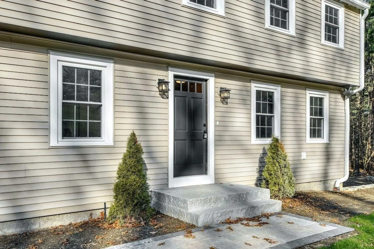
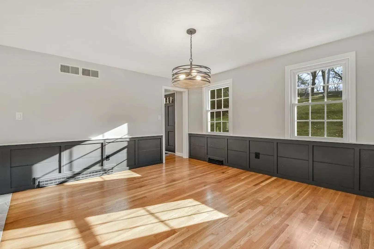
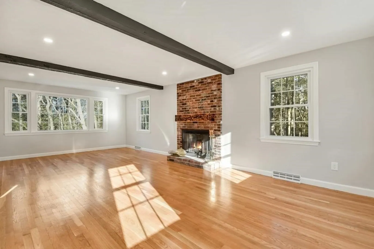
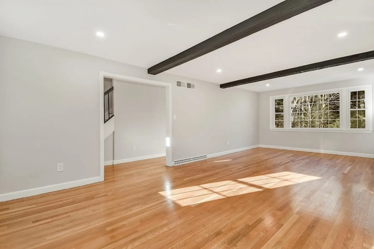
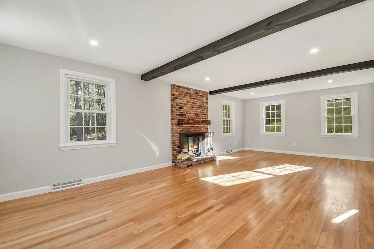
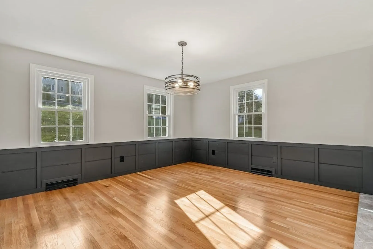
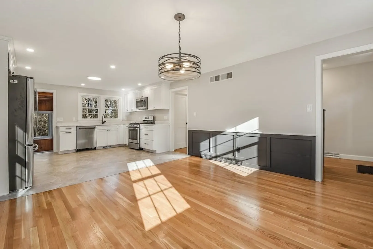
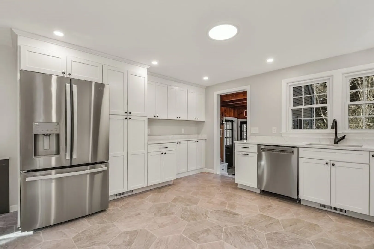
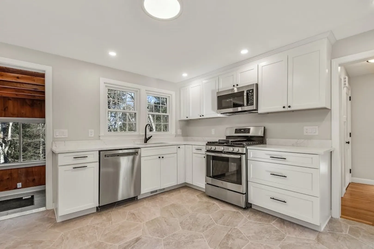
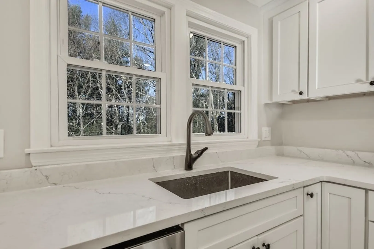
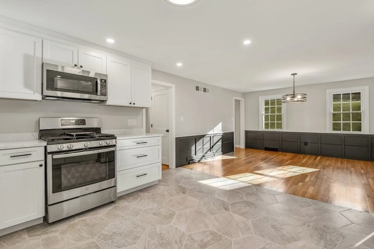
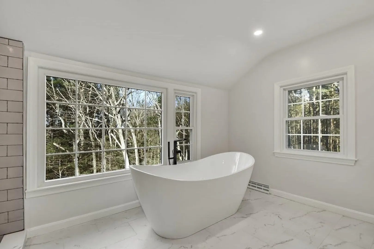
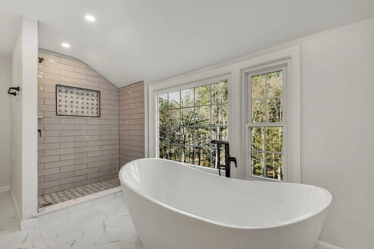
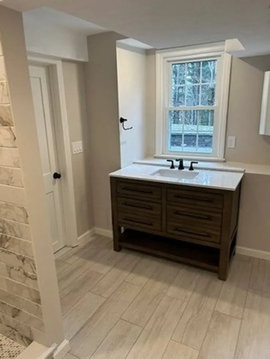
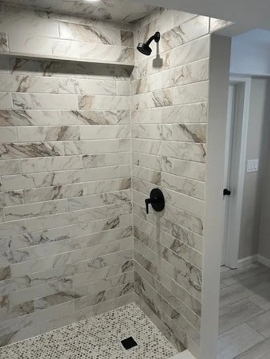
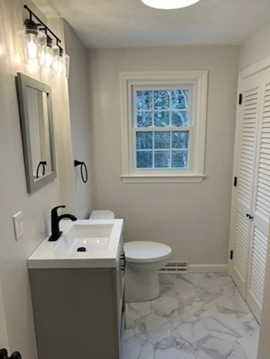
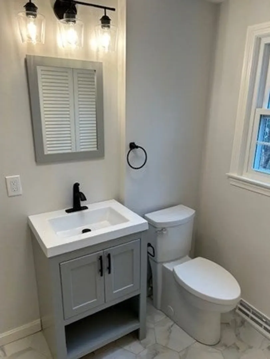
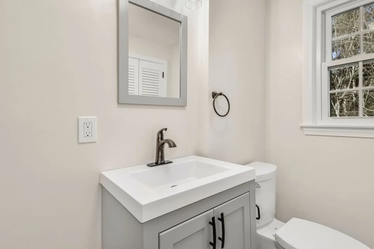
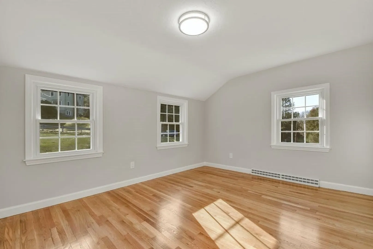
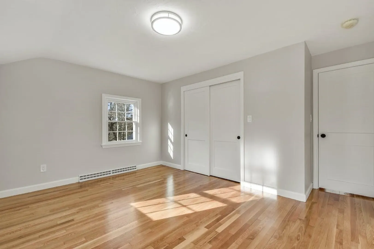
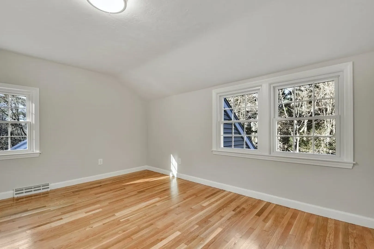
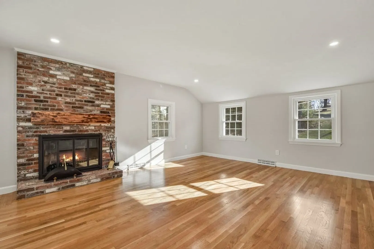
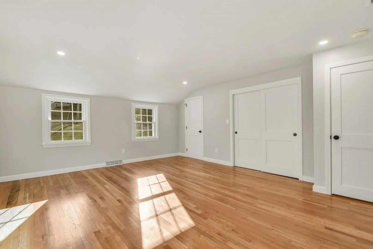
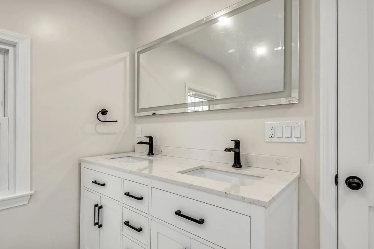
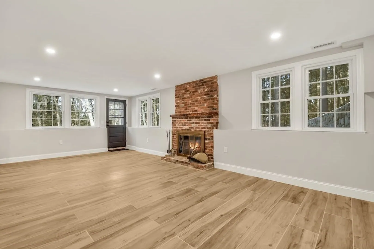
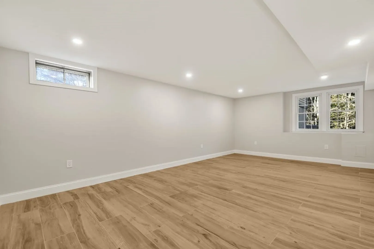
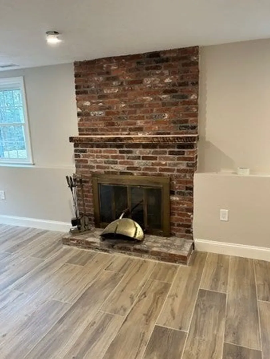
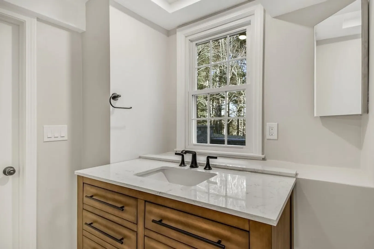
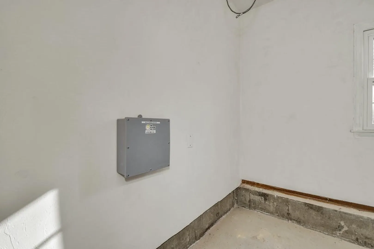
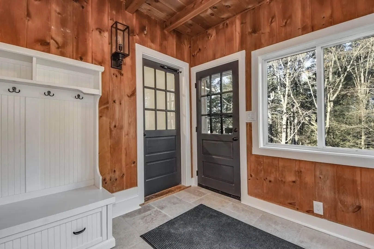
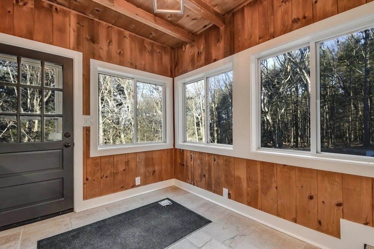
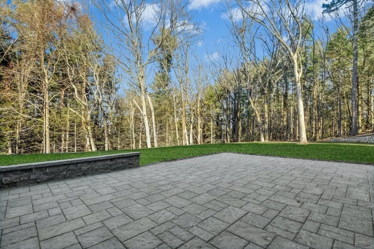
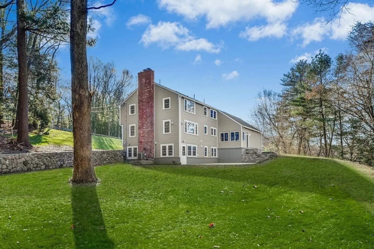
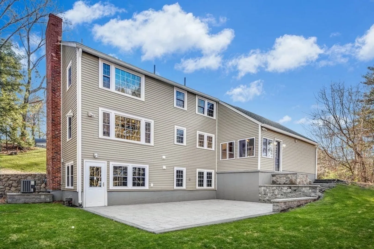
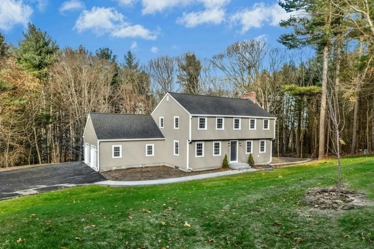
Fall in love with this newly renovated “Hicks” Colonial nestled in the Hitchin Post neighborhood. The new kitchen which opens into the dining room, has quartz counter tops and stainless-steel appliances. The large living room, which goes from front to back of home has a beautiful fire place. The second floor has three bedrooms and a newly renovated bathroom. The primary bedroom has 2 closets, a fire place and a new en suite bathroom with soaking tub overlooking the forest. The lower level features a bonus room with a fire place, a full bathroom and additional guest room. The lower level has a walk out to a quality stone patio custom built by L & A Masonry which is another beautiful feature of this house. This house has a new roof, new interior doors, new lighting, new garage doors with openers and new concrete garage floor. Windows, siding and HVAC system is 2-3 years young. EV charging station in garage. Seller to give $10,000 towards closing costs.
-
Highlights
- Acres: 1
- Heating: Forced Air, Natural Gas
- Property Class: Residential
- Style: Colonial
- Year Built: 1966
- Cooling: Central Air
- Parking Spots: 4
- Property Type: Single Family Residence
- Total Rooms: 9
- Status: Closed
-
Additional Details
- Appliances: Range, Dishwasher, Microwave, Refrigerator
- Construction: Frame
- Flooring: Wood, Tile, Hardwood
- Road Frontage Type: Public
- Year Built Details: Actual, Renovated Since
- Zoning: residentia
- Basement: Full, Finished, Interior Entry
- Fireplaces: 2
- Foundation: Concrete Perimeter
- Roof: Shingle
- Year Built Source: Public Records
-
Amenities
- Covered Parking Spaces: 2
- Parking Features: Attached, Paved Drive, Off Street, Paved
-
Utilities
- Electric: Circuit Breakers
- Water Source: Public
- Sewer: Public Sewer
-
Fees / Taxes
- Assessed Value: $656,000
- Compensation Based On: Net Sale Price
- Tax Year: 2023
- Buyer Agent Compensation: 2%
- Facilitator Compensation: n/a%
- Taxes: $9,427
Similar Listings
Sold
64 Photos
Sold
38 Photos
Sold
1 Photo
Sold
41 Photos
Content © 2026 MLS Property Information Network, Inc. The information in this listing was gathered from third party resources including the seller and public records.
Listing information provided courtesy of William Raveis R.E. & Home Services.
MLS Property Information Network, Inc. and its subscribers disclaim any and all representations or warranties as to the accuracy of this information.
