
Sold!
$1,200,000
3
Beds
3/1
Baths
1,924
Living Area
-
Property Description
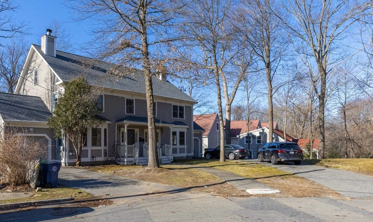
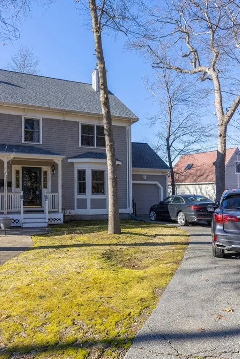
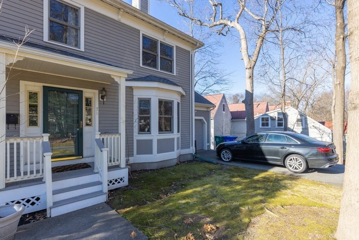
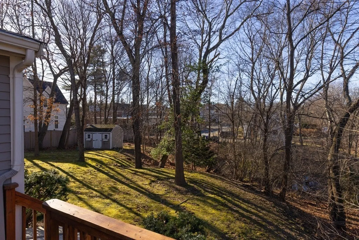
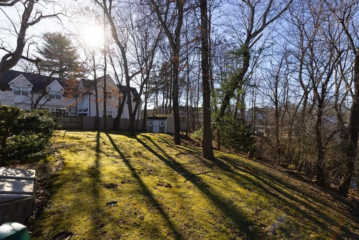
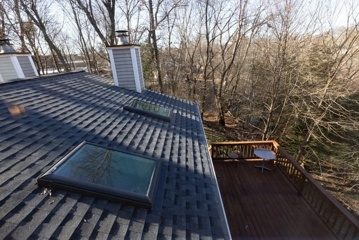
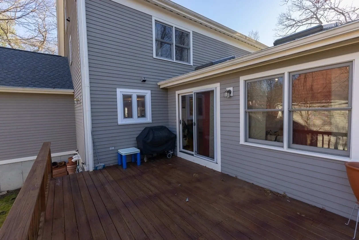
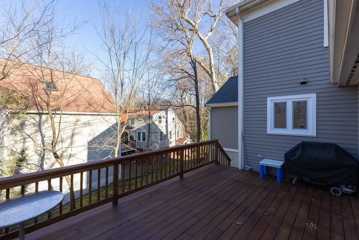
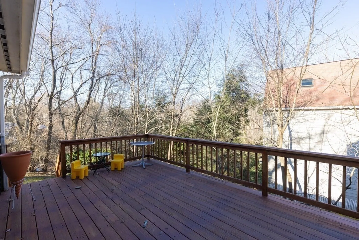
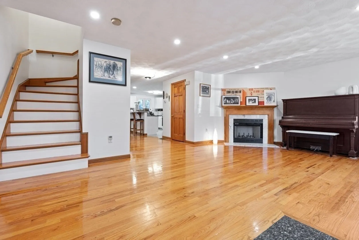
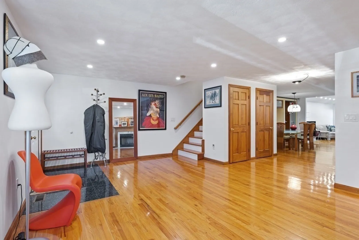
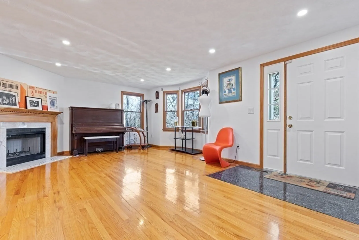
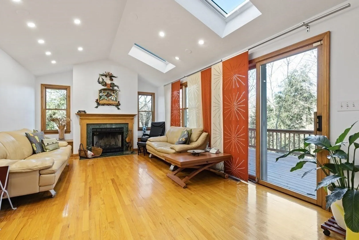
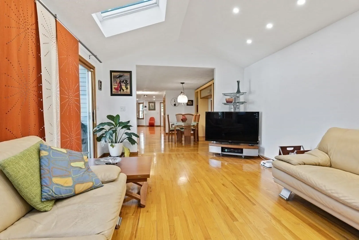
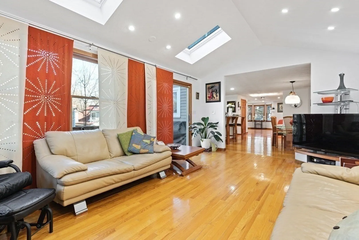
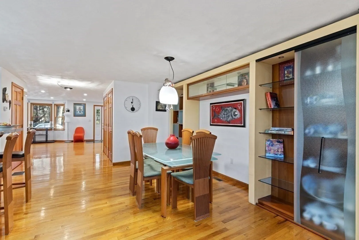
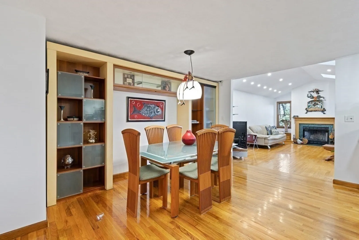
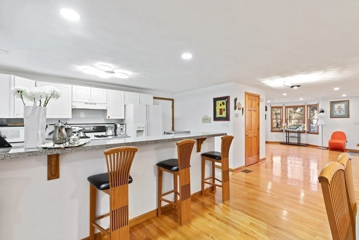
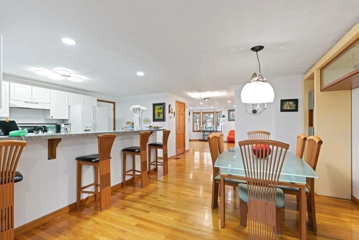
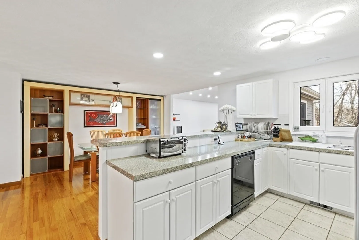
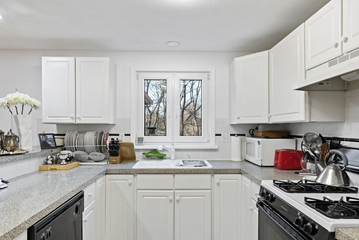
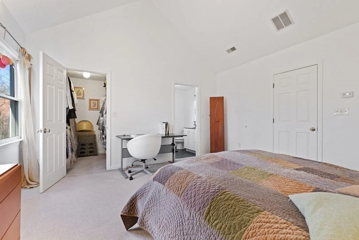
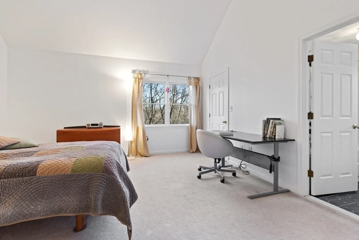
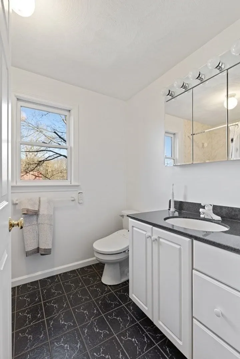
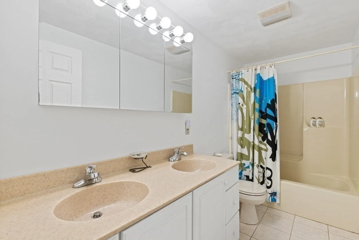
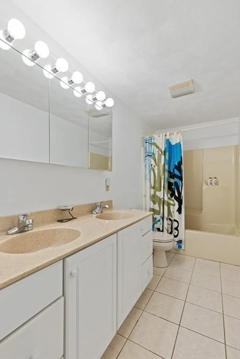
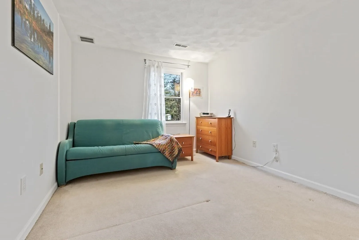
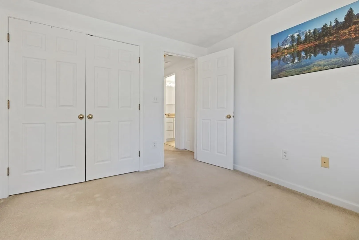
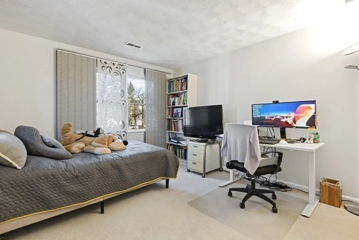
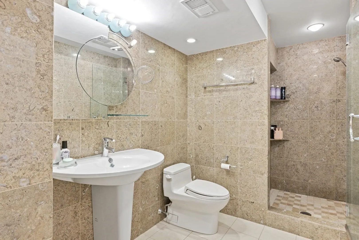
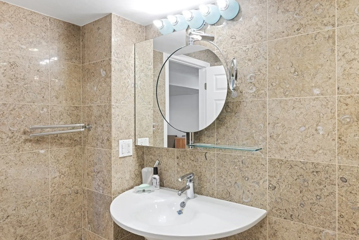
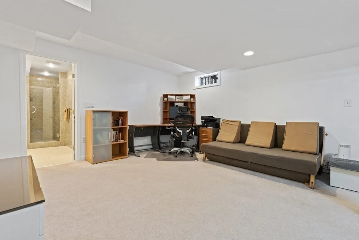
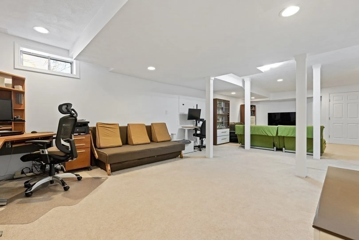
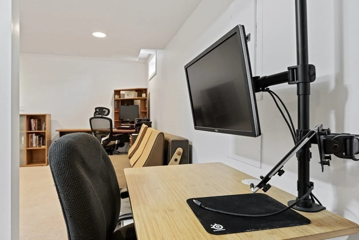
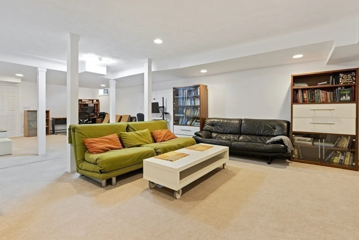
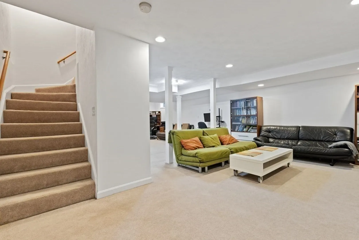
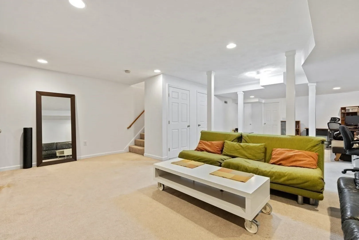
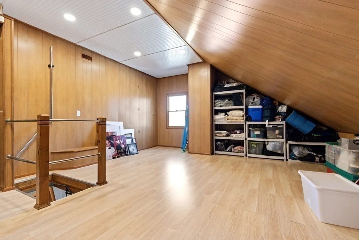
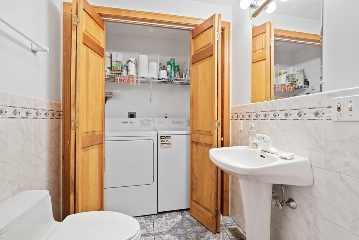
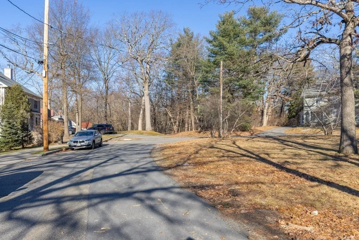
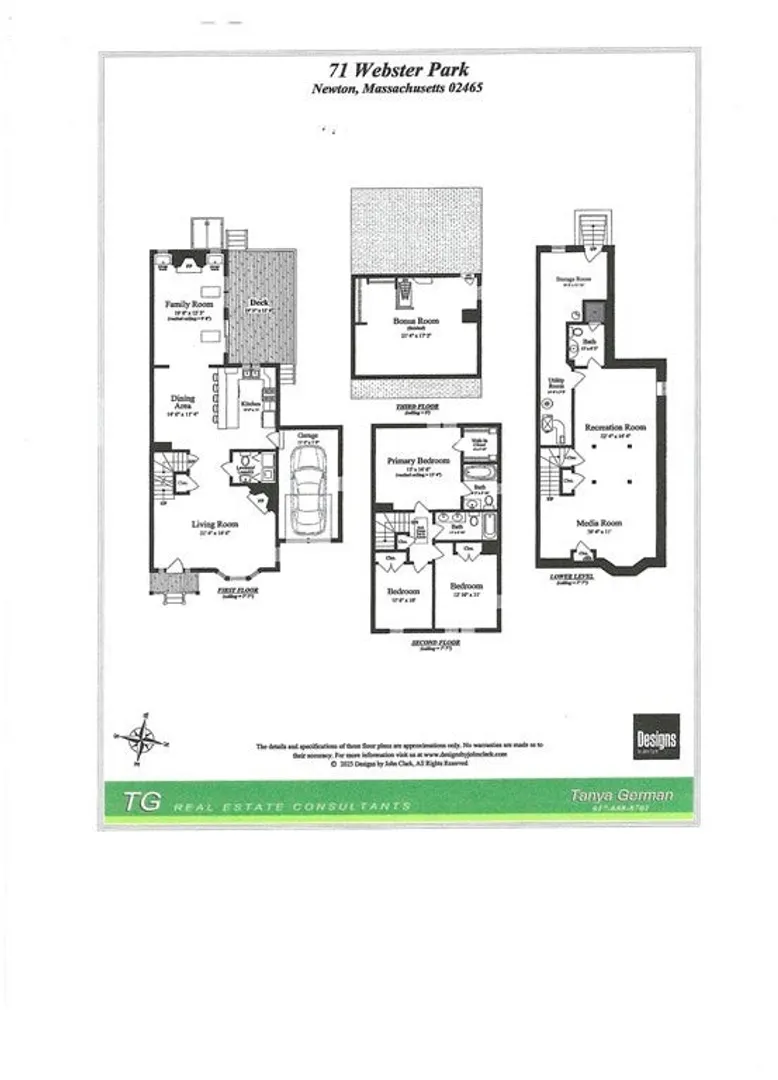
Extraordinary opportunity! This delightful West Newton home is in a cul-de-sac, abutting Dolan Pond Conservation. Great for entertainment, open floor plan. Living room and dining area open to one another with lovely built-ins. Kitchen with elegant white cabinets is open and has plenty of counter top space for cooking or serving Hors d'Oeuvres. Family room with Cathedral ceilings has wood burning fireplace and sliding doors to a large deck! All three bedrooms are on the second floor. Main bedroom has walk-in closet and private bath. There is a bonus room on the attic that is accessible from the second floor hallway. This room is great for organized storage. Finished basement is HUGE, wide open but can be divided into few different areas like home office, recreation room or Home Theater. There is a full bathroom in the finished basement as well which makes it easy to use as a guest room / bedroom. Close to West Newton Square, Cinema, Mass Pike, and Commuter Rail Station.
-
Highlights
- Area: West Newton
- Cooling: Central Air, Individual
- Parking Spots: 4
- Property Type: Condominium
- Total Rooms: 8
- Year Built: 1996
- Building Name: Webster Park Condominium
- Heating: Forced Air, Electric Baseboard, Natural Gas, Individual
- Property Class: Residential
- Stories: 3
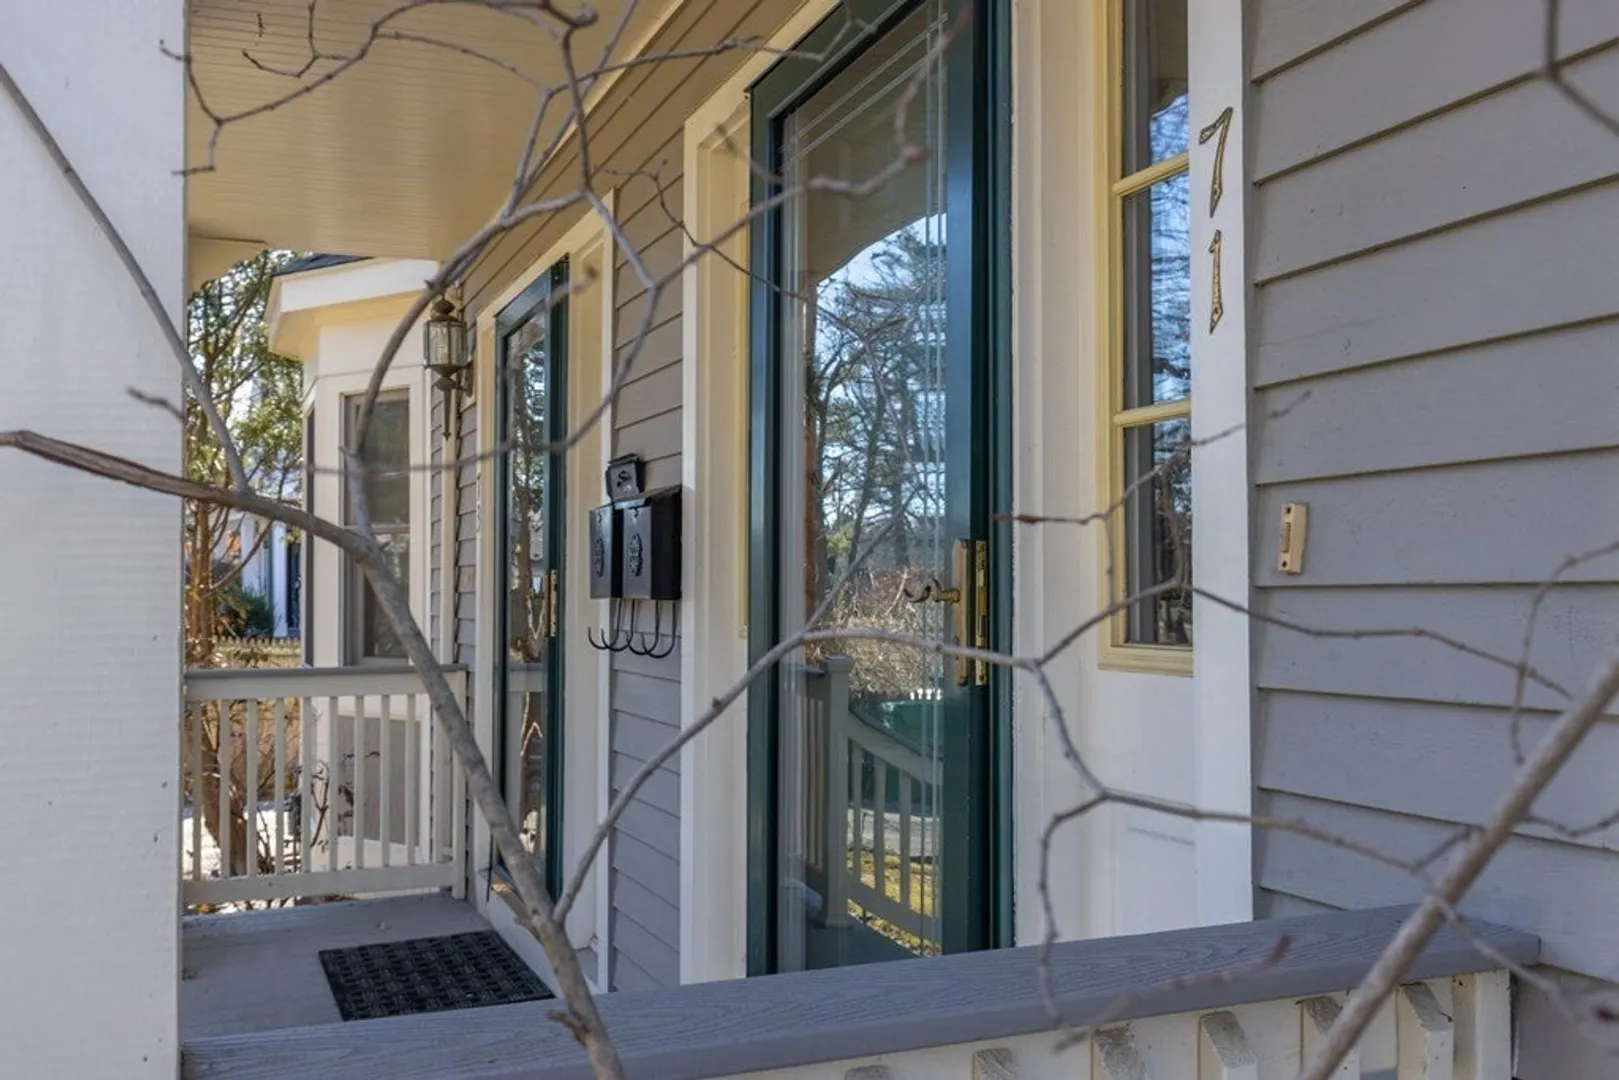
- Unit Number: 71
- Status: Closed
-
Additional Details
- Appliances: Range, Dishwasher, Disposal, Microwave, Refrigerator, Washer, Dryer, Plumbed For Ice Maker
- Construction: Frame
- Exterior Features: Deck, Deck - Wood, Rain Gutters, Sprinkler System
- Flooring: Tile, Carpet, Hardwood, Wood Laminate, Flooring - Engineered Hardwood, Flooring - Stone/Ceramic Tile, Flooring - Wall to Wall Carpet
- Pets Allowed: Yes w/ Restrictions
- SqFt Source: Other
- Year Built Details: Approximate
- Year Converted: 1997
- Basement: Y
- Exclusions: Painting On The Wall In Dining Area
- Fireplaces: 2
- Interior Features: Bathroom - Full, Closet, Open Floorplan, Recessed Lighting, Bathroom - Tiled With Tub & Shower, Pedestal Sink, Bonus Room, 1/4 Bath, Play Room, Bathroom, Walk-up Attic
- Roof: Shingle
- Total Number of Units: 2
- Year Built Source: Public Records
- Zoning: Mr1
-
Amenities
- Community Features: Public Transportation, Shopping, Park, Walk/Jog Trails, Conservation Area, Highway Access, Public School, T-Station
- Parking Features: Attached, Garage Door Opener, Deeded
- Covered Parking Spaces: 1
- Security Features: Security System
-
Utilities
- Electric: Circuit Breakers
- Water Source: Public
- Sewer: Public Sewer
-
Fees / Taxes
- Assessed Value: $1,009,200
- Tax Year: 2024
- HOA Fee Includes: Insurance
- Taxes: $9,948
Similar Listings
Sold
22 Photos
Sold
42 Photos
Sold
24 Photos
Sold
37 Photos
Content © 2026 MLS Property Information Network, Inc. The information in this listing was gathered from third party resources including the seller and public records.
Listing information provided courtesy of Hammond Residential Real Estate.
MLS Property Information Network, Inc. and its subscribers disclaim any and all representations or warranties as to the accuracy of this information.
