
71-73 Fowler St
$795,000
6
Beds
2
Baths
2,392
Sqft
- Request Info
- Call
- Save
-
More
- Mortgage Calculator

Property Tools
$795,000
6
Beds
2
Baths
2,392
Living Area
-
Property Description
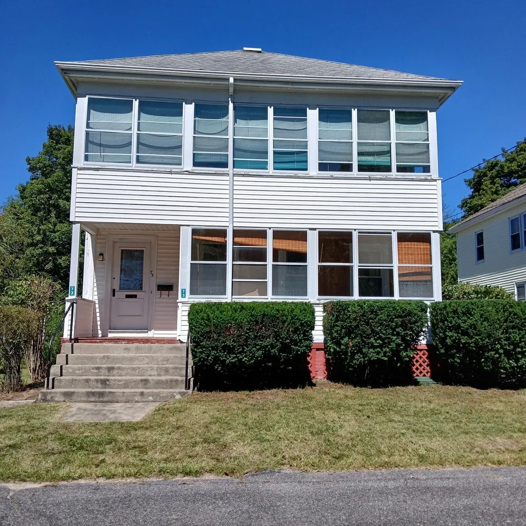
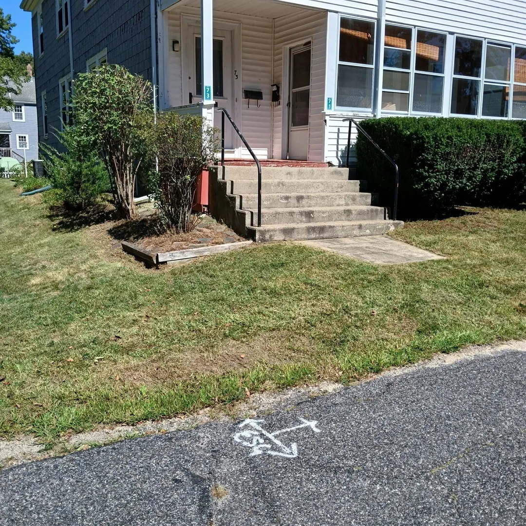
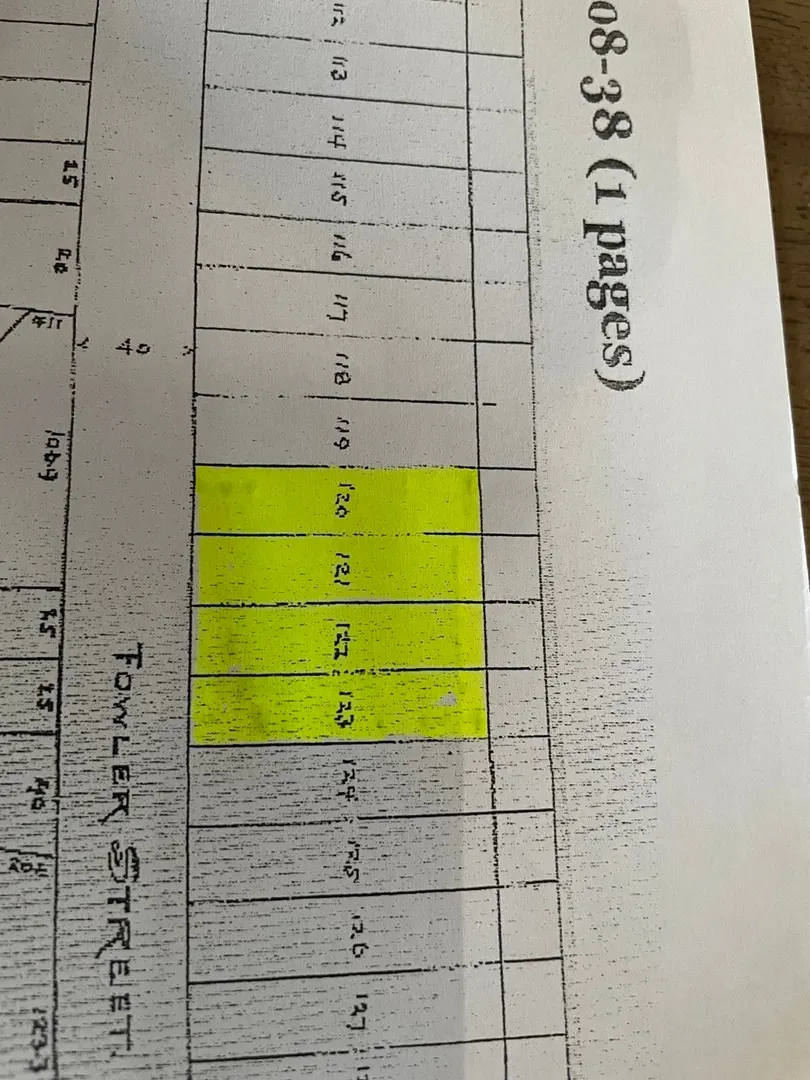
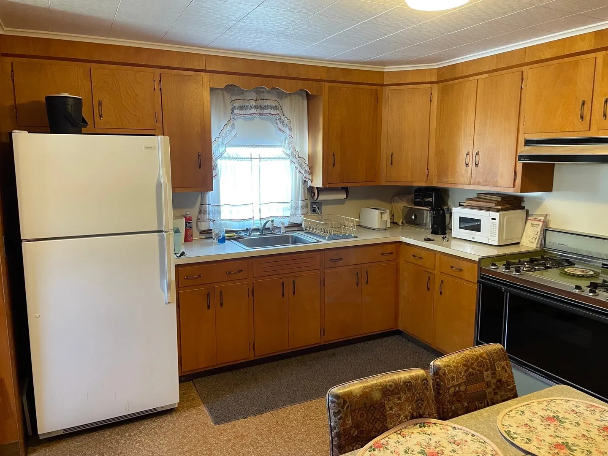
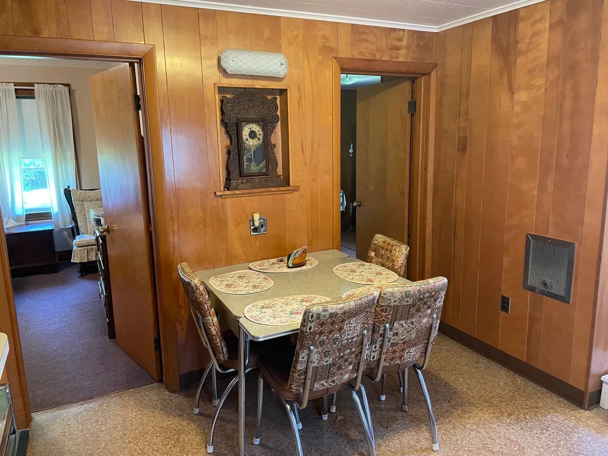
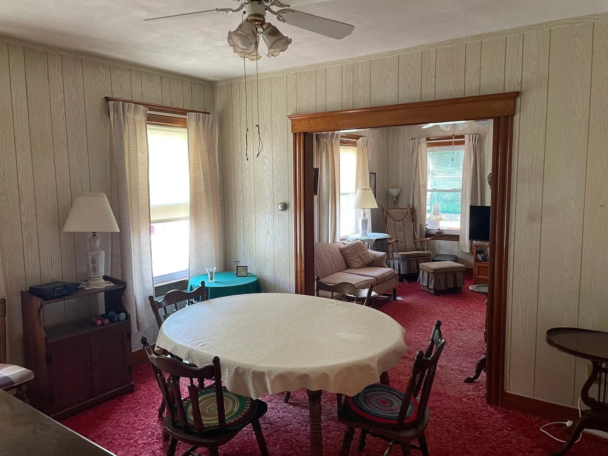
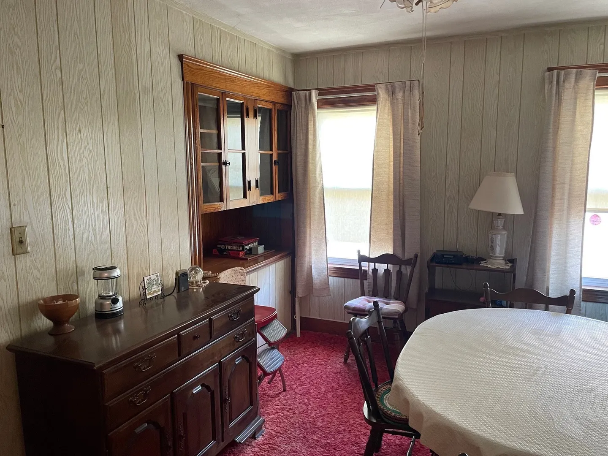
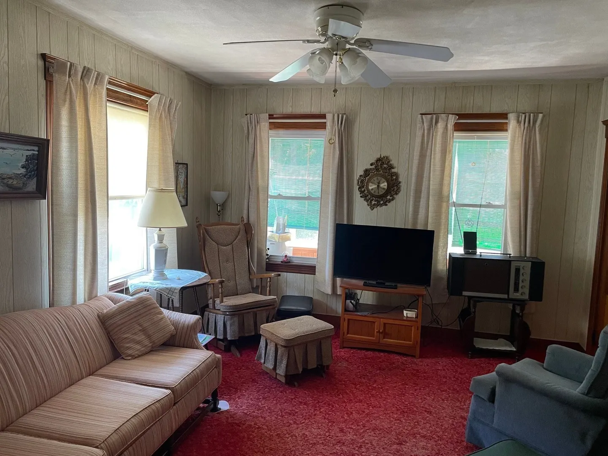
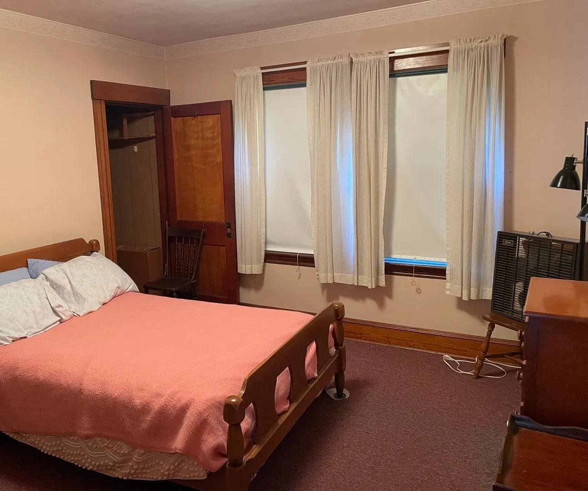
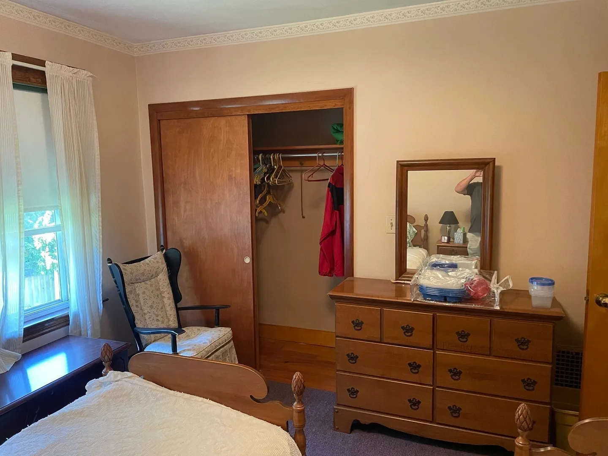
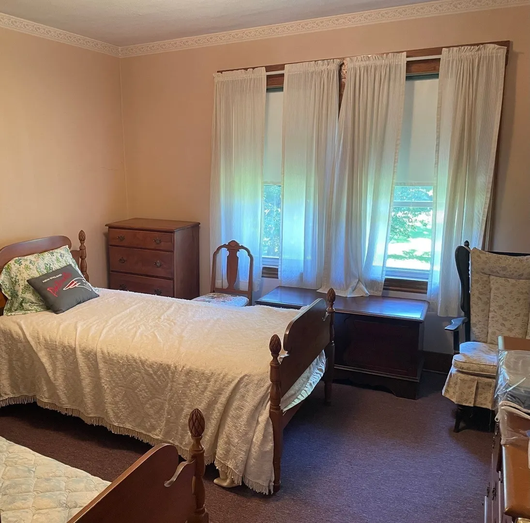
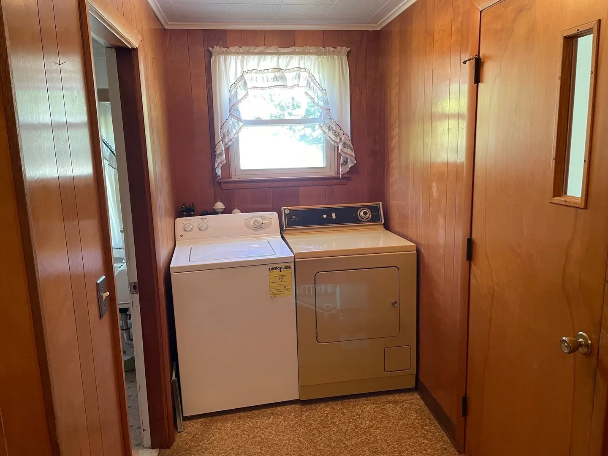
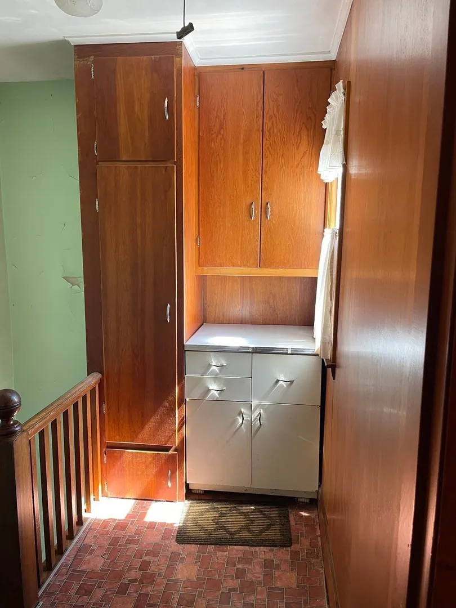
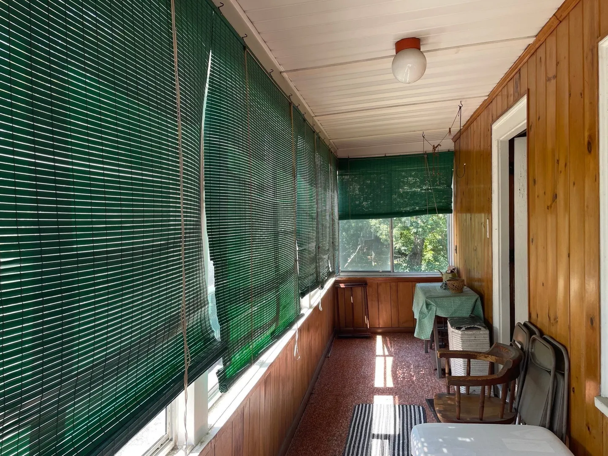
Great location, Tremendous Opportunity! This spacious 2-family property with approximately 2392 sq ft of living space is located in nice area of Mansfield on dead end street. Each unit offers a seperate entrance and very functional layout with 6 rooms, 3 bedrooms, eat-in kitchen, dining room, living room and full bath. Each unit has an enclosed front porch for added lifestyle enjoyment. Unit 1 has a front porch with approximately 108 sq ft. Unit 2 has a front porch with approximately 156 sq ft. Each unit has its own washer and dryer area and all appliances at the property will be included. All interior photos are of 2nd floor rooms. A 2-car garage, paved driveway and additional paved off-street parking available, storage shed and nicely grassed yard for relaxing or entertaining only add to the benefits of the property. Both units are on town sewer, have natural gas and independently controlled heat/central air. This location provides the best of both worlds, the charm of residential neighborhood living but with easy access to major highway routes, shopping, dining, and many other everyday amenities. You are walking distance to Mansfield commuter rail station for work or fun. Location brings Boston (1 hour), Providence (30 Minutes), and Cape Cod (45 minutes ) conveniently within reach. Great opportunity for Owner-occupied landlords, Rental Investors expanding a portfolio or Fix and Flip Investors, this property presents a huge opportunity. Bring your ideas and realize the full potential of this amazing multi-unit property, act today so you don't miss out on this exceptional opportunity. Buyer/Buyers agent to perform all their own due diligence.
-
Highlights
- Cooling: Central Air, Individual, Unit Control
- Levels: 2
- Property Class: Residential Income
- Stories: 2
- Year Built: 1890
- Heating: Forced Air, Oil, Individual, Unit Control
- Parking Spots: 10
- Property Type: 2 Family - 2 Units Up/Down
- Total Rooms: 12
- Status: Active
-
Additional Details
- Appliances: Range, Refrigerator, Washer, Dryer
- Construction: Frame
- Flooring: Vinyl, Carpet, Hardwood
- Interior Features: High Speed Internet, Bathroom With Tub, Living Room, Dining Room, Kitchen
- Road Frontage Type: Public, Dead End
- SqFt Source: Public Record
- Year Built Details: Actual
- Zoning: R3
- Basement: Partial, Interior Entry, Unfinished
- Exterior Features: Rain Gutters
- Foundation: Stone, Irregular
- Lot Features: Easements, Gentle Sloping
- Roof: Shingle
- Total Number of Units: 2
- Year Built Source: Public Records
-
Amenities
- Community Features: Public Transportation, Shopping, Medical Facility, Laundromat, Highway Access, House of Worship, Public School, T-Station
- Parking Features: Paved Drive, Shared Driveway, Off Street, Paved
- Covered Parking Spaces: 2
-
Utilities
- Electric: 110 Volts, Circuit Breakers, 100 Amp Service, Individually Metered
- Water Source: Public
- Sewer: Public Sewer
-
Fees / Taxes
- Assessed Value: $629,500
- Taxes: $8,240
- Tax Year: 2026
Similar Listings
Sold
17 Photos
Sold
33 Photos
Sold
33 Photos
Sold
42 Photos
Content © 2026 MLS Property Information Network, Inc. The information in this listing was gathered from third party resources including the seller and public records.
Listing information provided courtesy of A Cape House.Com.
MLS Property Information Network, Inc. and its subscribers disclaim any and all representations or warranties as to the accuracy of this information.