
Rented!
$5,400/mo
4
Beds
3
Baths
2,800
Living Area
-
Property Description
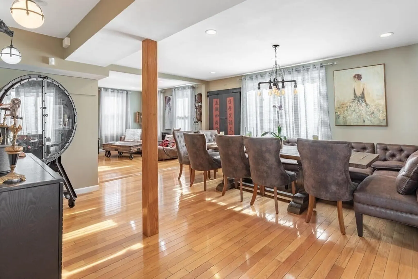
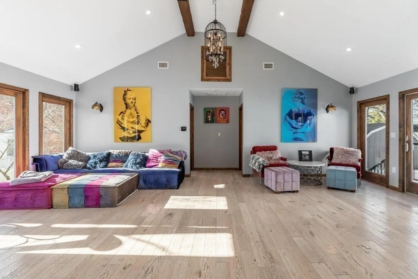
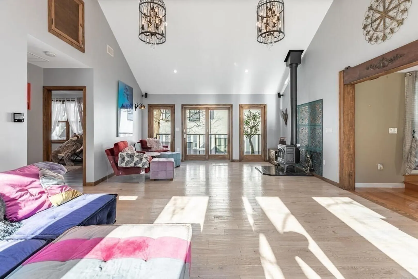
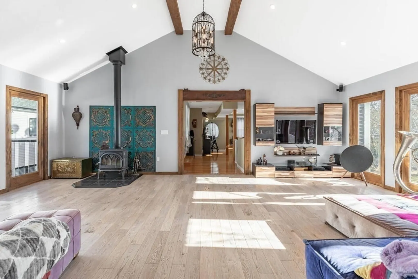
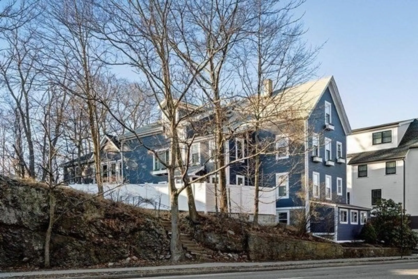
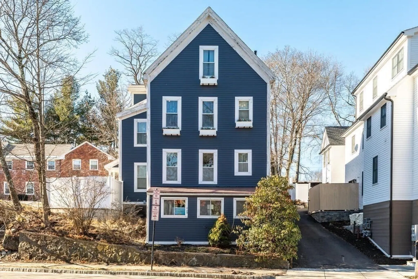
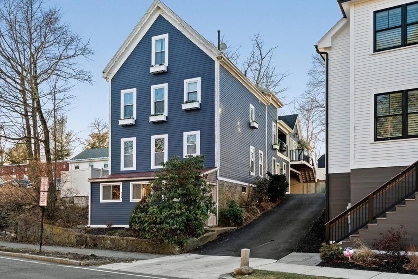
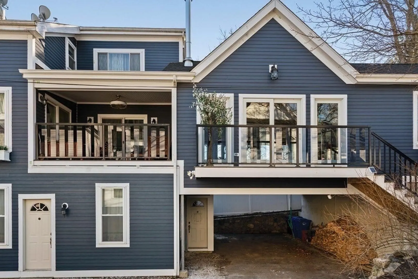
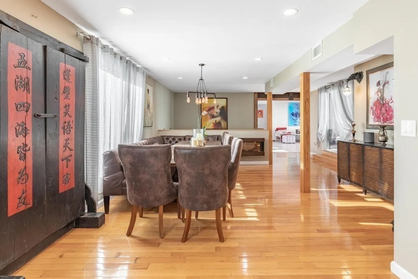
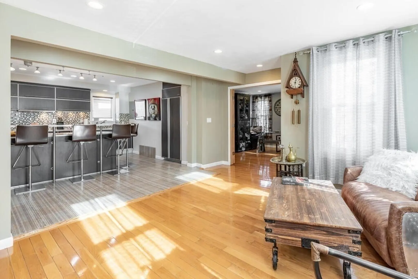
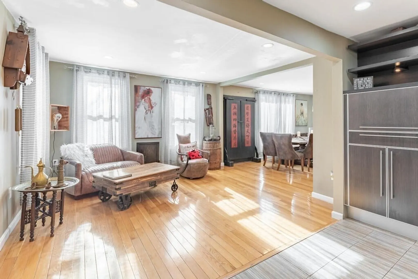
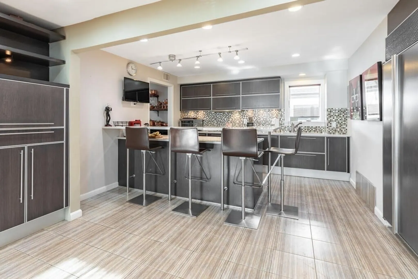
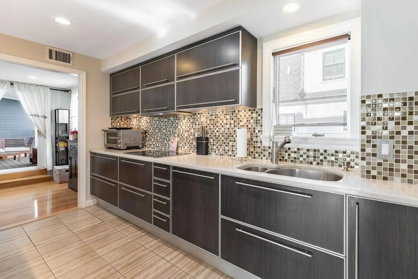
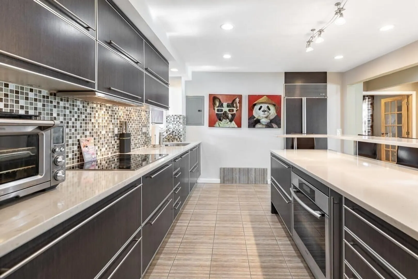
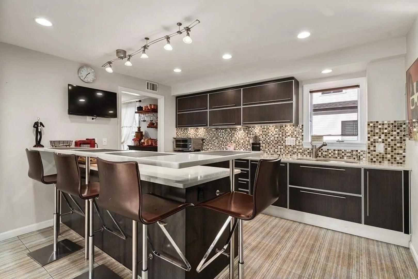
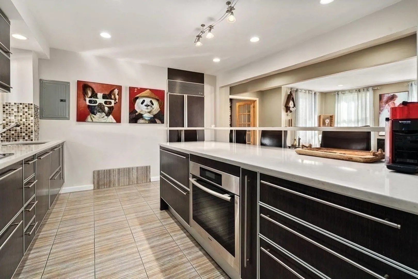
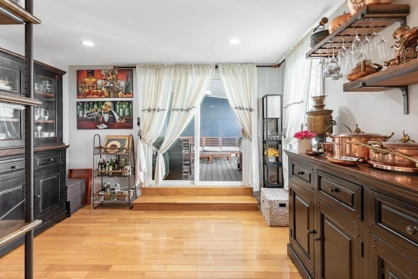
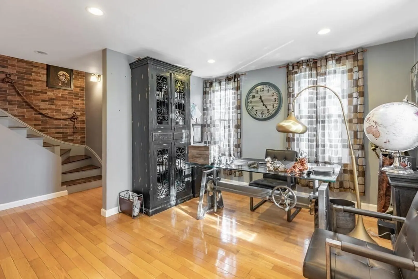
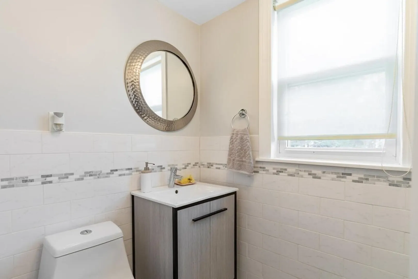
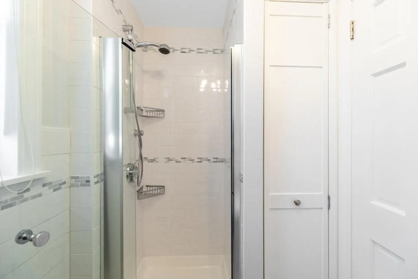
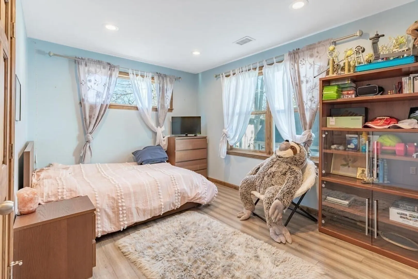
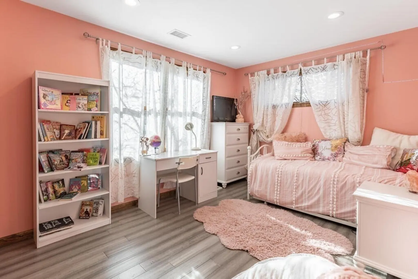
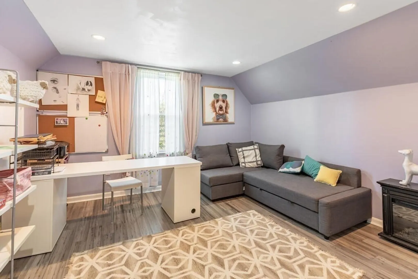
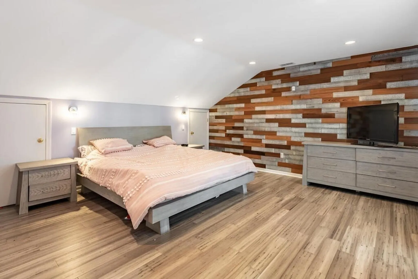
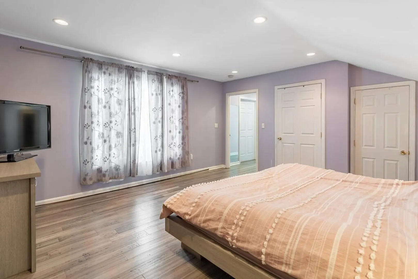
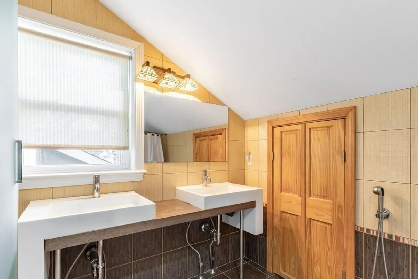
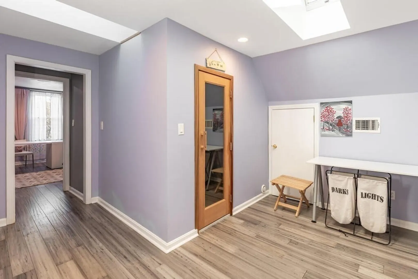
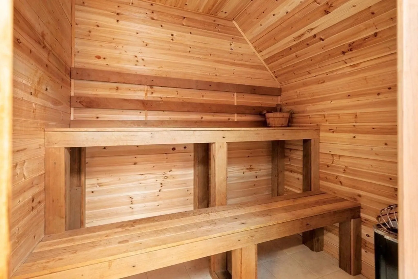
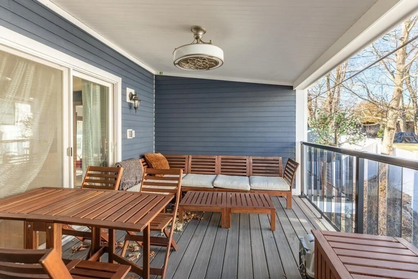
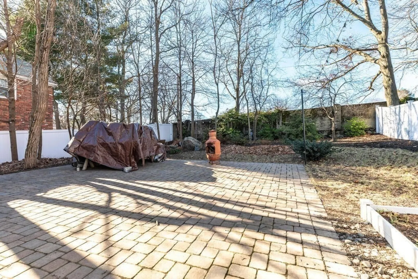
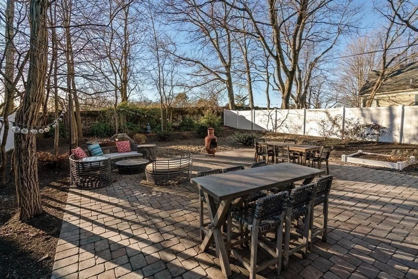
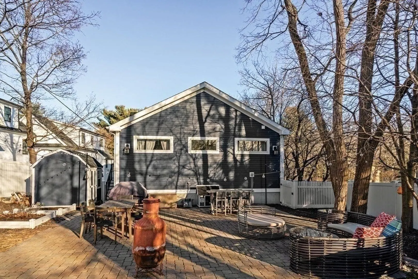
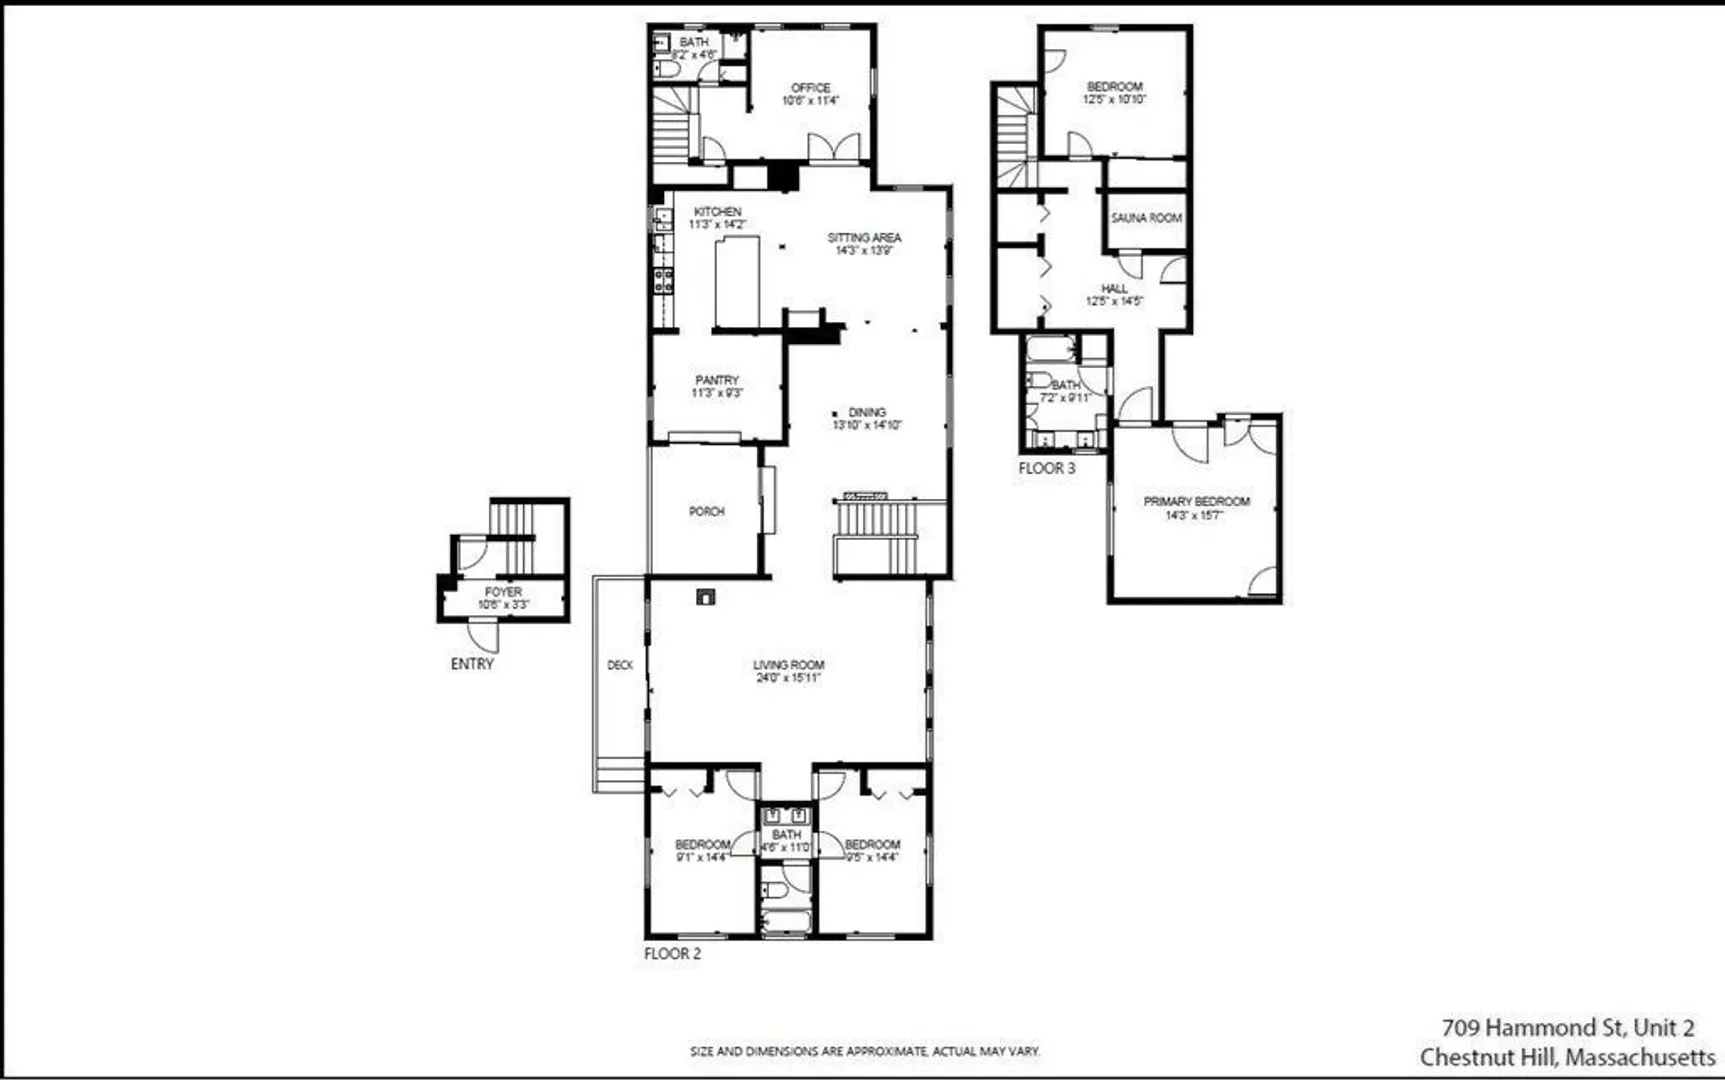
This Luxury, expansive Townhouse style apartment located in desirable Chestnut Hill offers similar accommodations as a Single Family home. Private, exclusive use yard, off-street Parking for 2 cars. Main Level offers 2 bedrooms with Jack-and-Jill Full bathroom, an Office & a 3/4 bathroom, kitchen with Butler's Pantry, large dining room, living room with balcony and access to the yard. Second level has a Master Suite with 2 walk-in closets, Sauna, Laundry room, full bathroom & the 4th bedroom. Perfect size enclosed/ private back yard with pavers patio & grill. The Great Room is welcoming you with floor to ceiling windows allowing natural sunlight to flood in. Cathedral Ceilings, impressive wood burning stove & sliding doors leading to a convenient covered deck. Commuter Dream Location. Walk to public transportation and Chestnut Hill Plaza shopping and eateries. Desirable Baker/ Heath School- you choose! Pet friendly.
-
Highlights
- Area: Chestnut Hill
- Parking Spots: 1
- Property Type: Apartment
- Unit Number: 2
- Status: Closed
- Heating: Natural Gas
- Property Class: Residential Lease
- Total Rooms: 11
- Year Built: 1920
-
Additional Details
- Appliances: Range, Oven, Dishwasher, Disposal, Microwave, Refrigerator, Washer, Dryer
- Exterior Features: Covered Patio/Deck, Balcony, Rain Gutters, Storage, Decorative Lighting, Fenced Yard, Garden
- Pets Allowed: Yes
- Year Built Source: Public Records
- Available Date: September 1, 2023
- Fireplaces: 1
- Year Built Details: Actual, Renovated Since
-
Amenities
- Community Features: Public Transportation, Shopping, Park, Medical Facility, Highway Access, Public School, T-Station
- Security Features: Security System
- Covered Parking Spaces: 1
-
Fees / Taxes
- Rental Fee Includes: Water, Sewer, Snow Removal, Gardener, Garden Area, Air Conditioning, Laundry Facilities, Parking
Similar Listings
Sold
8 Photos
Sold
30 Photos
Sold
20 Photos
Sold
28 Photos
Content © 2026 MLS Property Information Network, Inc. The information in this listing was gathered from third party resources including the seller and public records.
Listing information provided courtesy of Leading Edge Real Estate.
MLS Property Information Network, Inc. and its subscribers disclaim any and all representations or warranties as to the accuracy of this information.
