
Sold!
$800,000
8
Beds
4
Baths
5,100
Living Area
-
Property Description
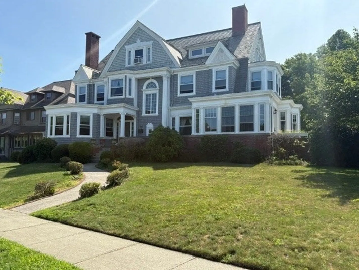
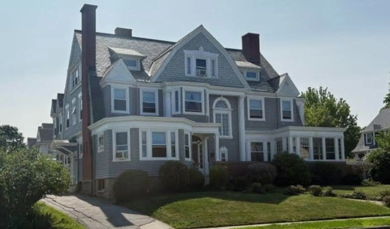
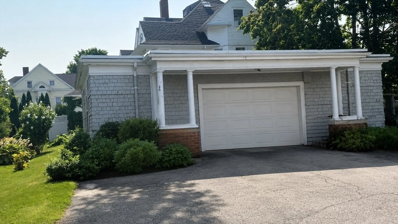
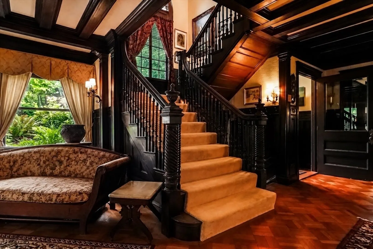
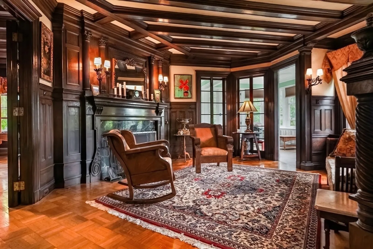
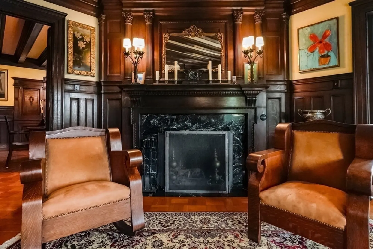
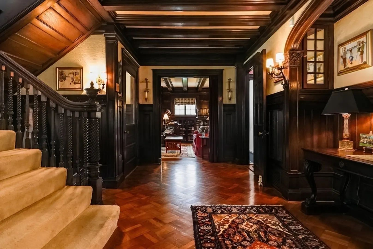
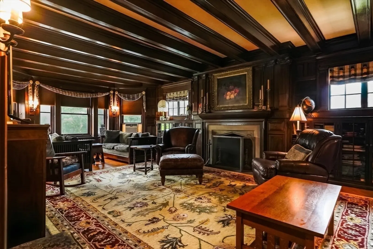
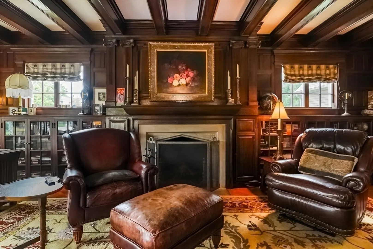
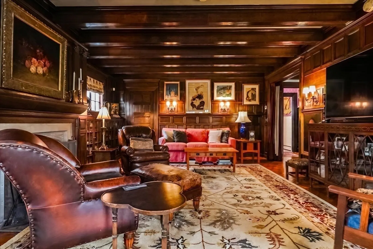
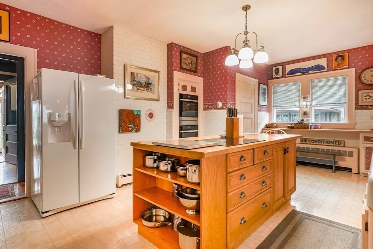
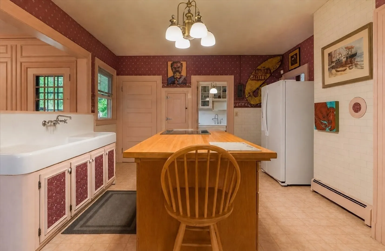
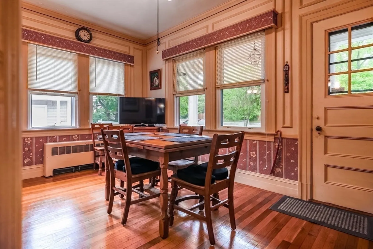
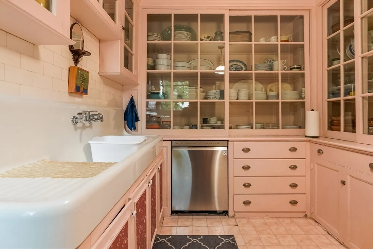
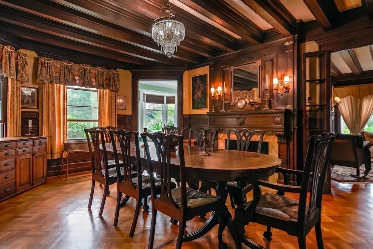
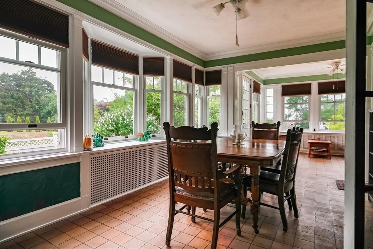
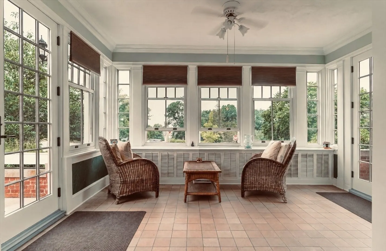
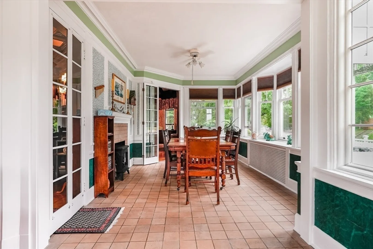
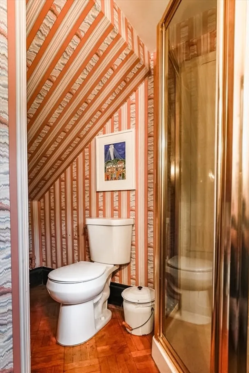
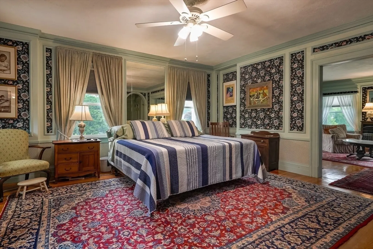
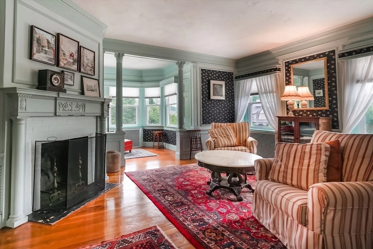
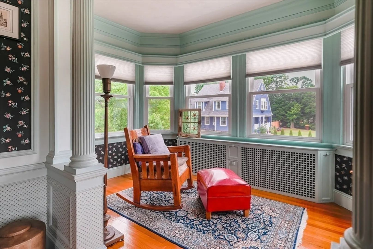
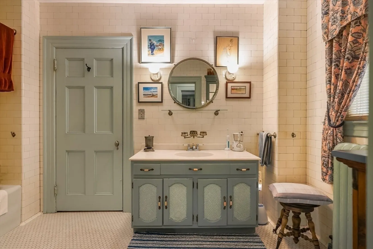
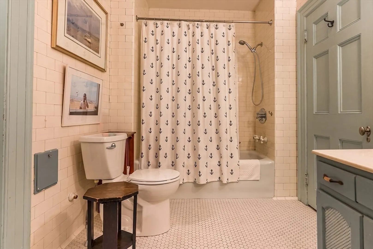
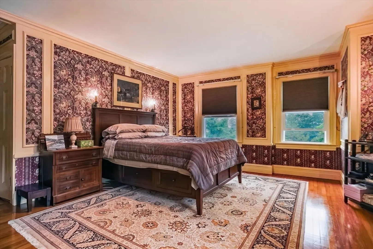
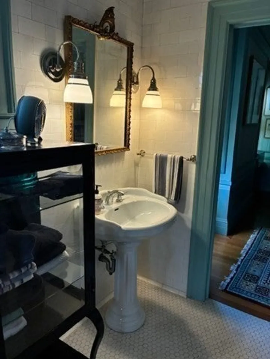
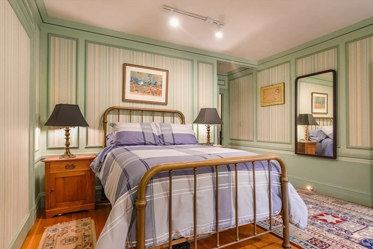
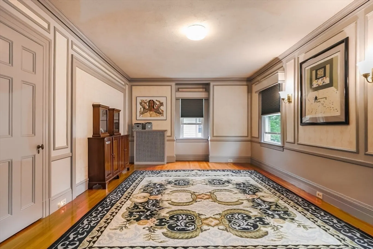
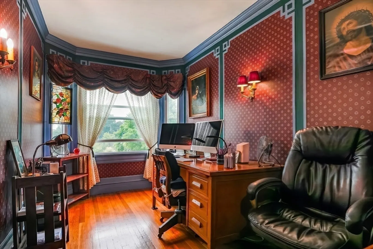
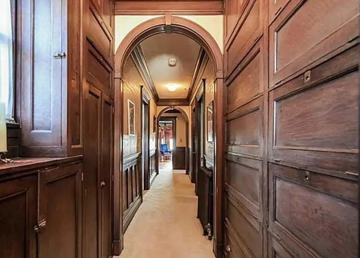
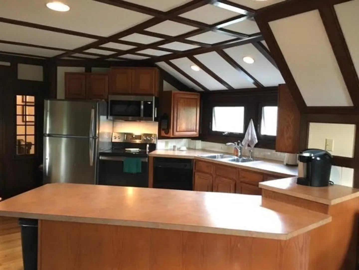
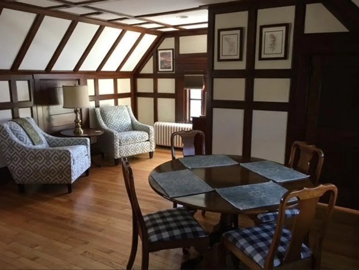
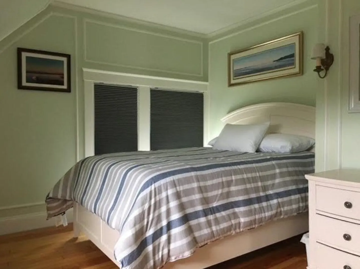
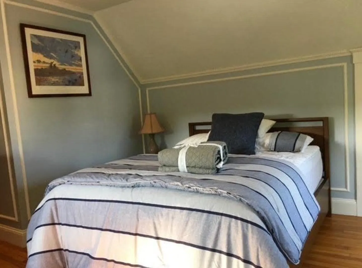
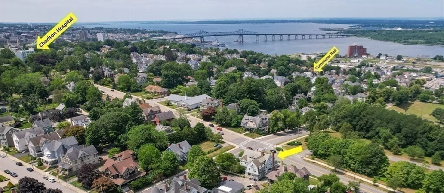
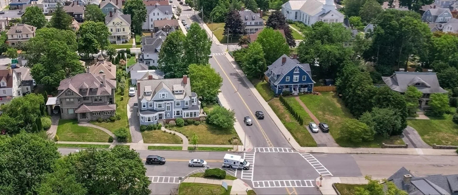
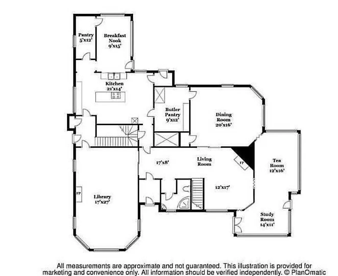
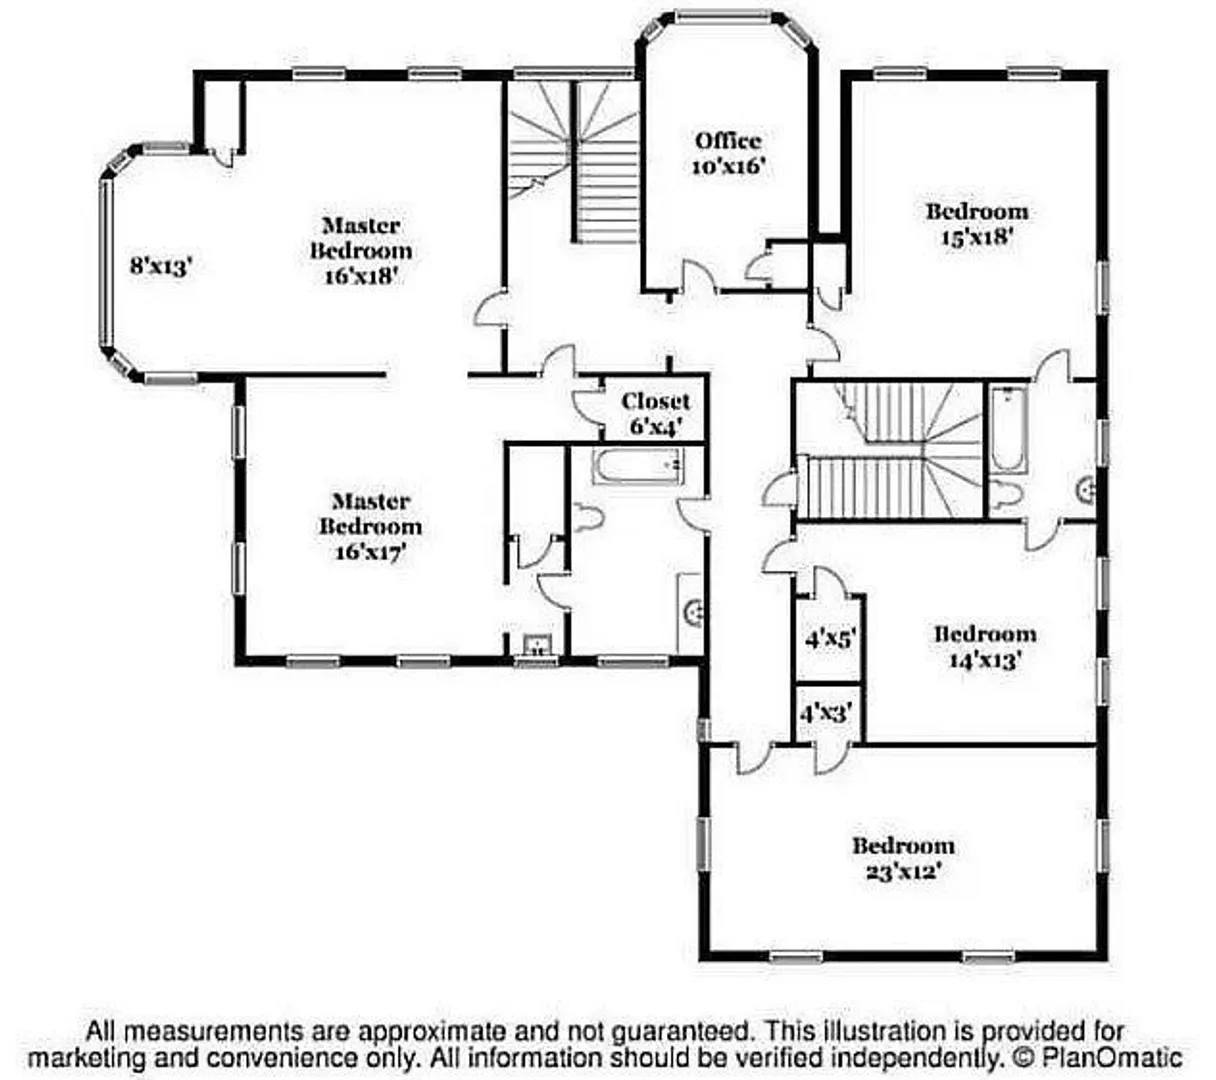
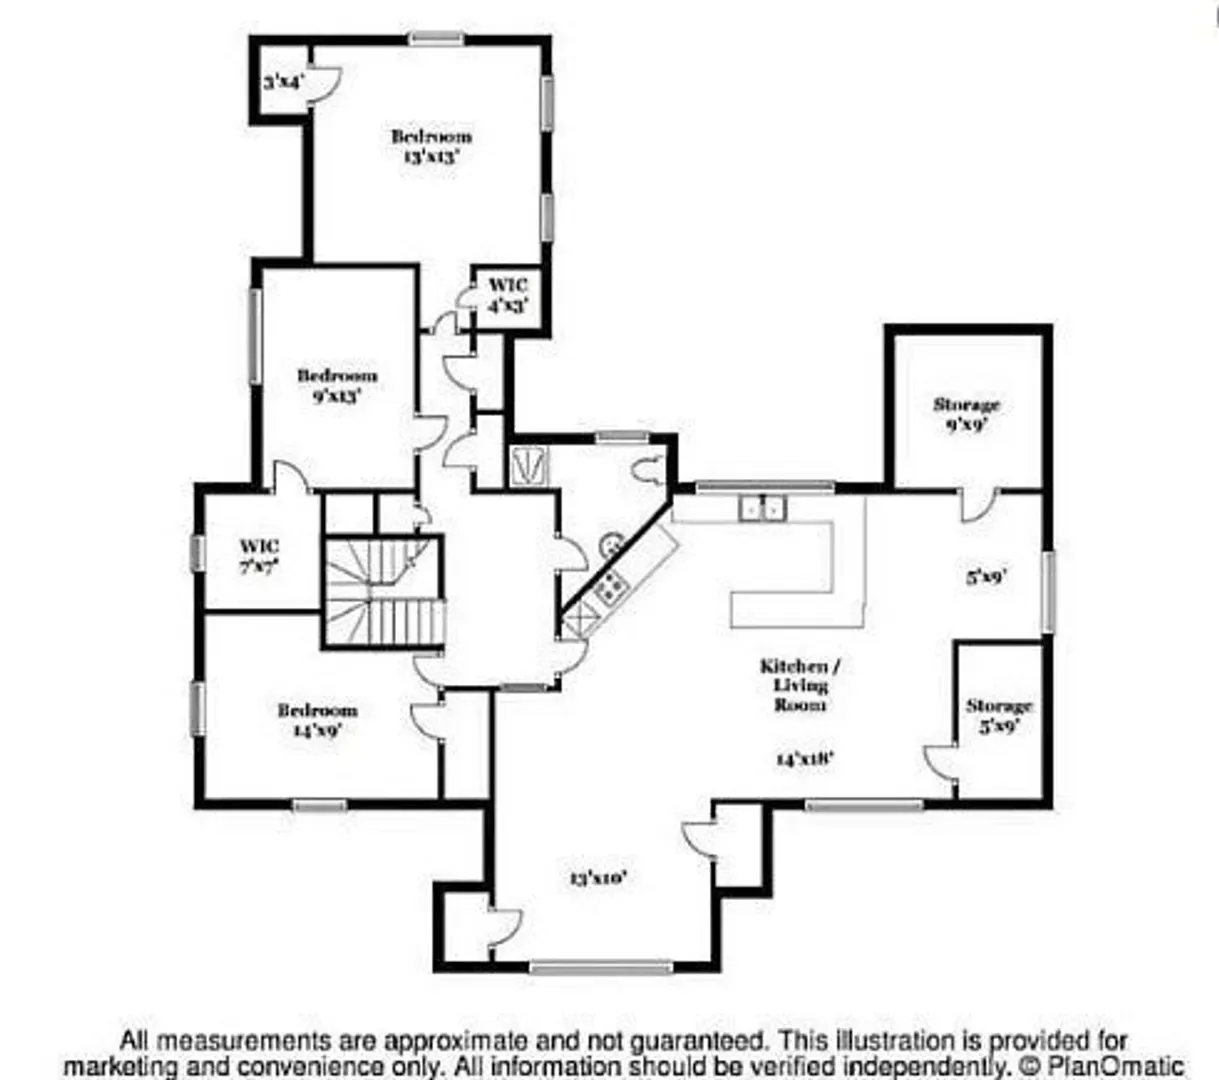
Exceptional Colonial Revival in the coveted Highlands of Fall River. The Benjamin Reed House, circa 1900, offers over 5,100 sq. ft. of living space filled with timeless craftsmanship, including oak wainscoting, coffered ceilings, rich hardwood floors, and five fireplaces. The spacious kitchen features an island, breakfast room, larder, and butler's pantry. The main level also includes a formal dining room, expansive living room, elegant parlor, and sunroom. Upstairs offers a beautiful primary suite with full bath, fireplaced sitting room, and sunroom, plus four additional bedrooms, including two with a Jack & Jill bath. The third floor features three bedrooms, full bath, kitchen, and private entrance, ideal for extended family or guests. Landscaped corner lot with fenced yard, three porches, oversized three-car garage with ADU potential, ample off-street parking, and convenient access to the commuter rail, Providence, Newport, and Boston.
-
Highlights
- Cooling: Window Unit(s)
- Parking Spots: 10
- Property Type: Single Family Residence
- Total Rooms: 15
- Status: Closed
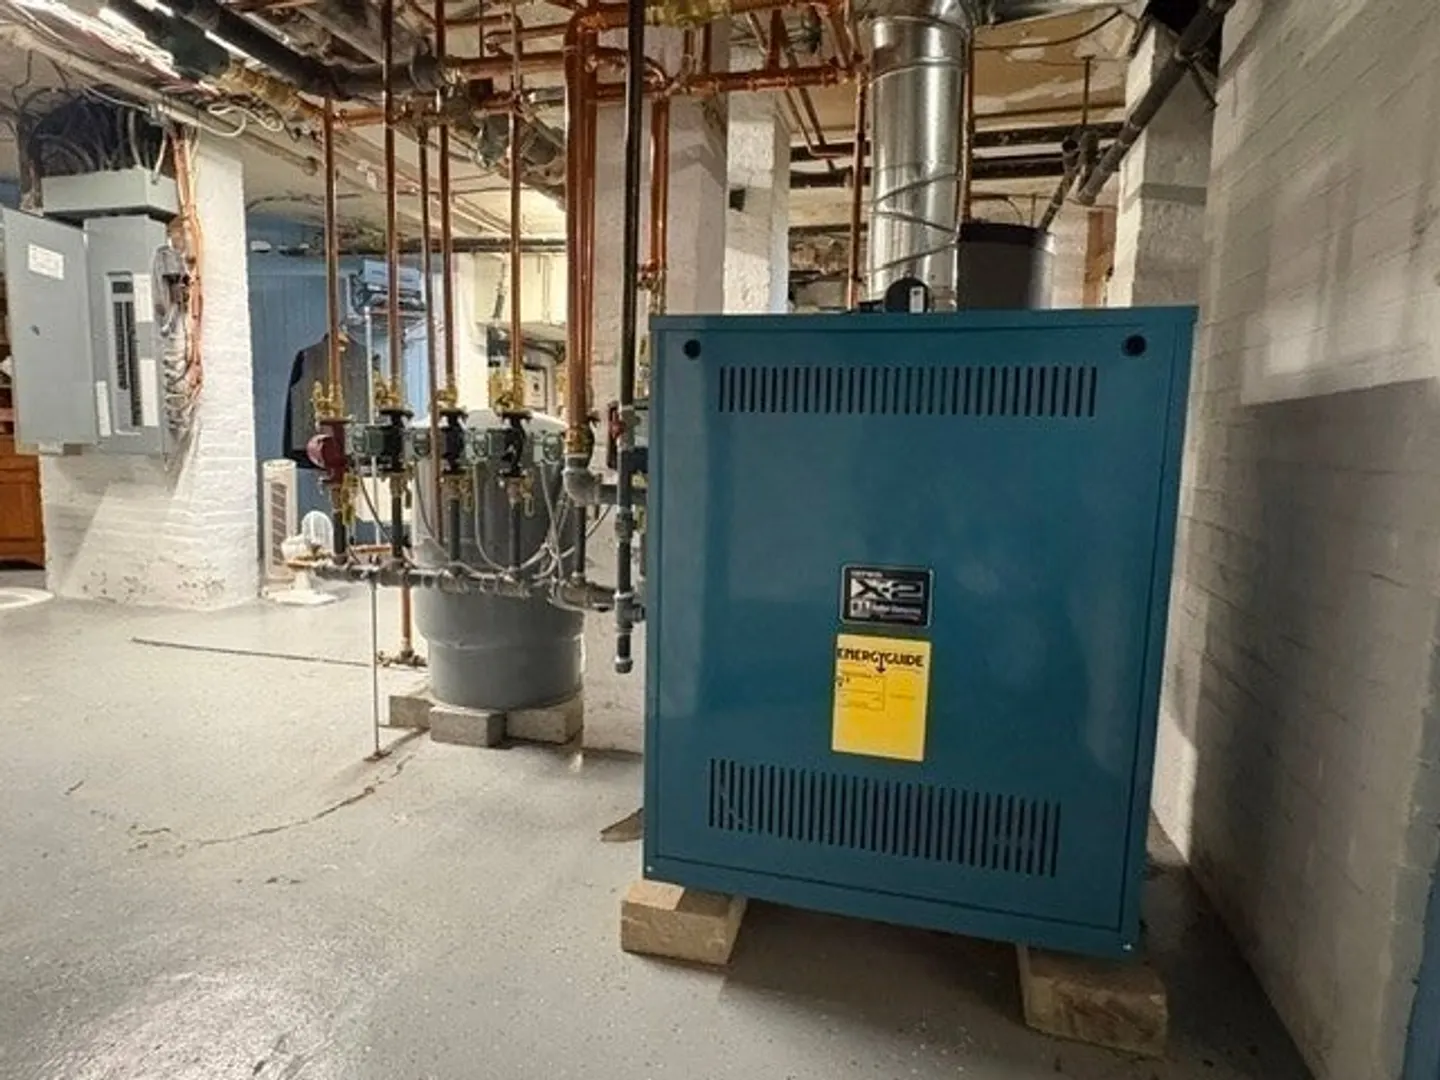
- Heating: Hot Water
- Property Class: Residential
- Style: Colonial Revival
- Year Built: 1900
-
Additional Details
- Appliances: Gas Water Heater, Range, Oven, Dishwasher, Microwave, Freezer, Washer, Dryer
- Exterior Features: Porch, Covered Patio/Deck
- Flooring: Hardwood, Wood Laminate
- Lot Features: Corner Lot
- Roof: Slate
- Year Built Details: Approximate
- Zoning: S
- Basement: Full
- Fireplaces: 5
- Foundation: Stone
- Road Frontage Type: Public
- SqFt Source: Measured
- Year Built Source: Public Records
-
Amenities
- Community Features: Public Transportation, Shopping, Pool, Tennis Court(s), Park, Walk/Jog Trails, Golf, Medical Facility, Laundromat, Bike Path, Highway Access, House of Worship, Marina, Private School, Public School, T-Station, University
- Parking Features: Detached, Paved Drive, Off Street, Paved
- Covered Parking Spaces: 3
- Security Features: Security System
-
Utilities
- Electric: 200+ Amp Service
- Water Source: Public
- Sewer: Public Sewer
-
Fees / Taxes
- Assessed Value: $695,000
- Taxes: $7,958
- Tax Year: 2025
Similar Listings
Sold
32 Photos
Sold
42 Photos
Sold
38 Photos
Sold
4 Photos
Content © 2026 MLS Property Information Network, Inc. The information in this listing was gathered from third party resources including the seller and public records.
Listing information provided courtesy of Keller Williams South Watuppa.
MLS Property Information Network, Inc. and its subscribers disclaim any and all representations or warranties as to the accuracy of this information.
