
Sold!
$399,072
4
Beds
1
Bath
1,343
Living Area
-
Property Description
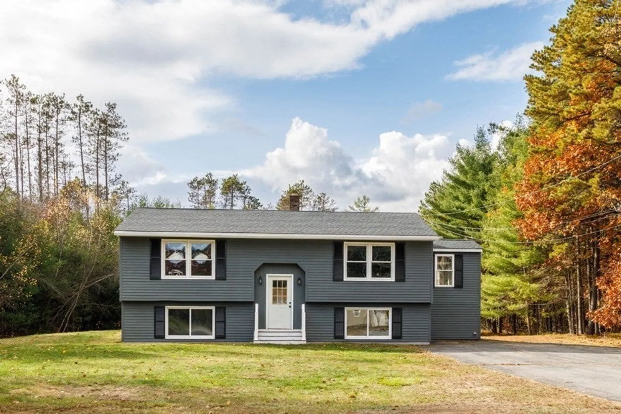
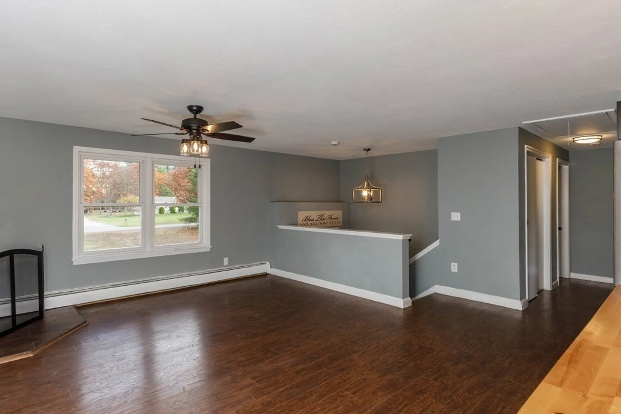
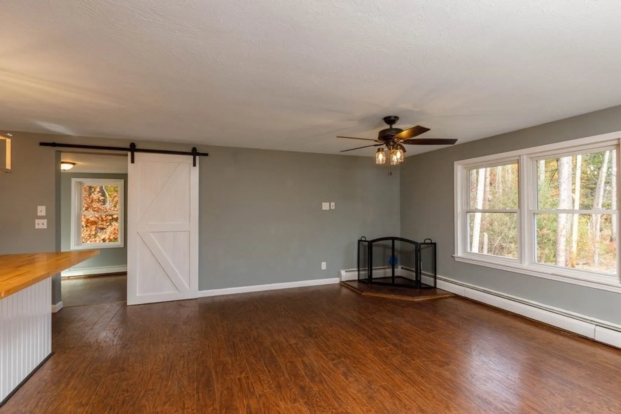
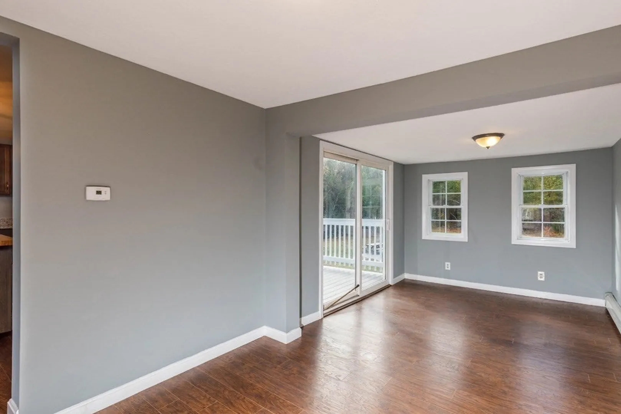
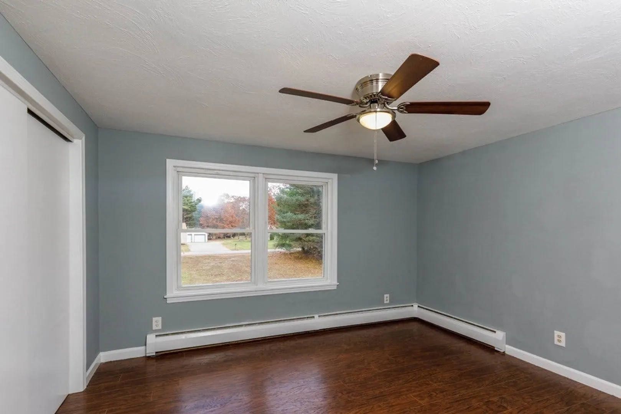
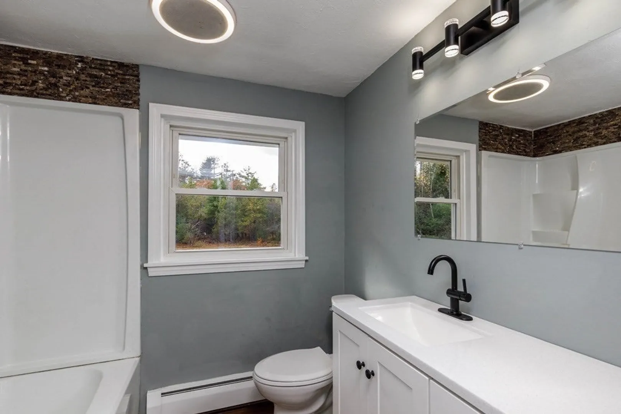
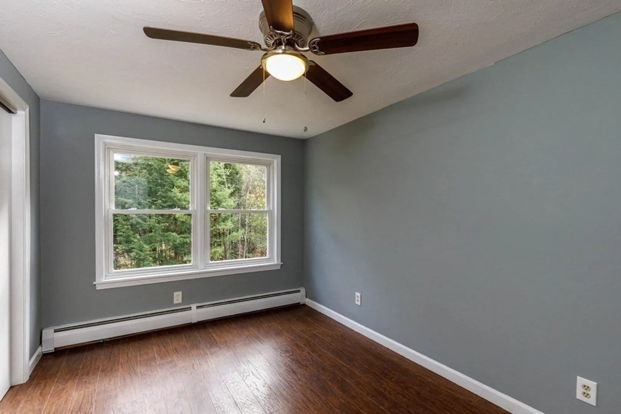
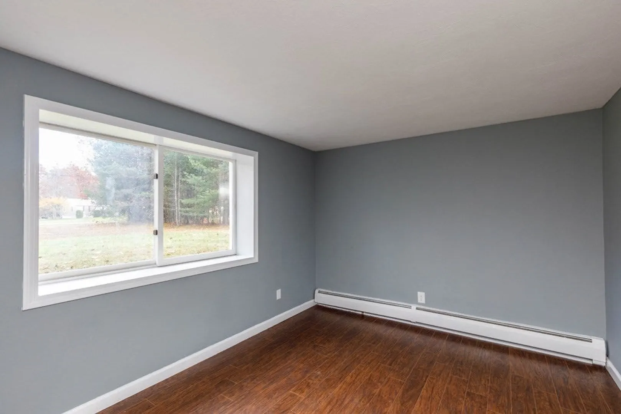
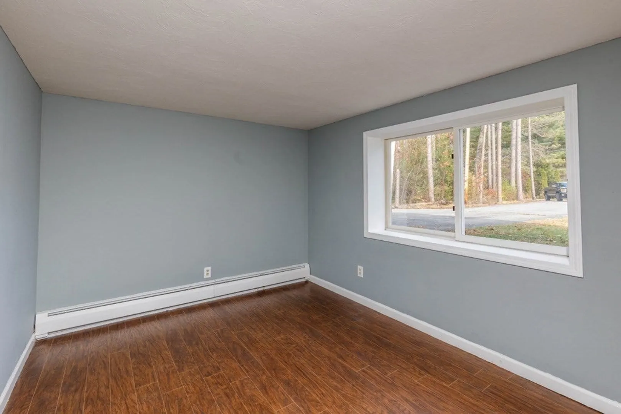
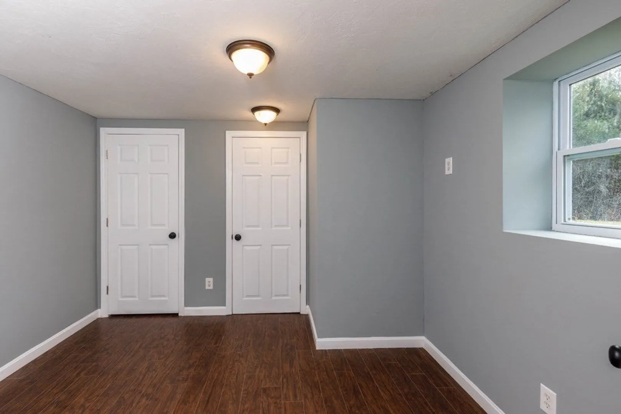
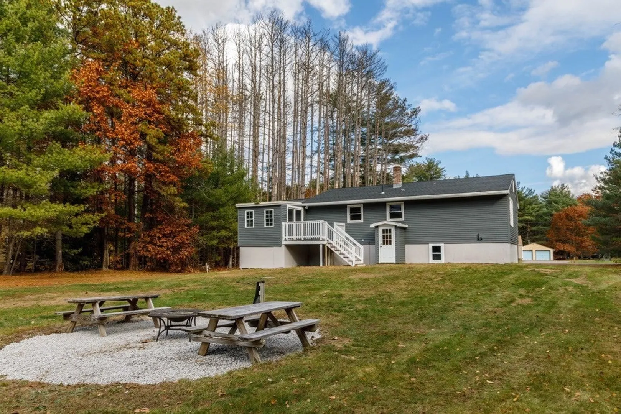
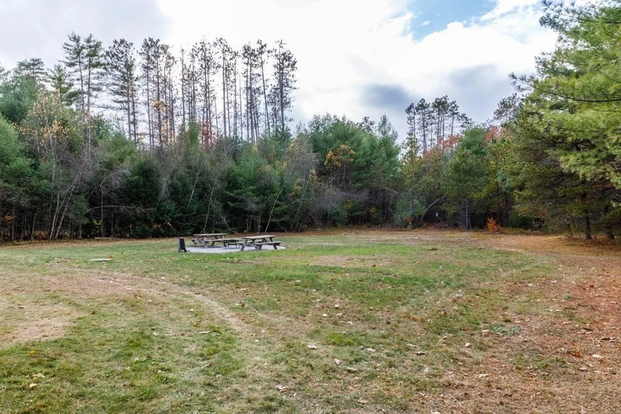
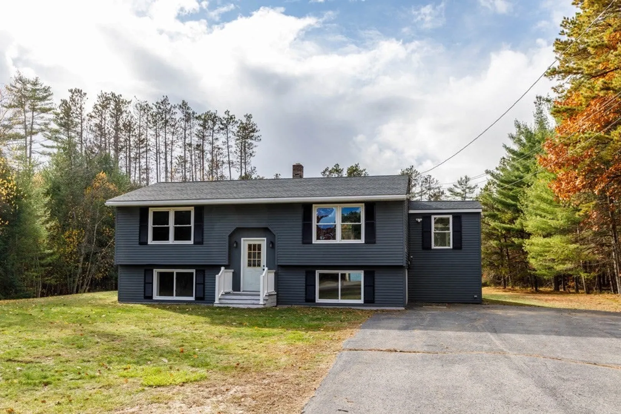
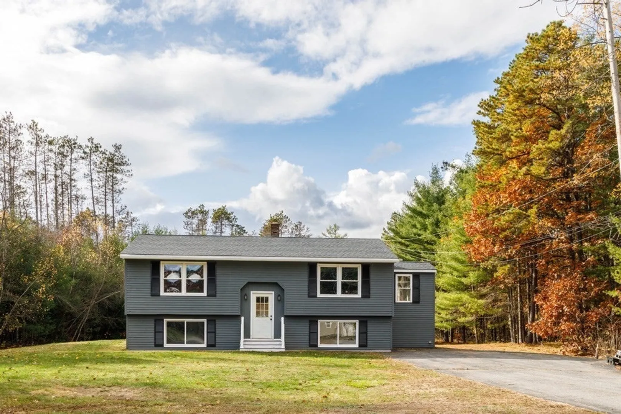
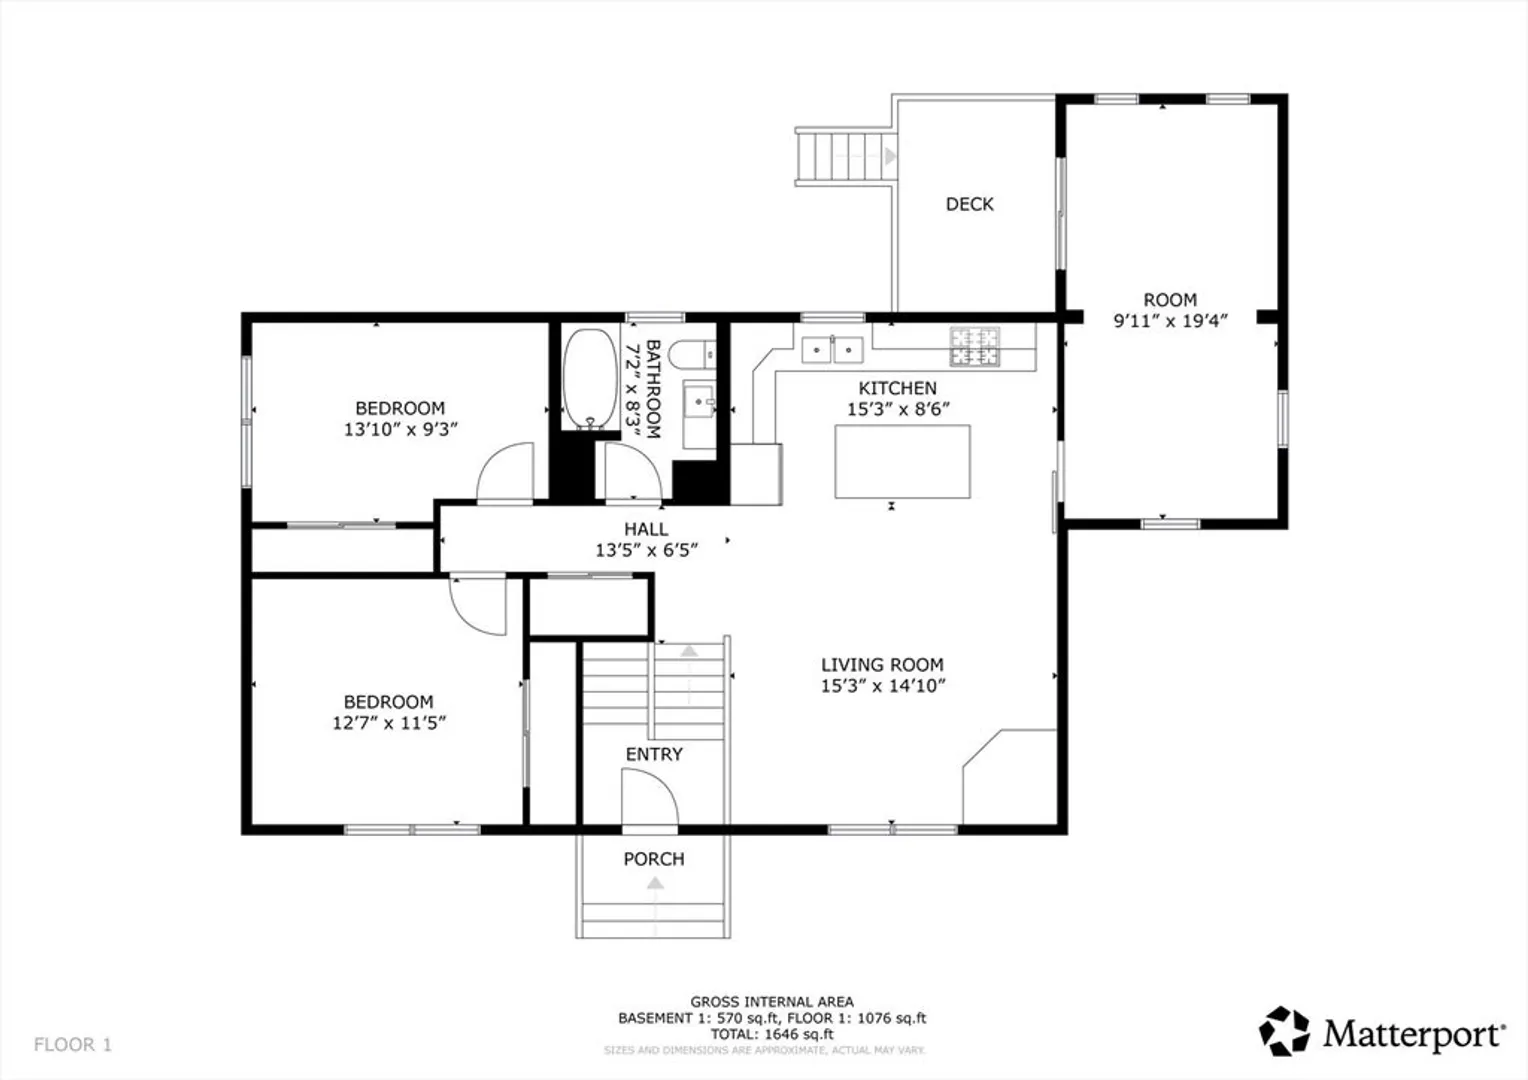
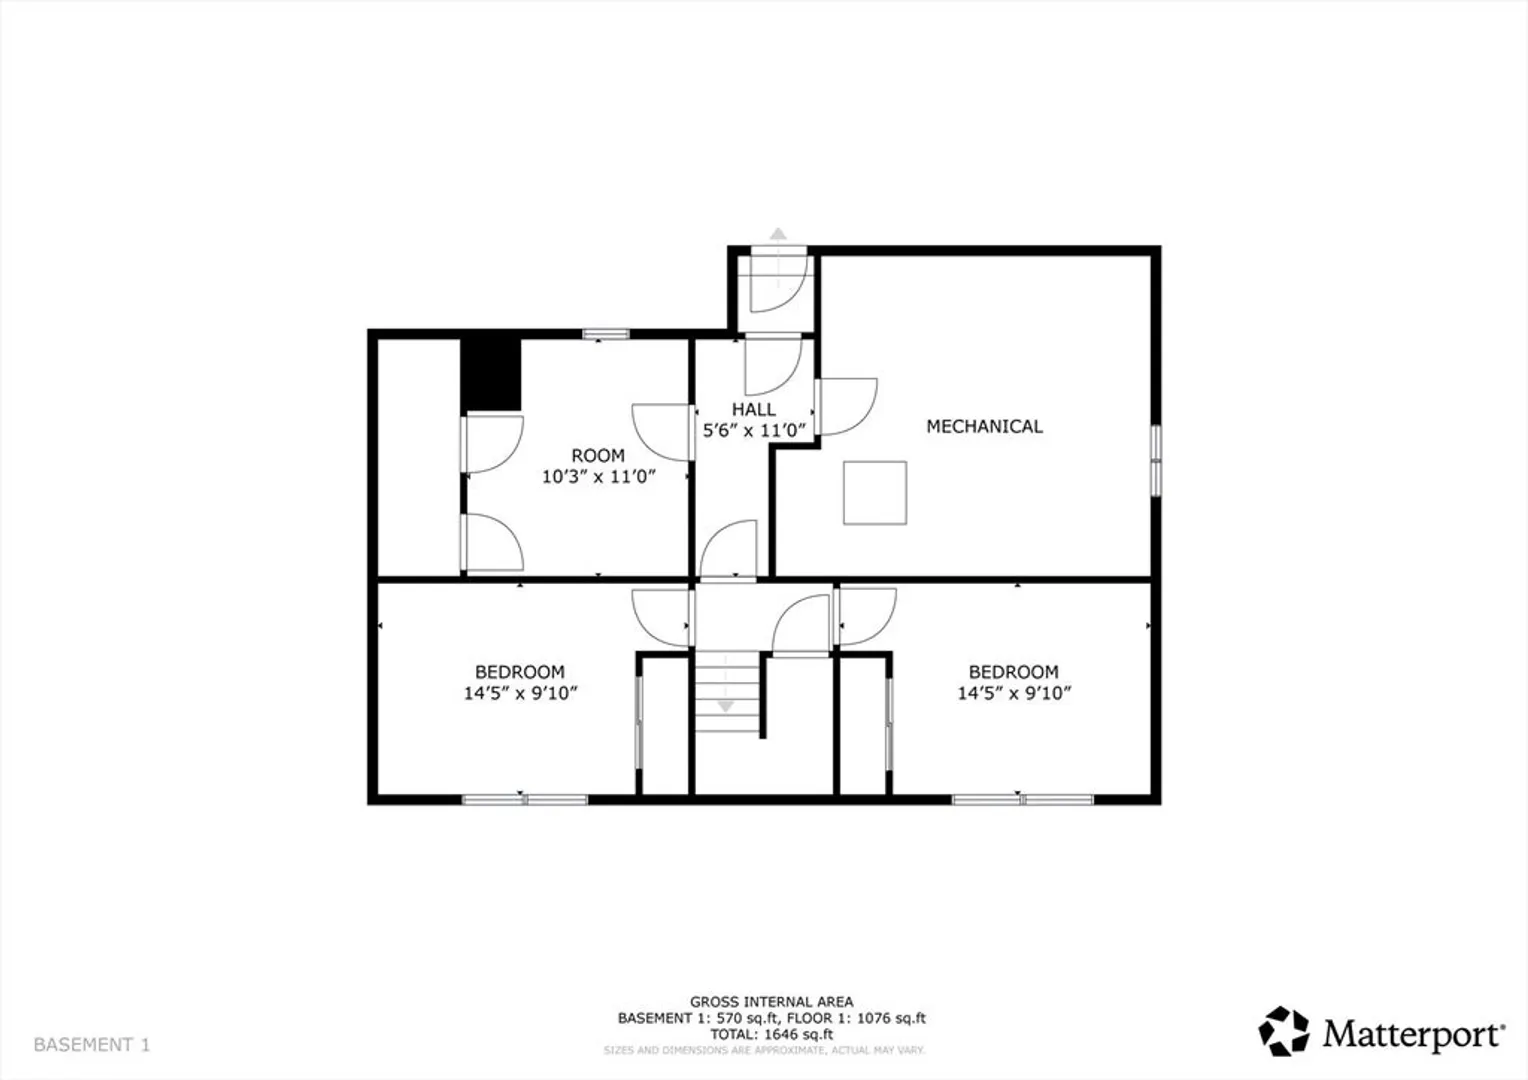
Nestled in the charming town of Winchendon, Massachusetts, the single family residence at 706 Brown St presents an opportunity to invest in a property with considerable potential. Built in 1983, this home offers a solid foundation for creating the living space you have always envisioned. The heart of this single family residence is undoubtedly its expansive lot, spanning 88,165 square feet, which offers a rare canvas for outdoor aspirations; imagine designing an elaborate garden, creating a recreational haven, or simply enjoying the tranquility of your own private retreat under the open sky. The possibilities are as vast as the land itself, providing ample space for relaxation and entertainment. Within the residence, the 1,343 square feet of living area provides a comfortable environment ready to be personalized, offering a blank slate for your creative vision. This home features 4 bedrooms and one bathroom with plenty of living space.
-
Highlights
- Acres: 2
- Parking Spots: 10
- Property Type: Single Family Residence
- Total Rooms: 7
- Status: Closed
- Heating: Baseboard, Oil
- Property Class: Residential
- Style: Split Entry
- Year Built: 1983
-
Additional Details
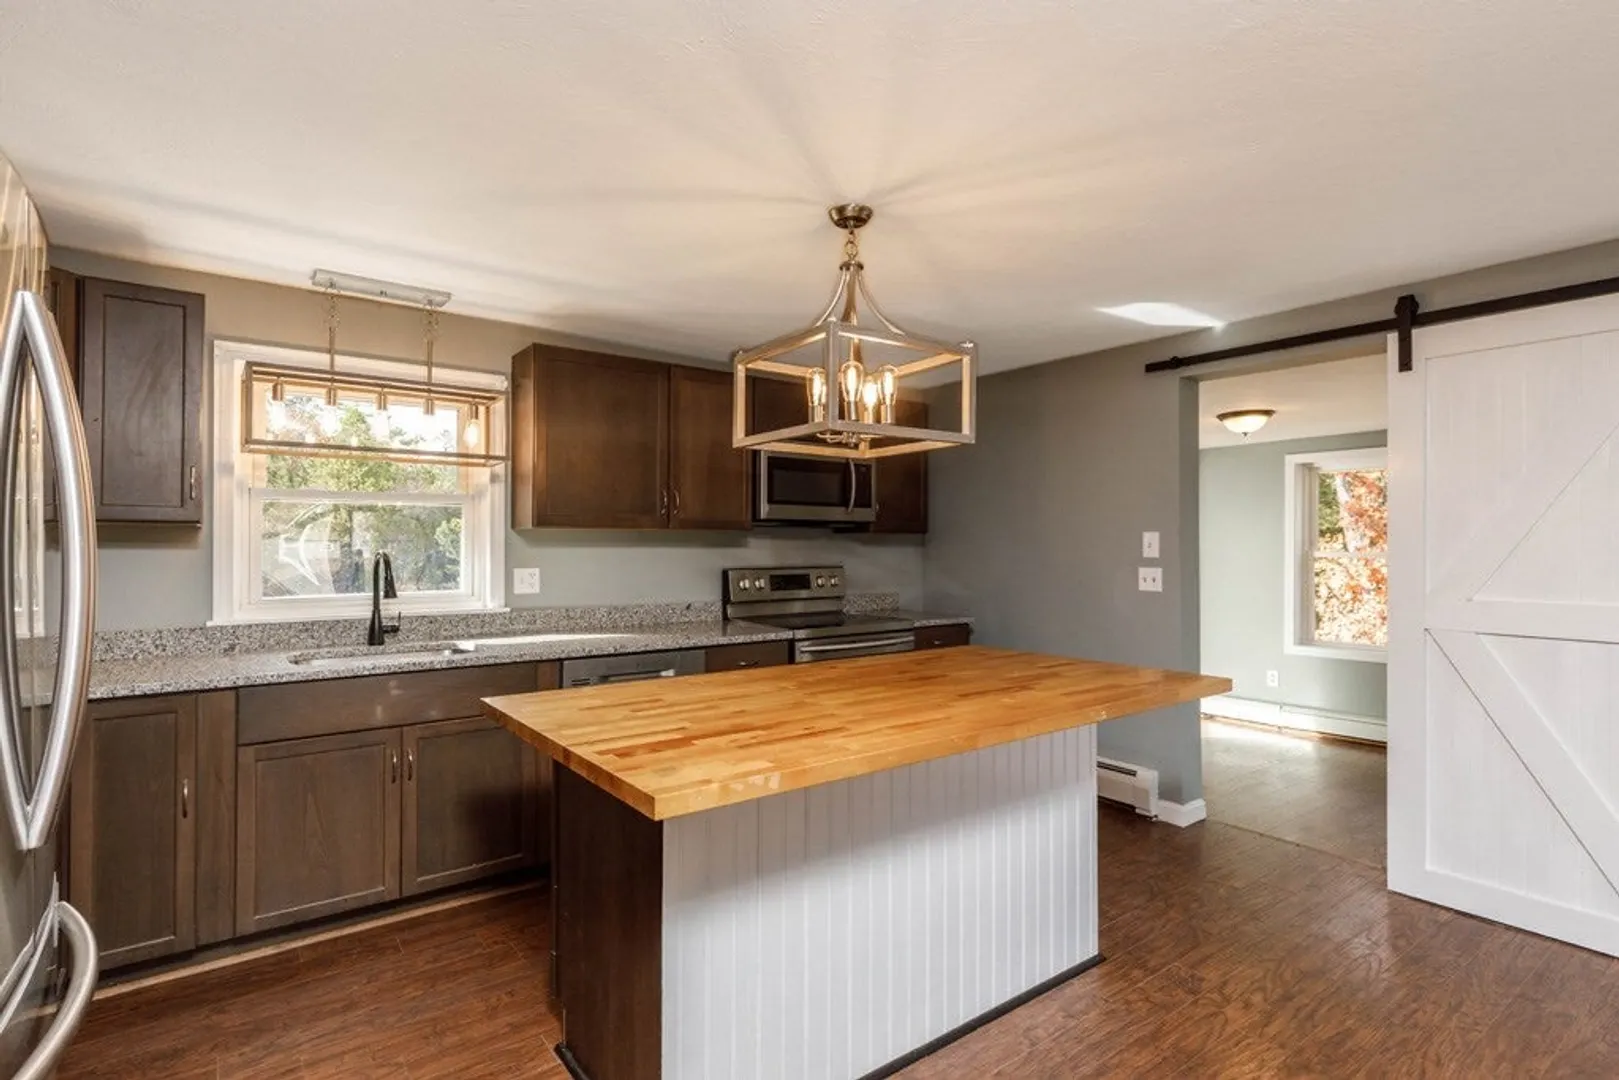
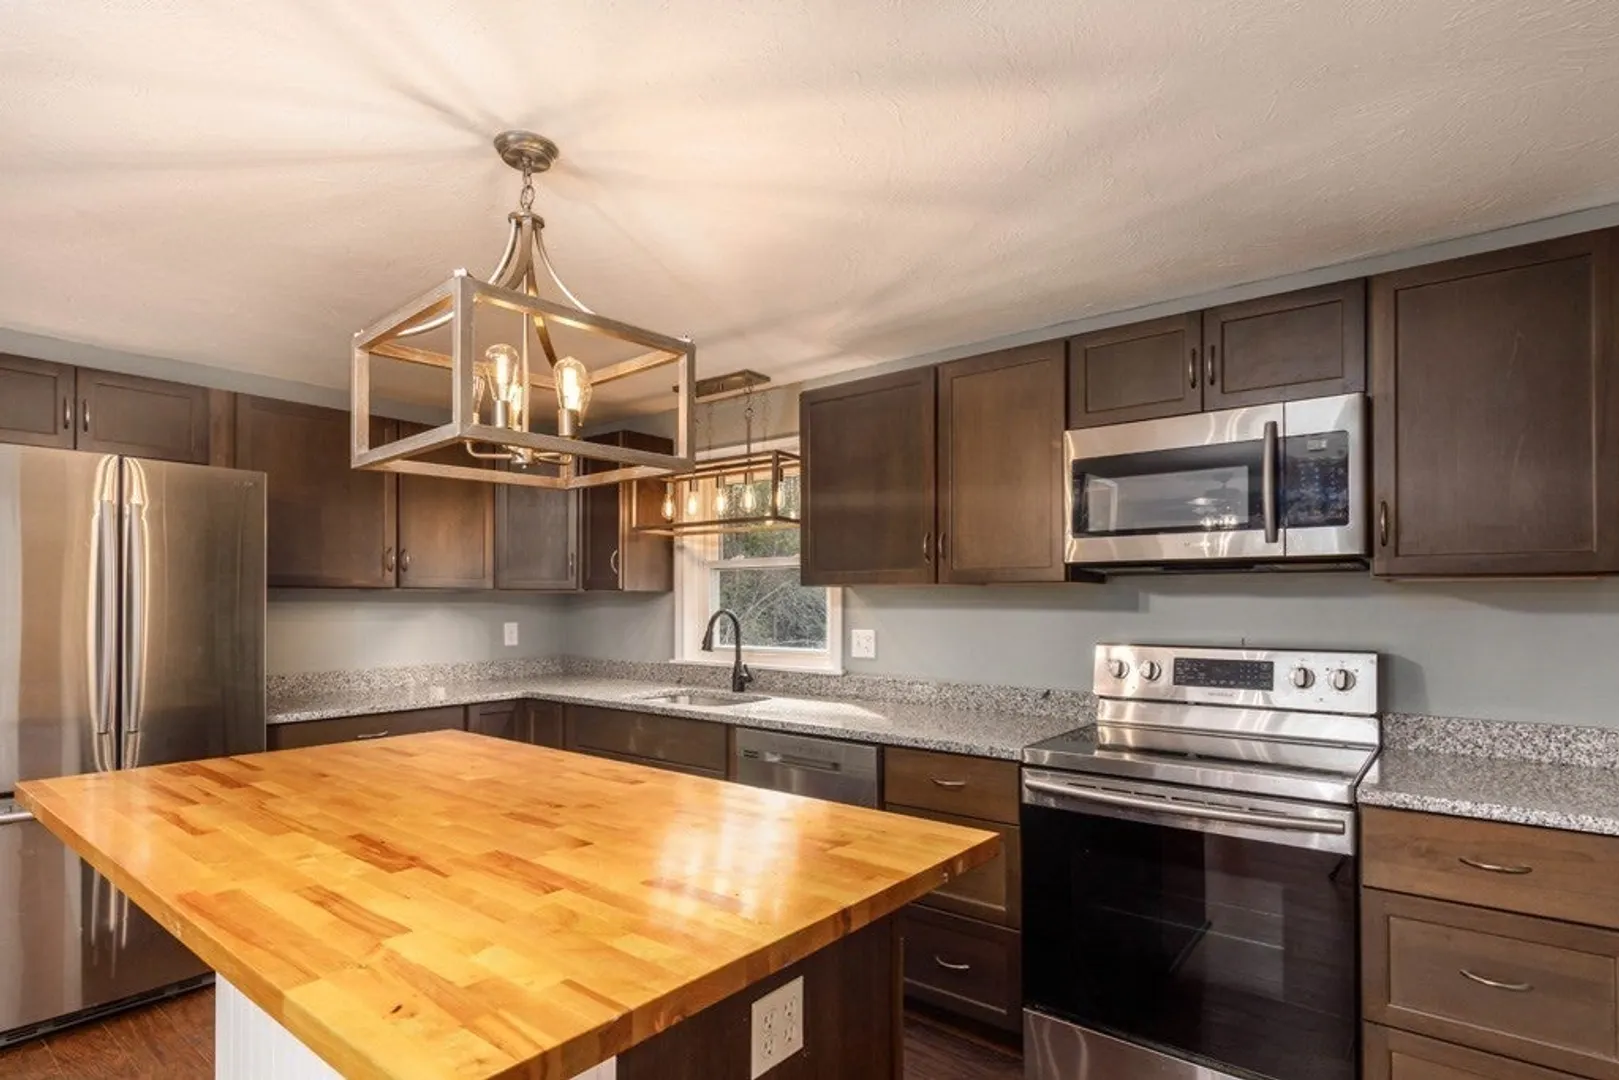
- Appliances: Water Heater, Range, Microwave, Refrigerator
- Construction: Frame
- Flooring: Laminate
- Lot Features: Wooded
- Roof: Shingle
- Year Built Details: Approximate
- Zoning: R3
- Basement: Full, Finished
- Exterior Features: Deck - Composite
- Foundation: Concrete Perimeter
- Road Frontage Type: Public
- SqFt Source: Public Record
- Year Built Source: Public Records
-
Amenities
- Community Features: Walk/Jog Trails, Stable(s), Bike Path, Conservation Area
- Parking Features: Paved Drive, Off Street
-
Utilities
- Electric: 200+ Amp Service
- Water Source: Private
- Sewer: Private Sewer
-
Fees / Taxes
- Assessed Value: $265,800
- Taxes: $3,123
- Tax Year: 2025
Similar Listings
Sold
32 Photos
Sold
NEW CONSTRUCTION
20 Photos
Sold
12 Photos
Sold
32 Photos
Content © 2026 MLS Property Information Network, Inc. The information in this listing was gathered from third party resources including the seller and public records.
Listing information provided courtesy of eXp Realty.
MLS Property Information Network, Inc. and its subscribers disclaim any and all representations or warranties as to the accuracy of this information.
