
Sold!
$360,000
3
Beds
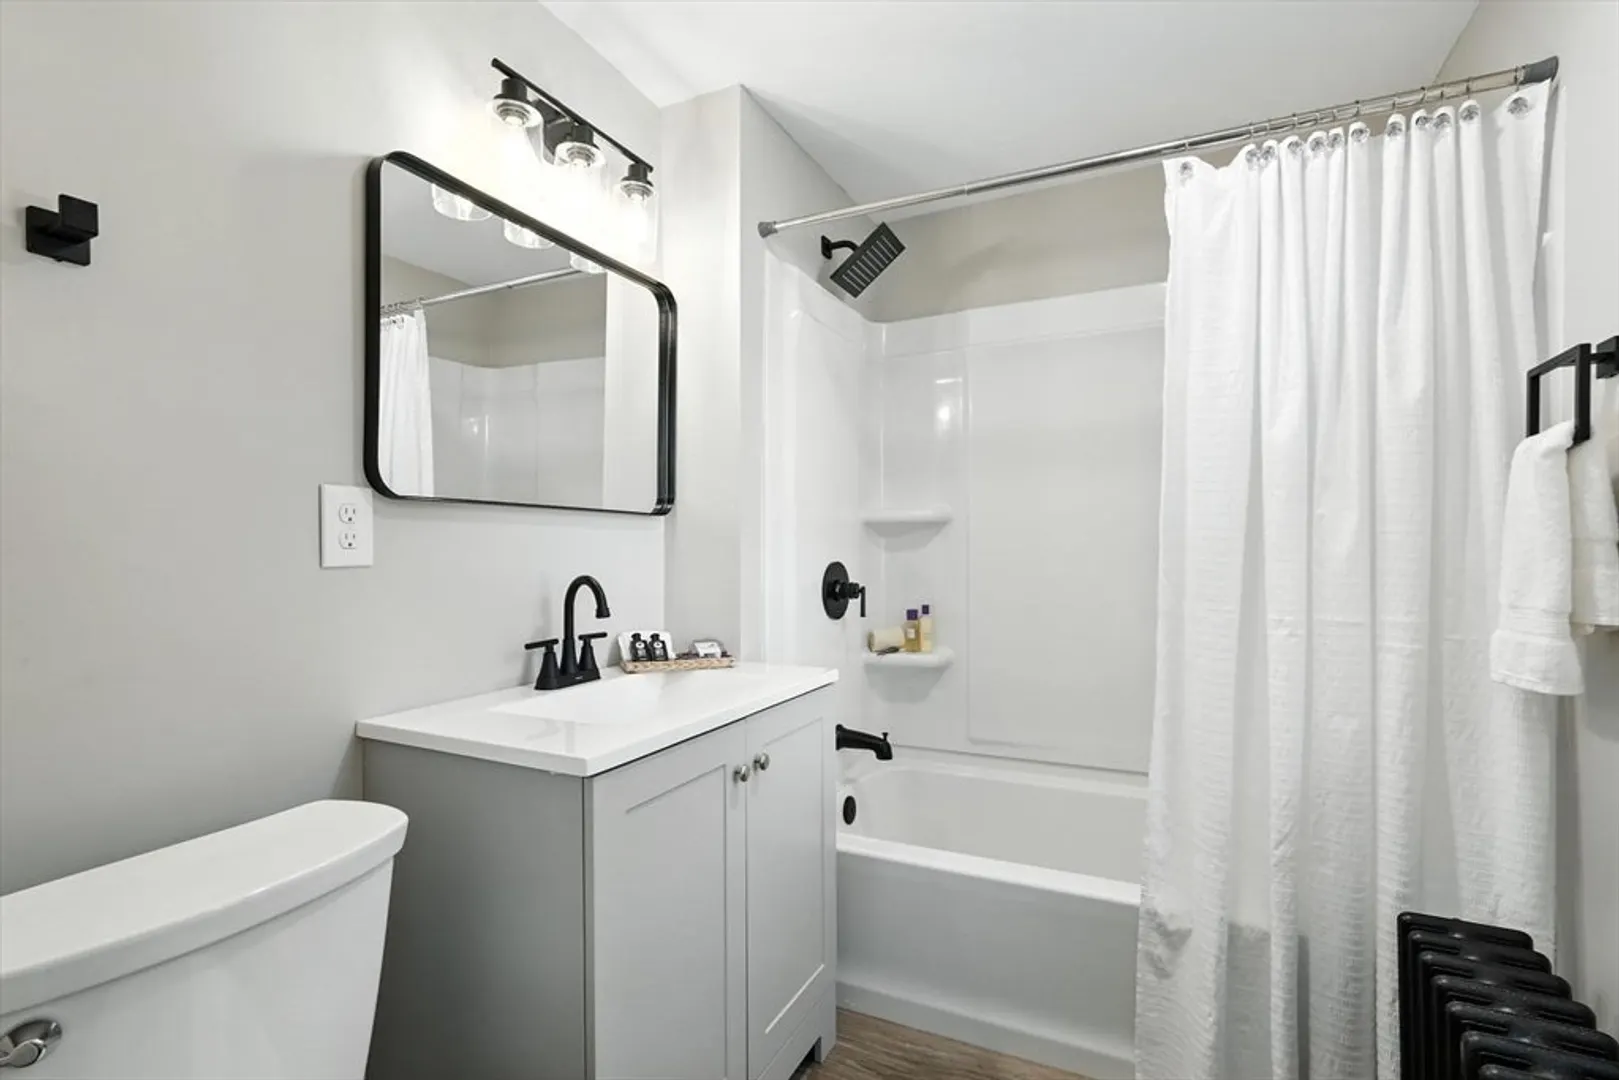
1/1
Bath
2,030
Living Area
-
Property Description
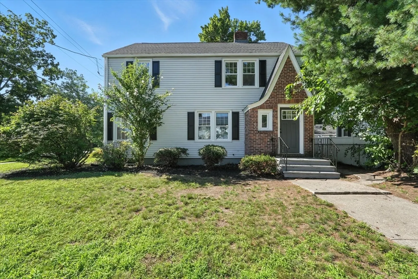
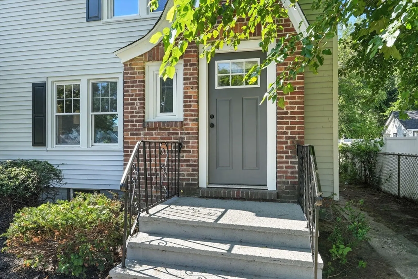
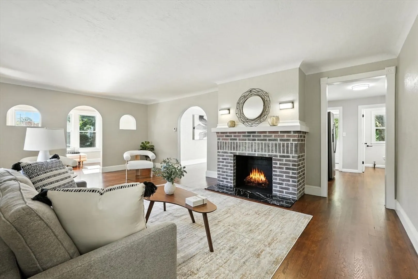
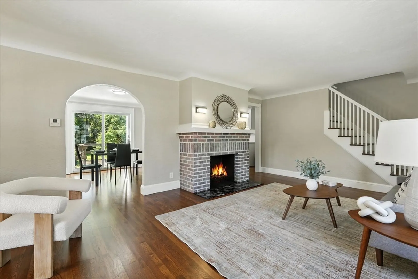
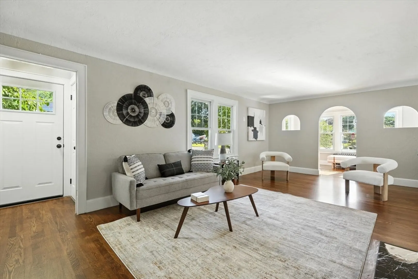
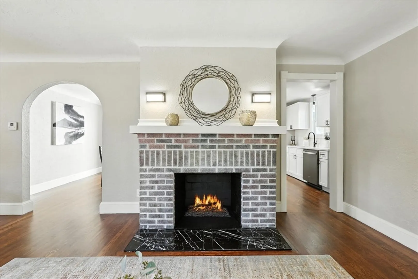
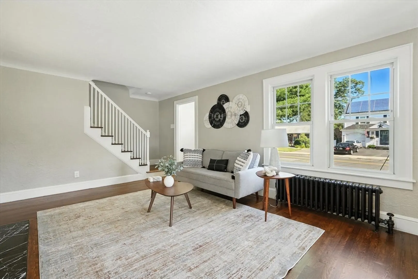
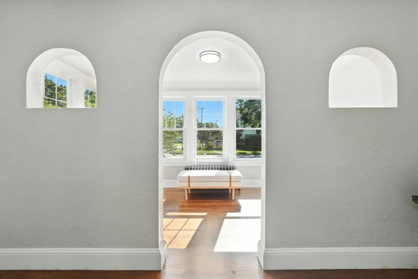
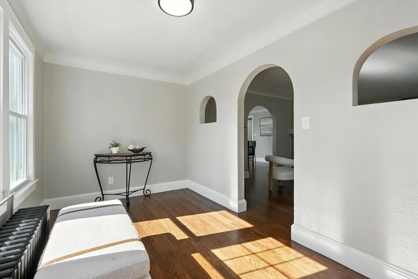
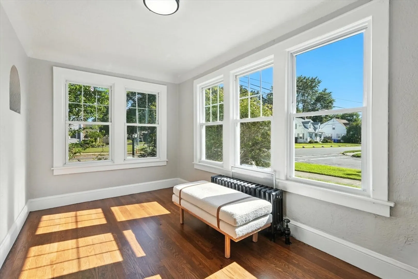
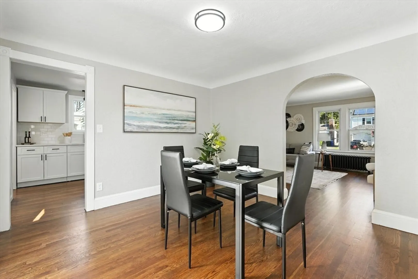
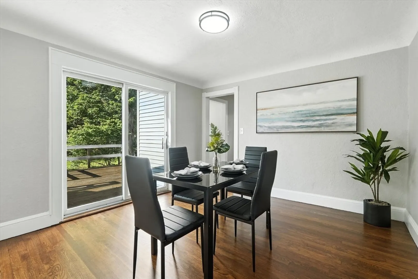
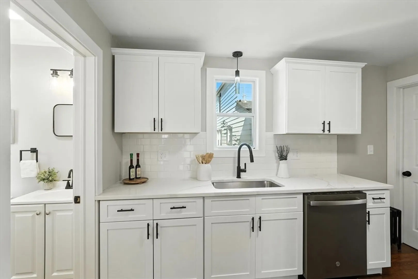
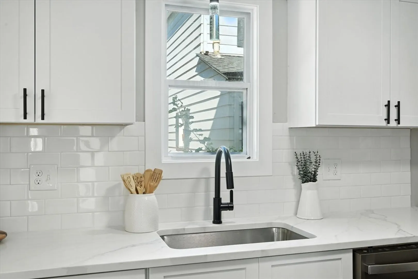
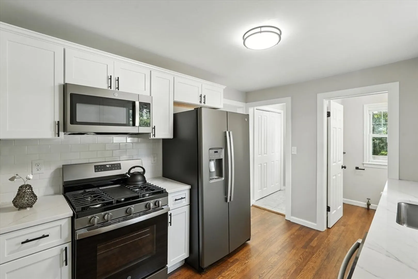
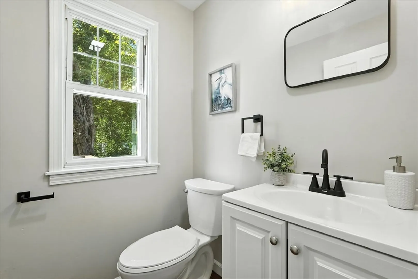
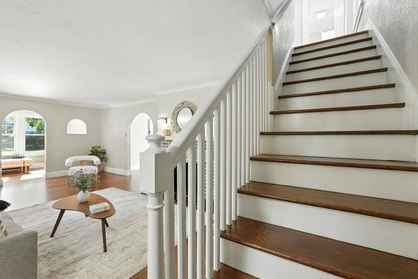
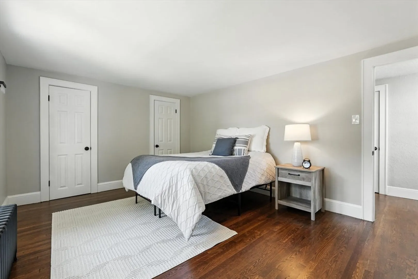
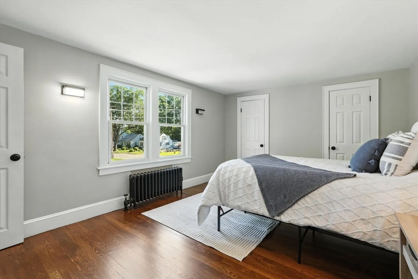
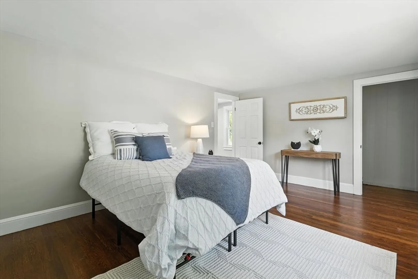
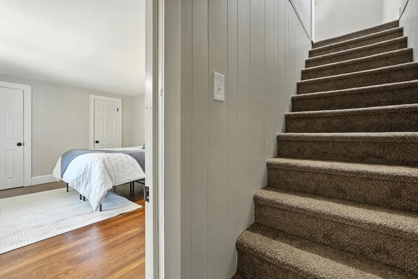
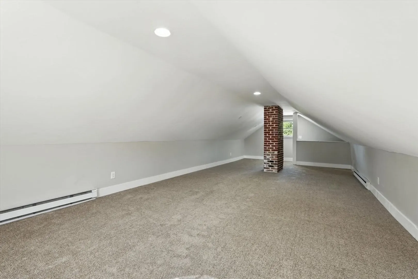
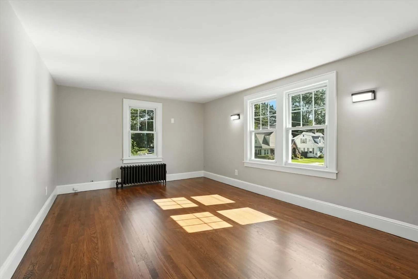
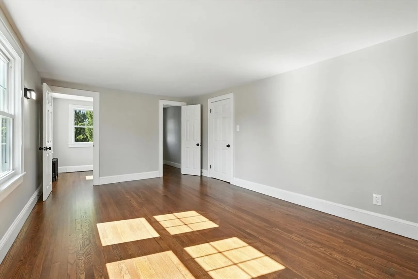
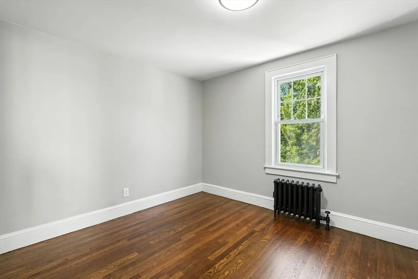
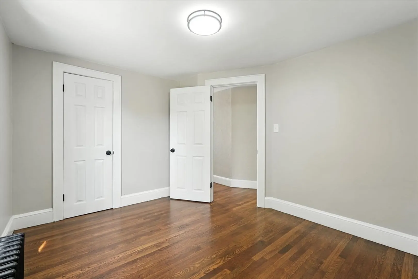
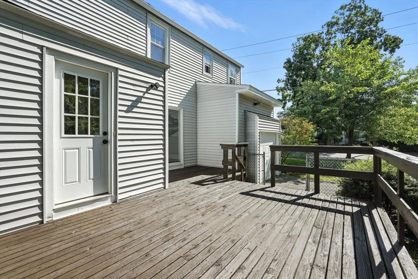
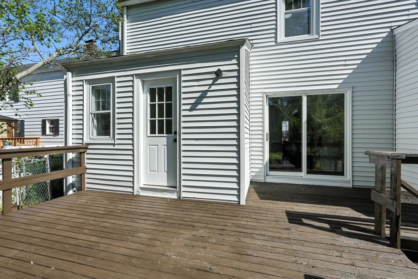
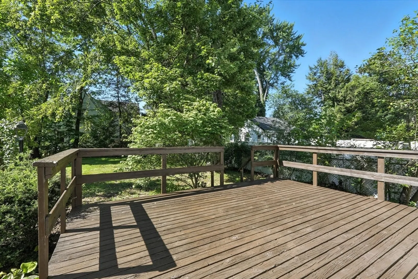
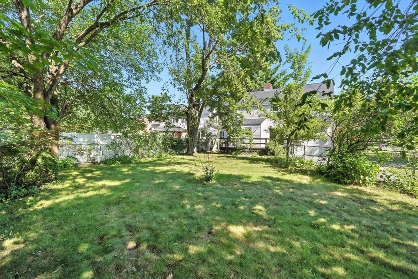
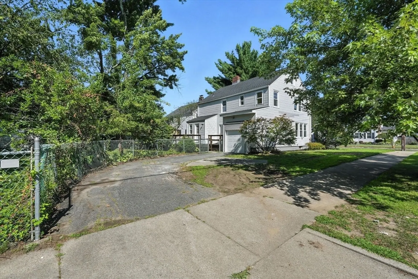
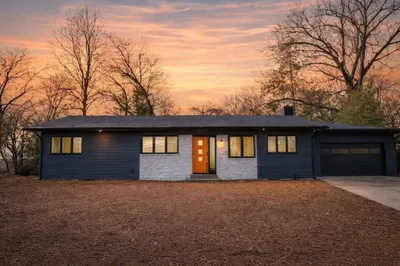
Style, sunlight, and updates that make all the difference! Welcome to this refreshed Colonial offering a bright filled living room with hardwood floors and a brick fireplace that opens to a beautiful sunlit sitting area framed by arched doorways and surrounded by windows perfect for reading, relaxing, or working from home. The dining room features sliders to a private, fenced in yard and deck. The kitchen includes white cabinetry, quartz countertops, a ceramic tile backsplash, and a convenient half bath. The second floor highlights three bedrooms with hardwood floors, two walk-in closets in the primary, and attic access from one of the bedrooms for added storage or bonus space. With a new roof, boiler, and updated plumbing and electrical, the major work has been done plus, enjoy the convenience of a one car garage. Just move in and enjoy.
-
Highlights
- Heating: Hot Water
- Property Class: Residential
- Style: Colonial
- Year Built: 1932
- Parking Spots: 4
- Property Type: Single Family Residence
- Total Rooms: 9
- Status: Closed
-
Additional Details
- Appliances: Range, Dishwasher, Refrigerator
- Exterior Features: Deck, Rain Gutters, Screens, Fenced Yard
- Flooring: Vinyl, Carpet, Hardwood, Flooring - Hardwood, Flooring - Wall to Wall Carpet
- Interior Features: Sun Room, Bonus Room
- Roof: Shingle
- Year Built Details: Actual
- Zoning: Res
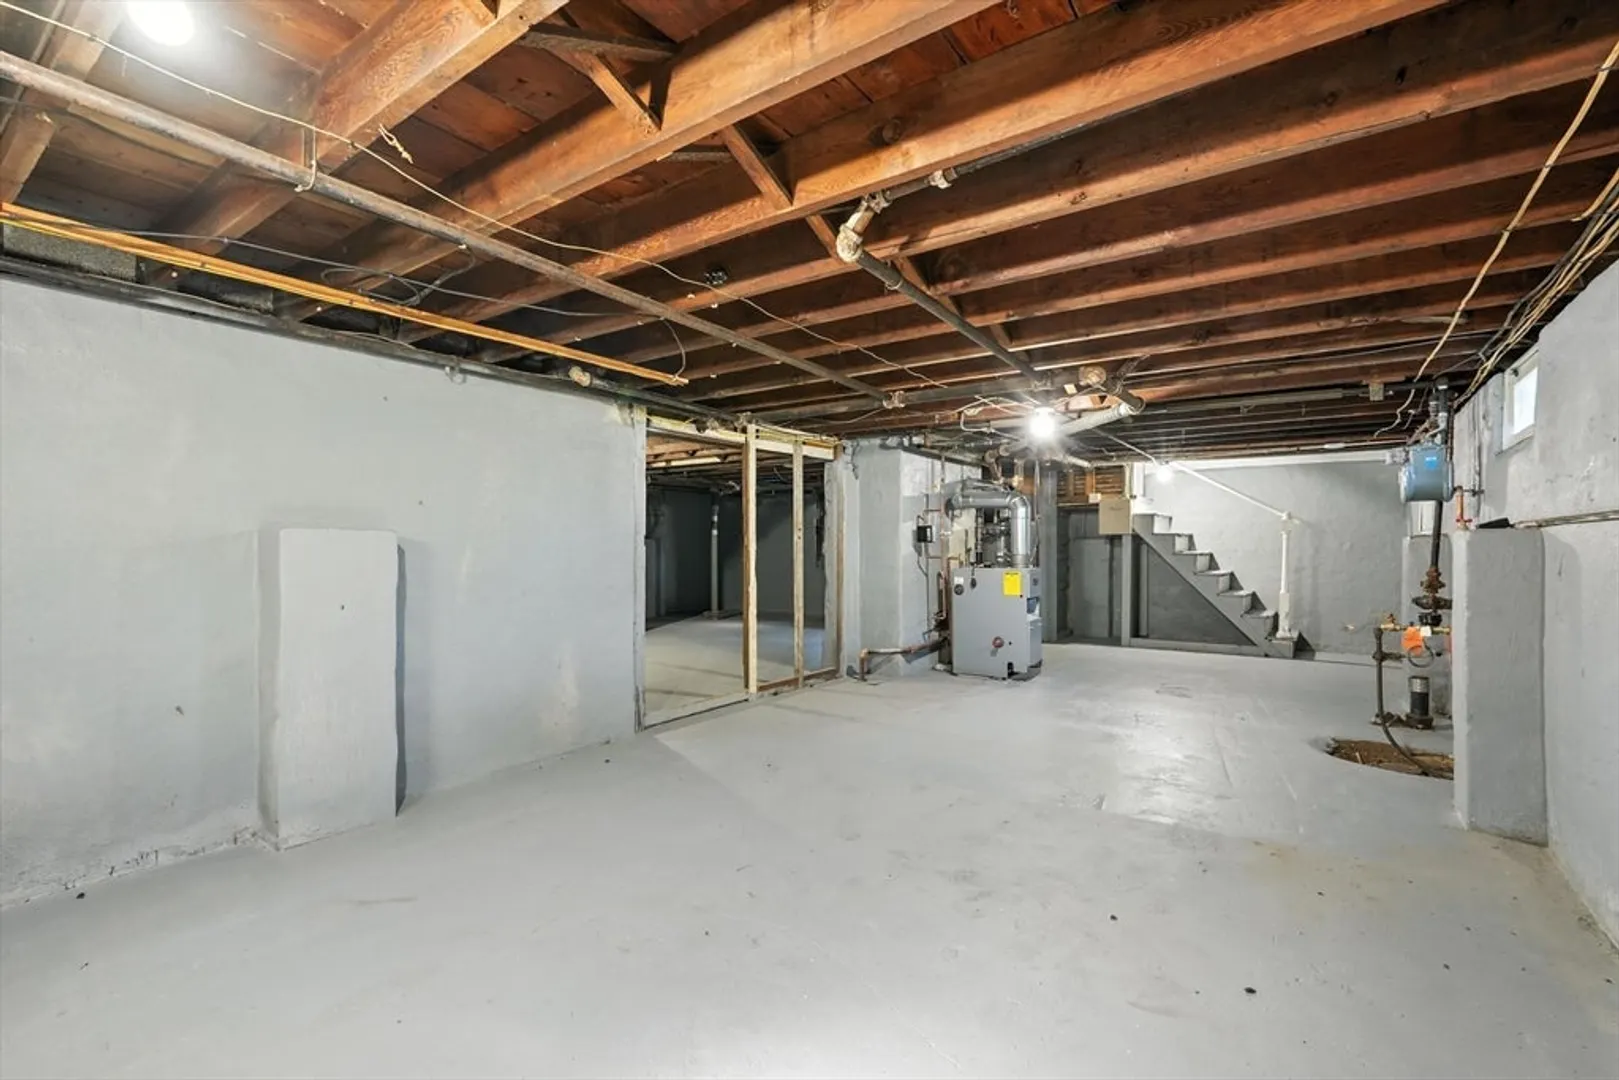
- Basement: Full
- Fireplaces: 1
- Foundation: Concrete Perimeter
- Road Frontage Type: Public
- SqFt Source: Other
- Year Built Source: Public Records
-
Amenities
- Covered Parking Spaces: 1
- Parking Features: Attached, Paved Drive, Off Street
-
Utilities
- Electric: Circuit Breakers
- Water Source: Public
- Sewer: Public Sewer
-
Fees / Taxes
- Assessed Value: $267,300
- Taxes: $4,191
- Tax Year: 2025
Similar Listings
Sold
41 Photos
Sold
37 Photos
Sold
39 Photos
Sold
31 Photos
Content © 2026 MLS Property Information Network, Inc. The information in this listing was gathered from third party resources including the seller and public records.
Listing information provided courtesy of The LGCY Group LLC.
MLS Property Information Network, Inc. and its subscribers disclaim any and all representations or warranties as to the accuracy of this information.
