
Sold!
$904,000
2
Beds
1
Bath
1,528
Living Area
-
Property Description
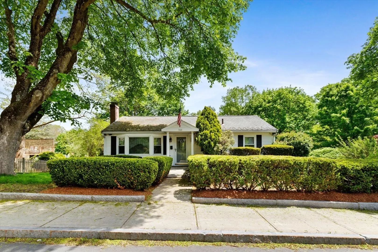
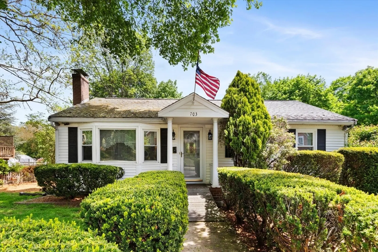
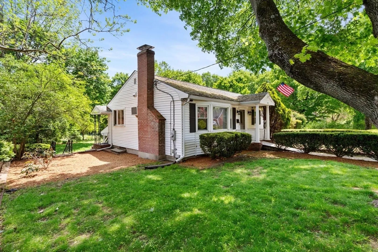
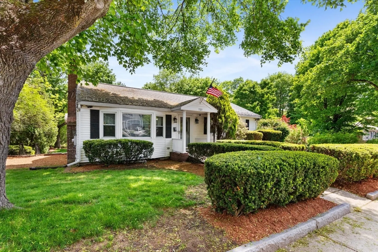
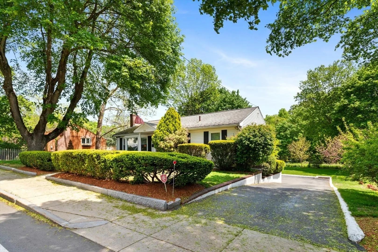
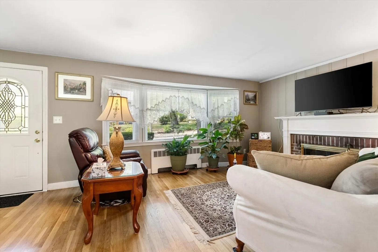
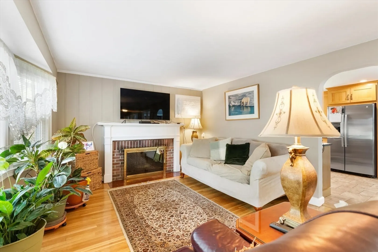
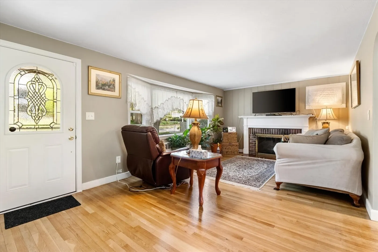
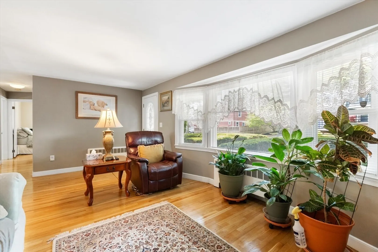
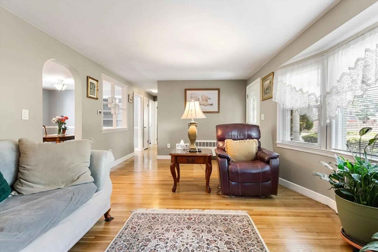
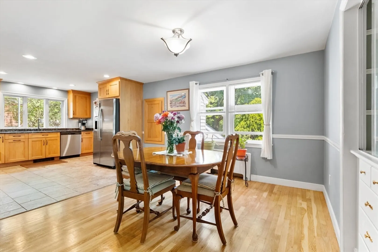
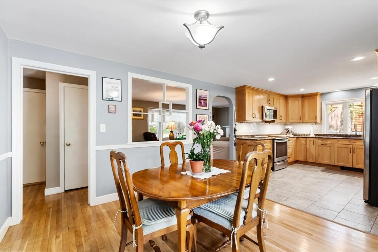
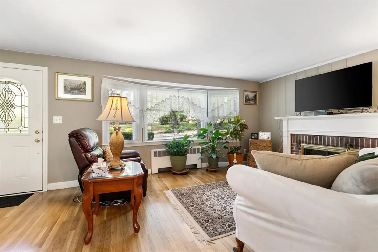
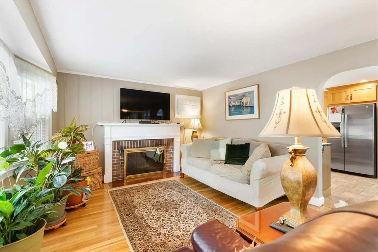
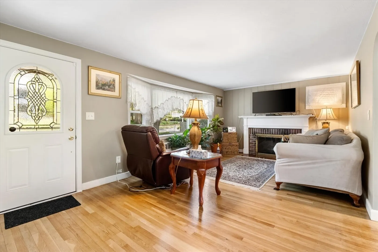
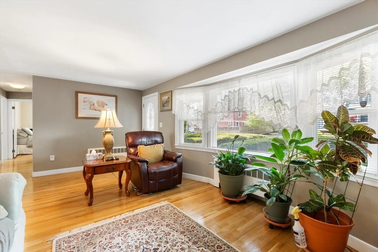
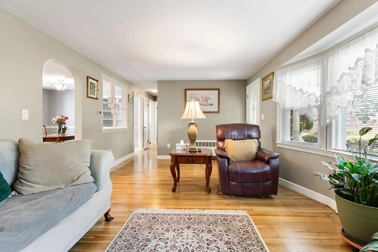
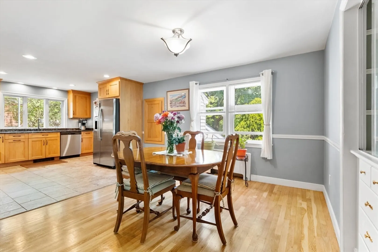
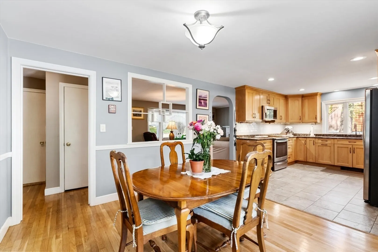
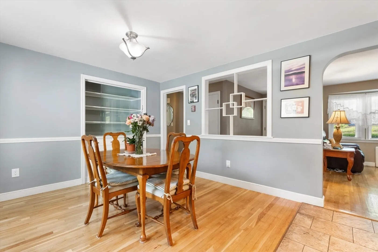
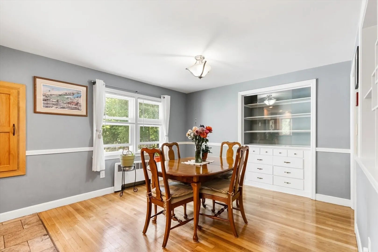
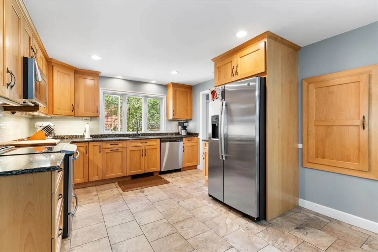
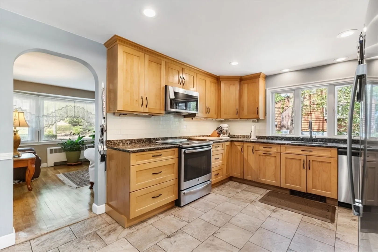
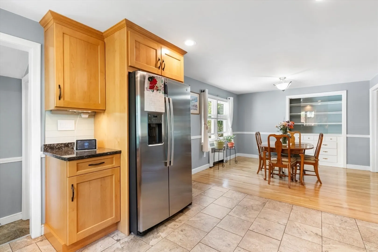
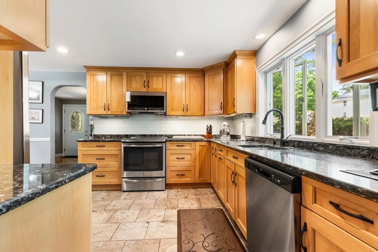
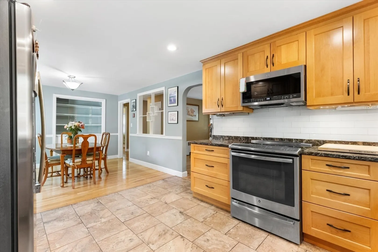
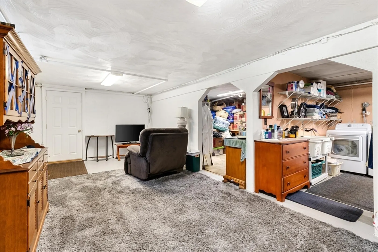
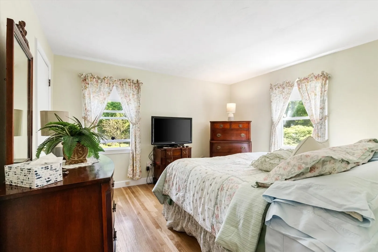
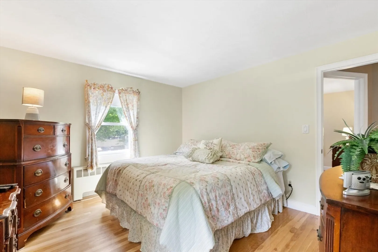
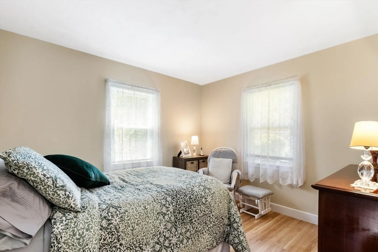
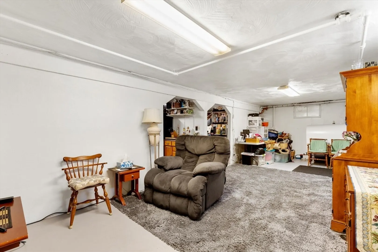
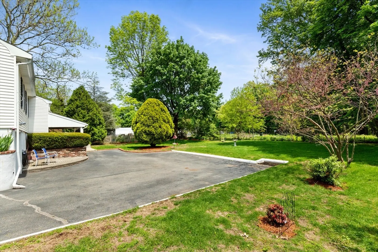
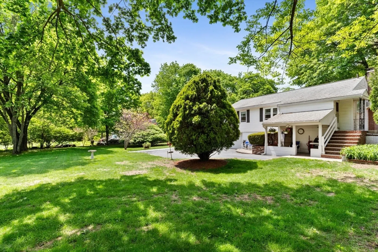
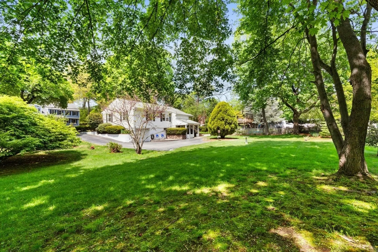
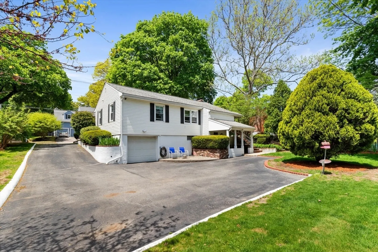
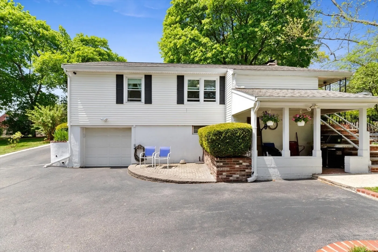
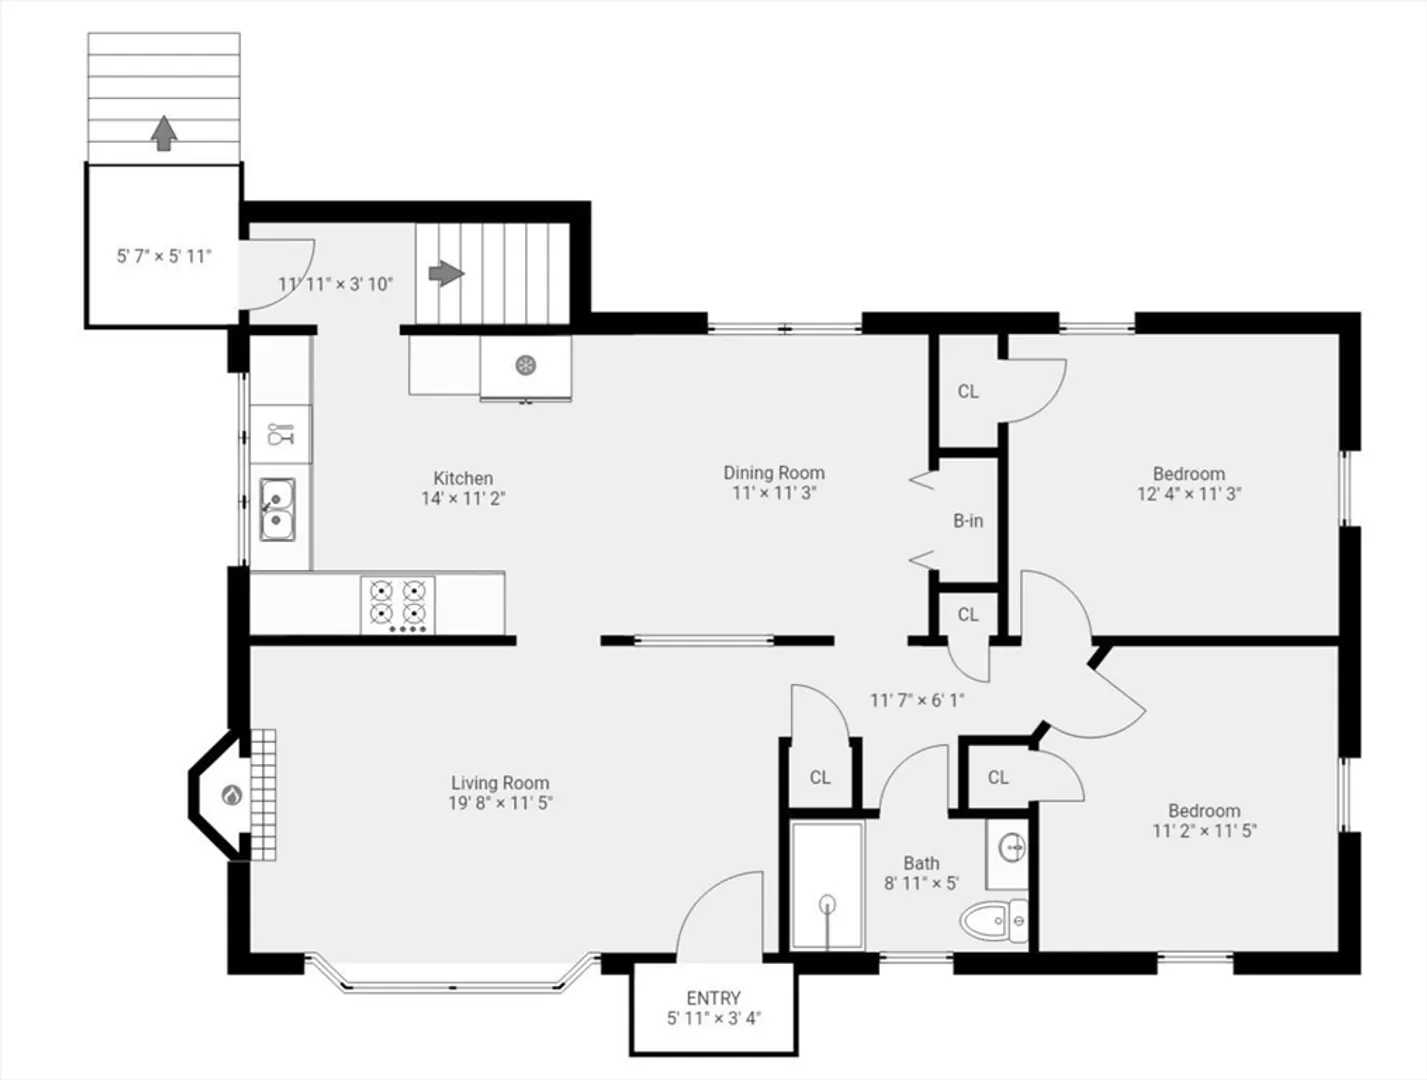
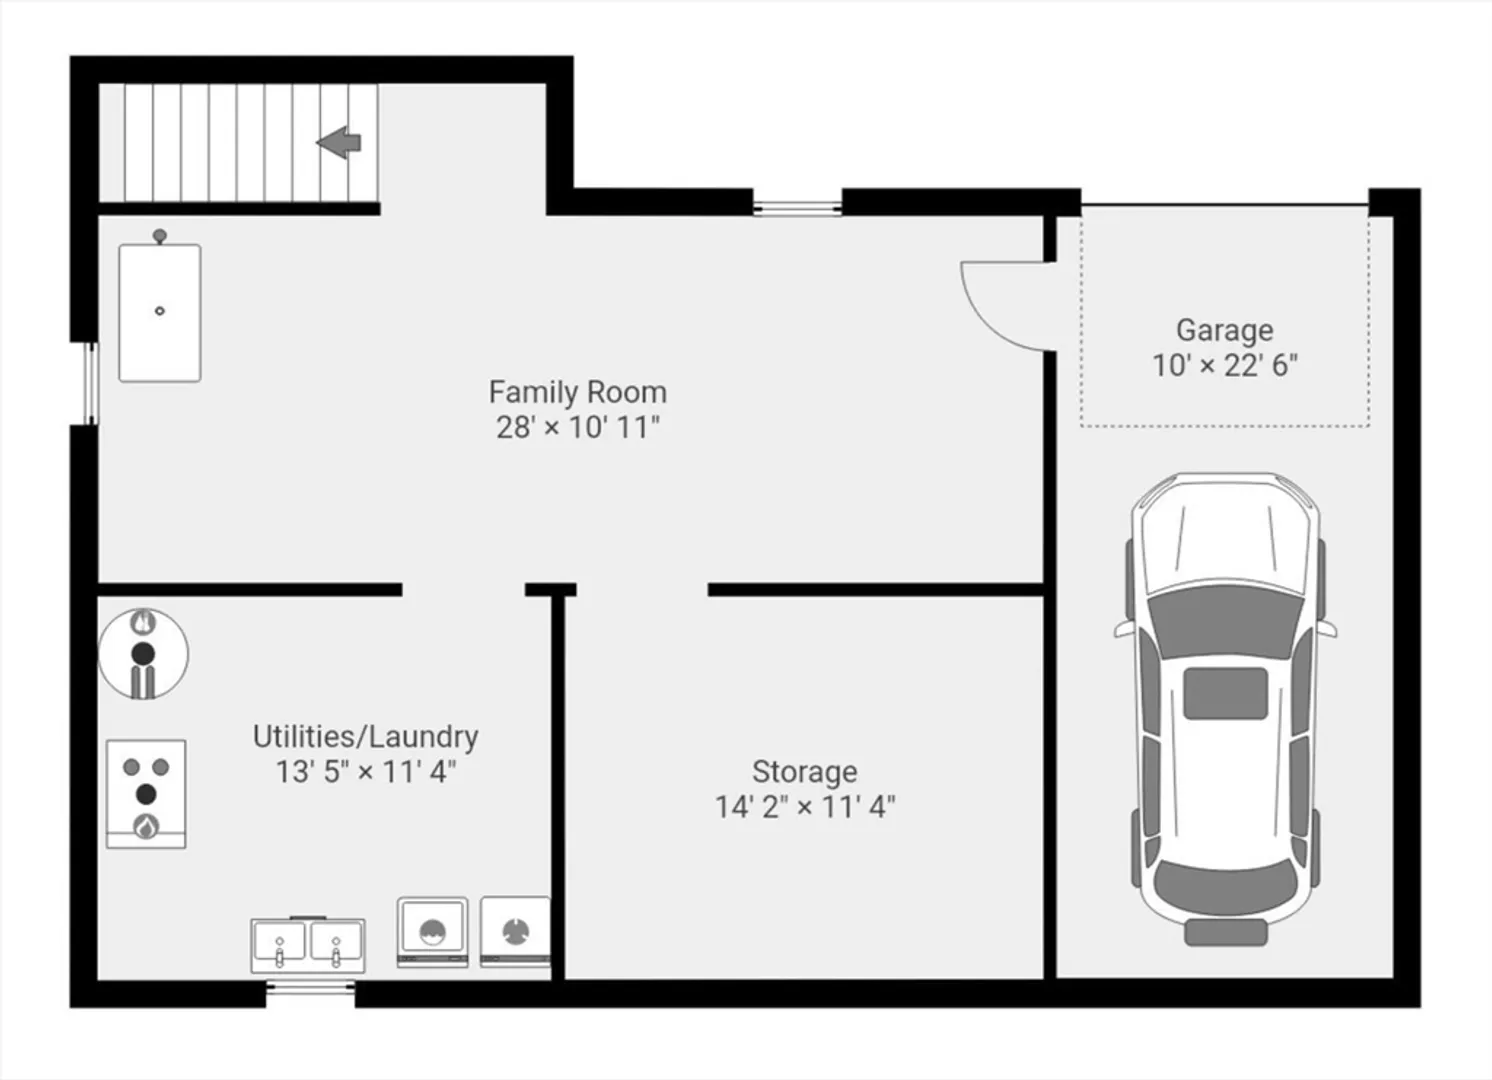
Delightful ranch, well maintained and located conveniently near the major routes. The kitchen is spacious and opens to the comfortable dining area with large built in hutch. It has been updated and features a tile backsplash, stainless steel appliances and recessed lighting. The living room is fireplaced and is nicely appointed with hardwood floors. Easy one level living with two first floor bedrooms both with refinished hardwood flooring. The lower level is spacious offers great expansion and provides easy access to the lovely 15,612 back yard area, ample off street parking and the covered and rear patios. Great opportunity to enter the highly competitive Winchester market and enjoy all the town has to offer. Don't miss this one!
-
Highlights
- Cooling: Wall Unit(s)
- Parking Spots: 6
- Property Type: Single Family Residence
- Total Rooms: 5
- Status: Closed
- Heating: Baseboard, Oil
- Property Class: Residential
- Style: Ranch
- Year Built: 1954
-
Additional Details
- Appliances: Water Heater
- Construction: Frame
- Fireplaces: 1
- Foundation: Concrete Perimeter
- Road Frontage Type: Public
- SqFt Source: Public Record
- Year Built Source: Public Records
- Basement: Full, Partially Finished, Walk-Out Access, Interior Entry, Garage Access, Concrete
- Exterior Features: Patio, Covered Patio/Deck
- Flooring: Tile, Vinyl, Hardwood
- Lot Features: Wooded, Easements
- Roof: Shingle
- Year Built Details: Approximate
- Zoning: Rdb
-
Amenities
- Community Features: Shopping, Tennis Court(s), Park, Walk/Jog Trails, Medical Facility, Laundromat, Highway Access, House of Worship, Public School
- Parking Features: Under, Paved Drive, Off Street, Tandem, Paved
- Covered Parking Spaces: 1
-
Utilities
- Electric: Circuit Breakers
- Water Source: Public
- Sewer: Public Sewer
-
Fees / Taxes
- Assessed Value: $769,400
- Taxes: $8,533
- Tax Year: 2025
Similar Listings
Sold
54 Photos
Sold
42 Photos
Sold
35 Photos
Sold
34 Photos
Content © 2026 MLS Property Information Network, Inc. The information in this listing was gathered from third party resources including the seller and public records.
Listing information provided courtesy of Barrett, Chris. J., REALTORS®.
MLS Property Information Network, Inc. and its subscribers disclaim any and all representations or warranties as to the accuracy of this information.
