
Sold!
$740,000
2
Beds
1
Bath
929
Living Area
-
Property Description
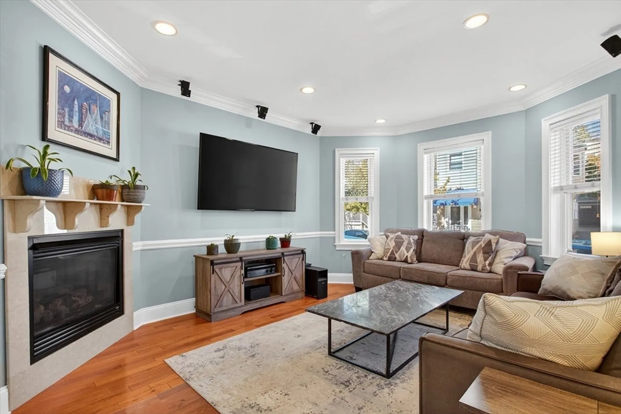
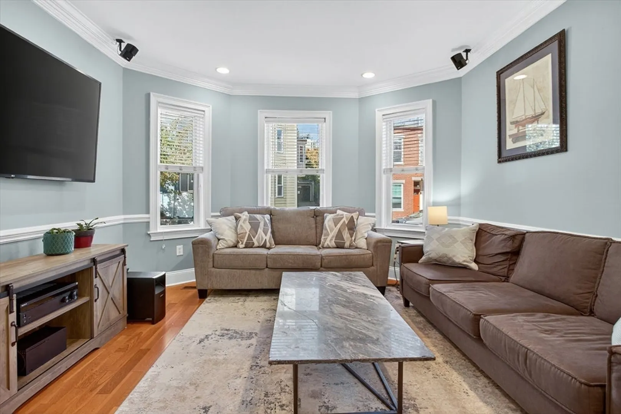
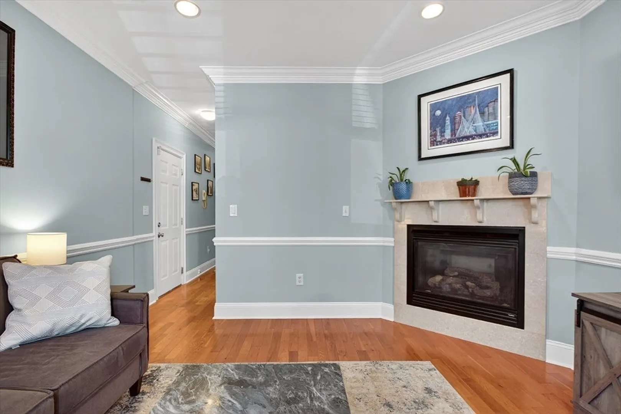
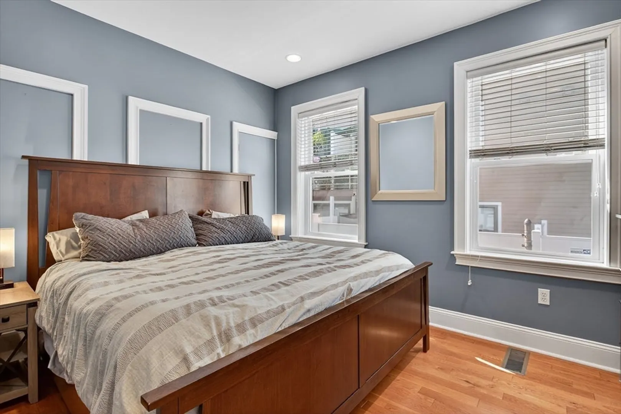
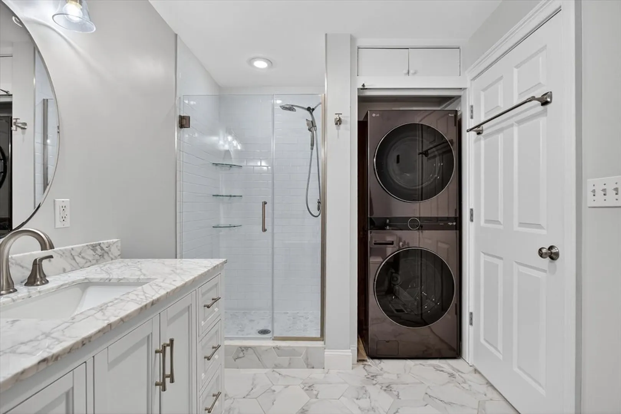
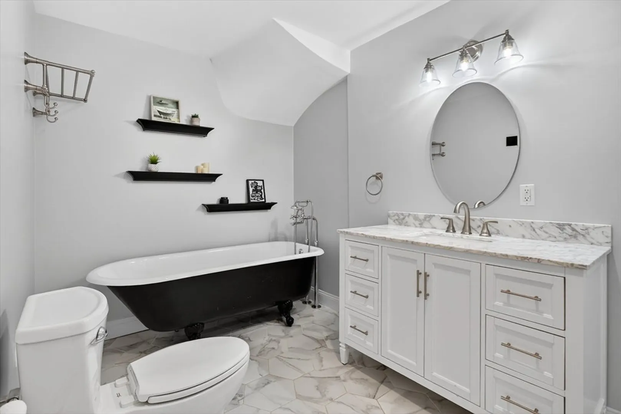
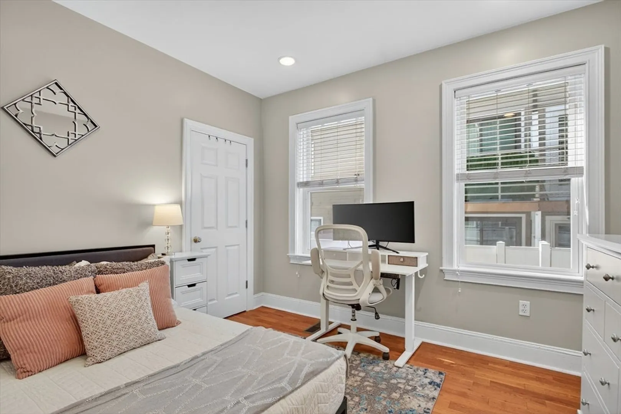
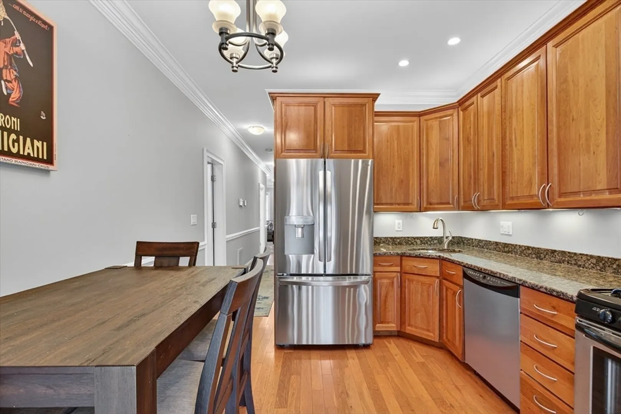
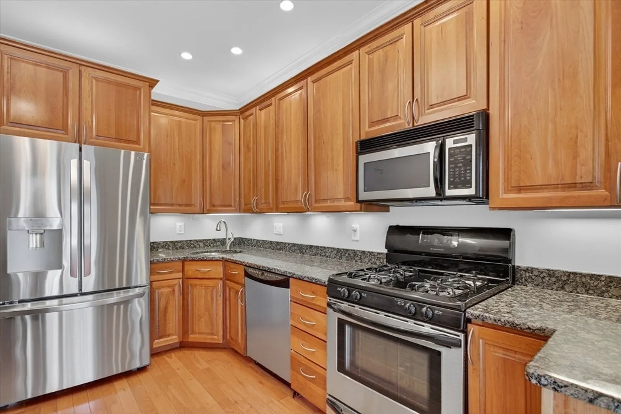
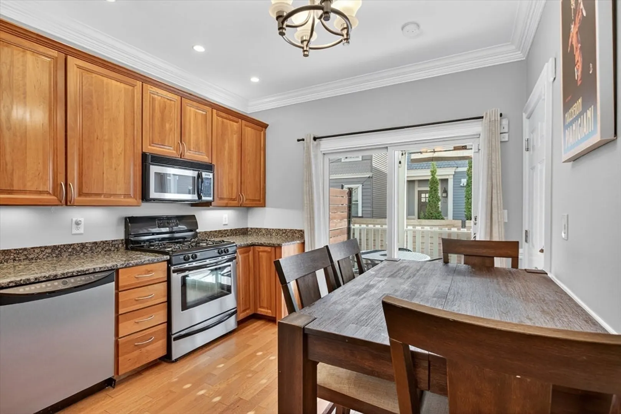
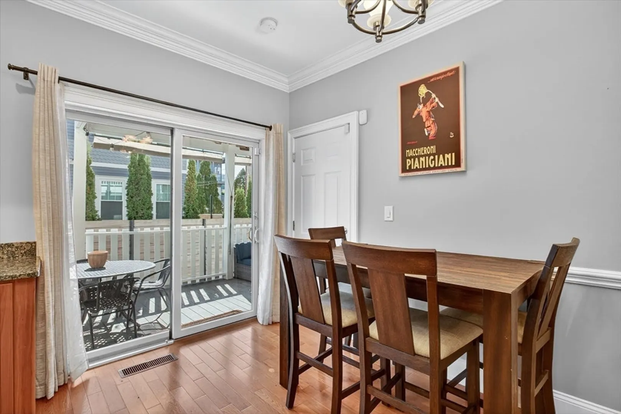
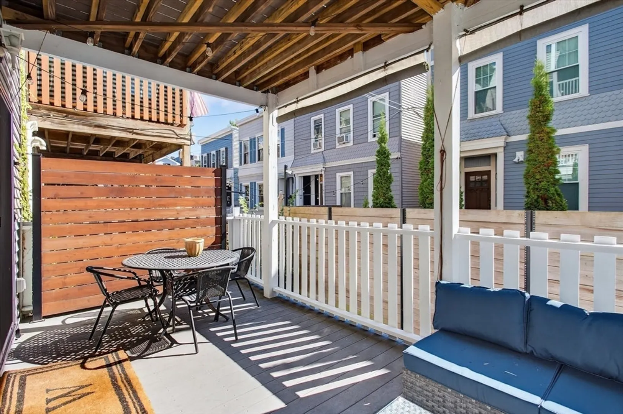
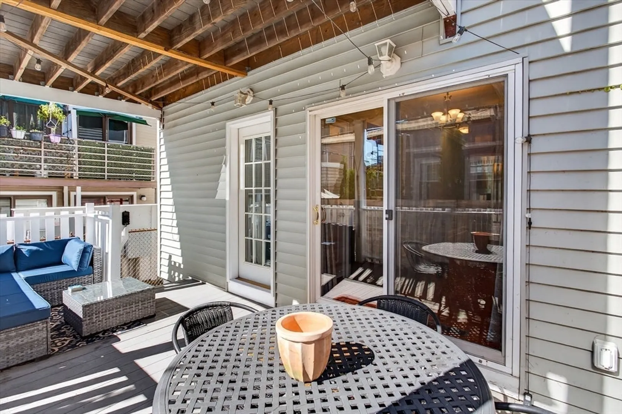
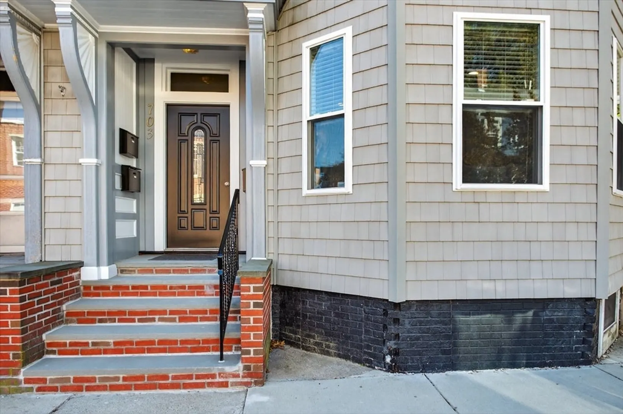
Immaculate Two Bedroom Condominium in the City Point Neighborhood of South Boston that is sure to Impress with Central Air, New In-Unit Laundry and a Large Rear Deck! Pet Friendly Building! Sunlight fills the warm and inviting living room, highlighted by a cozy gas fireplace, crown molding, hardwood floors, and high ceilings. King sized primary bedroom with two closets and wonderful guest bedroom or home office! Delightful bathroom showcases a recently updated glass & tile shower, designer vanity, luxurious soaking tub and high-end laundry appliances! Beautifully maintained eat-in kitchen provides generous counter space, plenty of cabinet storage and stainless-steel appliances with a new refrigerator + leads directly out to your oversized rear deck! Large private storage in the basement & lovingly cared for building! Unbeatable location in South Boston & only 4 blocks from the beach! Wonderful opportunity to call South Boston home!
-
Highlights
- Area: South Boston's City Point
- Heating: Forced Air
- Property Class: Residential
- Stories: 1
- Unit Number: 1
- Status: Closed
- Cooling: Central Air
- HOA Fee: $175
- Property Type: Condominium
- Total Rooms: 5
- Year Built: 1905
-
Additional Details
- Appliances: Range, Dishwasher, Refrigerator, Washer, Dryer
- Construction: Frame
- Fireplaces: 1
- Pets Allowed: Yes
- SqFt Source: Public Record
- Year Built Details: Actual
- Zoning: Res
- Basement: Y
- Exterior Features: Deck - Wood
- Flooring: Hardwood
- Roof: Rubber
- Total Number of Units: 3
- Year Built Source: Public Records
-
Amenities
- Community Features: Public Transportation, Shopping, Park, Walk/Jog Trails, Marina
- Waterfront Features: Bay, 1/10 to 3/10 To Beach, Beach Ownership(Public)
- Parking Features: On Street
-
Utilities
- Sewer: Public Sewer
- Water Source: Public
-
Fees / Taxes
- Assessed Value: $698,000
- HOA Fee Includes: Water, Sewer, Insurance, Reserve Funds
- Taxes: $4,332
- HOA Fee Frequency: Monthly
- Tax Year: 2026
Similar Listings
Sold
44 Photos
Sold
20 Photos
Sold
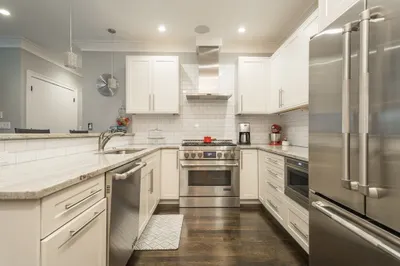
28 Photos
Sold
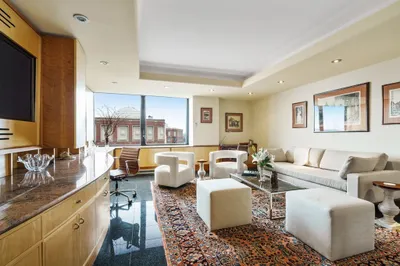
18 Photos
Content © 2026 MLS Property Information Network, Inc. The information in this listing was gathered from third party resources including the seller and public records.
Listing information provided courtesy of Non Member Office.
MLS Property Information Network, Inc. and its subscribers disclaim any and all representations or warranties as to the accuracy of this information.
