
703 Boston Post Rd
$2,495,000
4
Beds
4/1
Baths
5,446
Sqft
- Request Info
- Call
- Save
-
More
- Mortgage Calculator

Property Tools
$2,495,000
4
Beds
4/1
Baths
5,446
Living Area
-
Property Description
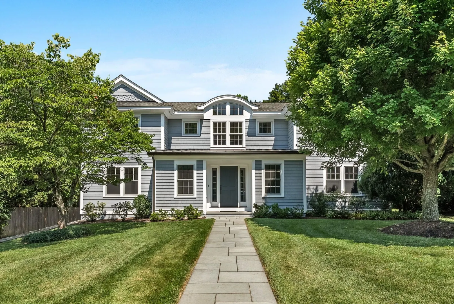
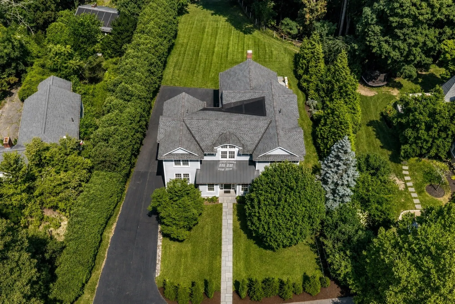
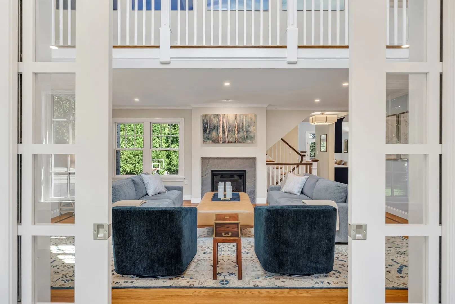
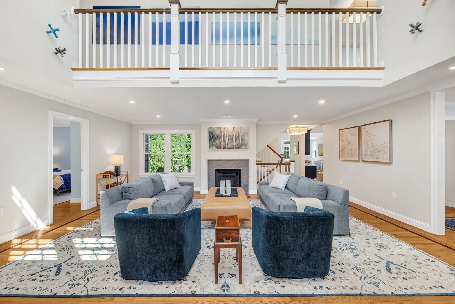
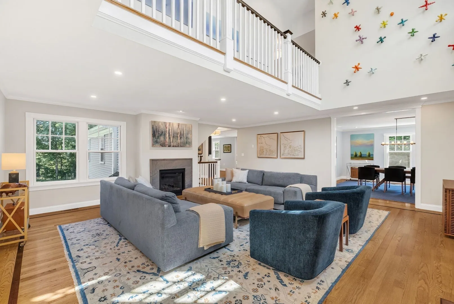
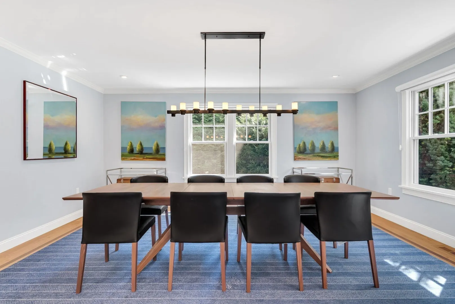
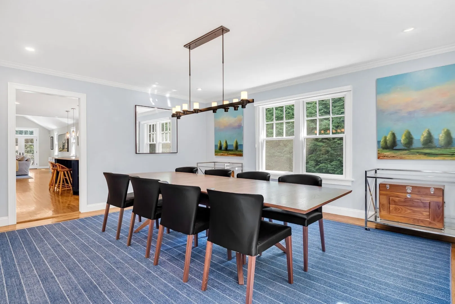
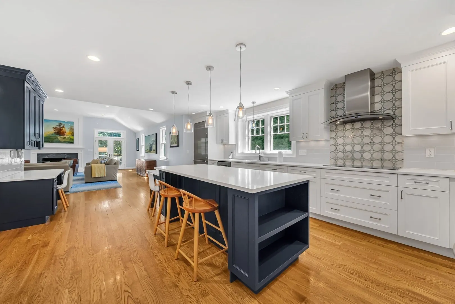
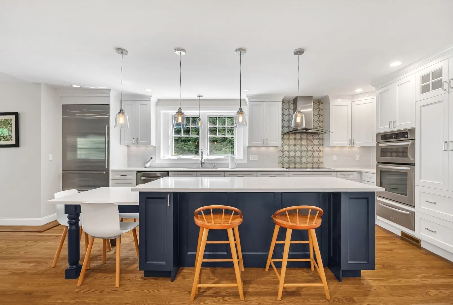
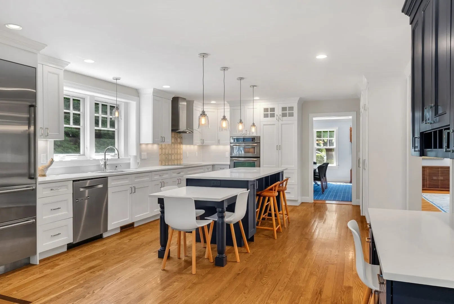
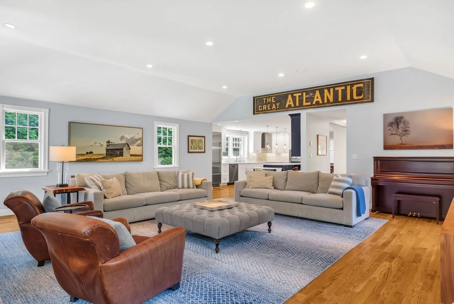
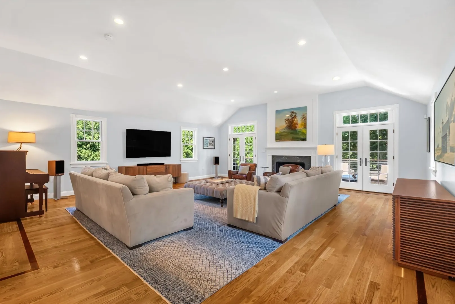
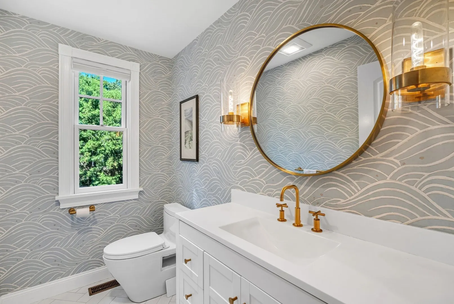
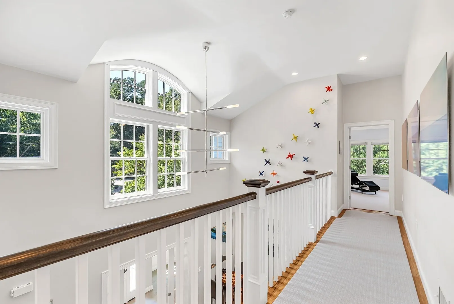
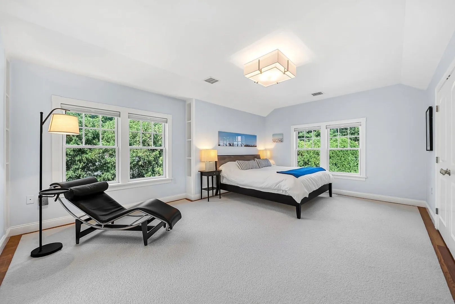
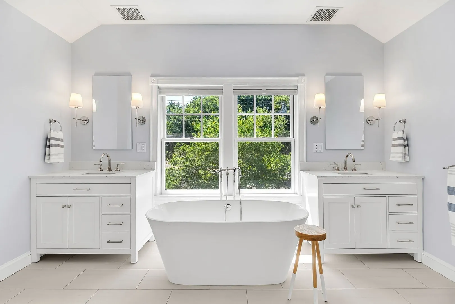
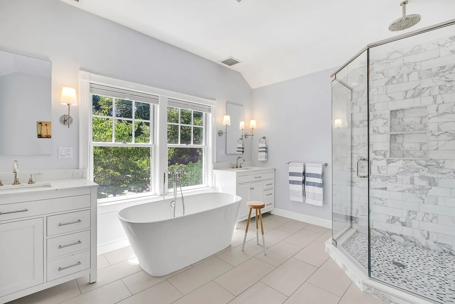
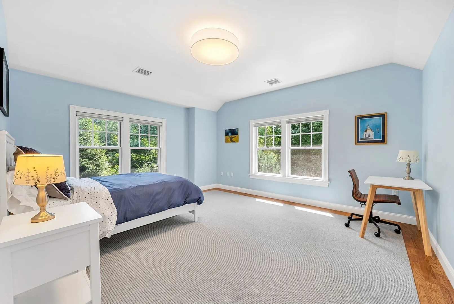
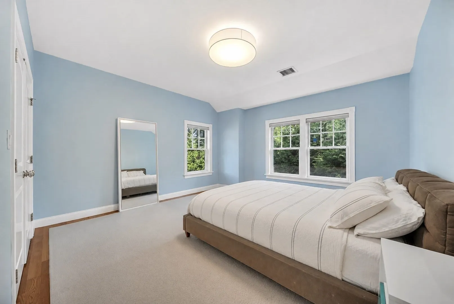
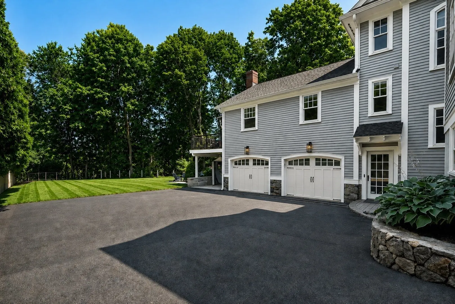
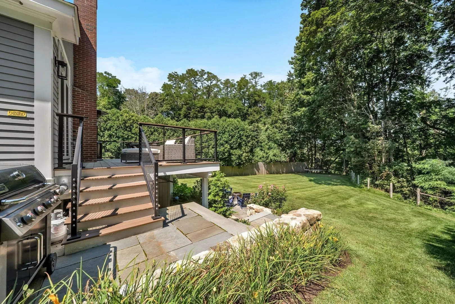
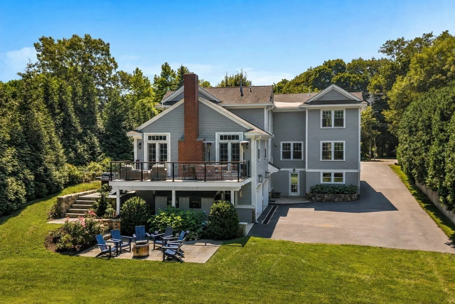
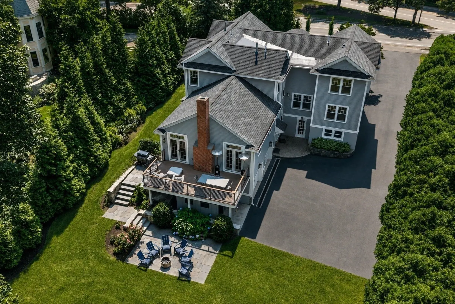
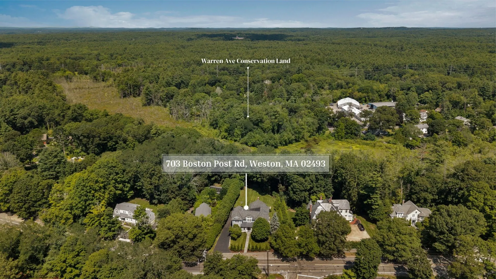
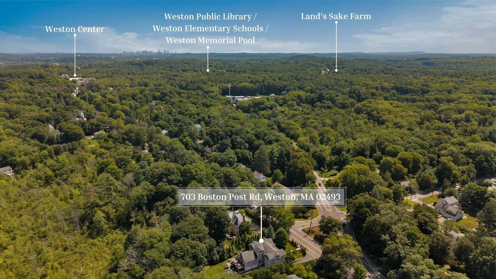
Nestled on one of Weston's most picturesque roads, this young Colonial completed in 2008 offers something truly rare in Weston: a coveted in-town location. The Town Green, Weston Center, the library, the elementary schools, and Land's Sake Farm, with its seasonal harvests and pick-your-own fields, are all just moments from your front door. In a town known for sprawling estates and winding country roads, a home that pairs this level of craftsmanship with such close proximity to the heart of town is a special find. Inside, every detail has been thoughtfully considered, from the sun-drenched interiors to the refined finishes that flow effortlessly from room to room, striking a beautiful balance between elegant and inviting. Spacious gathering areas make entertaining a pleasure, while private retreats throughout the home offer quiet comfort at the end of the day. Meticulously maintained and truly move-in ready, this home reflects pride of ownership in every corner. Beyond the center, enjoy scenic conservation trails, nearby shopping and dining, and easy access to major commuting routes. Rarely does a home offer this blend of quality, character, and town center convenience in one of MetroWest's most desirable communities.
-
Highlights
- Cooling: Central Air, Heat Pump
- Parking Spots: 8
- Property Type: Single Family Residence
- Total Rooms: 8
- Status: Active
- Heating: Forced Air, Heat Pump, Natural Gas
- Property Class: Residential
- Style: Colonial
- Year Built: 2008
-
Additional Details
- Appliances: Oven, Dishwasher, Range, Refrigerator
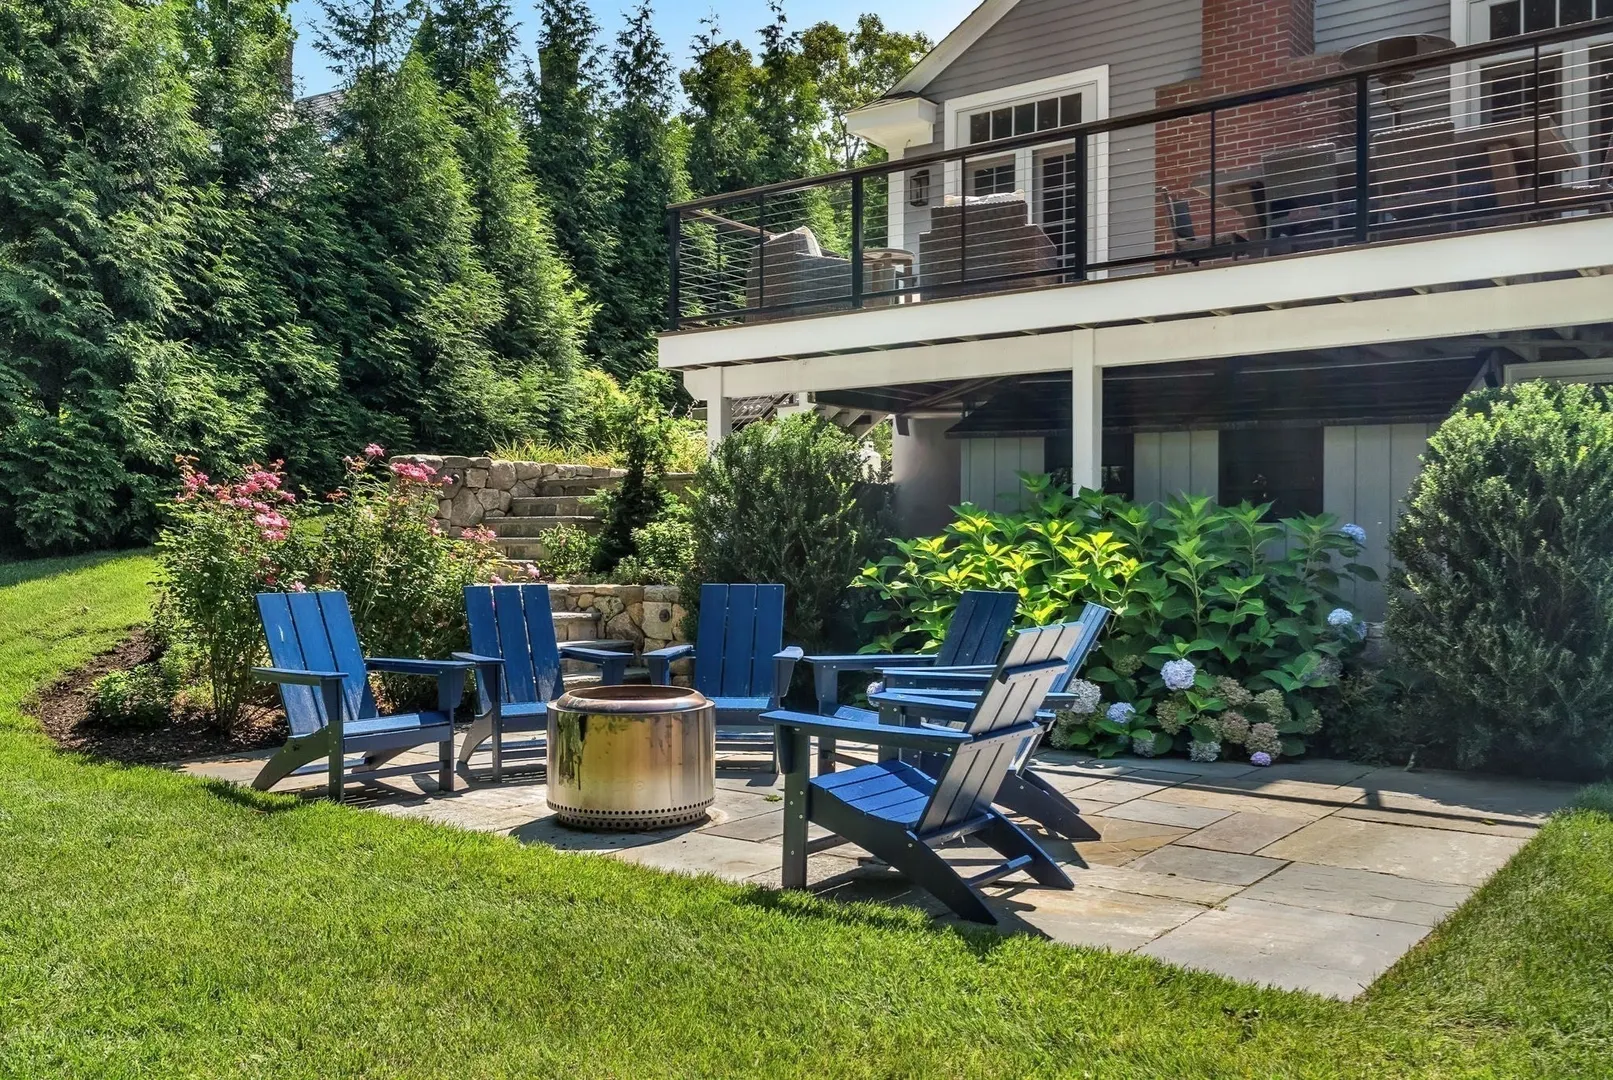
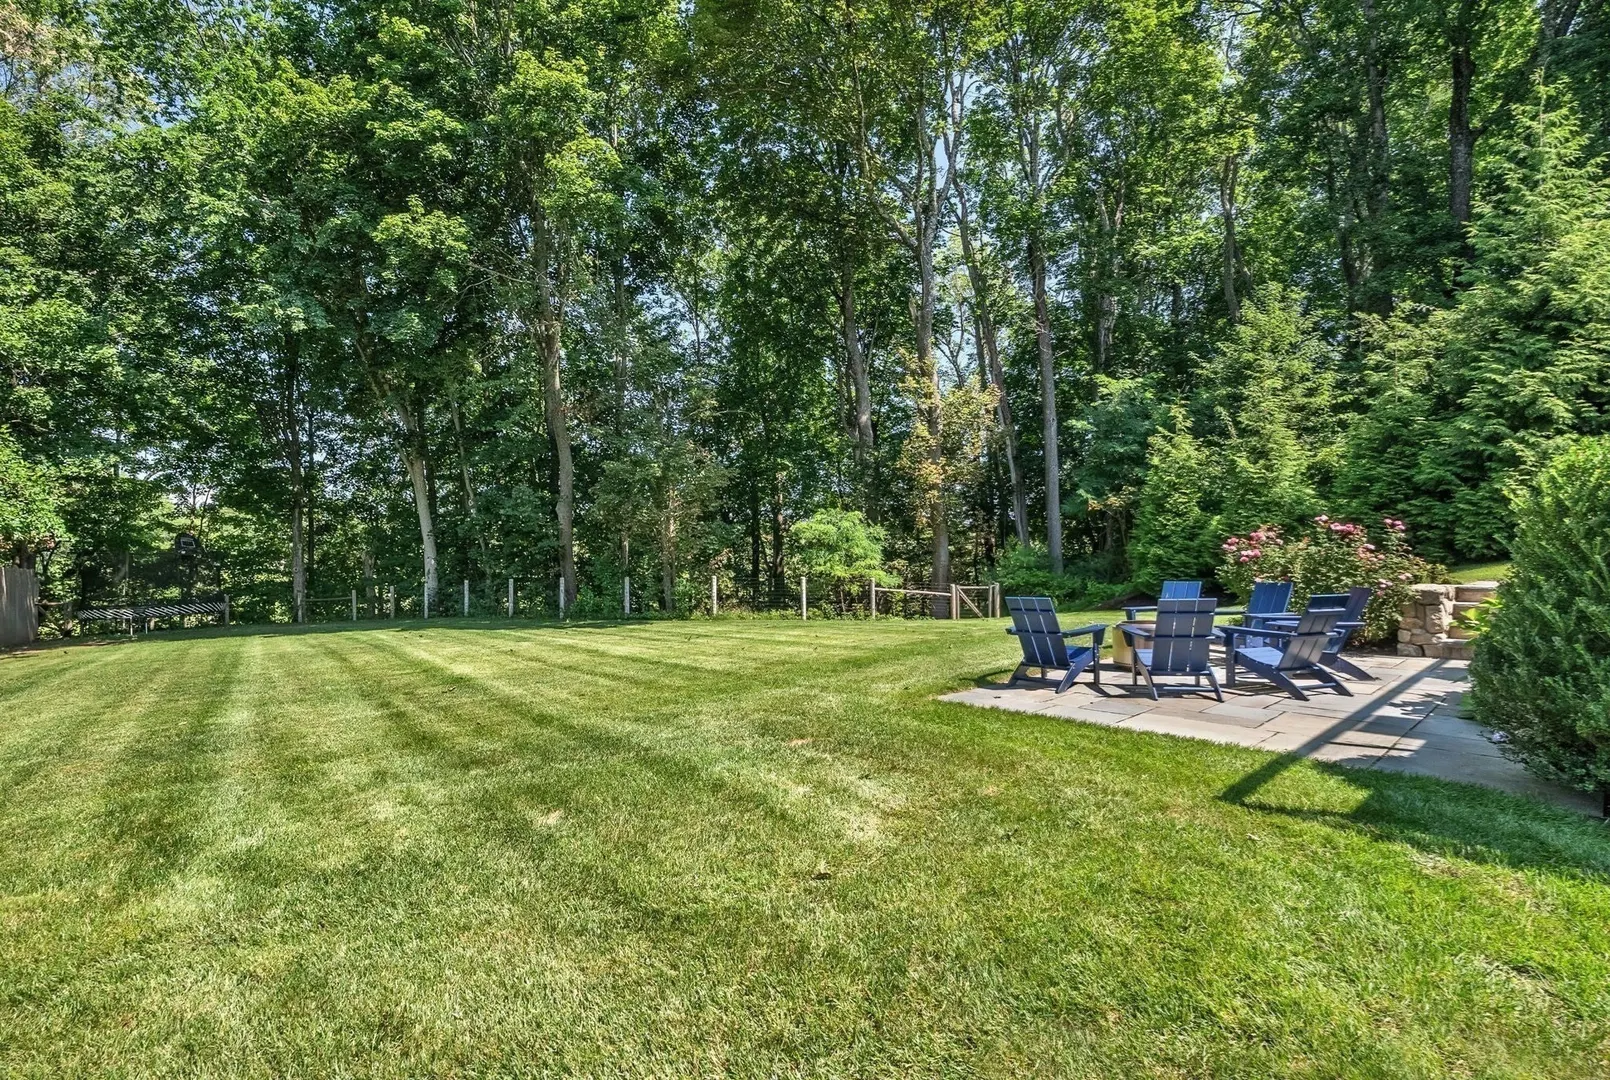
- Exterior Features: Deck, Patio
- Flooring: Tile, Hardwood, Flooring - Hardwood, Flooring - Stone/Ceramic Tile
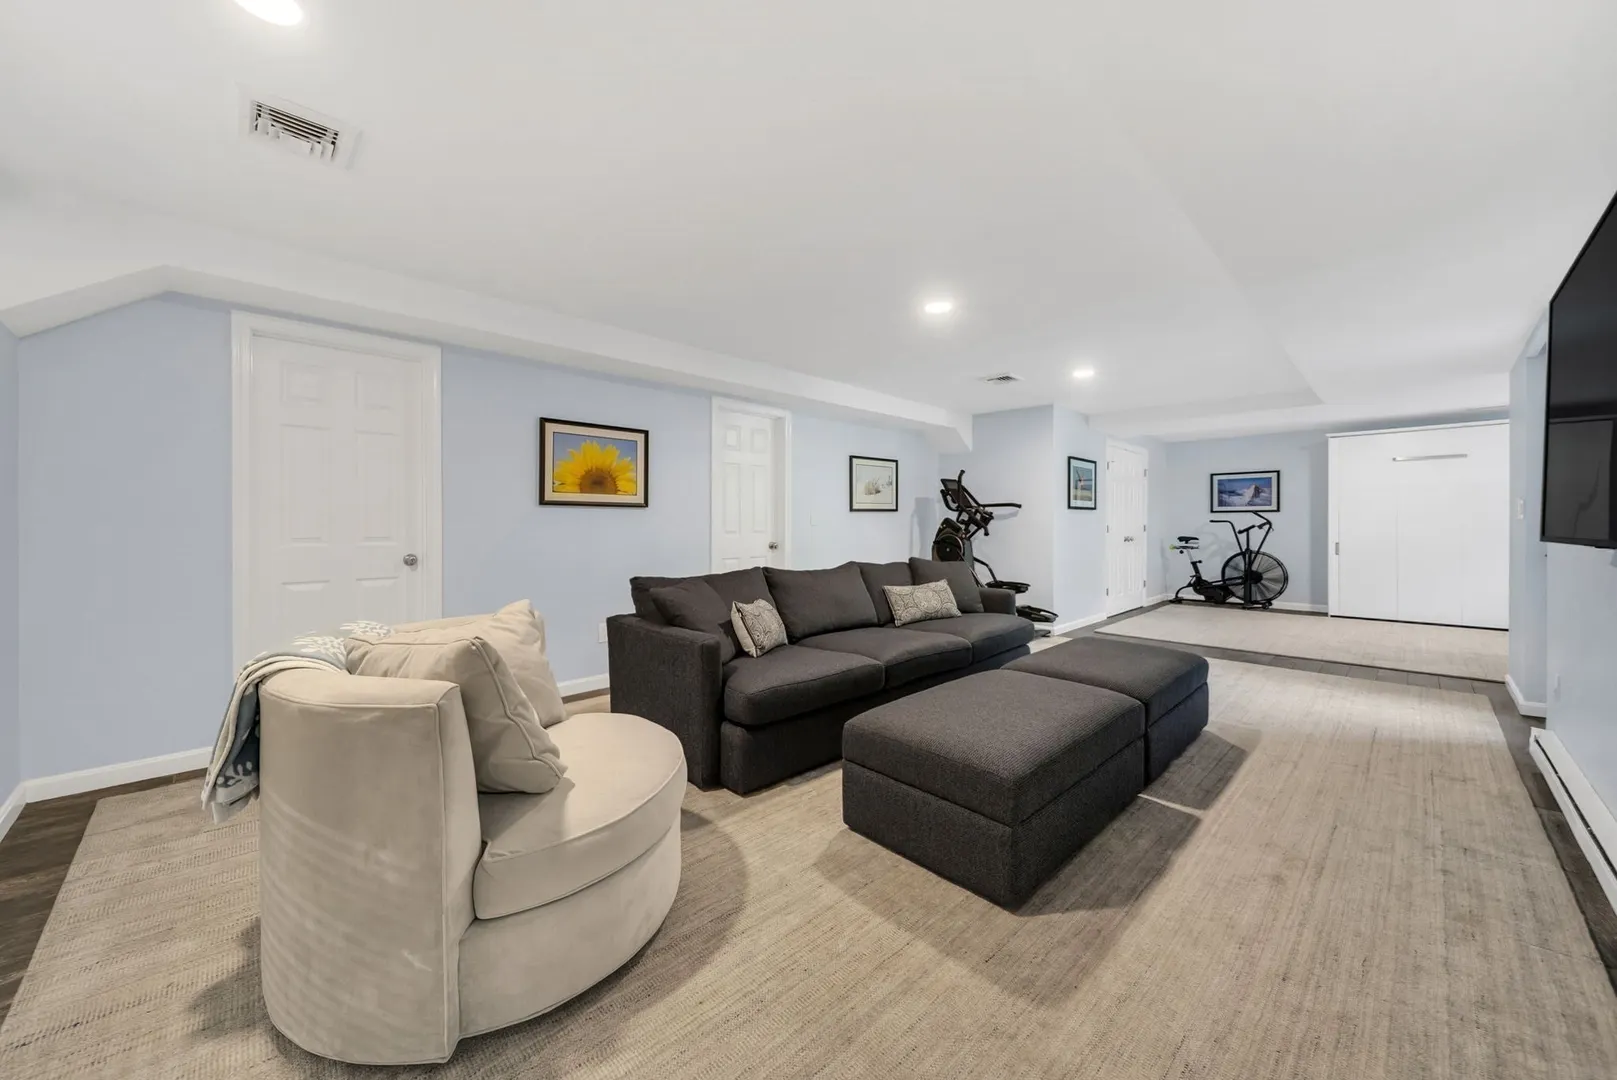
- Interior Features: Recessed Lighting, Home Office, Play Room, Exercise Room
- Roof: Shingle
- Year Built Details: Actual
- Zoning: D
- Construction: Frame
- Fireplaces: 1
- Foundation: Concrete Perimeter
- Road Frontage Type: Public
- SqFt Source: Public Record
- Year Built Source: Public Records
-
Amenities
- Community Features: Public Transportation, Shopping, Pool, Private School, Public School
- Parking Features: Attached, Paved Drive, Off Street
- Covered Parking Spaces: 2
-
Utilities
- Sewer: Private Sewer
- Water Source: Public
-
Fees / Taxes
- Assessed Value: $1,727,700
- Taxes: $18,797
- Tax Year: 2026
Similar Listings
Content © 2026 MLS Property Information Network, Inc. The information in this listing was gathered from third party resources including the seller and public records.
Listing information provided courtesy of Compass.
MLS Property Information Network, Inc. and its subscribers disclaim any and all representations or warranties as to the accuracy of this information.