
Sold!
$455,000
2
Beds
2
Baths
1,400
Living Area
-
Property Description
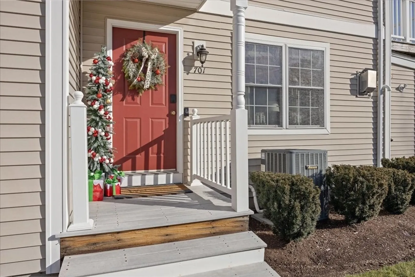
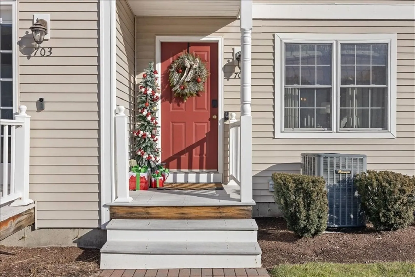
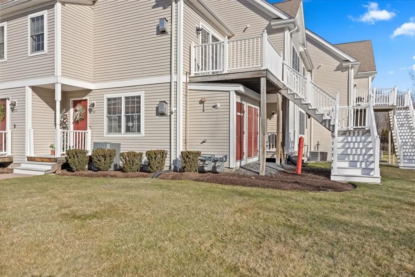
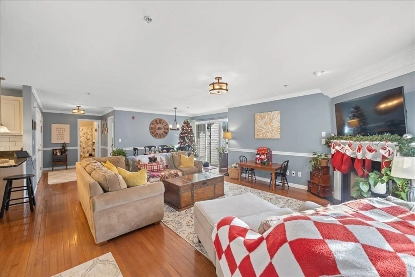
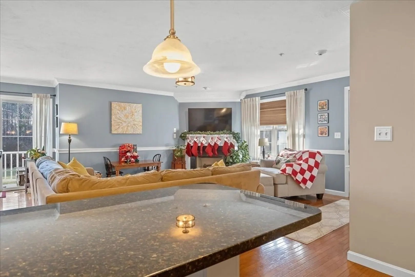
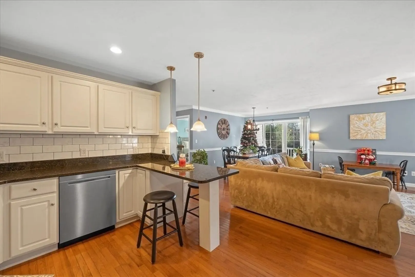
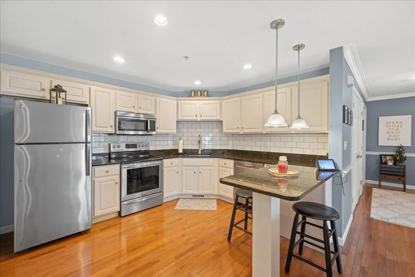
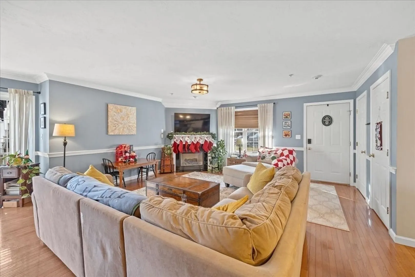
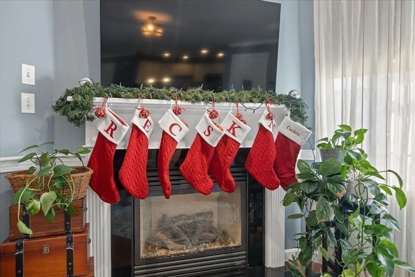
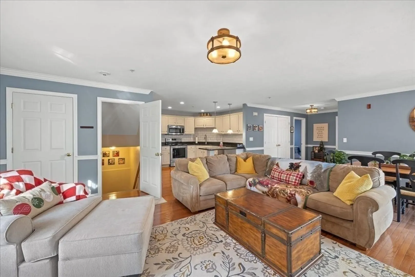
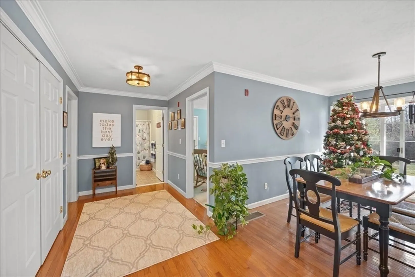
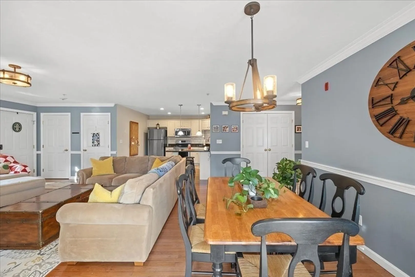
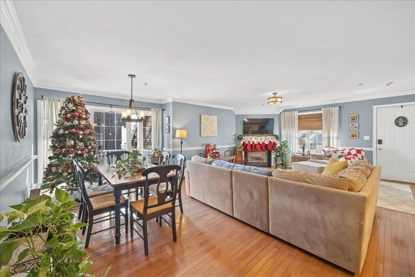
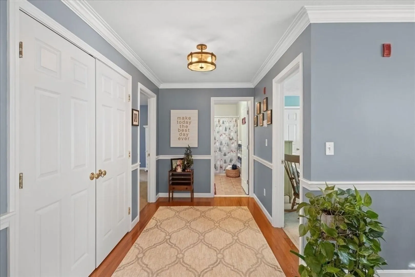
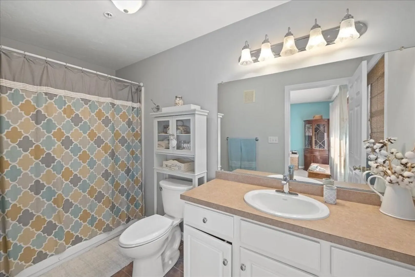
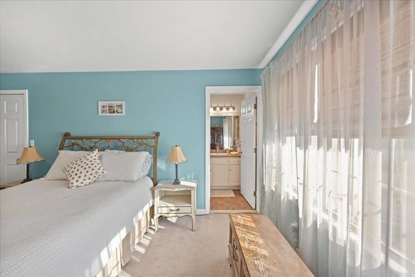
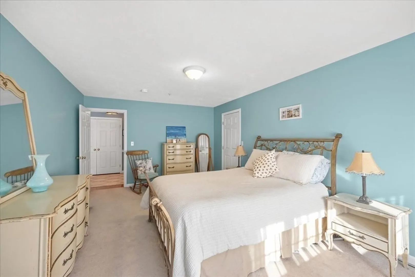
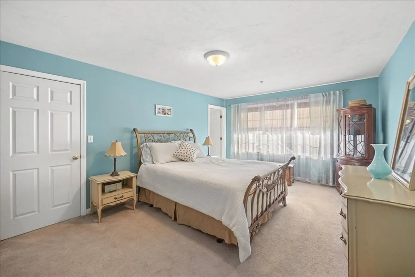
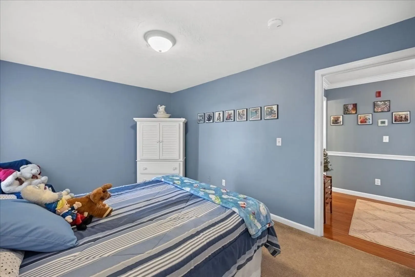
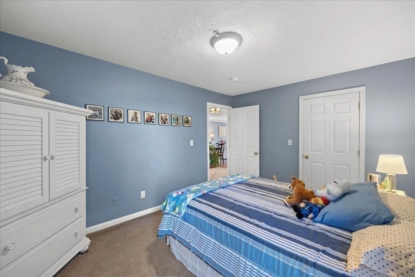
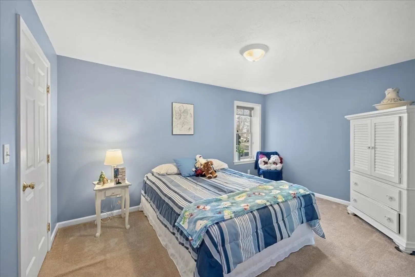
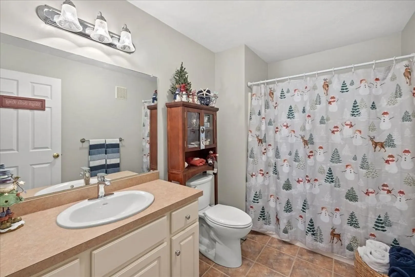
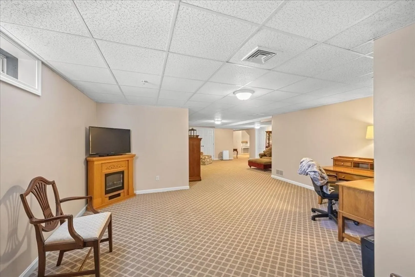
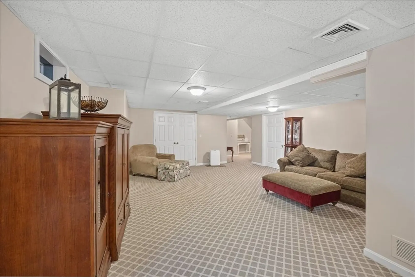
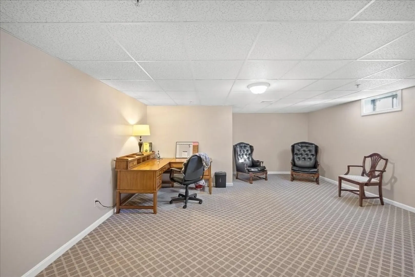
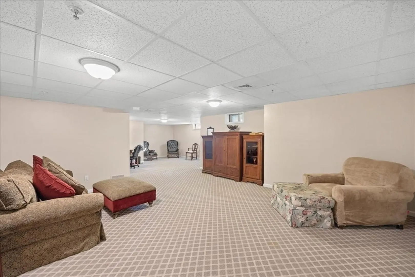
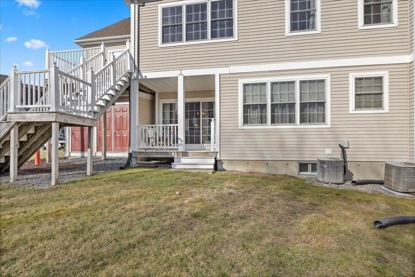
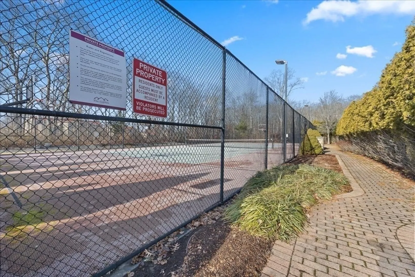
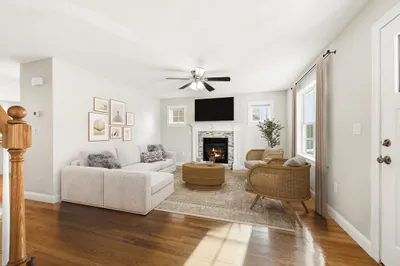
Step into this beautifully maintained, one-level end-unit home, built in 2004, offering the perfect blend of style & functionality. Boasting 2 spacious bedrooms & 2 full bathrooms, this property offers comfortable living. The open-concept living & dining area feature hardwood floors and elegant crown molding, creating a warm atmosphere. A cozy gas fireplace serves as the centerpiece of the living room, perfect for relaxing evenings. The kitchen is a chef's delight with white cabinets, a stylish tile backsplash, & recessed lighting to brighten your culinary adventures. The adjoining dining area provides a seamless flow for entertaining. Both bathrooms feature ceramic tile flooring, adding a touch of durability and charm. The finished lower level offers an additional 350 square feet of versatile living space, perfect for a family room, home office, or gym. Enjoy the convenience of single-level living combined with modern finishes and thoughtful details. Clubhouse with gym & tennis court.
-
Highlights
- Cooling: Central Air
- HOA Fee: $333
- Property Class: Residential
- Stories: 1
- Unit Number: 701
- Status: Closed
- Heating: Forced Air, Natural Gas
- Parking Spots: 2
- Property Type: Condominium
- Total Rooms: 5
- Year Built: 2004
-
Additional Details
- Appliances: Dishwasher, Microwave
- Construction: Frame
- Fireplaces: 1
- Roof: Shingle
- Total Number of Units: 220
- Year Built Source: Public Records
- Basement: Y
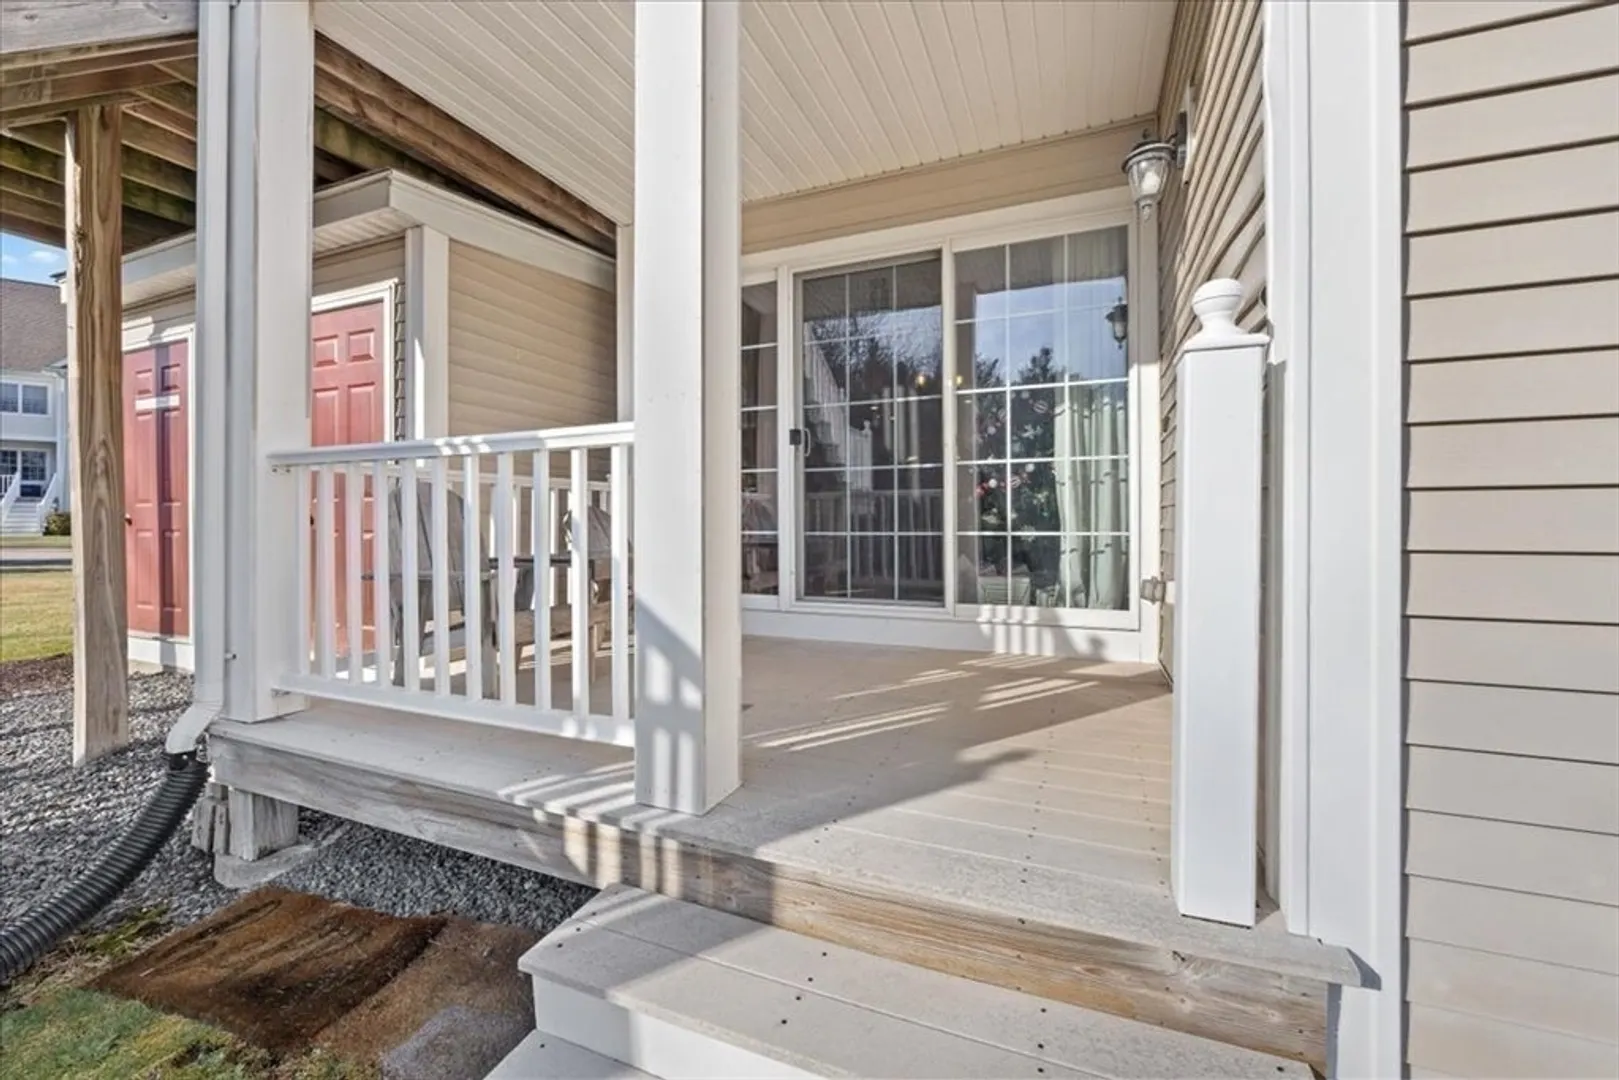
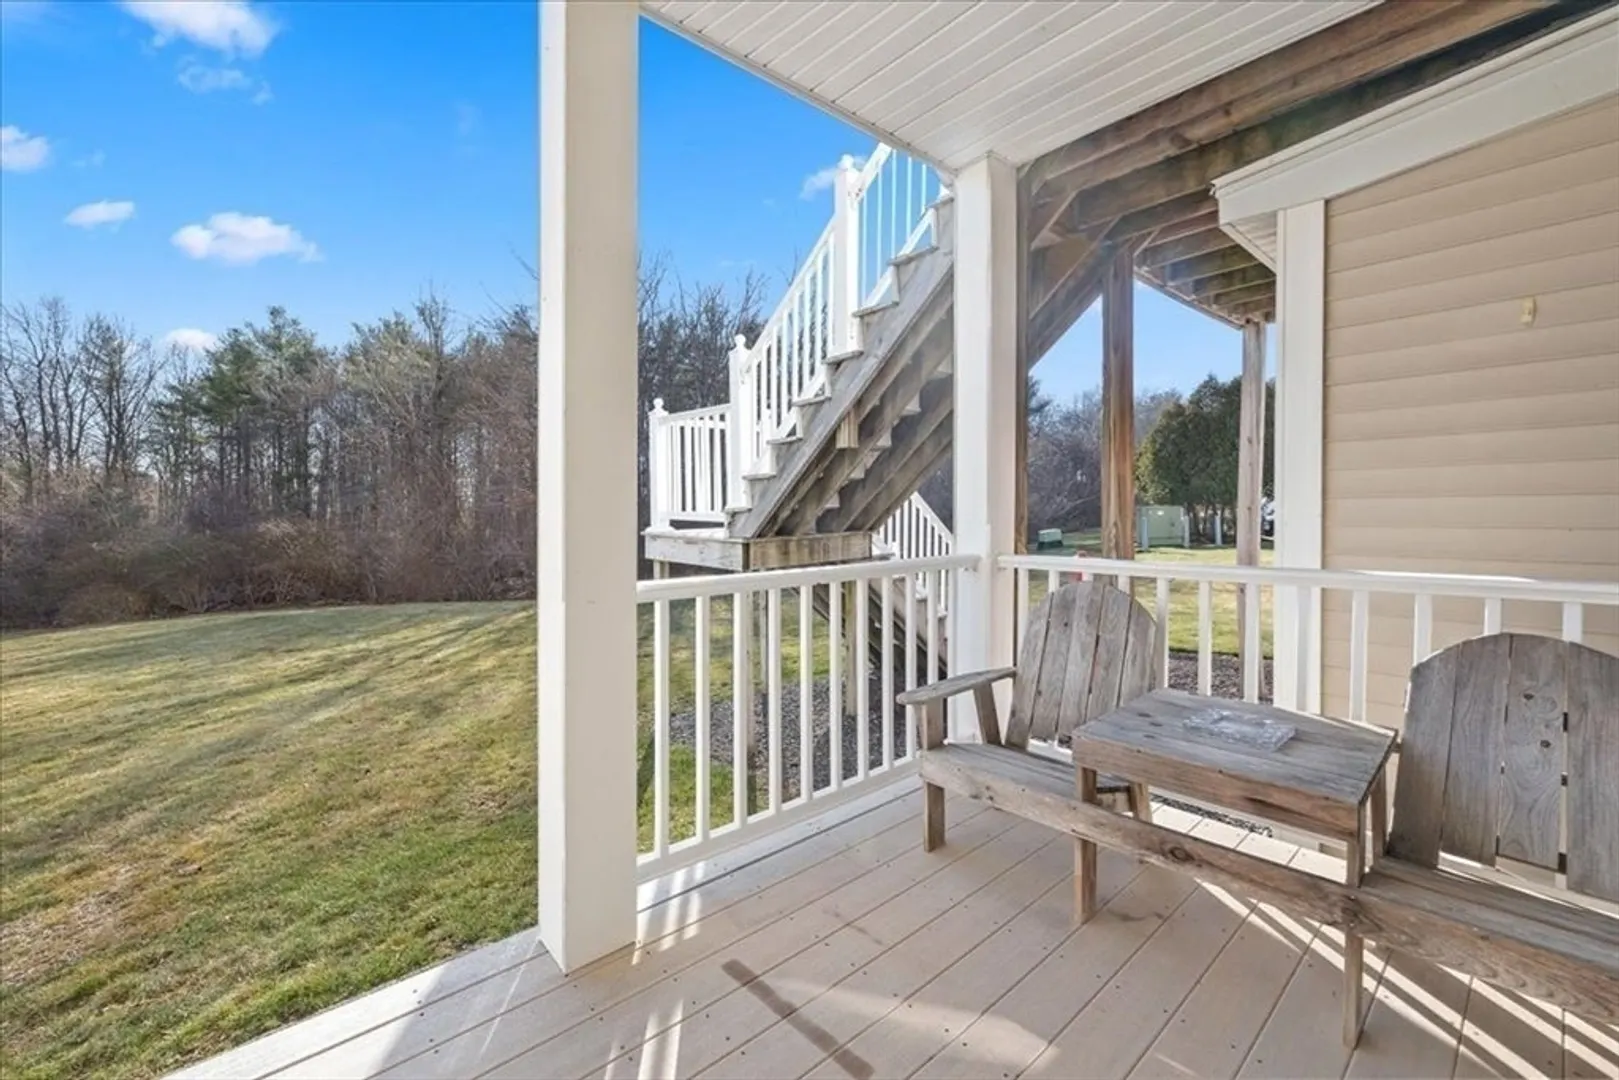
- Exterior Features: Deck
- Flooring: Carpet, Hardwood
- SqFt Source: Field Card
- Year Built Details: Actual
- Zoning: Hc
-
Amenities
- Community Features: Walk/Jog Trails, Private School, Public School, T-Station
- Parking Features: Deeded, Off Street, Guest
-
Utilities
- Electric: Circuit Breakers
- Water Source: Public
- Sewer: Public Sewer
-
Fees / Taxes
- Assessed Value: $411,200
- HOA Fee Includes: Water, Sewer, Insurance, Maintenance Structure, Maintenance Grounds, Snow Removal, Trash
- Taxes: $5,502
- HOA Fee Frequency: Monthly
- Tax Year: 2024
Similar Listings
Sold
30 Photos
Sold
16 Photos
Sold
38 Photos
Sold
26 Photos
Content © 2026 MLS Property Information Network, Inc. The information in this listing was gathered from third party resources including the seller and public records.
Listing information provided courtesy of RE/MAX ONE.
MLS Property Information Network, Inc. and its subscribers disclaim any and all representations or warranties as to the accuracy of this information.
