
Rented!
$4,750/mo
3
Beds
2
Baths
1,600
Living Area
-
Property Description
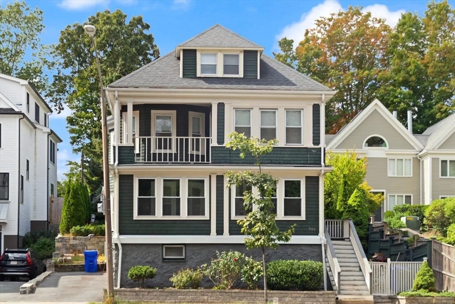
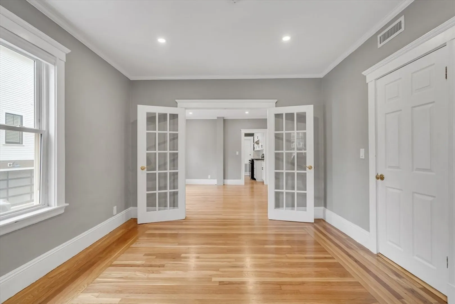
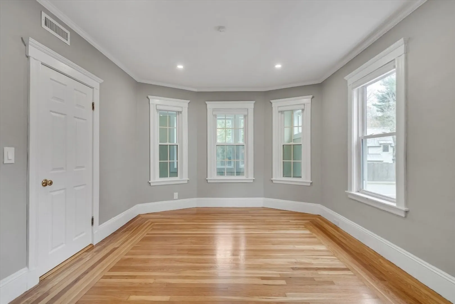
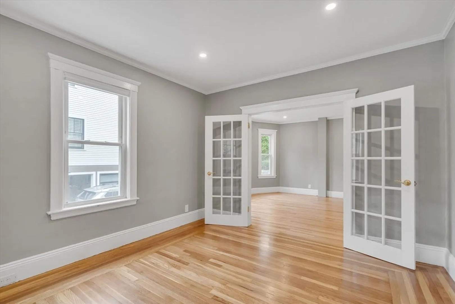
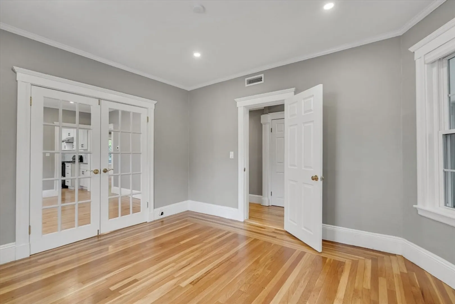
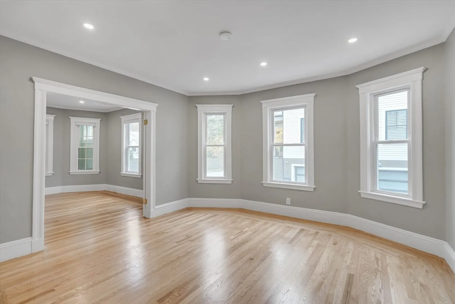
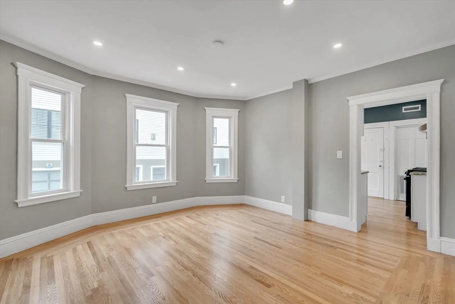
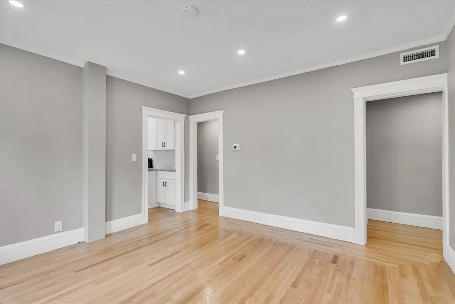
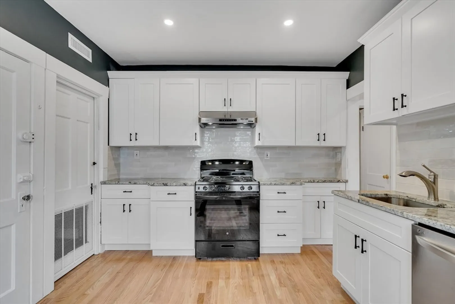
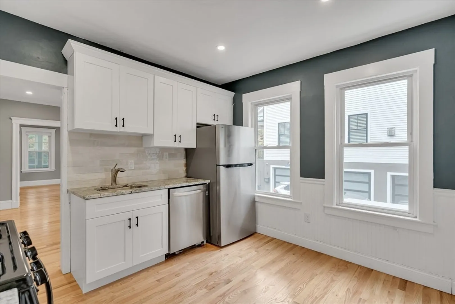
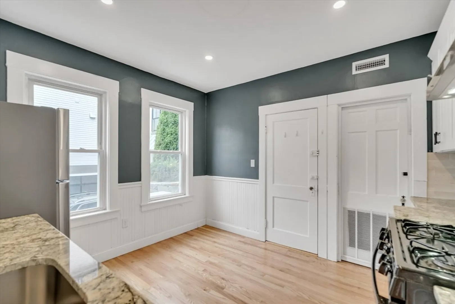
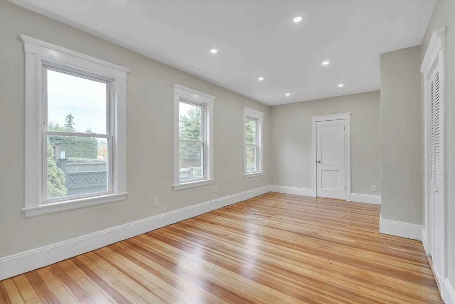
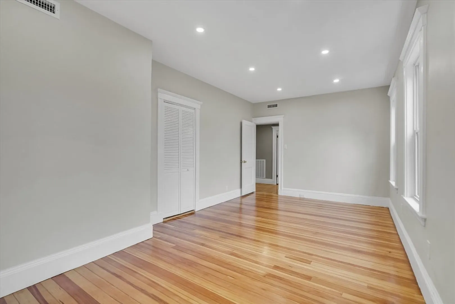
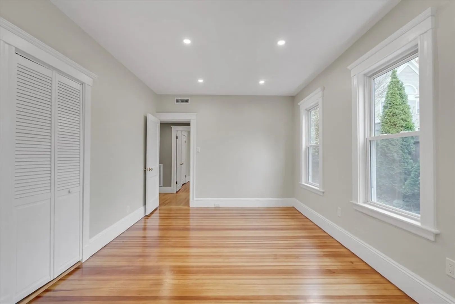
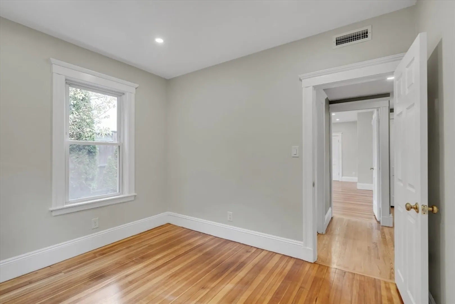
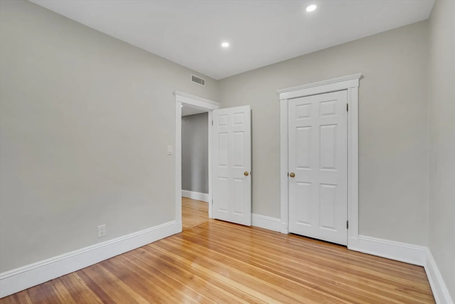
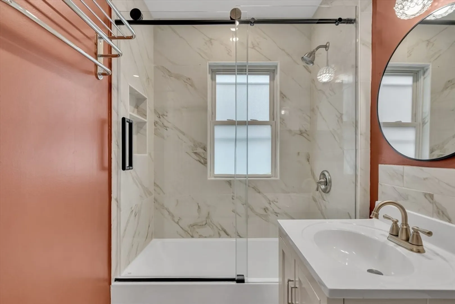
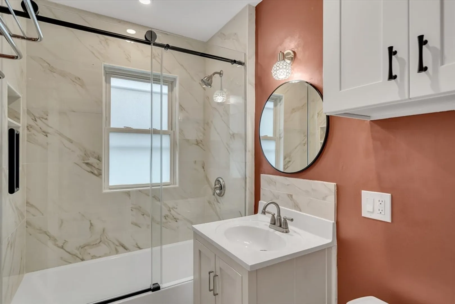
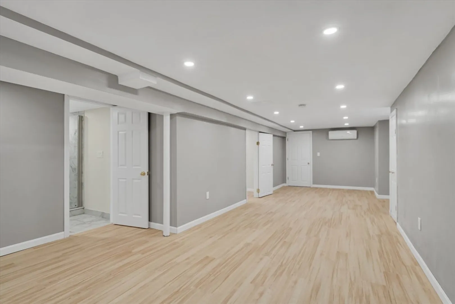
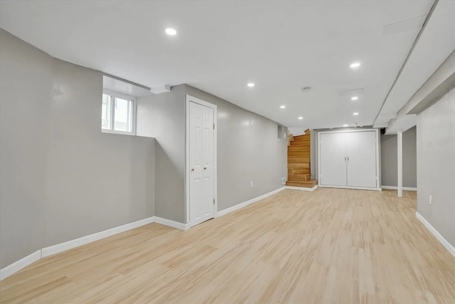
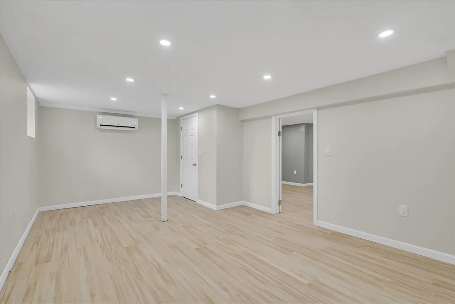
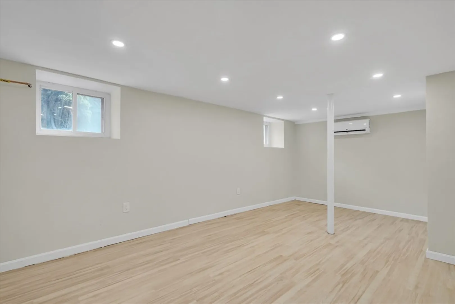
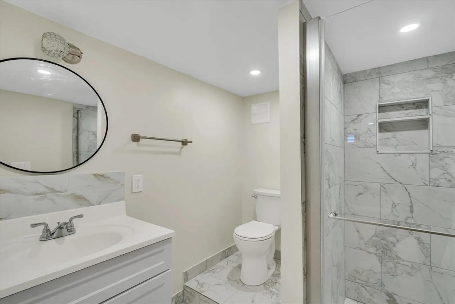
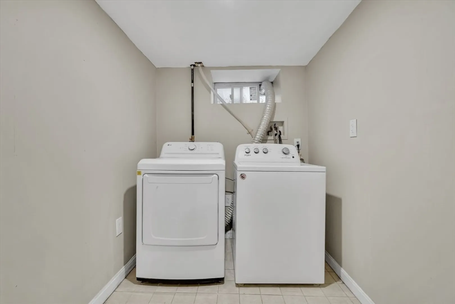
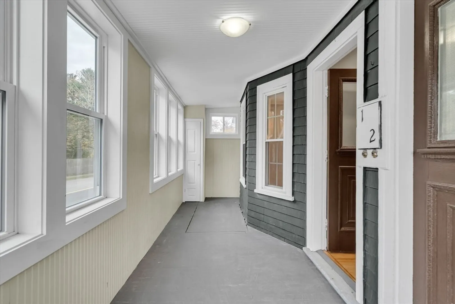
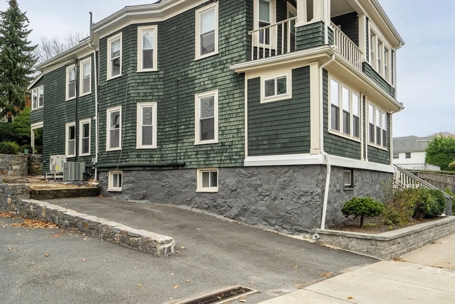
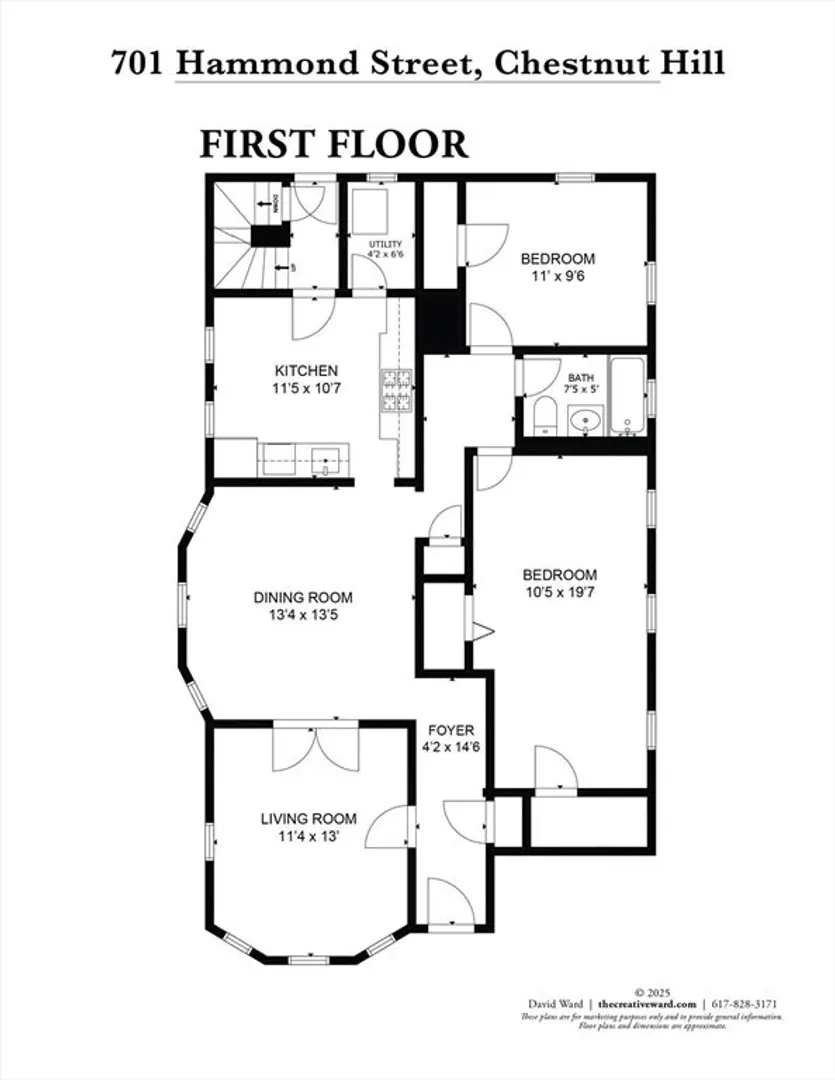
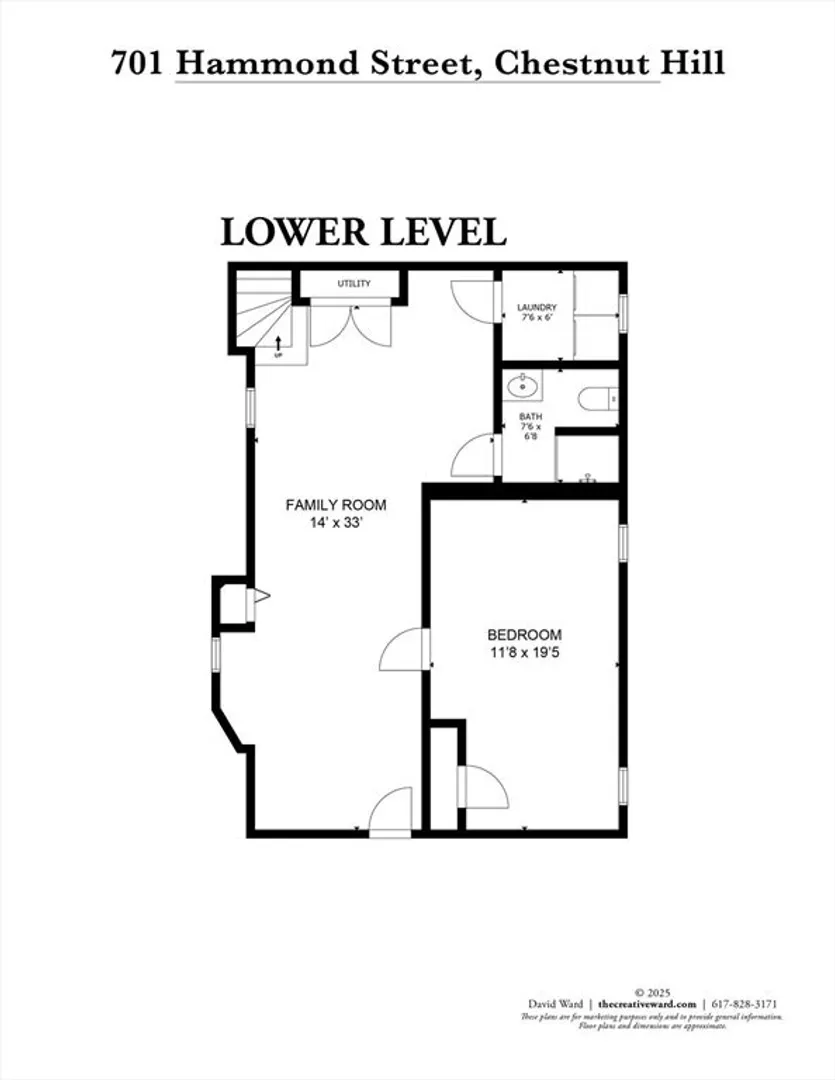
Great Location! Location! Location! This beautiful home has just completed the full renovation all throughout and is finally available now. You will be the first one to enjoy the new hardwood floor, brand-new bathrooms, new HVAC system, freshly painted throughout etc. This high tasteful and upscaled unit has, on the 1st floor, two enormous bedrooms, a full bathroom, kitchen, living room, dining room, and the access directly to the backyard. And in the fully finished basement, there are one spacious bedroom, a full bathroom and another ample sized family room and washer & dryer. Two off-street, tandem parkings come with this unit. Perfectly located in ChestnutHill, Brookline, it is easy to access to Rt 9, downtown Boston and within walking distance to the Green D line 'Chestnut Hill station'. Close to Chestnut Hill Mall, Life time, Starbucks, Groceries, Restaurants, Parks and Hammond pond. This unit offers limitlessly everything you could imagine for.
-
Highlights
- Area: Chestnut Hill
- Parking Spots: 2
- Property Type: Attached (Townhouse/Rowhouse/Duplex)
- Unit Number: 1
- Heating: Natural Gas, Central, Forced Air, Unit Control, Ductless
- Property Class: Residential Lease
- Total Rooms: 8
- Status: Closed
-
Additional Details
- Appliances: Range, Dishwasher, Disposal, Refrigerator, Washer, Dryer
- Pets Allowed: Yes w/ Restrictions
- Exterior Features: Porch - Enclosed, Fenced Yard, Stone Wall
- SqFt Source: Owner
-
Amenities
- Community Features: Public Transportation, Shopping, Park, Walk/Jog Trails, Medical Facility, Highway Access, Private School, Public School, T-Station, University
-
Fees / Taxes
- Rental Fee Includes: Water, Trash Collection, Gardener, Garden Area, Parking
Similar Listings

Sold
8 Photos
Sold
46 Photos
Sold

20 Photos
Sold
15 Photos
Content © 2026 MLS Property Information Network, Inc. The information in this listing was gathered from third party resources including the seller and public records.
Listing information provided courtesy of Premier Realty Group - Lexington.
MLS Property Information Network, Inc. and its subscribers disclaim any and all representations or warranties as to the accuracy of this information.
