
700 Lees River Ave #12
$489,900
3
Beds
2/1
Baths
2,100
Sqft
- Request Info
- Call
- Save
-
More
- Mortgage Calculator

Property Tools
$489,900
3
Beds
2/1
Baths
2,100
Living Area
-
Property Description
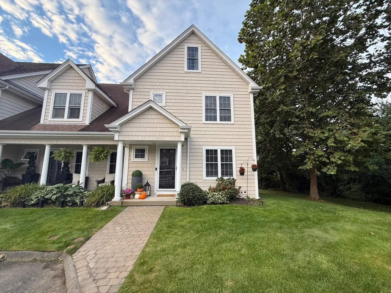
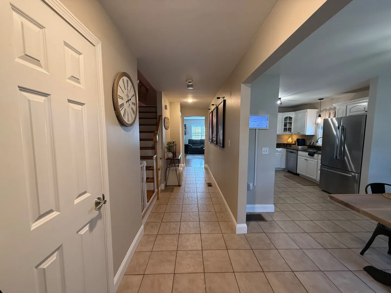
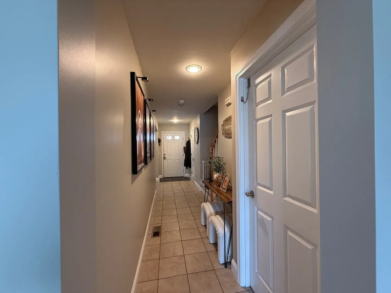
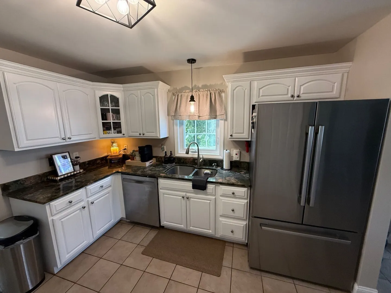
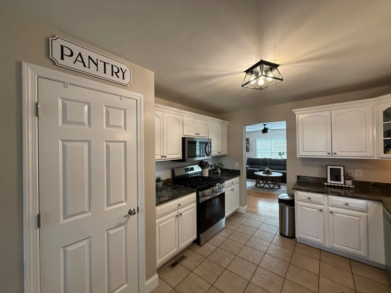
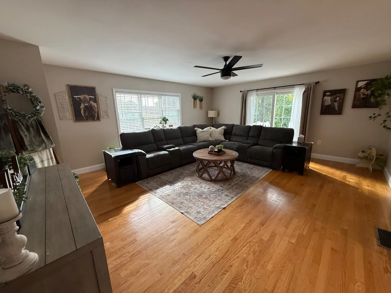
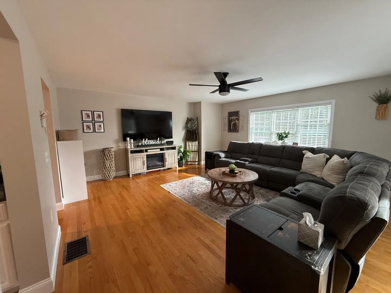
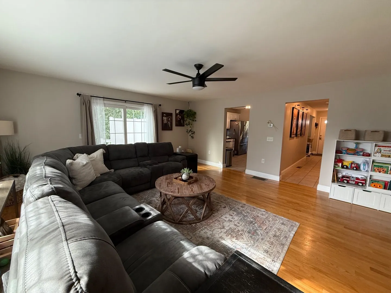
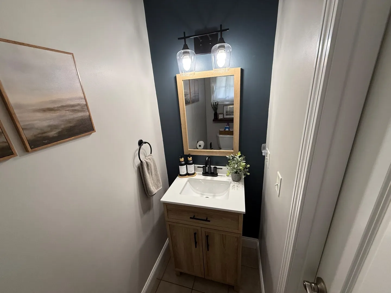
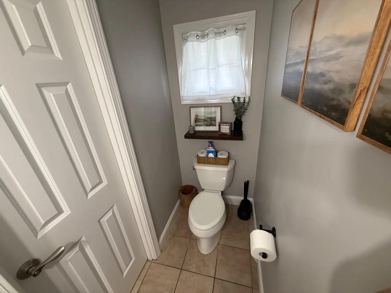
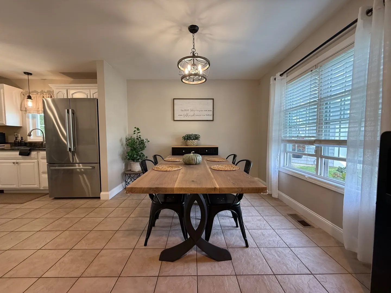
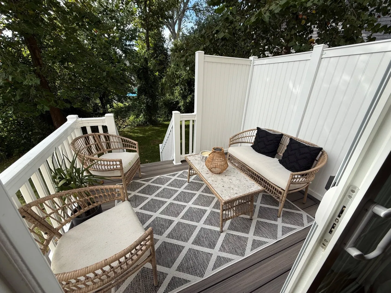
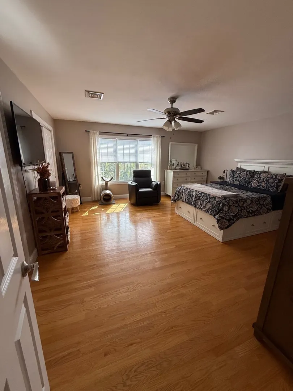
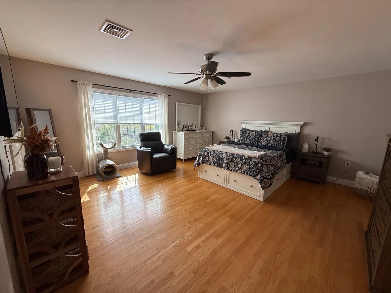
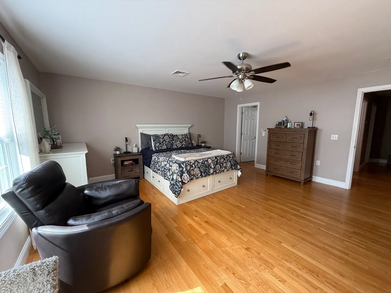
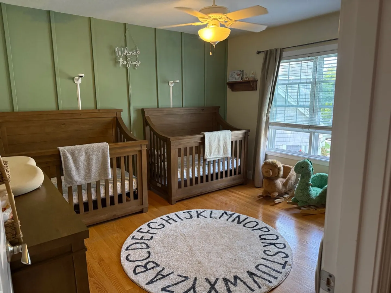
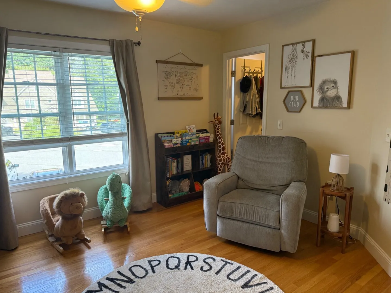
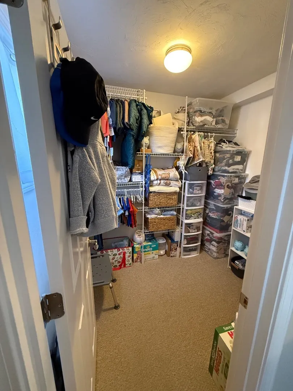
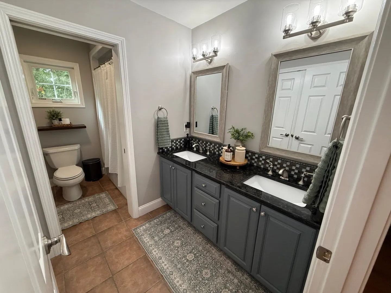
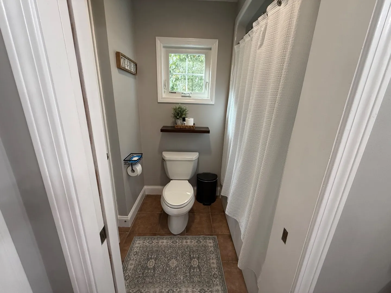
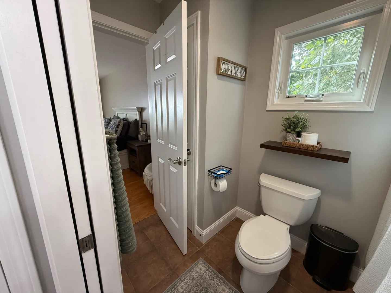
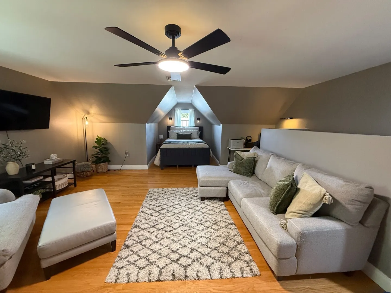
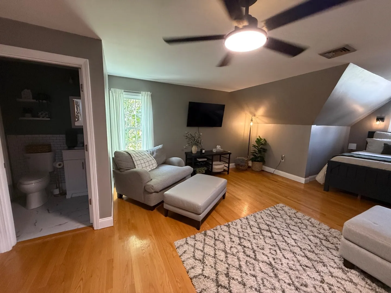
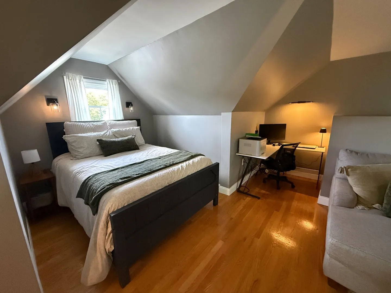
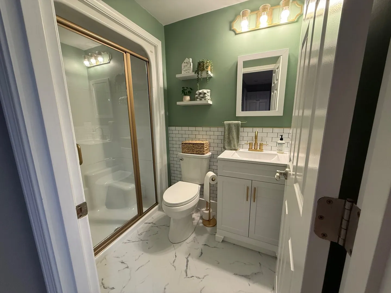
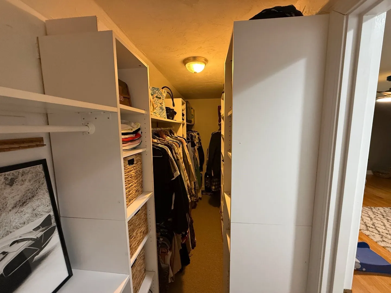
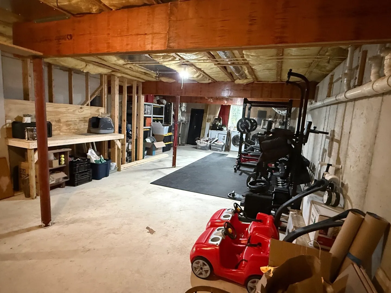
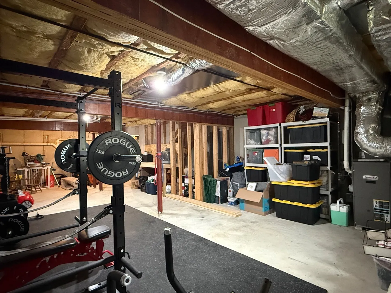
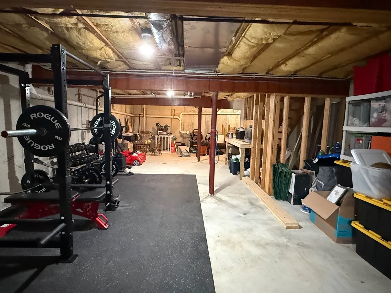
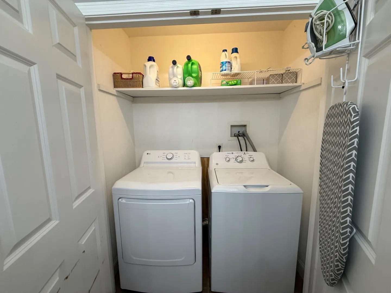
Welcome to this spacious end-unit townhouse offering approximately 2,100 sq. ft. of living space across three finished levels. The first floor features hardwood flooring, a bright living area, dining space, kitchen with granite countertops and stainless steel appliances, and an updated half bath. Upstairs you'll find a generously sized primary bedroom, an additional bedroom with walk-in closet, full bath with double vanity, and convenient second-floor laundry. The thirdfloor offers a versatile private suite with its own 3/4 bath, sitting area, walk-in closet, and bedroom space. Enjoy a brand-new Trex deck overlooking a private wooded setting. A full unfinished basement with high ceilings provides excellent storage and future finishing potential. Central air, two assigned parking spaces, convenient highway access, proximity to the commuter rail, shopping, dining, and everyday conveniences complete this well-maintained home.
-
Highlights
- Cooling: Central Air
- HOA Fee: $350
- Property Class: Residential
- Stories: 3
- Unit Number: 12
- Status: Active
- Heating: Forced Air, Natural Gas
- Parking Spots: 2
- Property Type: Condominium
- Total Rooms: 5
- Year Built: 2005
-
Additional Details
- Appliances: Range, Dishwasher, Disposal, Microwave, Refrigerator, Washer, Dryer
- Construction: Frame
- Flooring: Wood, Tile
- SqFt Source: Owner
- Year Built Details: Actual
- Zoning: Res
- Basement: Y
- Exterior Features: Deck, Screens
- Roof: Shingle
- Total Number of Units: 15
- Year Built Source: Public Records
-
Amenities
- Community Features: Public Transportation, Shopping
-
Utilities
- Electric: 220 Volts, Circuit Breakers, 100 Amp Service
- Water Source: Public
- Sewer: Public Sewer
-
Fees / Taxes
- Assessed Value: $433,300
- HOA Fee Includes: Insurance
- Taxes: $5,277
- HOA Fee Frequency: Monthly
- Tax Year: 2026
Similar Listings
Sold

34 Photos
Sold
32 Photos
Sold
35 Photos
Sold
19 Photos
Content © 2026 MLS Property Information Network, Inc. The information in this listing was gathered from third party resources including the seller and public records.
Listing information provided courtesy of Simply Sell Realty.
MLS Property Information Network, Inc. and its subscribers disclaim any and all representations or warranties as to the accuracy of this information.