
700 County St
$649,000
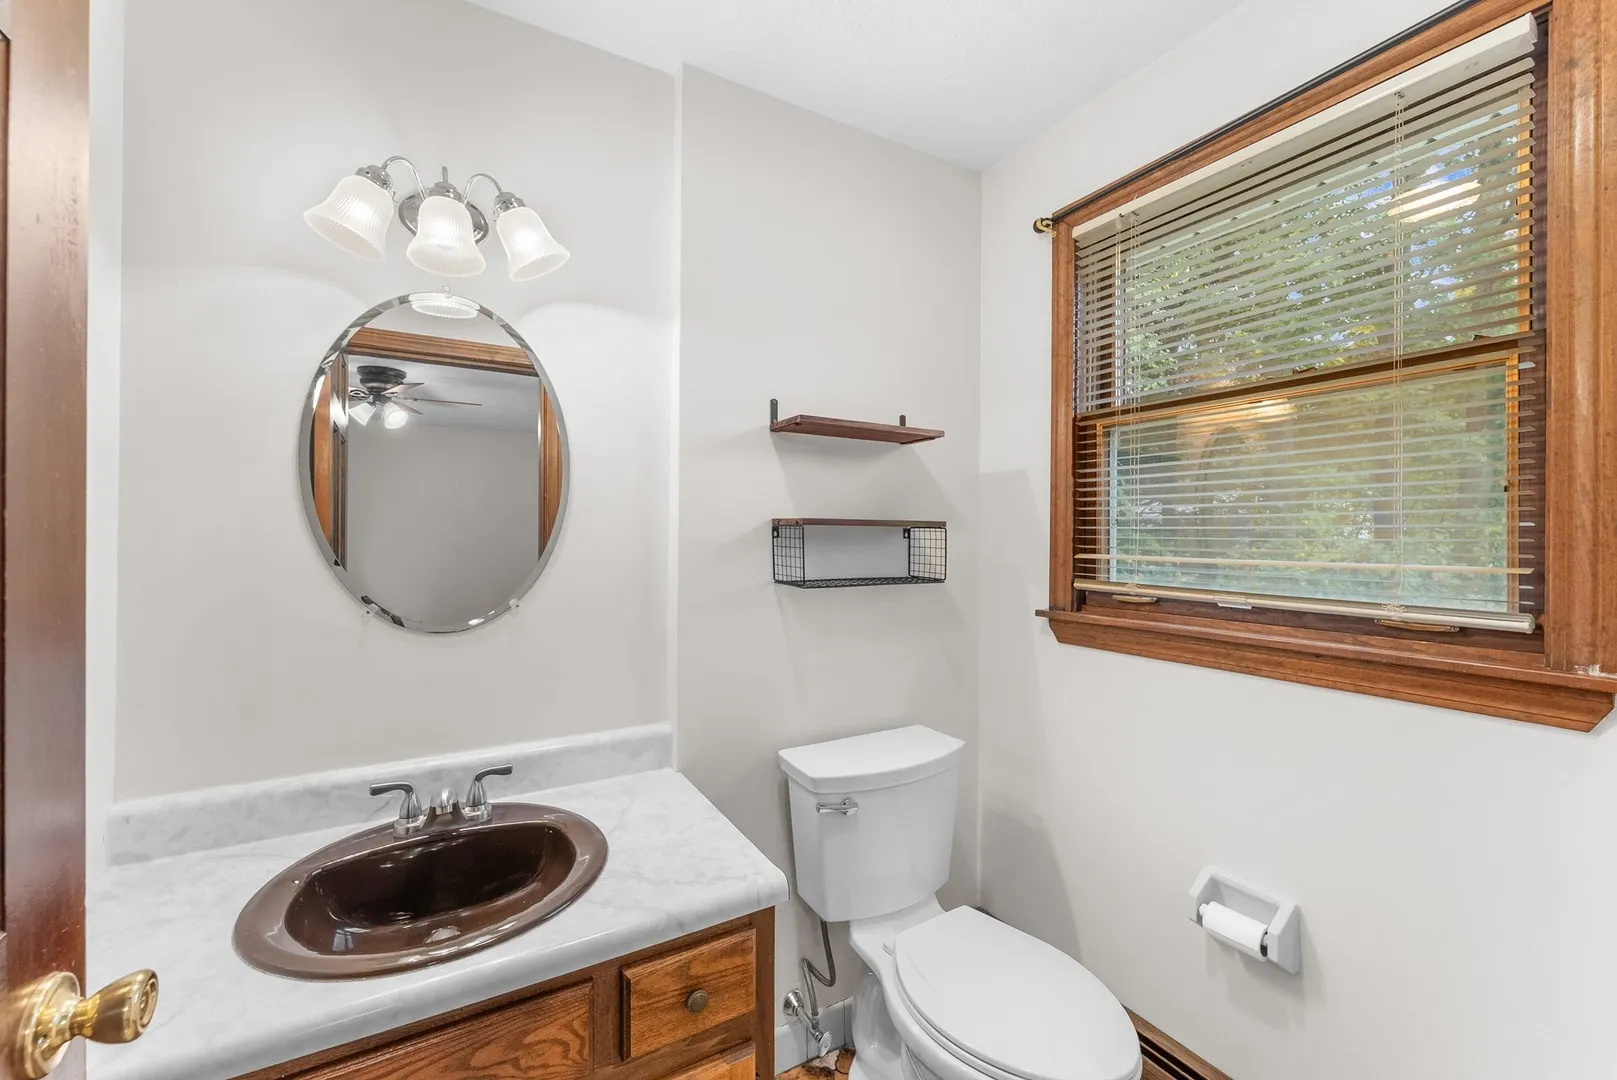
3
Beds
1/1
Bath
1,939
Sqft
- Request Info
- Call
- Save
-
More
- Mortgage Calculator

Property Tools
$649,000
3
Beds
1/1
Bath
1,939
Living Area
-
Property Description
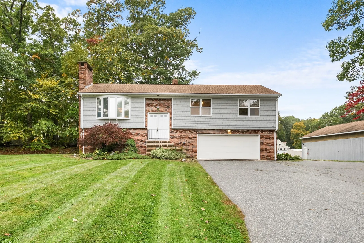
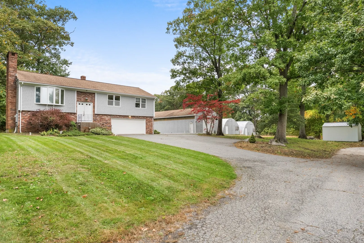
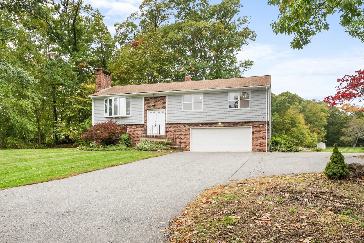
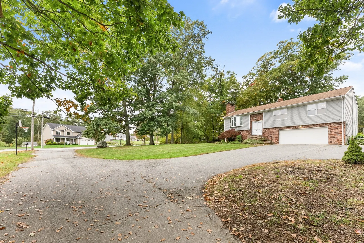
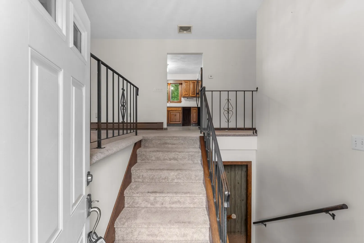
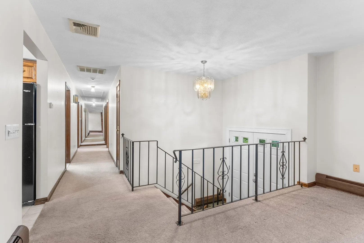
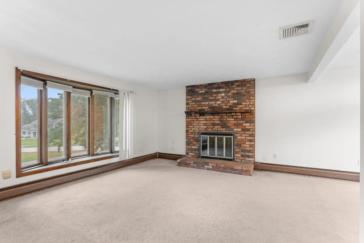
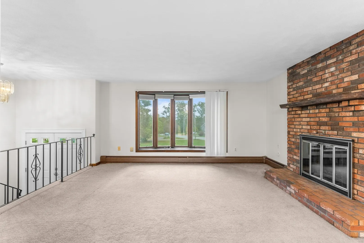
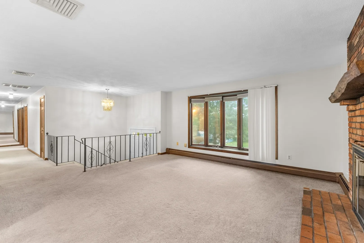
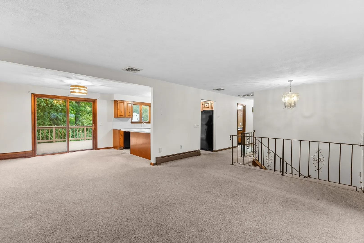
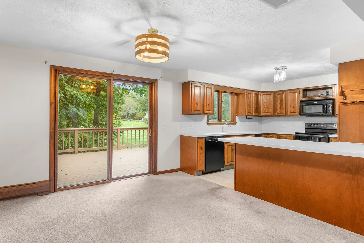
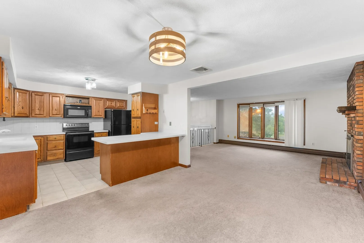
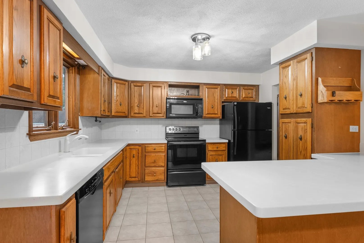
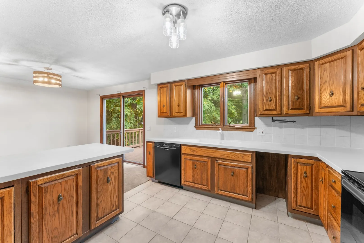
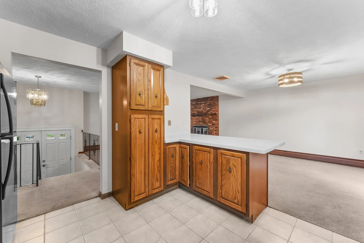
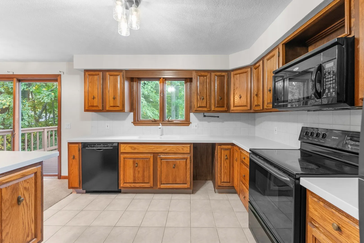
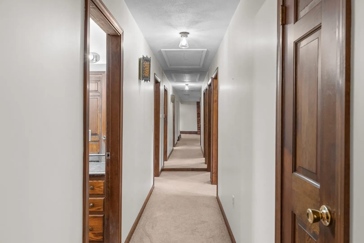
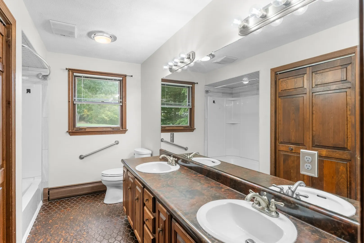
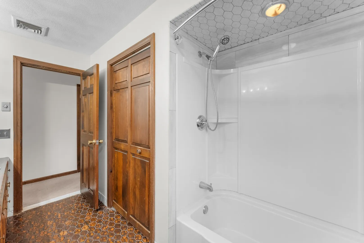
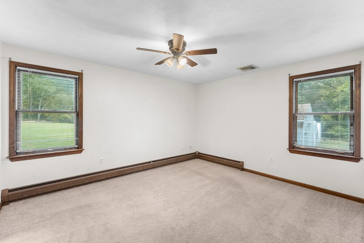
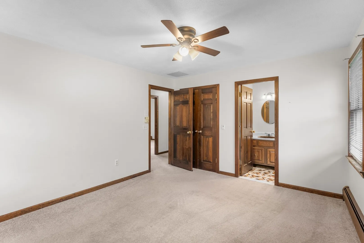
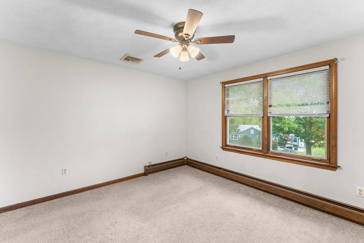
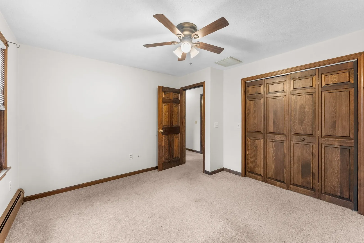
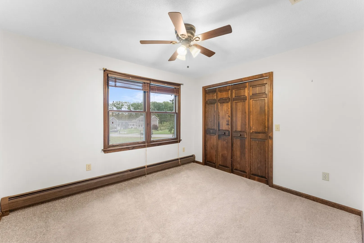
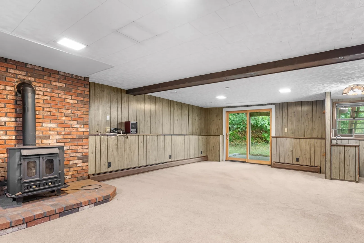
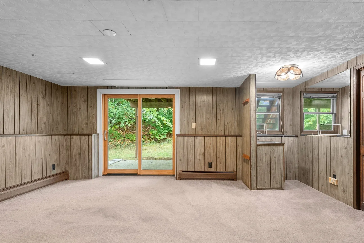
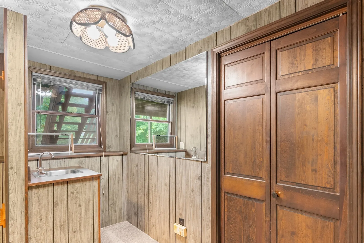
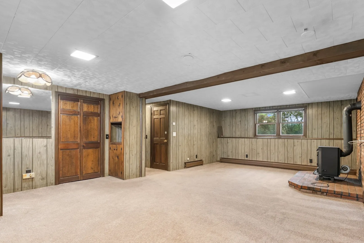
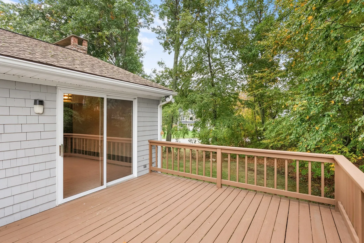
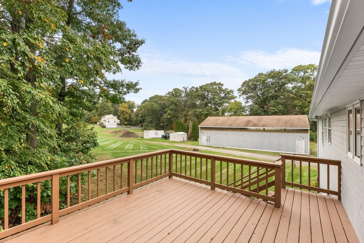
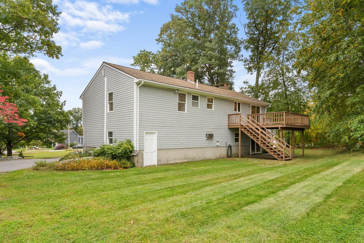
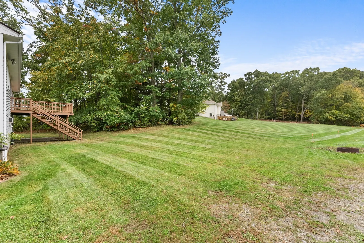
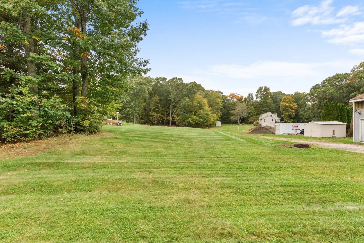
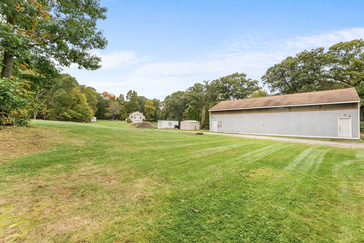
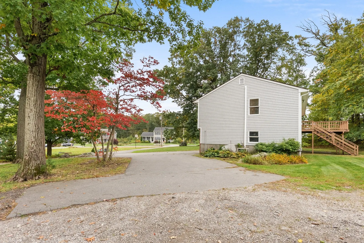
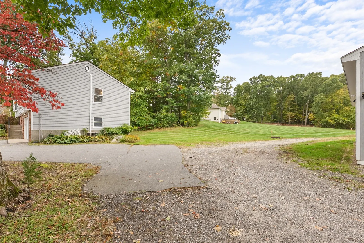
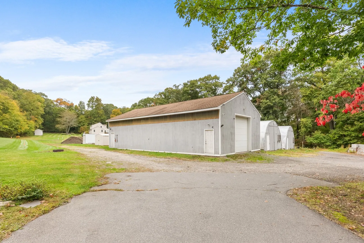
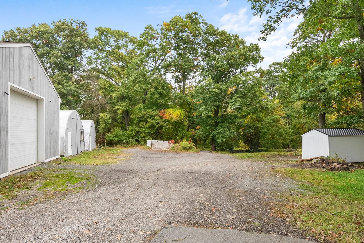
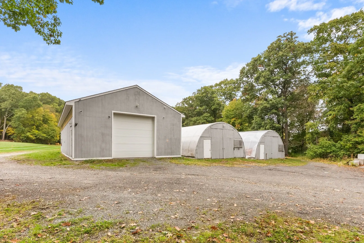
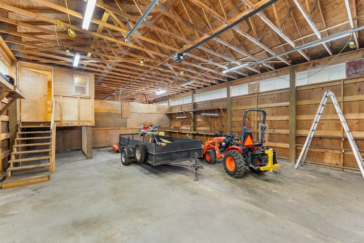
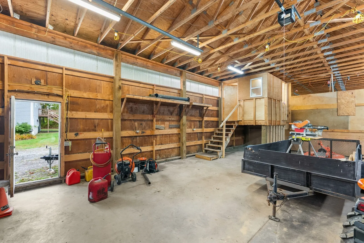
A rare opportunity in desirable South Seekonk! Situated on 1.21 acres, 700 County Street offers an incredibly versatile property featuring a custom-built raised ranch, spacious barn, and two fully equipped greenhouses, presenting exceptional possibilities for homeowners, entrepreneurs, hobbyists, and investors alike. Custom built and proudly owned by the same family since construction, the residence offers over 1,900 square feet of combined living space with three bedrooms, 1.5 bathrooms, central air conditioning, and a generator hookup. Lovingly maintained over the years, this solid home offers great bones and an opportunity to make cosmetic updates to suit your personal style. Beyond the residence, the property's impressive outbuildings truly set it apart! The substantial barn is equipped with water and electricity, offering excellent potential for storage, workshops, agricultural use, or other business ventures. Two greenhouses, each equipped with heat, water, and electricity, provide an exceptional opportunity for nursery owners, landscapers, and investors alike. These spaces may also offer supplemental rental income potential while enjoying the convenience of living on-site. With 1.21 acres of land and mixed-use zoning, the possibilities extend well beyond traditional residential ownership. Whether you're looking to operate a business from home, utilize the outbuildings for income-producing purposes, or simply enjoy the space and flexibility this unique property provides, there is tremendous potential here. Conveniently located in South Seekonk with easy access to Rhode Island, highways, and surrounding communities, 700 County Street combines location, versatility, and opportunity in one exceptional offering. Bring your vision and explore everything this one-of-a-kind property has to offer!
-
Highlights
- Area: South Seekonk
- Heating: Baseboard, Oil, Wood Stove
- Property Class: Residential
- Style: Raised Ranch
- Year Built: 1979
- Cooling: Central Air
- Parking Spots: 6
- Property Type: Single Family Residence
- Total Rooms: 5
- Status: Active
-
Additional Details
- Appliances: Water Heater, Range, Dishwasher, Microwave, Refrigerator
- Construction: Frame
- Fireplaces: 1
- Foundation: Concrete Perimeter
- Road Frontage Type: Public
- SqFt Source: Public Record
- Year Built Source: Public Records
- Basement: Partially Finished, Walk-Out Access, Garage Access
- Exterior Features: Porch, Deck, Deck - Wood, Rain Gutters, Barn/Stable, Greenhouse, Screens
- Flooring: Tile, Carpet, Laminate
- Lot Features: Wooded, Easements
- Roof: Shingle
- Year Built Details: Actual
- Zoning: R2
-
Amenities
- Community Features: Public Transportation, Shopping, Pool, Tennis Court(s), Park, Walk/Jog Trails, Stable(s), Golf, Medical Facility, Laundromat, Bike Path, Conservation Area, Highway Access, House of Worship, Private School, Public School
- Parking Features: Attached, Paved Drive, Off Street, Paved
- Covered Parking Spaces: 2
-
Utilities
- Electric: Circuit Breakers, 200+ Amp Service, Generator Connection
- Water Source: Public
- Sewer: Private Sewer
-
Fees / Taxes
- Assessed Value: $462,200
- Taxes: $5,708
- Tax Year: 2025
Similar Listings
Sold
42 Photos
Sold
40 Photos
Sold
36 Photos
Sold
40 Photos
Content © 2026 MLS Property Information Network, Inc. The information in this listing was gathered from third party resources including the seller and public records.
Listing information provided courtesy of The Q Group Realty, LLC.
MLS Property Information Network, Inc. and its subscribers disclaim any and all representations or warranties as to the accuracy of this information.