
700 2nd St #110
$345,000
3
Beds
2
Baths
1,248
Sqft
- Request Info
- Call
- Save
-
More
- Mortgage Calculator

Property Tools
$345,000
3
Beds
2
Baths
1,248
Living Area
-
Property Description
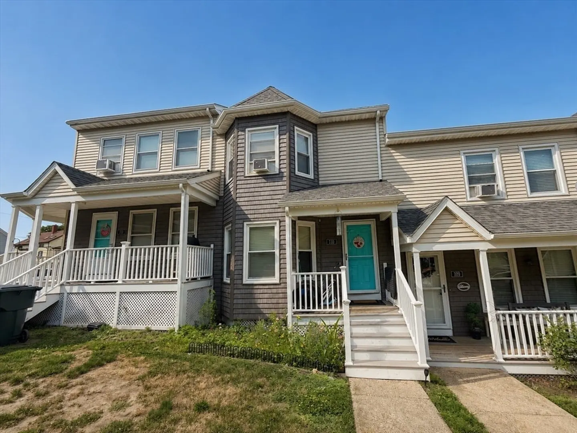
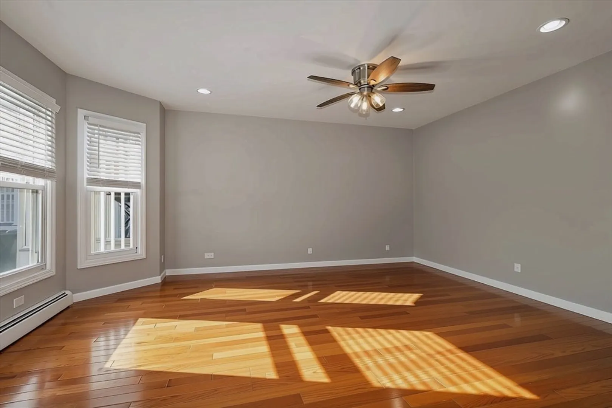
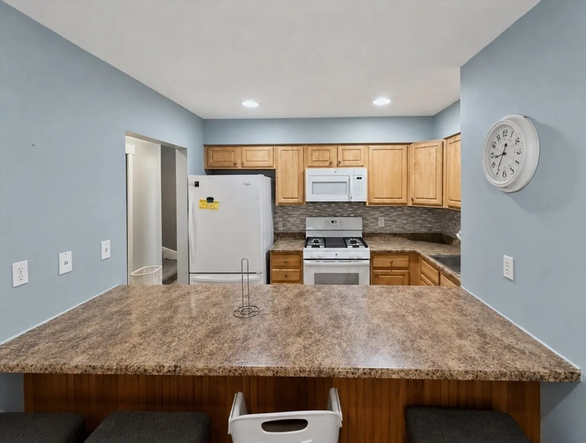
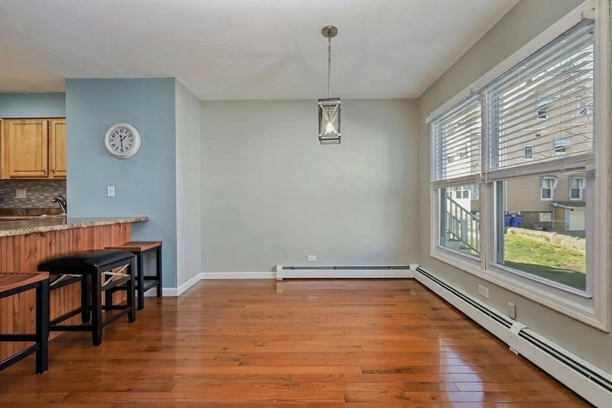
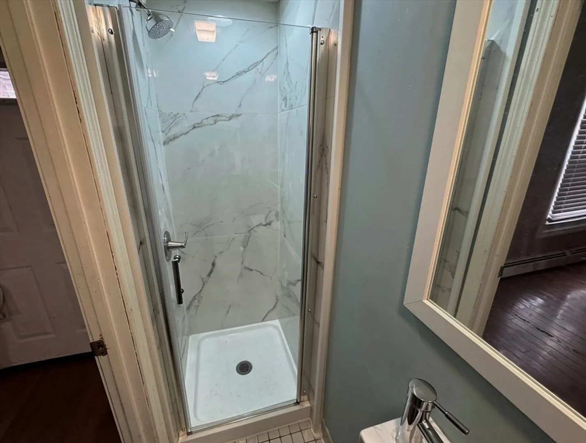
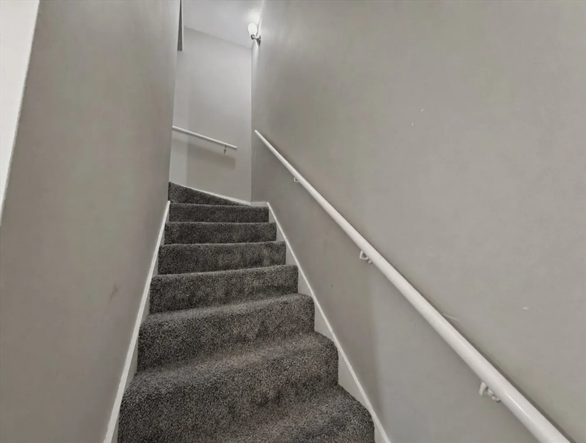
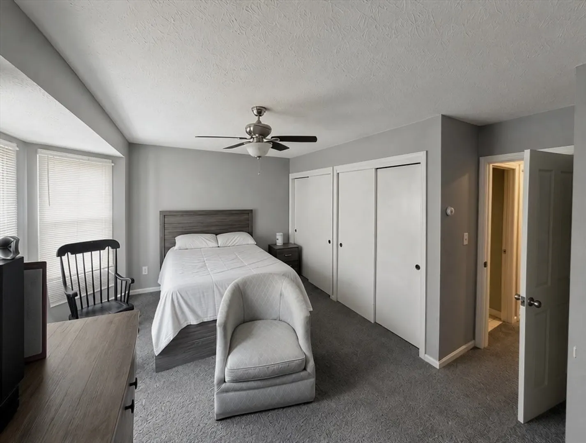
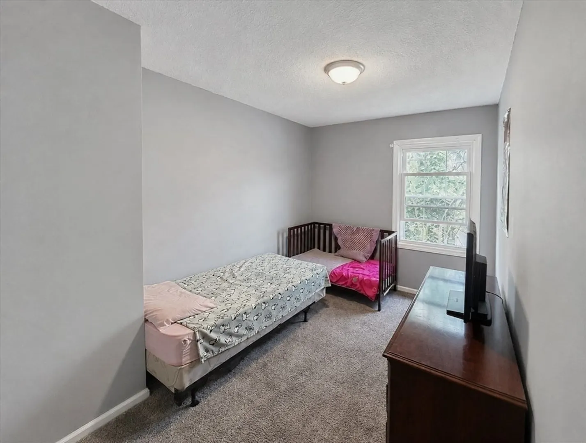
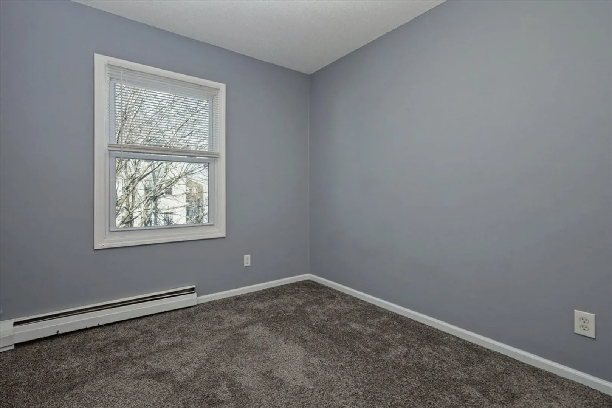
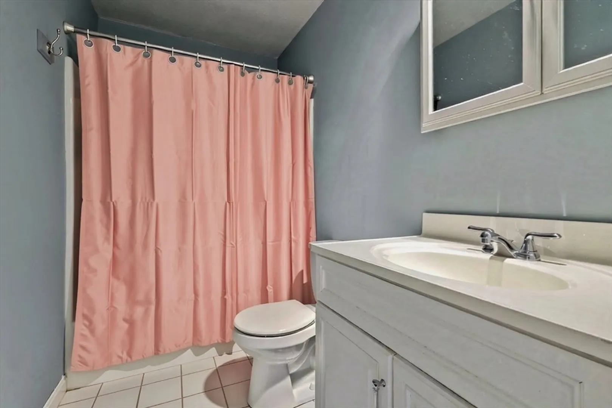
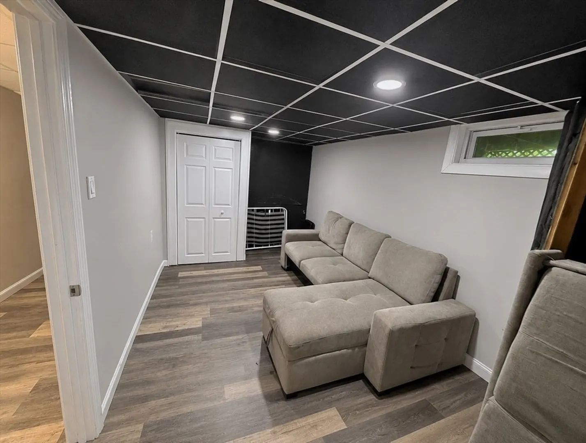
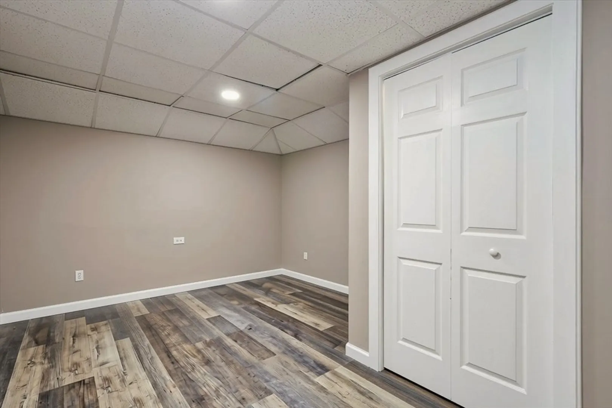
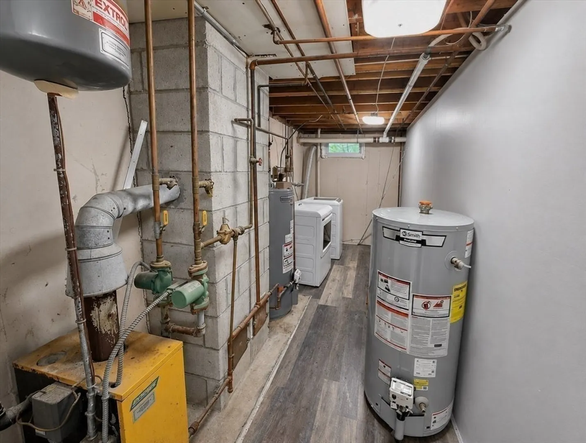
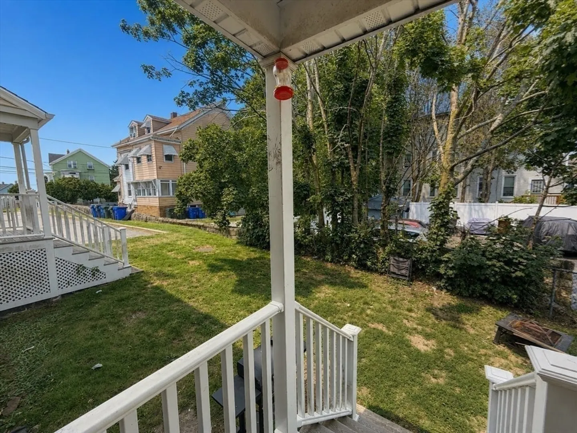
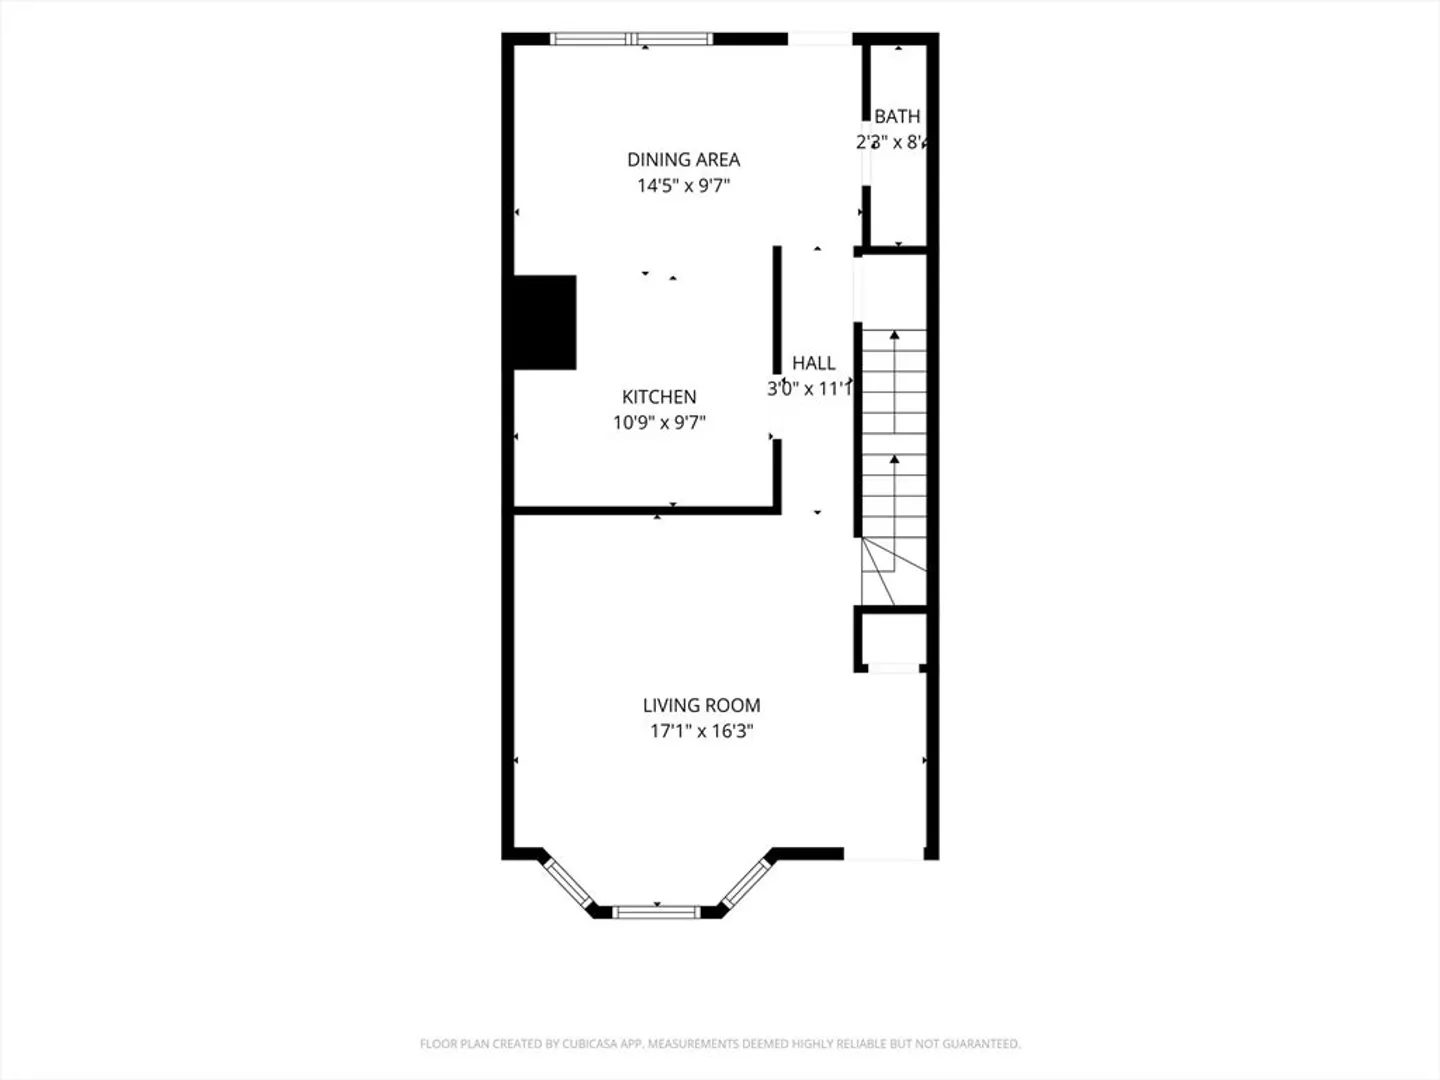
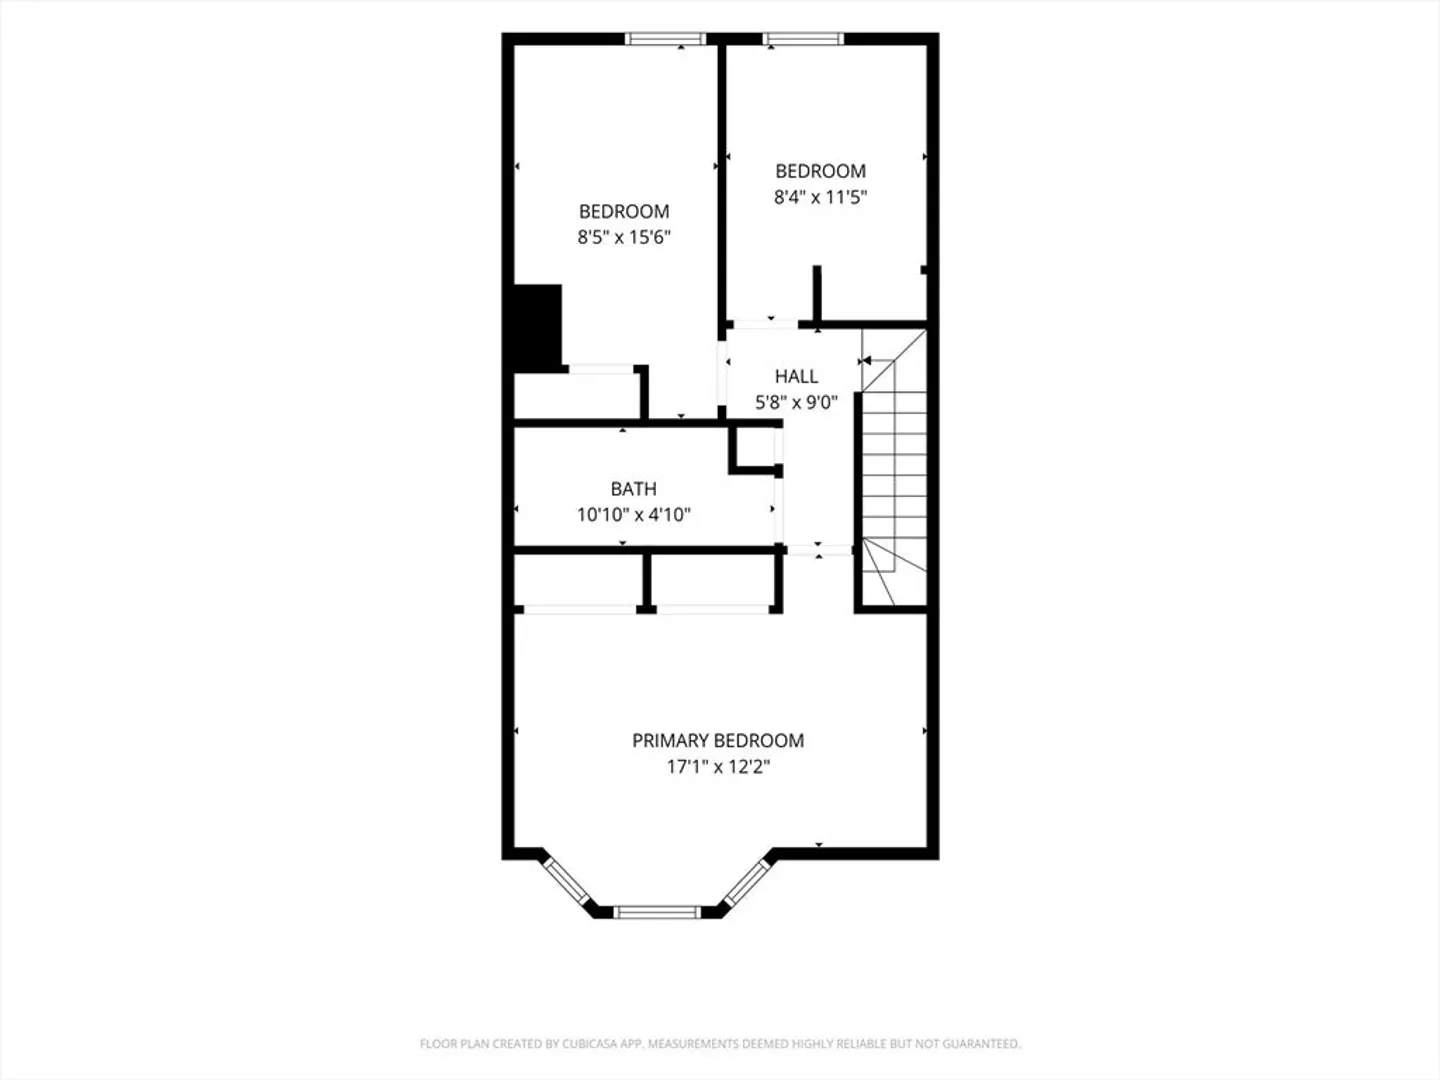
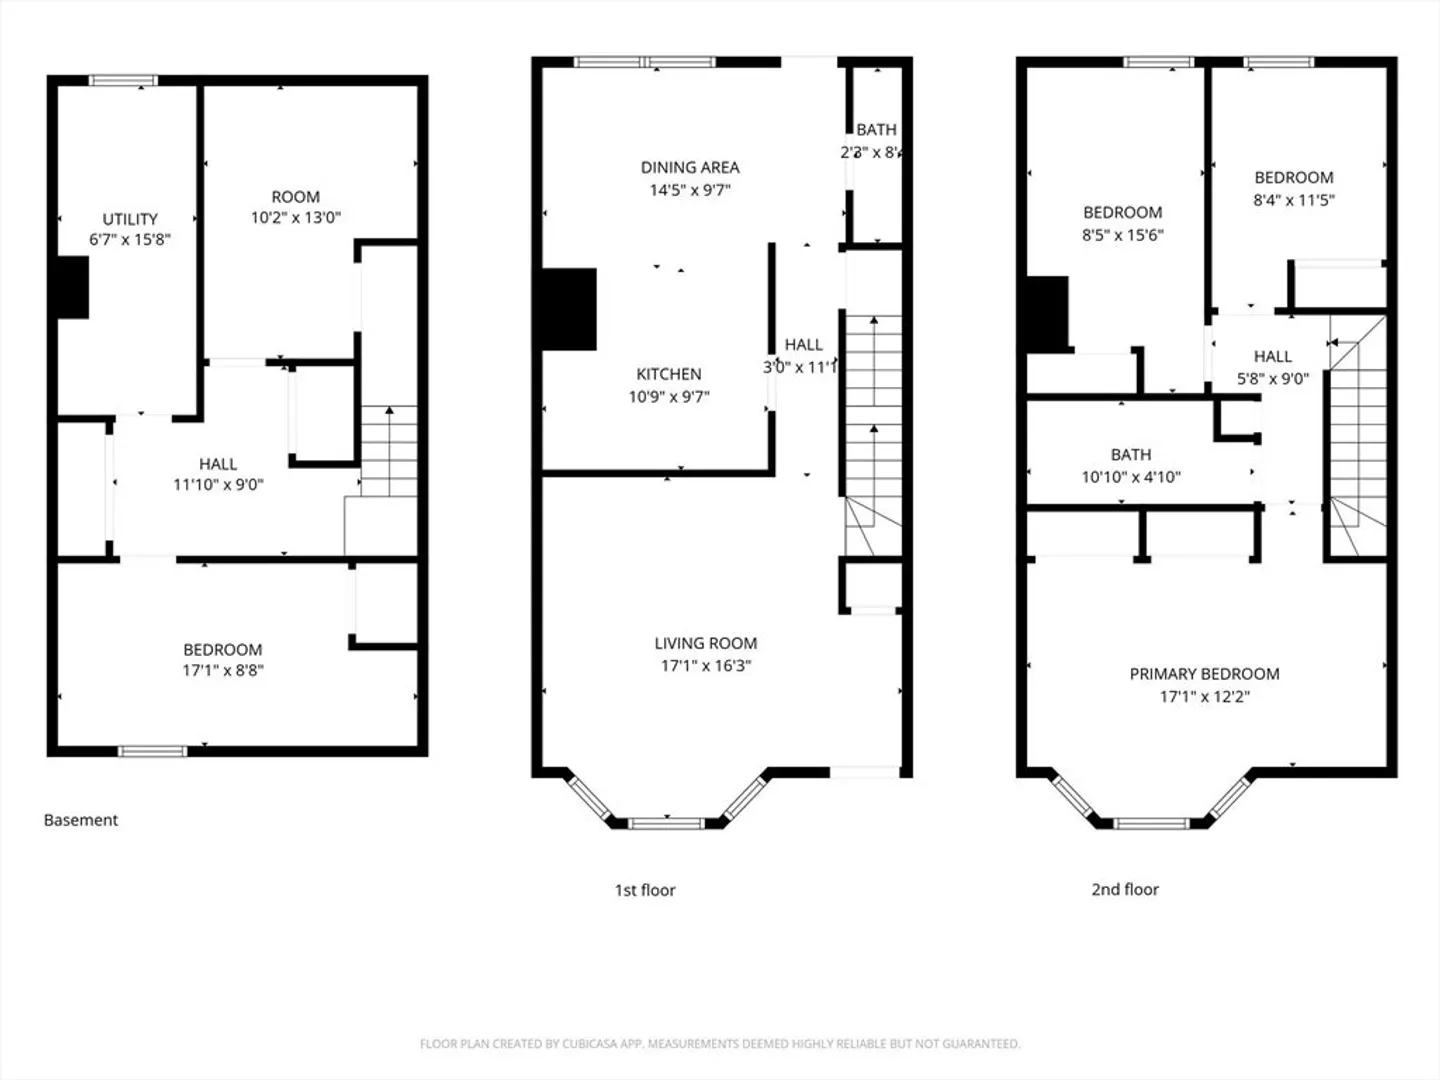
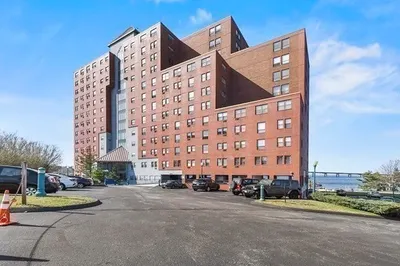
Welcome to this spacious townhouse-style condo offering three levels of comfortable living in the heart of Fall River. The main level features a bright living room with hardwood floors, an open dining area, and a kitchen with breakfast bar—perfect for everyday living and entertaining. This level also features recessed lighting and a full bathroom with standup shower. Upstairs you'll find three generously sized bedrooms, wall to wall carpeting, and a second full bath for added convenience. The finished lower level downstairs provides excellent bonus space for a family room, home office, gym, or playroom, along with in-unit laundry and additional storage. Enjoy your front porch, two assigned parking space, and a convenient location just minutes from St-Ann's Hospital, I-195, public transportation, shopping, restaurants, and everything Fall River has to offer.
-
Highlights
- Building Name: Shamrock Village
- Heating: Baseboard, Natural Gas
- Parking Spots: 2
- Property Type: Condominium
- Total Rooms: 5
- Year Built: 1985
- Cooling: Window Unit(s)
- HOA Fee: $275
- Property Class: Residential
- Stories: 3
- Unit Number: 110
- Status: Active
-
Additional Details
- Appliances: Range, Microwave, Refrigerator, Washer, Dryer
- Construction: Frame
- Flooring: Carpet, Hardwood, Other, Laminate
- Pets Allowed: Unknown
- SqFt Source: Public Record
- Year Built Details: Actual
- Zoning: R
- Basement: Y
- Exterior Features: Porch
- Interior Features: Play Room, Office
- Roof: Shingle
- Total Number of Units: 12
- Year Built Source: Public Records
-
Amenities
- Community Features: Public Transportation, Park, Medical Facility, Highway Access, Public School
-
Utilities
- Sewer: Public Sewer
- Water Source: Public
-
Fees / Taxes
- Assessed Value: $242,900
- HOA Fee Includes: Insurance, Maintenance Grounds, Snow Removal, Trash
- Taxes: $2,788
- HOA Fee Frequency: Monthly
- Tax Year: 2026
Similar Listings
Content © 2026 MLS Property Information Network, Inc. The information in this listing was gathered from third party resources including the seller and public records.
Listing information provided courtesy of JM Realty Group.
MLS Property Information Network, Inc. and its subscribers disclaim any and all representations or warranties as to the accuracy of this information.