
Sold!
$580,000
3
Beds
1
Bath
1,206
Living Area
-
Property Description
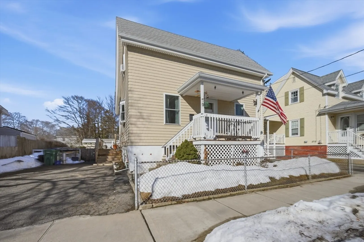
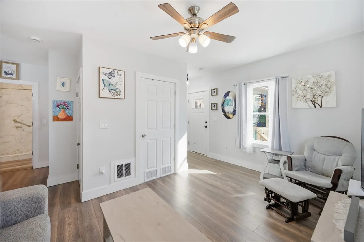
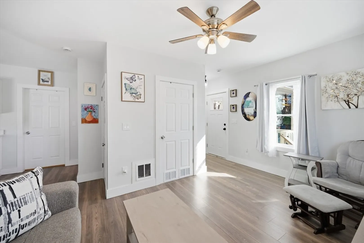
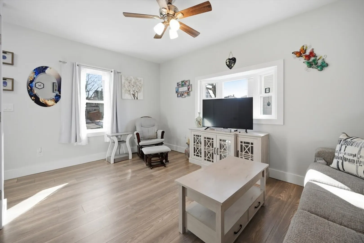
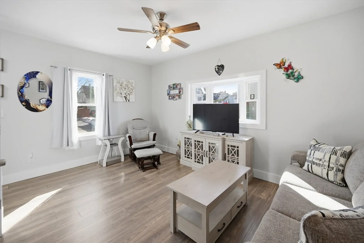
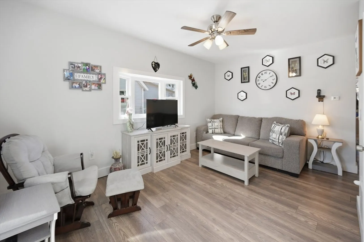
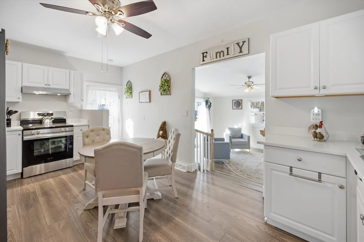
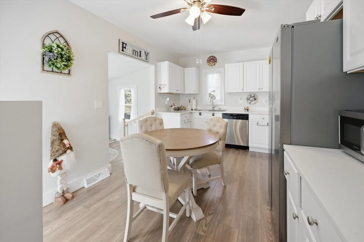
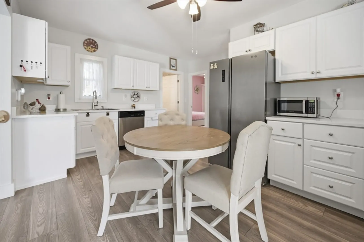
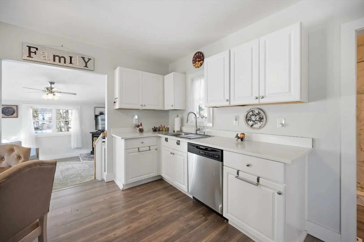
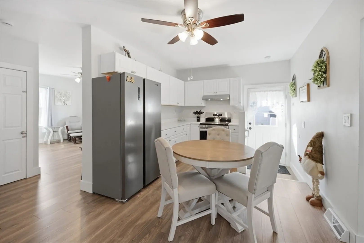
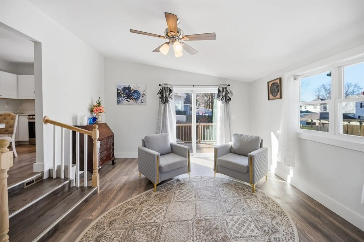
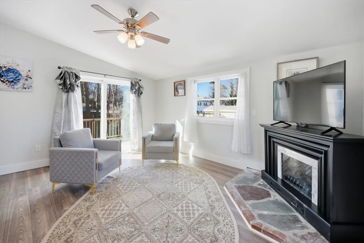
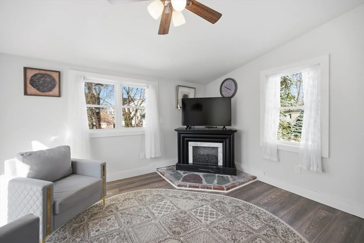
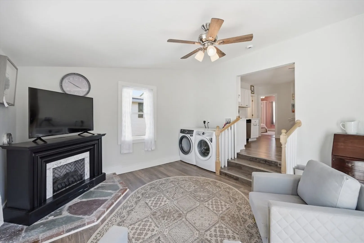
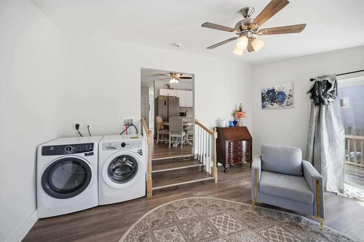
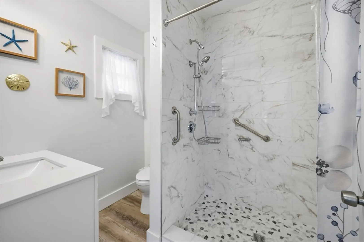
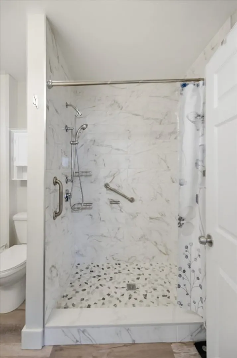
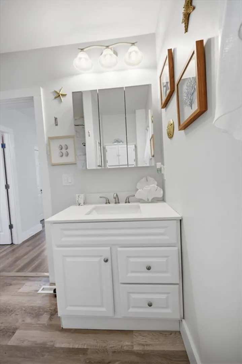
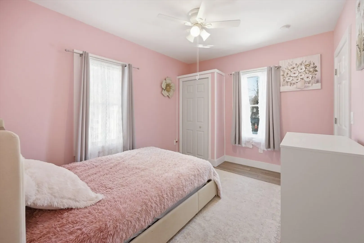
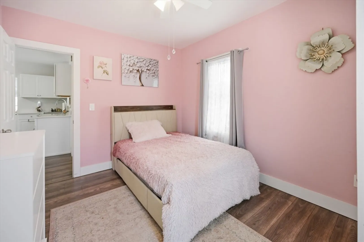
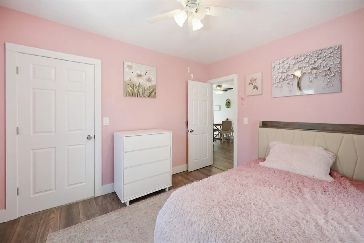
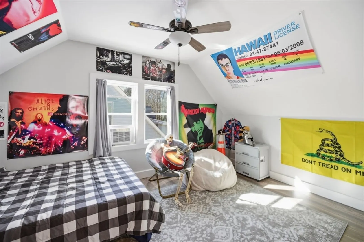
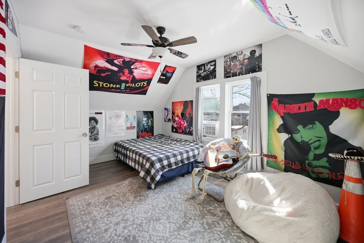
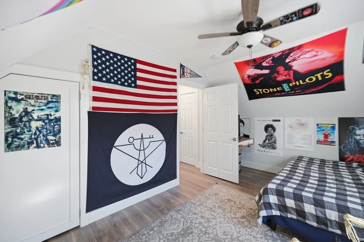
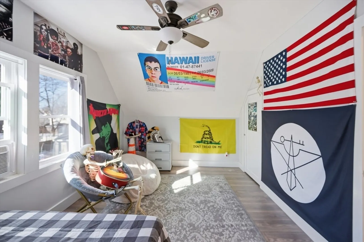
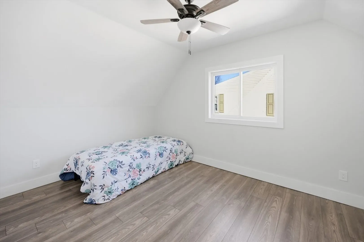
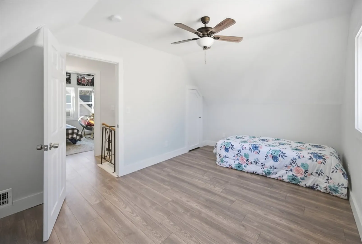
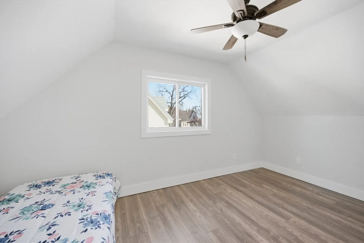
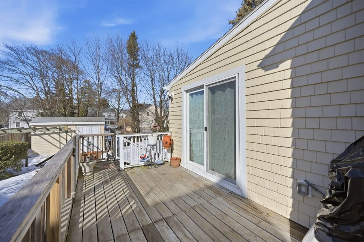
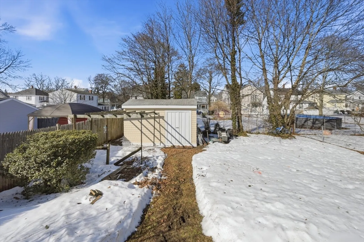
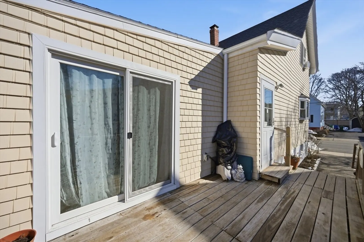
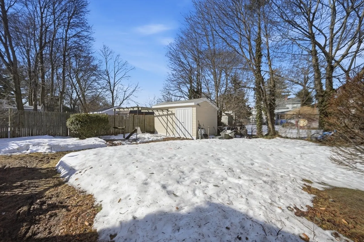
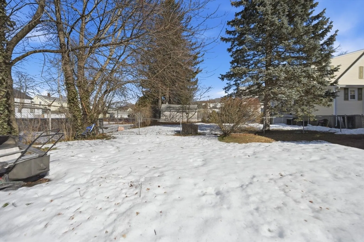
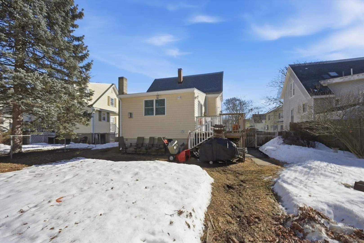
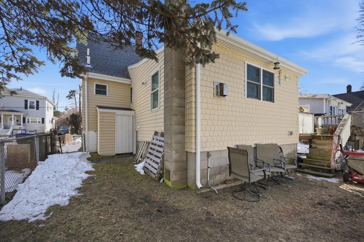
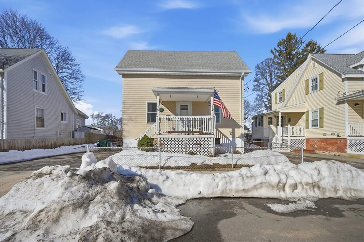
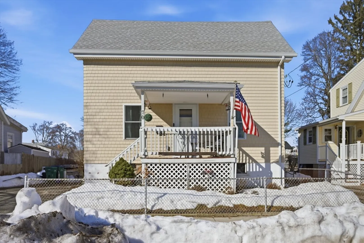
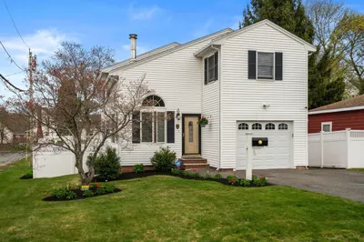
Welcome to 70 Wyman St., a home lovingly cared for by the same family for generations. This beautifully renovated 3-bedroom, 1-bath home offers over 1,200 square feet of comfortable living space. The spacious eat-in kitchen features ample cabinetry, quartz countertops, & stainless steel appliances. The first floor includes a flexible formal living room that can also be used as a dining room, a sunken family room with a slider leading to a fenced-in yard with a shed that has electric, an updated bathroom with a stunning tiled walk-in shower, three well sized bedrooms, including a convenient first floor bedroom. Major updates include a new roof, heating system, plumbing, electrical, spray foam insulation, Harvey windows, doors, & luxury laminate flooring. Located in sidewalk-lined neighborhood, just 10 miles to Boston, close to shopping & Lynn Woods Reservation. The perfect home for your next move. Showings begin at open house on Saturday March 14th.
-
Highlights
- Cooling: Window Unit(s)
- Parking Spots: 3
- Property Type: Single Family Residence
- Total Rooms: 6
- Status: Closed
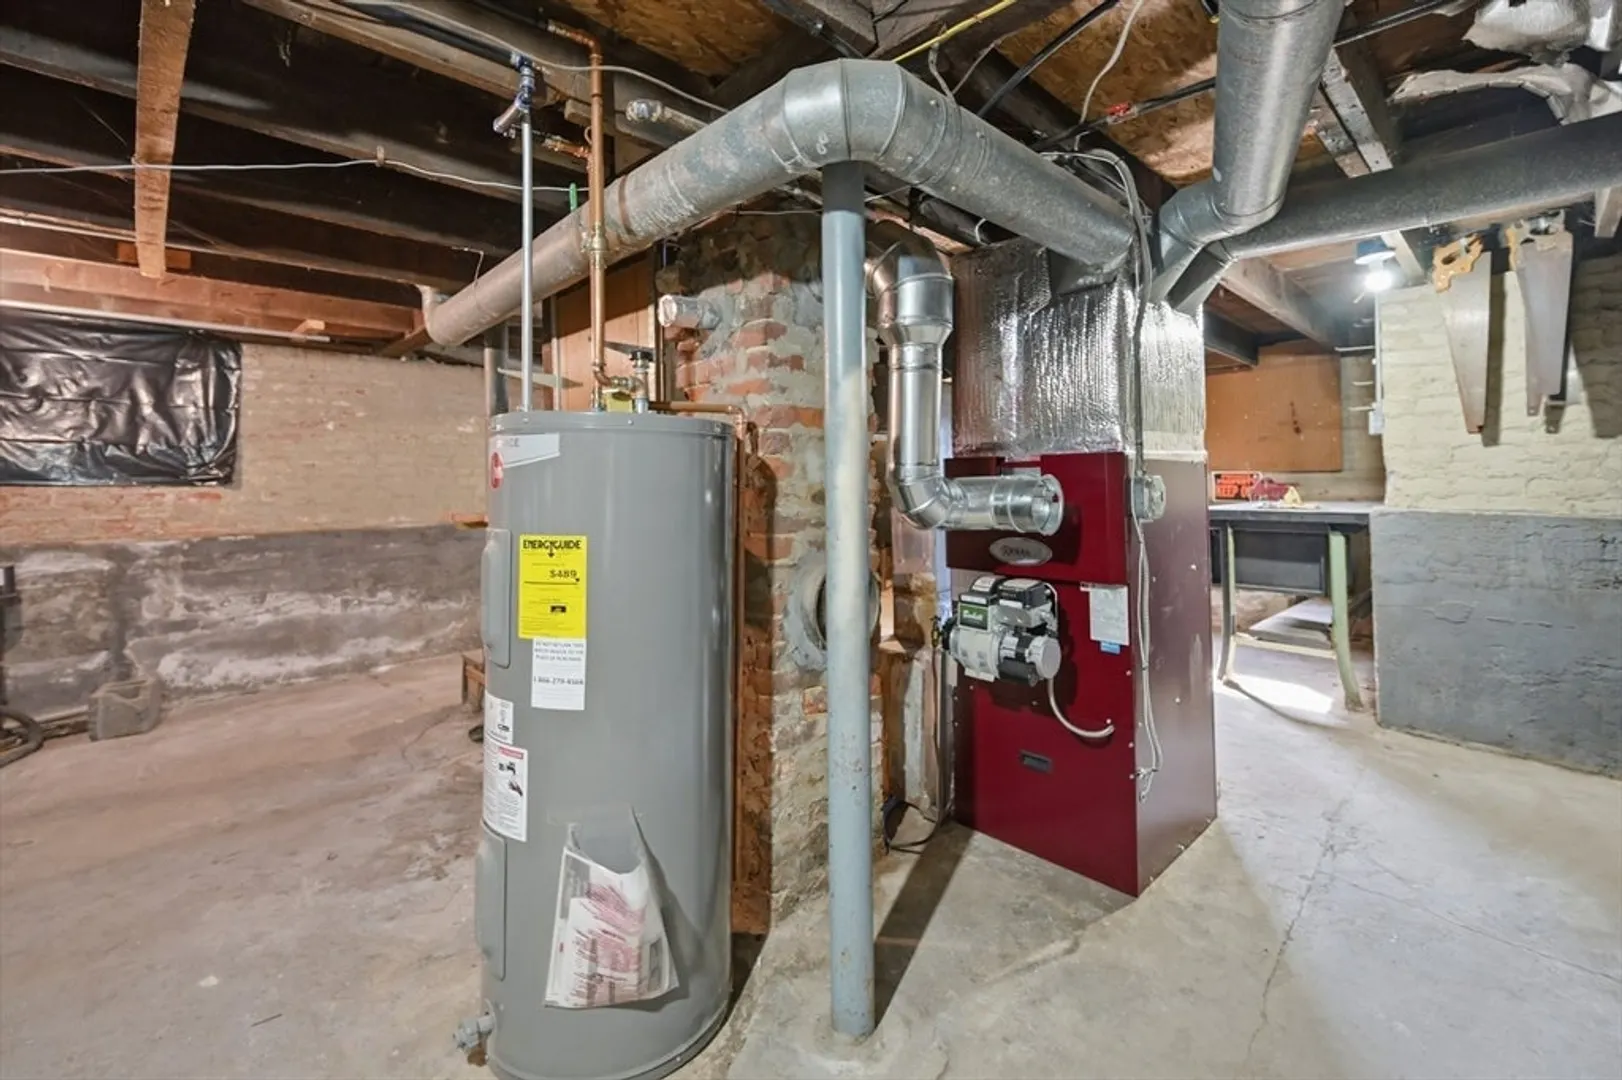
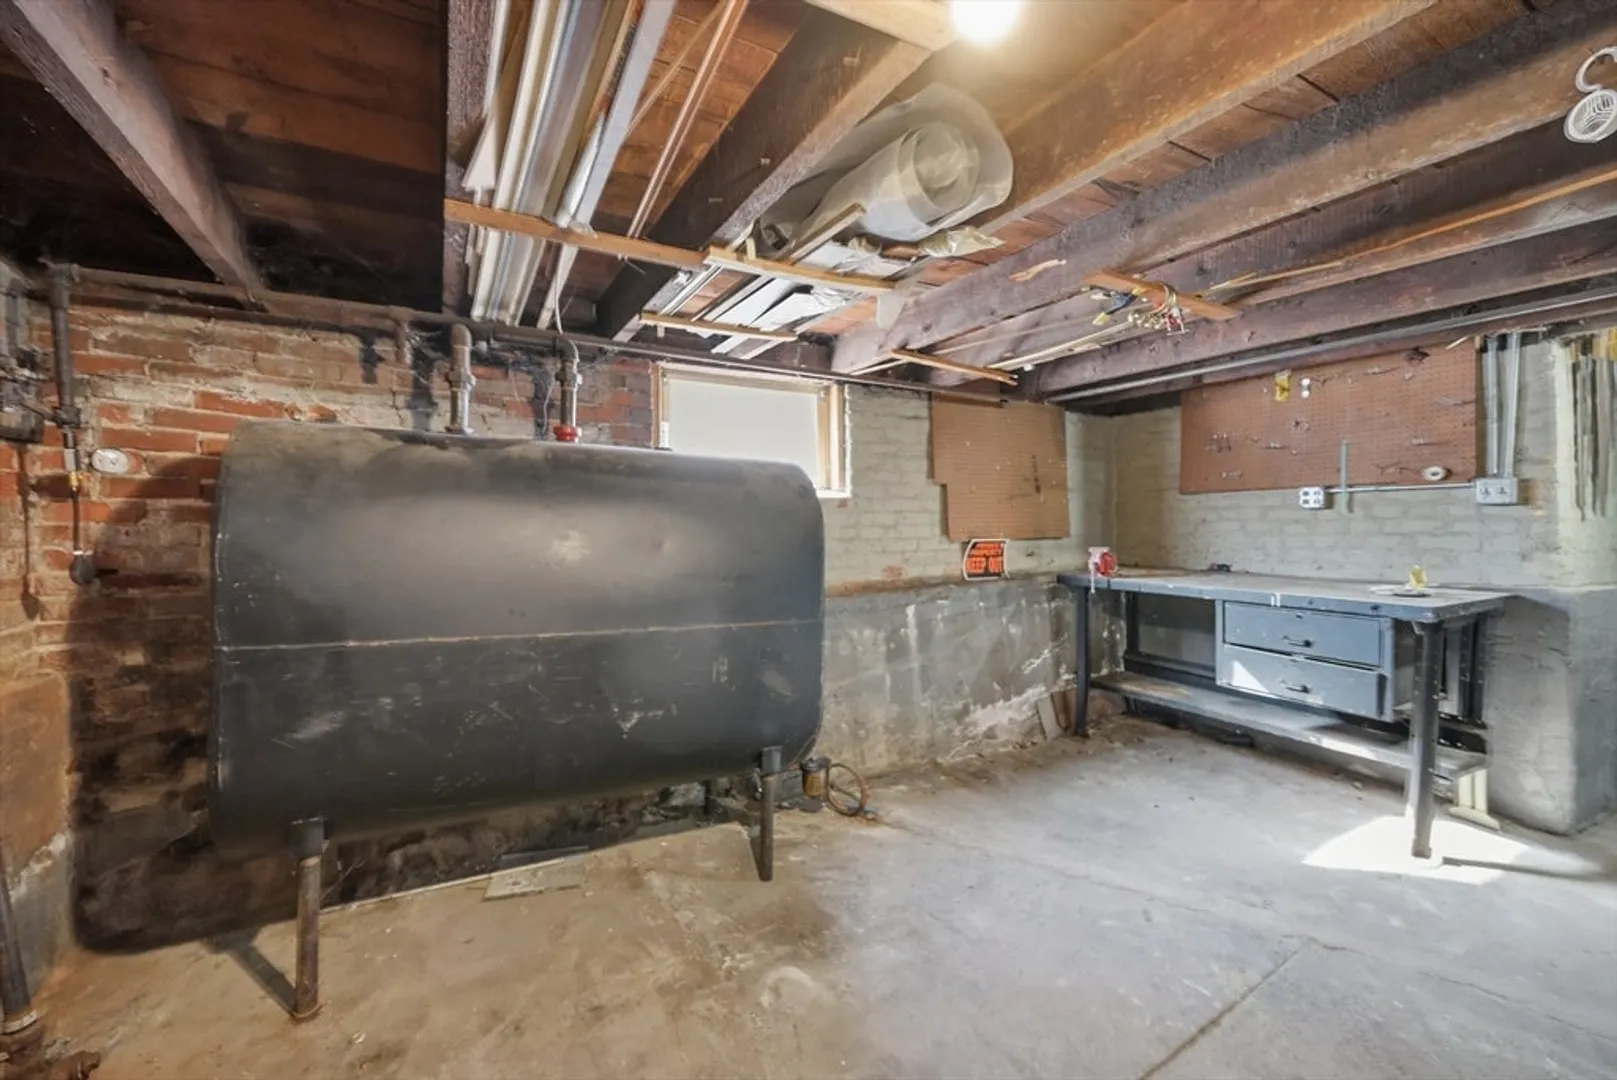
- Heating: Forced Air, Oil
- Property Class: Residential
- Style: Cape
- Year Built: 1880
-
Additional Details
- Appliances: Electric Water Heater, Range, Dishwasher, Refrigerator, Washer, Dryer
- Construction: Frame
- Flooring: Laminate
- Lot Features: Level
- Roof: Shingle
- Year Built Details: Renovated Since
- Zoning: R2
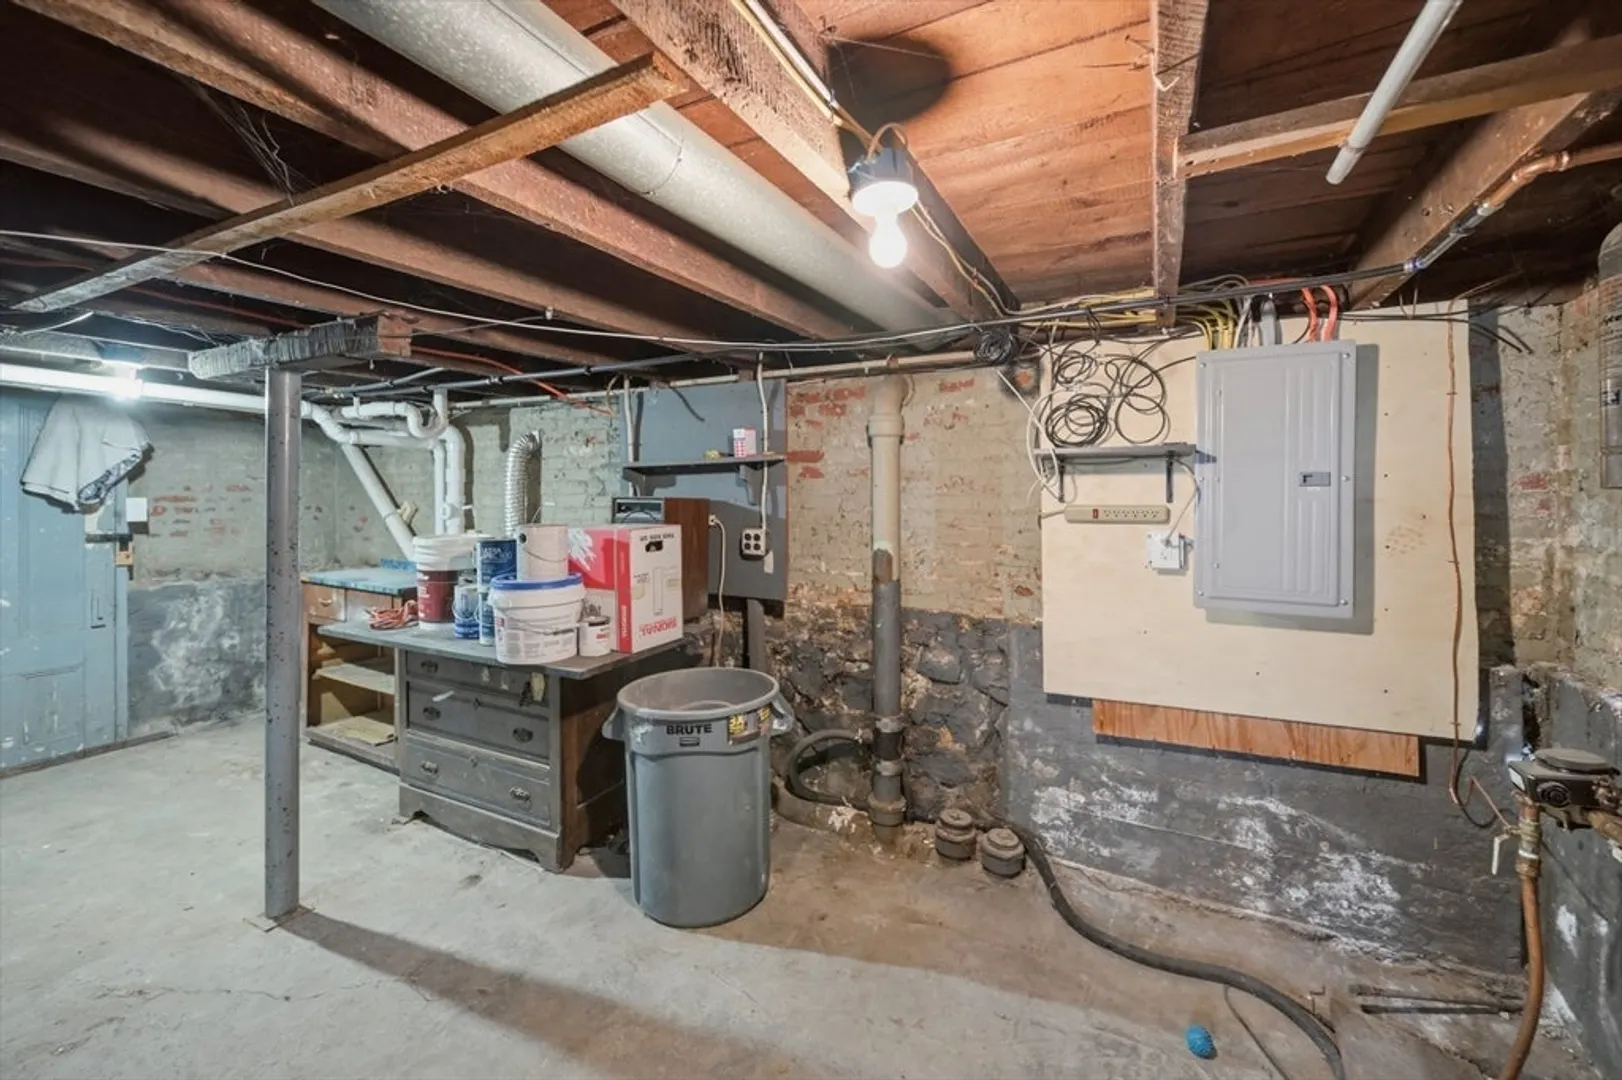
- Basement: Full, Walk-Out Access
- Exterior Features: Porch, Deck, Fenced Yard
- Foundation: Block
- Road Frontage Type: Public
- SqFt Source: Public Record
- Year Built Source: Public Records
-
Amenities
- Parking Features: Off Street, Paved
- Waterfront Features: Unknown To Beach
-
Utilities
- Electric: Circuit Breakers
- Water Source: Public
- Sewer: Public Sewer
-
Fees / Taxes
- Assessed Value: $479,600
- Taxes: $4,969
- Tax Year: 2025
Similar Listings
Sold
29 Photos
Sold
37 Photos
Sold
32 Photos
Sold
33 Photos
Content © 2026 MLS Property Information Network, Inc. The information in this listing was gathered from third party resources including the seller and public records.
Listing information provided courtesy of eXp Realty.
MLS Property Information Network, Inc. and its subscribers disclaim any and all representations or warranties as to the accuracy of this information.
