
Sold!
$1,165,000
4
Beds
3
Baths
4,083
Living Area
-
Property Description
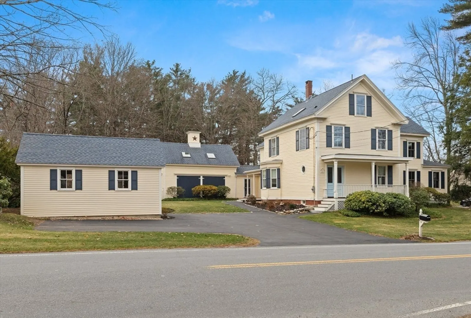
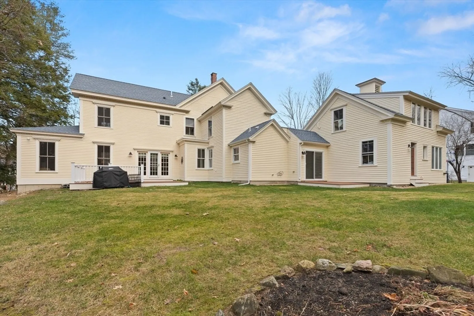
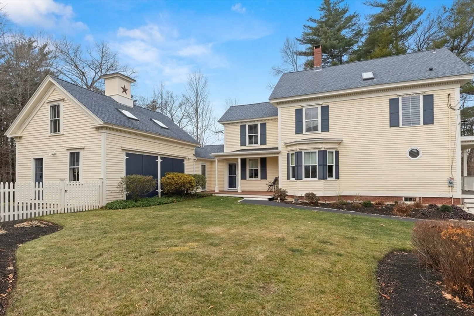
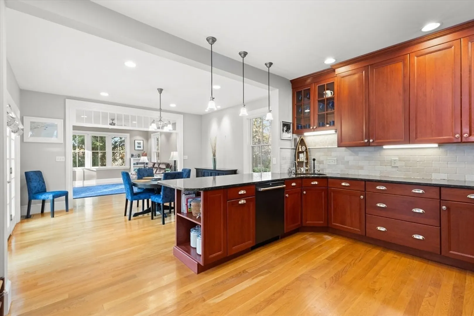
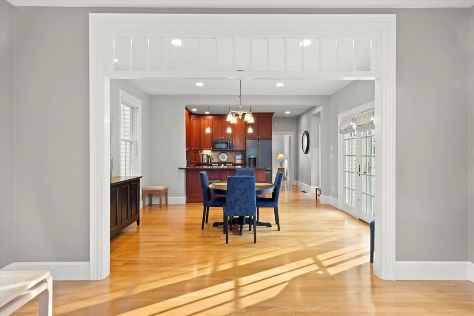
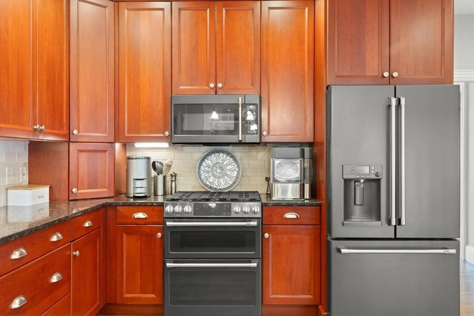
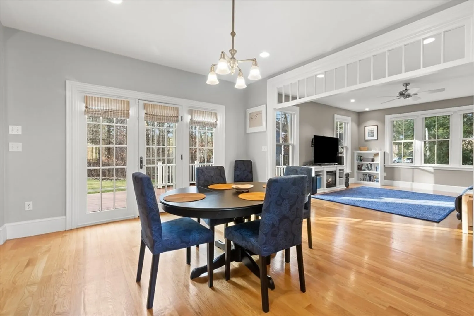
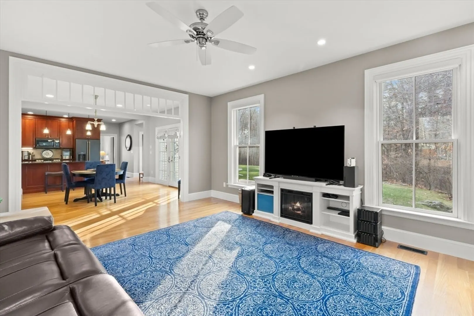
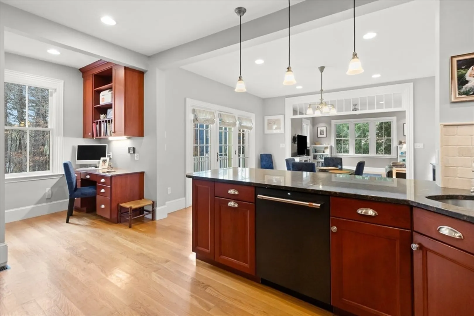
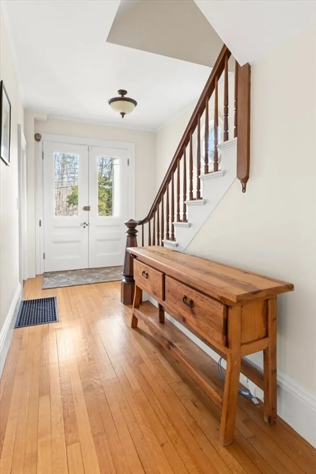
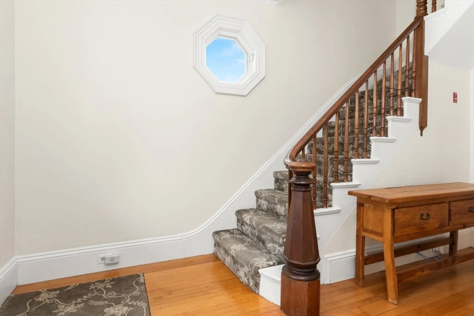
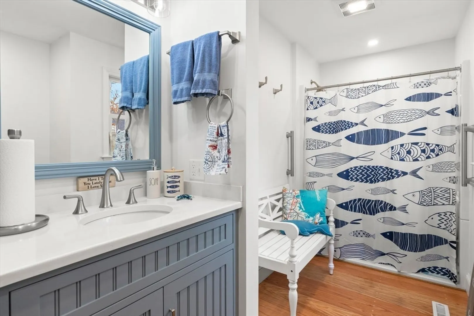
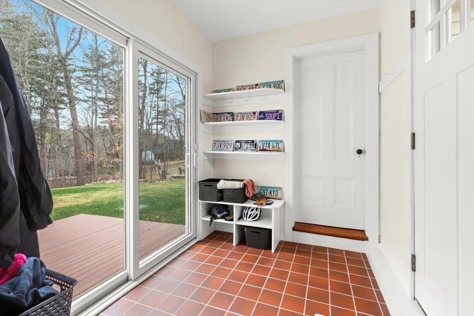
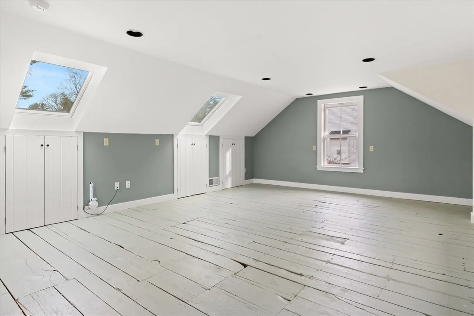
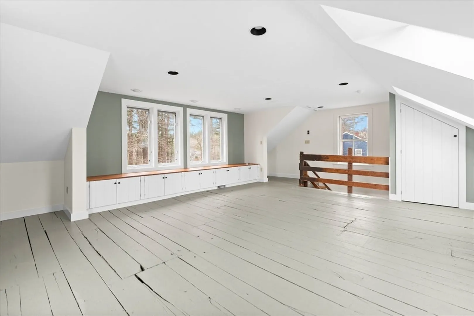
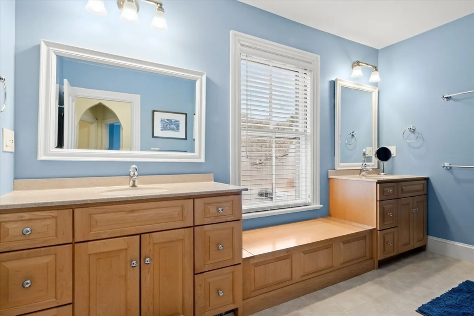
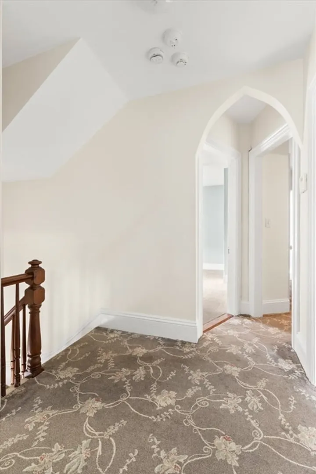
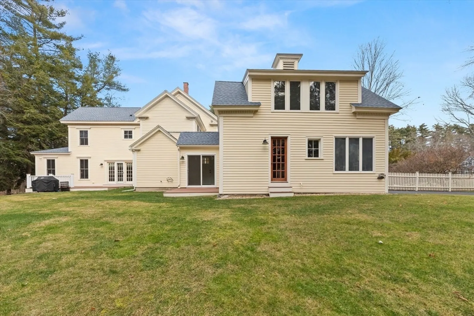
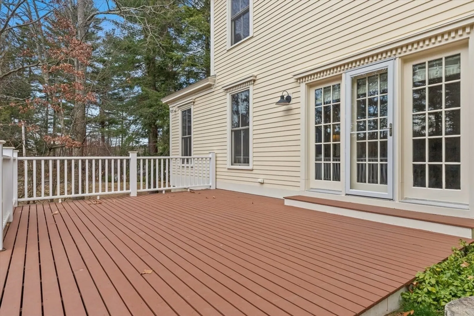
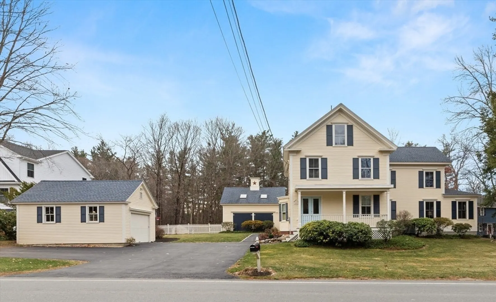
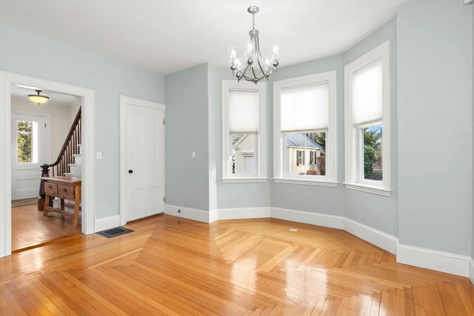
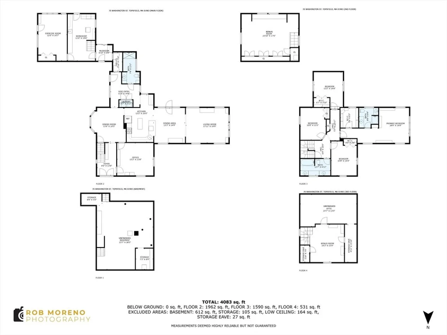
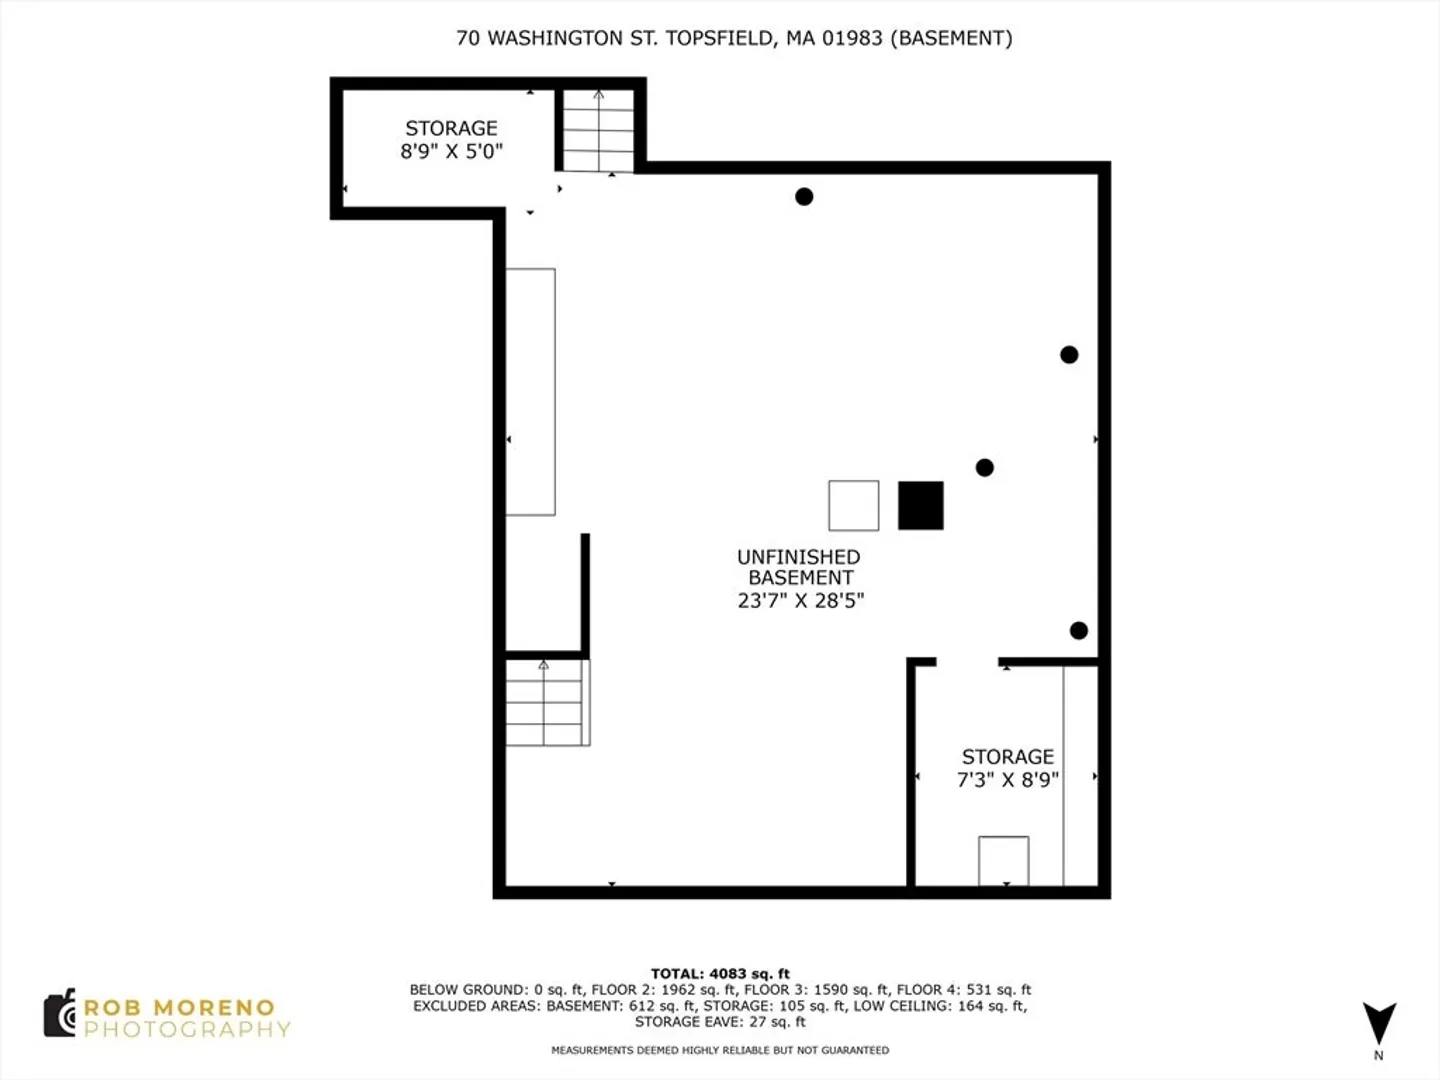
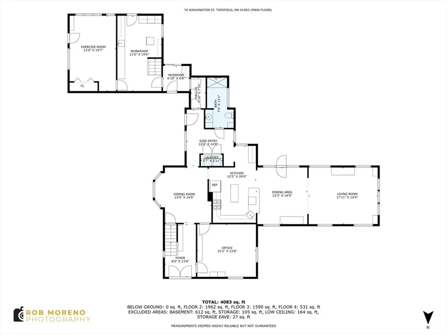
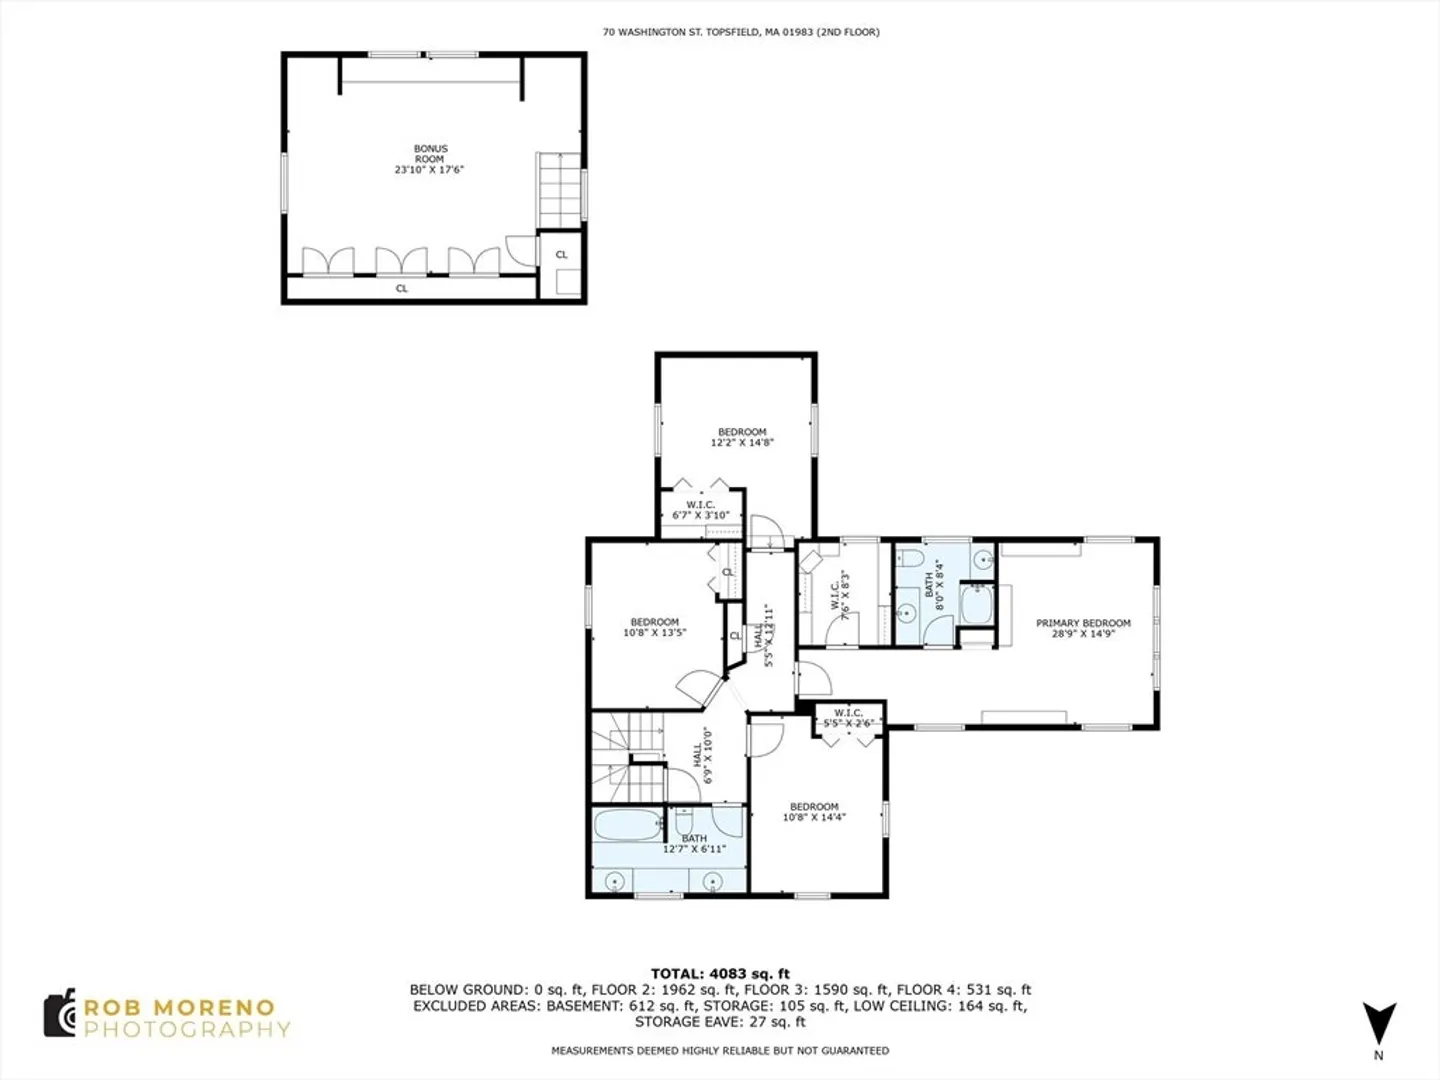
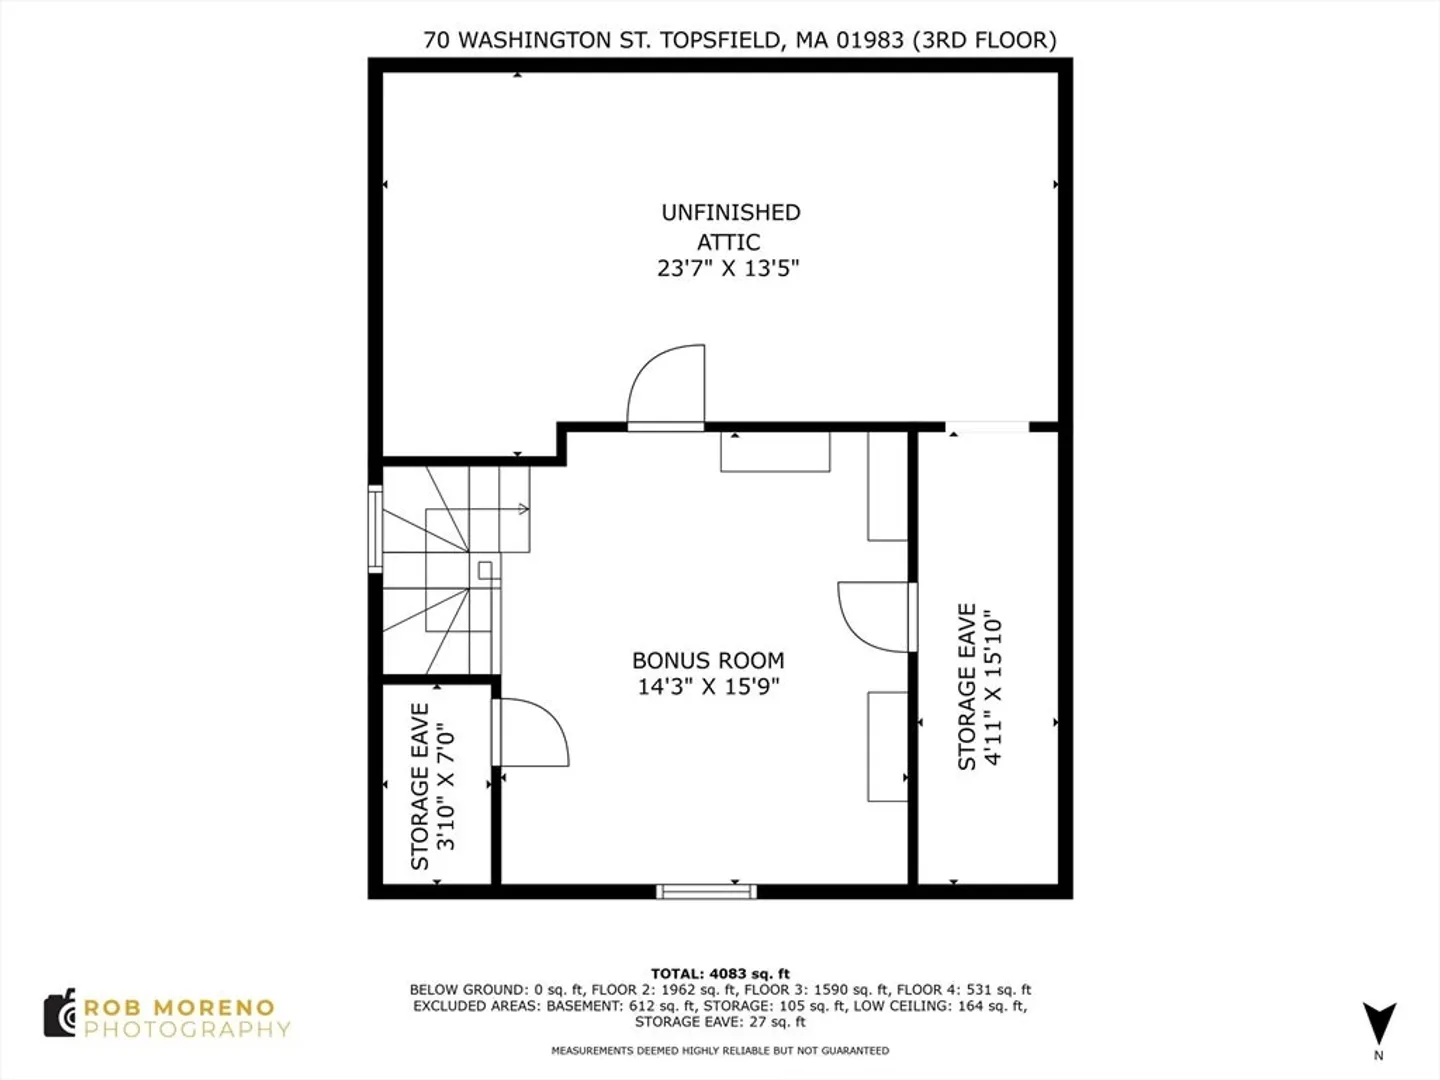
Charming country Victorian farmhouse situated on 1.5 well manicured acres with woodland backyard views.. A beautiful open floor plan on the main level affords effortless entertaining. Expansive family mudroom, well equipped GE Cafe brand kitchen leads to a relaxing back deck. Direct access to the heart of Topsfield Village and walking/biking trails. Detached garage, warm wood details, finished third floor and high ceilings. Renovations and expansion give the perfect blend of old world charm and new. Finished, heated attached barn includes an exercise room, workshop and studio. Floor plans attached.
-
Highlights
- Acres: 1
- Heating: Forced Air, Natural Gas
- Property Class: Residential
- Style: Victorian, Farmhouse
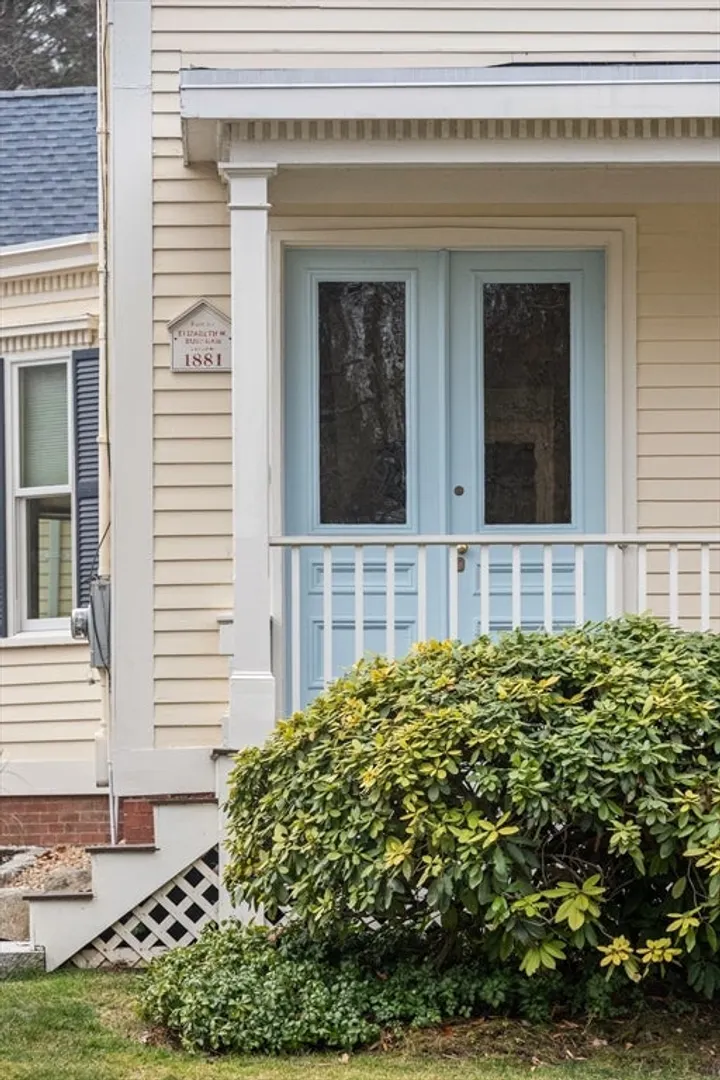
- Year Built: 1881
- Cooling: Central Air
- Parking Spots: 7
- Property Type: Single Family Residence
- Total Rooms: 12
- Status: Closed
-
Additional Details
- Appliances: Gas Water Heater, Dishwasher, Microwave, Refrigerator, Freezer, Washer, Dryer, Plumbed For Ice Maker
- Exterior Features: Porch, Deck - Wood, Rain Gutters, Storage
- Foundation: Stone
- Lot Features: Wooded
- Roof: Shingle
- Year Built Details: Renovated Since
- Zoning: Cr
- Construction: Frame
- Flooring: Carpet, Hardwood
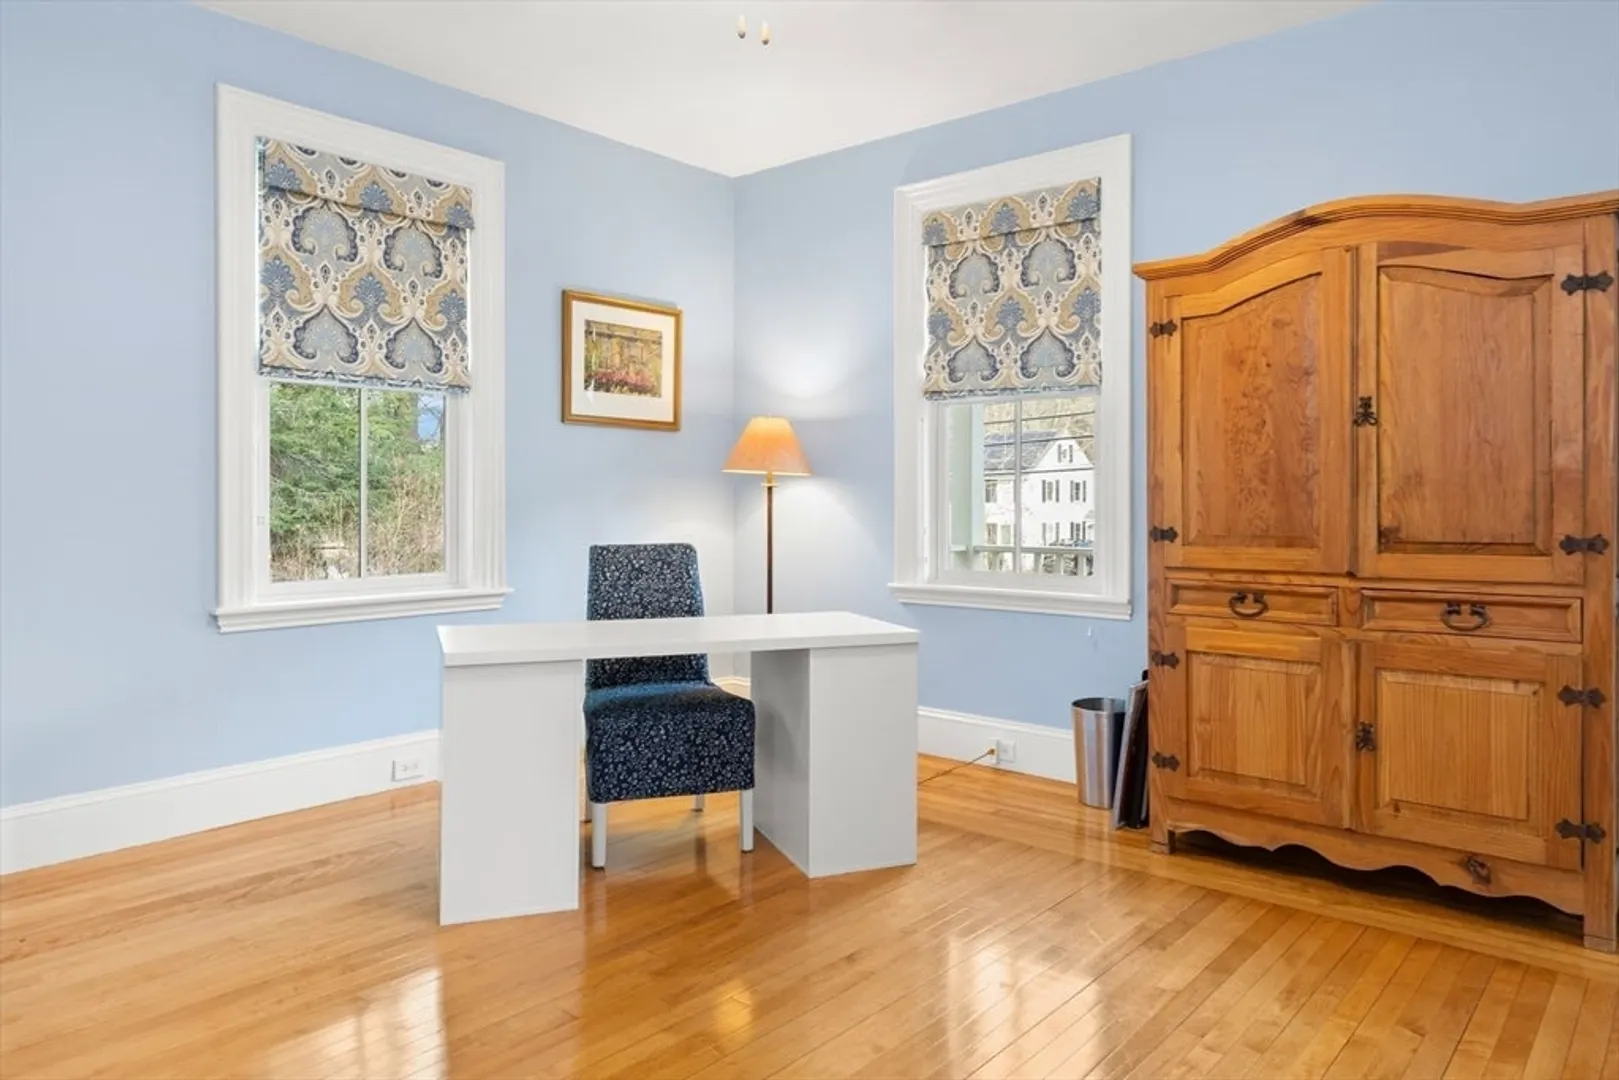
- Interior Features: Home Office, Exercise Room, Bonus Room, Mud Room, Walk-up Attic
- Road Frontage Type: Public
- SqFt Source: Measured
- Year Built Source: Public Records
-
Amenities
- Community Features: Tennis Court(s), Park, Walk/Jog Trails, Golf, Highway Access, Public School
- Parking Features: Detached, Garage Door Opener, Storage, Paved Drive
- Waterfront Features: Lake/Pond, 1 to 2 Mile To Beach, Beach Ownership(Association)
- Covered Parking Spaces: 1
- Security Features: Security System
-
Utilities
- Electric: 220 Volts, 200+ Amp Service, Generator Connection
- Water Source: Public
- Sewer: Private Sewer
-
Fees / Taxes
- Assessed Value: $904,700
- Taxes: $13,290
- Tax Year: 2024
Similar Listings
Sold
42 Photos
Sold
42 Photos
Sold
39 Photos
Sold
40 Photos
Content © 2026 MLS Property Information Network, Inc. The information in this listing was gathered from third party resources including the seller and public records.
Listing information provided courtesy of Keller Williams Realty Evolution.
MLS Property Information Network, Inc. and its subscribers disclaim any and all representations or warranties as to the accuracy of this information.
