
Sold!
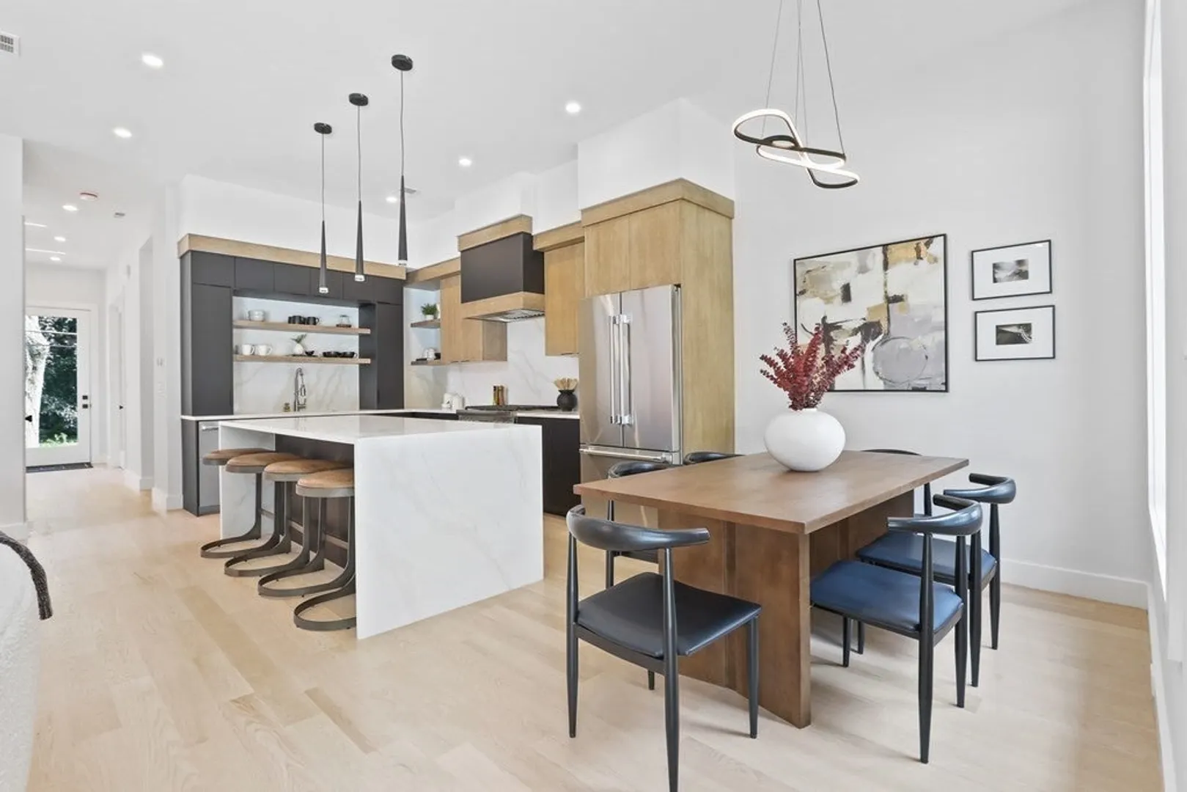
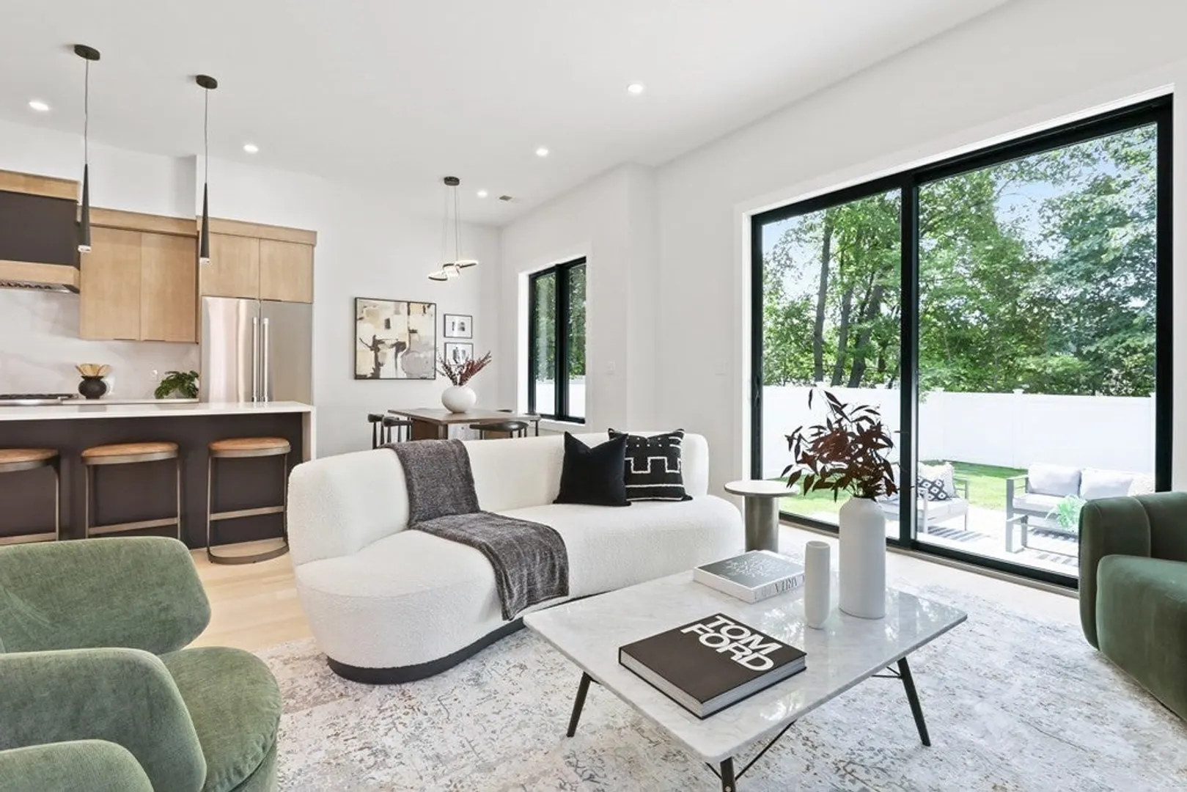
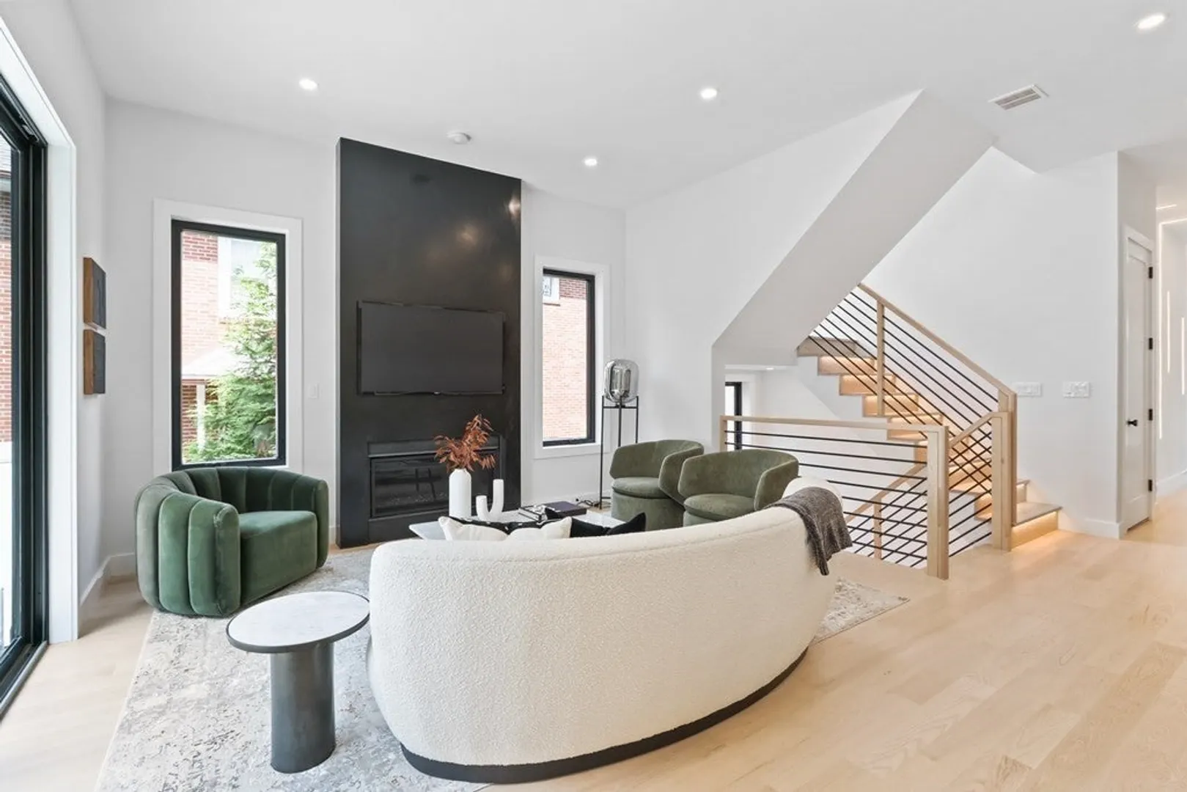
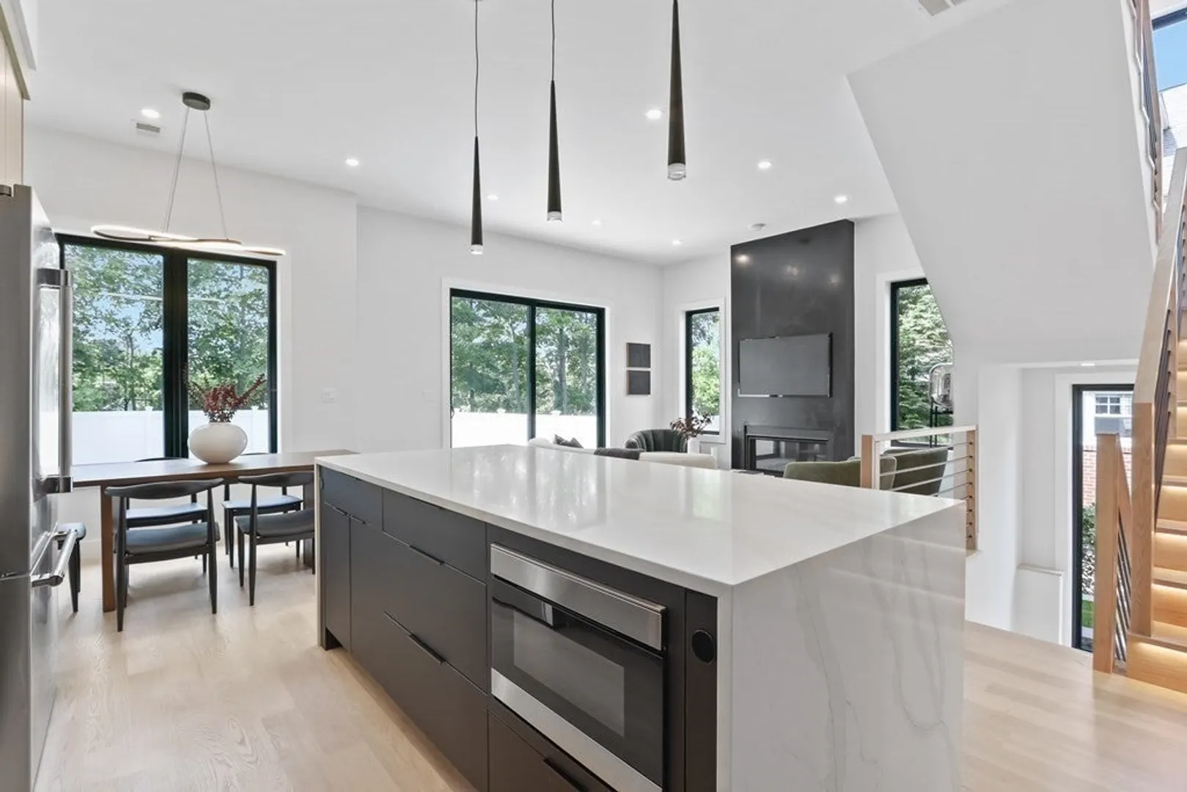
$1,905,000
4
Beds
3/1
Baths
2,900
Living Area
-
Property Description
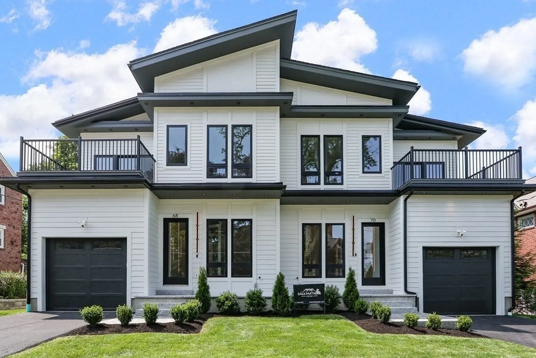
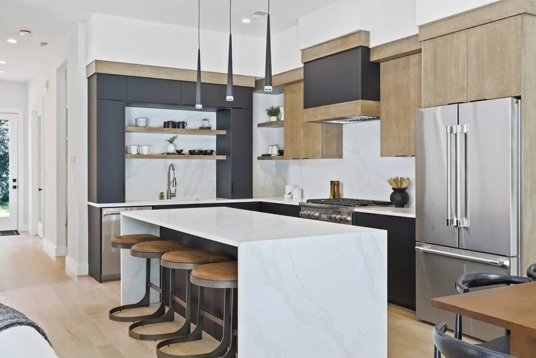
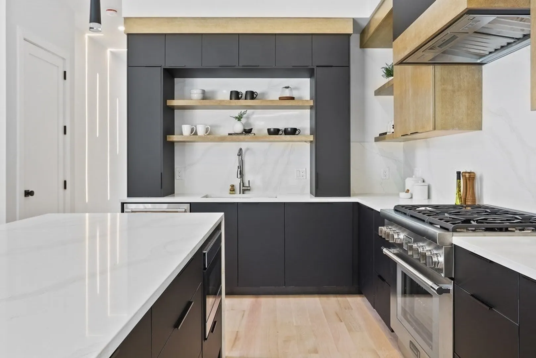
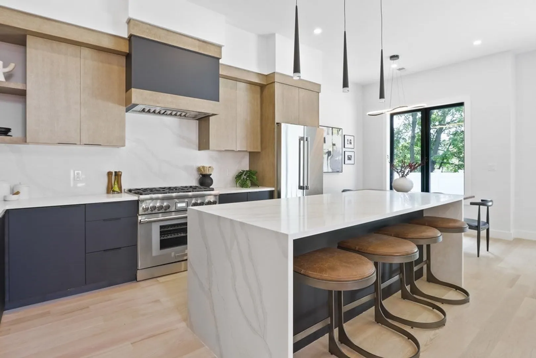
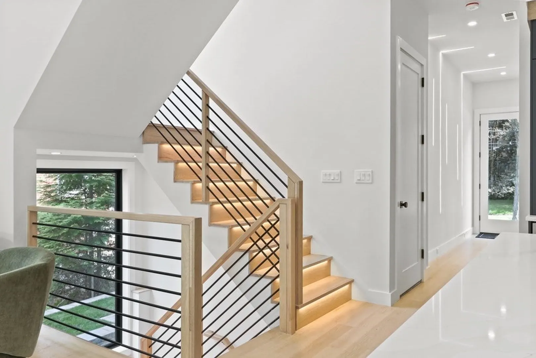
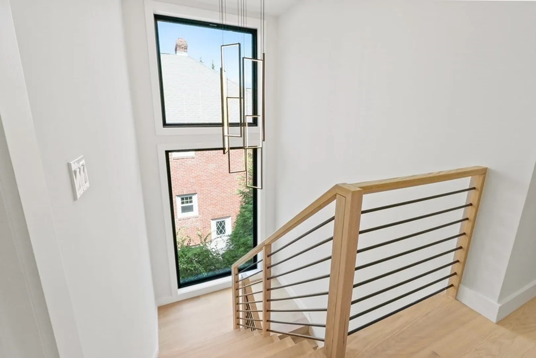
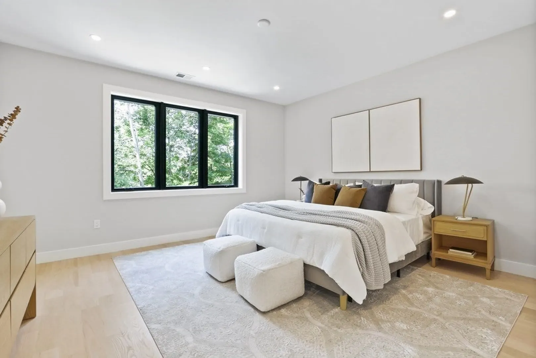
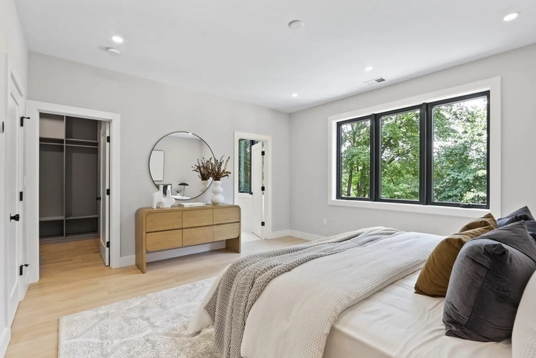
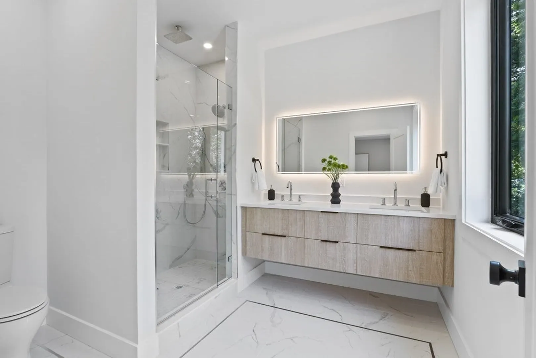
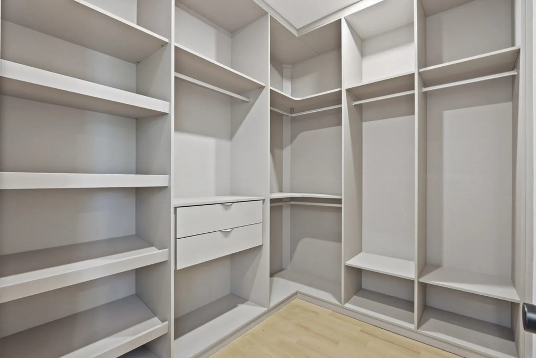
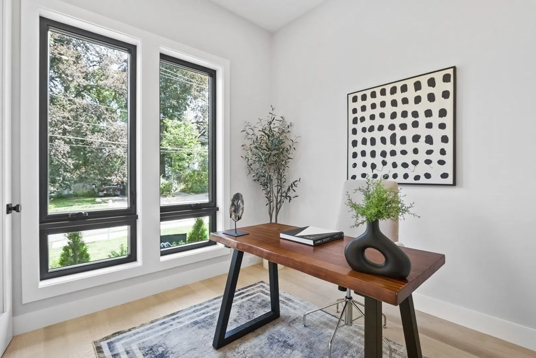
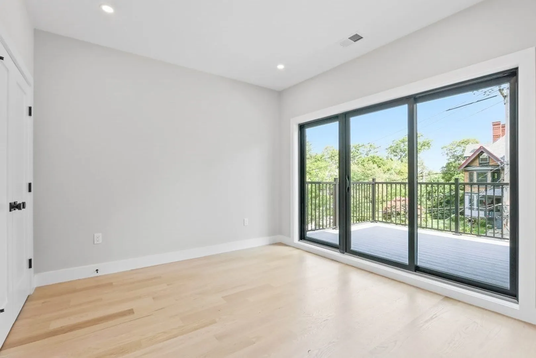
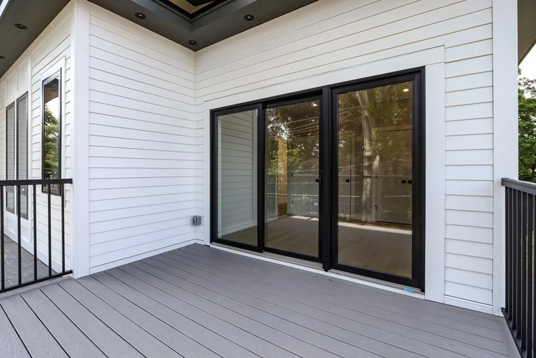
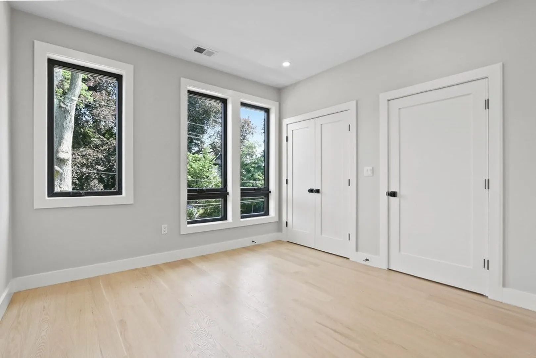
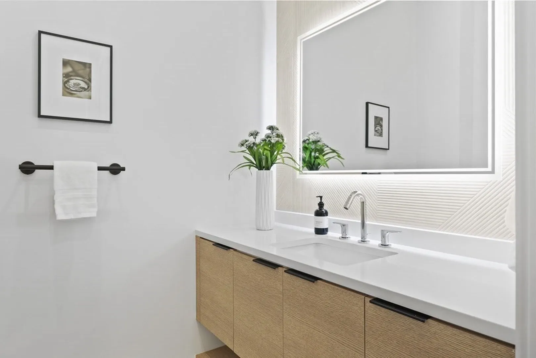
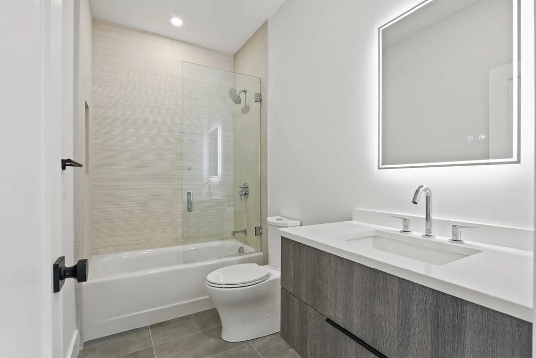
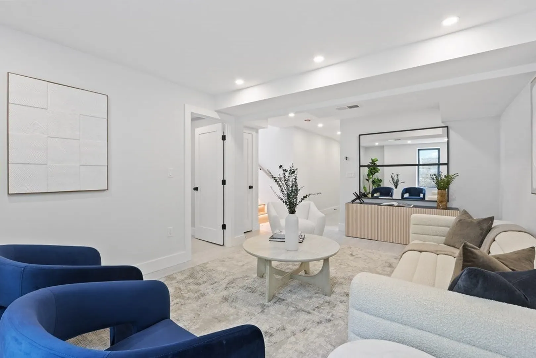
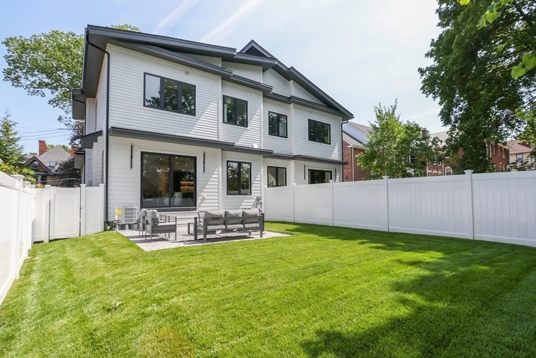
Modern NEW CONSTRUCTION townhome just completed and is move-in ready! Grand staircase with floor-to-ceiling windows connecting all three floors. Main level showcases an open layout dining, family, and chef's kitchen with a large, waterfall island and Thermador appliances, as well as a mud area and a separate office/den. The second level features a large primary suite with a generous-sized walk-in closet, two more bedrooms, a large laundry, and an oversized balcony. Lower level offers an additional guest bedroom and a full bathroom, along with an entertainment room and storage. Amazing Newton Corner commuter location. 10 min to Boston, or walk to shops, local area restaurants and many parks and schools.
-
Highlights
- Cooling: Central Air
- Parking Spots: 1
- Property Type: Condominium
- Unit Number: 70
- Status: Closed
- Heating: Central, Heat Pump
- Property Class: Residential
- Total Rooms: 8
- Year Built: 2023
-
Additional Details
- Appliances: ENERGY STAR Qualified Refrigerator, ENERGY STAR Qualified Dishwasher, Range - ENERGY STAR, Plumbed For Ice Maker, Utility Connections for Gas Range, Utility Connections for Electric Dryer
- Construction: Frame
- Fireplaces: 1
- Roof: Shingle, Rubber
- Year Built Details: Finished, Never Occupied
- Zoning: Mr1
- Basement: Y
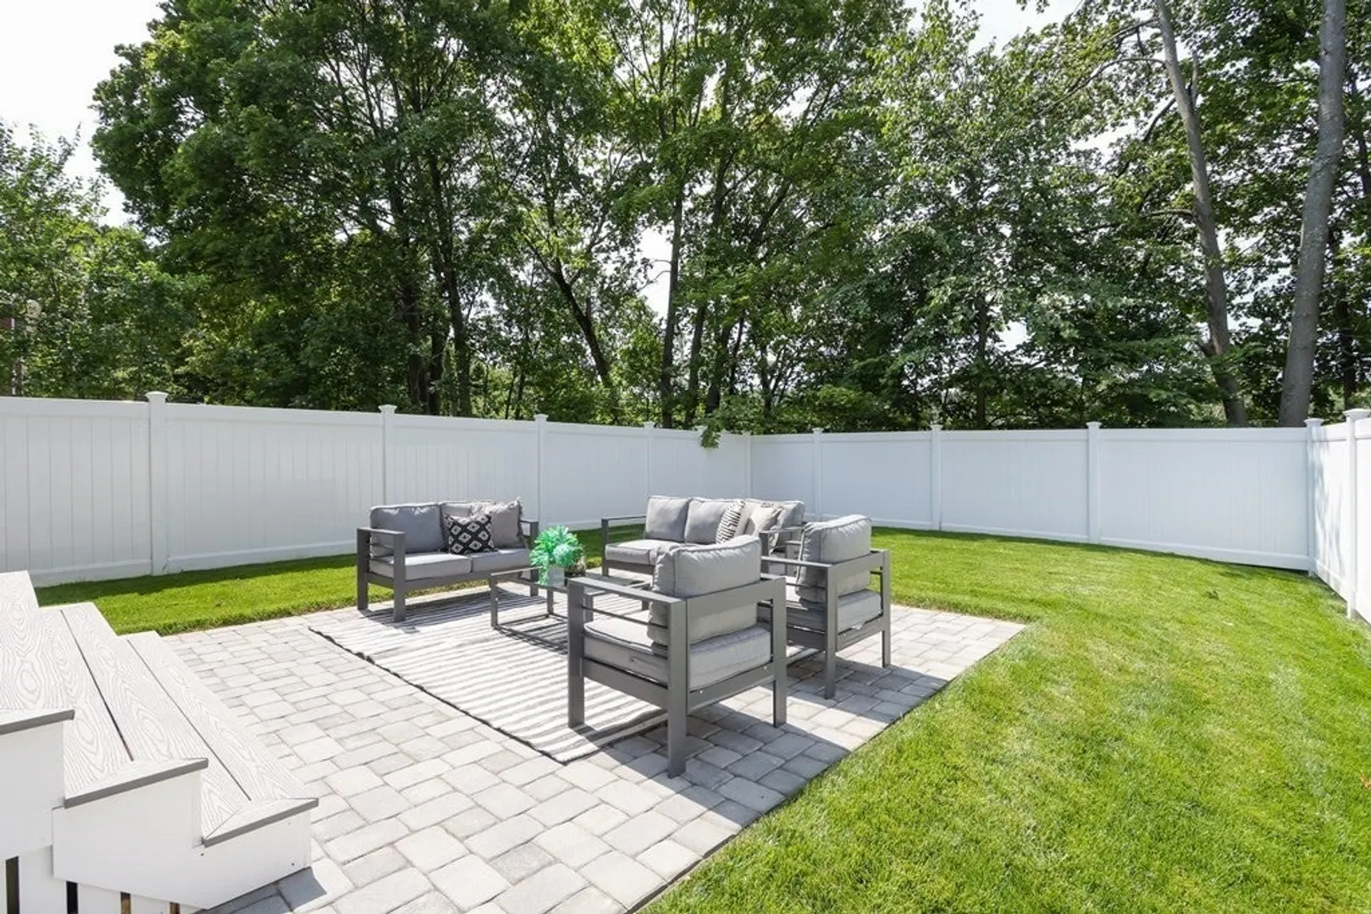
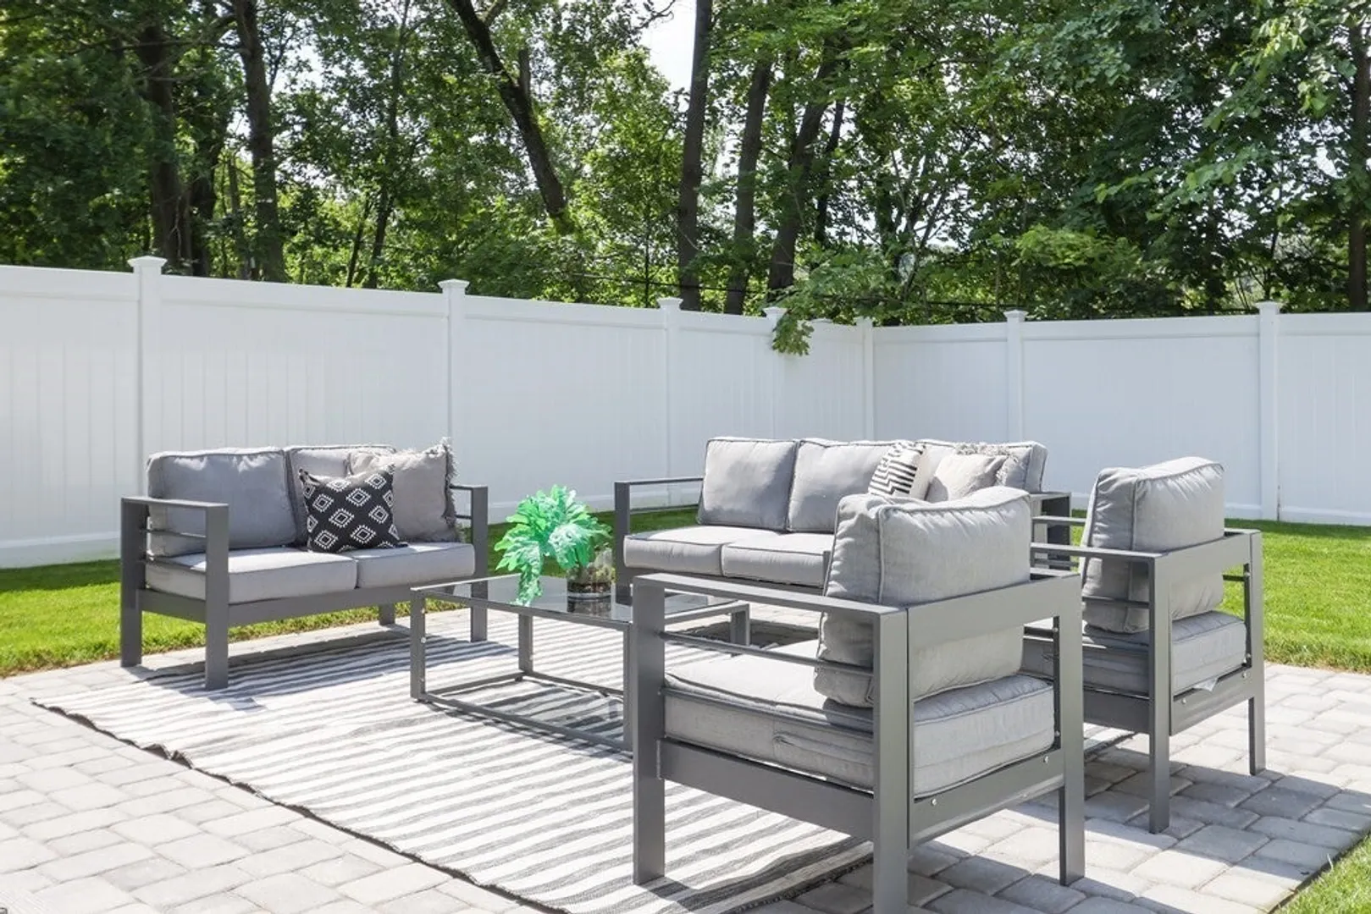
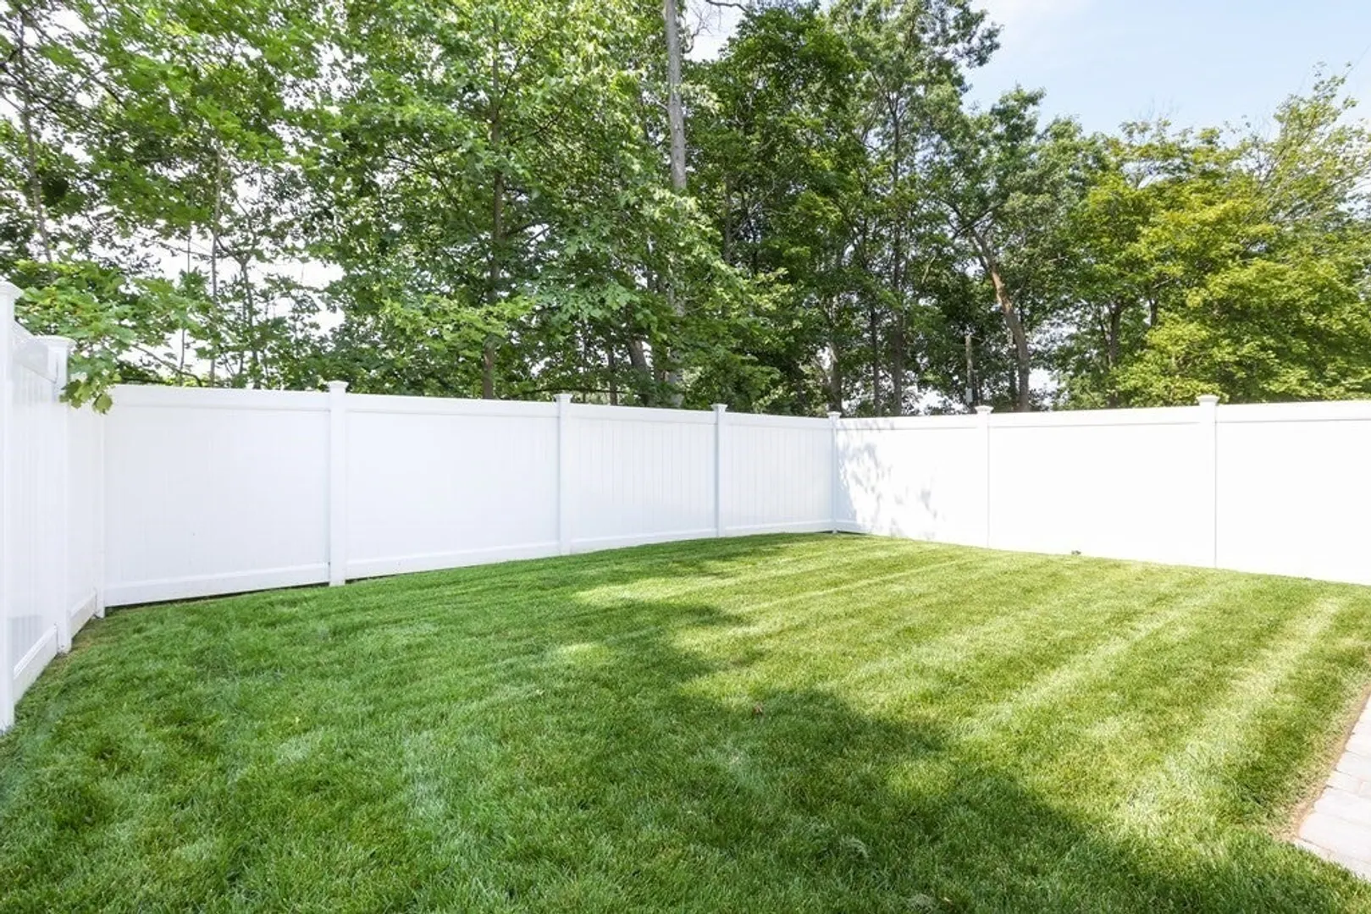
- Exterior Features: Deck - Roof, Deck - Composite, Patio, Fenced Yard
- Flooring: Tile, Hardwood
- Total Number of Units: 2
- Year Built Source: Builder
-
Amenities
- Community Features: Public Transportation, Park, Medical Facility, Highway Access, Public School
- Covered Parking Spaces: 1
-
Utilities
- Electric: 200+ Amp Service
- Water Source: Public
- Sewer: Public Sewer
-
Fees / Taxes
- Assessed Value: $999
- Compensation Based On: Gross/Full Sale Price
- Tax Year: 999
- Buyer Agent Compensation: 2.5%
- Facilitator Compensation: 2%
- Taxes: $999
Similar Listings

Sold
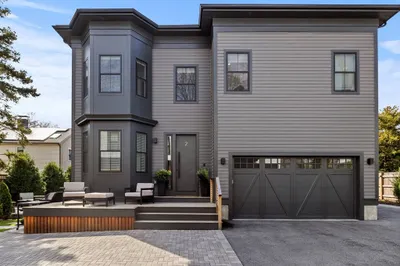
25 Photos
Sold
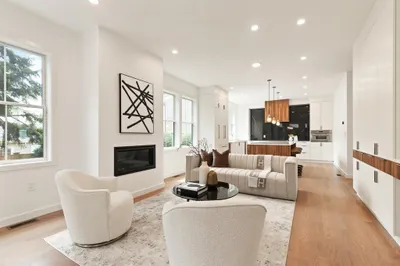
54 Photos
Sold
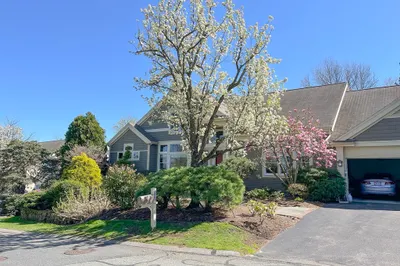
1 Photo
Sold
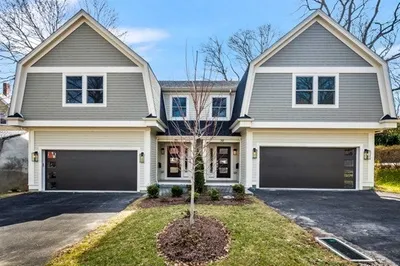
27 Photos
Content © 2026 MLS Property Information Network, Inc. The information in this listing was gathered from third party resources including the seller and public records.
Listing information provided courtesy of Donnelly + Co..
MLS Property Information Network, Inc. and its subscribers disclaim any and all representations or warranties as to the accuracy of this information.
