
Sold!
$340,000
2
Beds
2
Baths
1,736
Living Area
-
Property Description
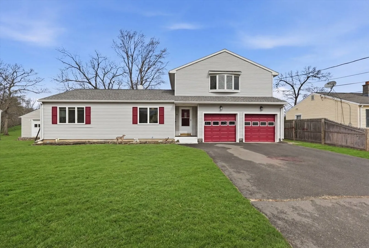
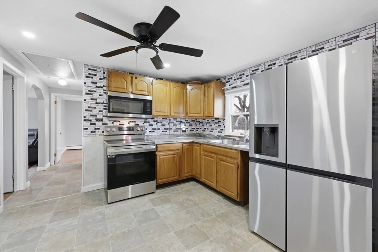
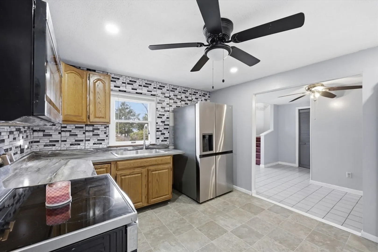
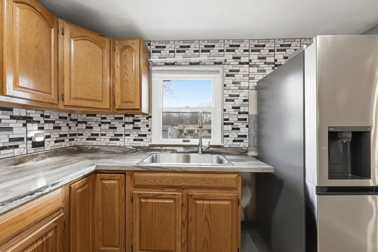
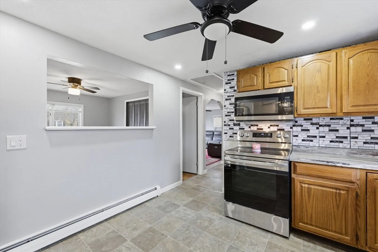
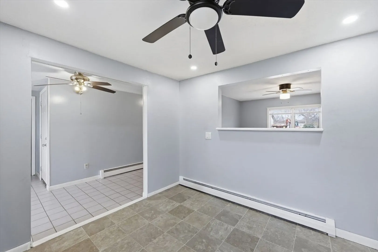
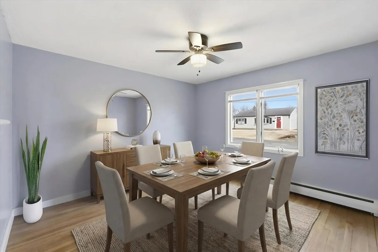
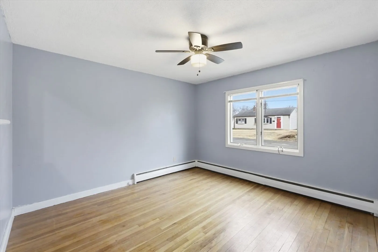
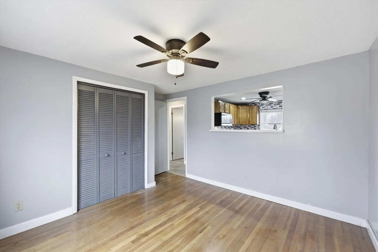
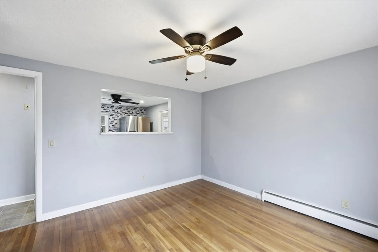
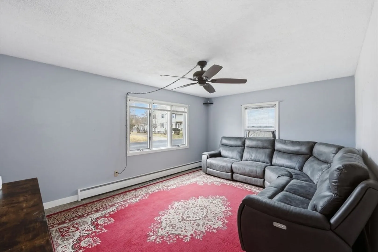
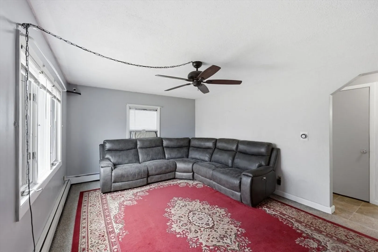
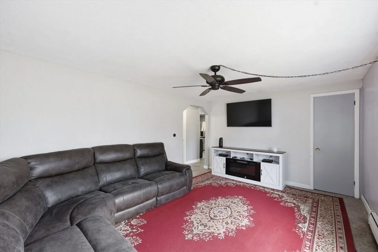
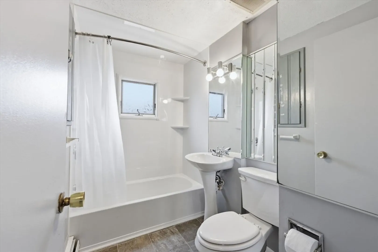
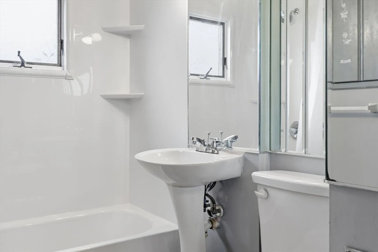
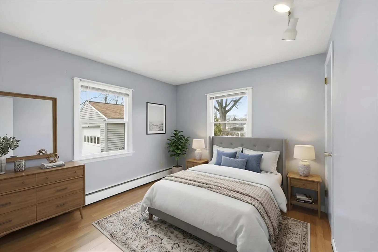
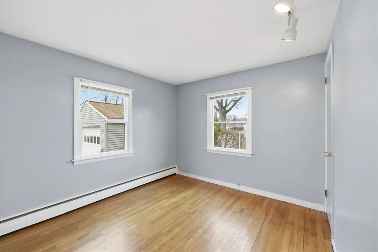
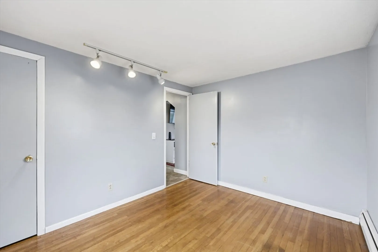
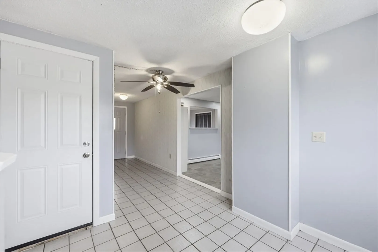
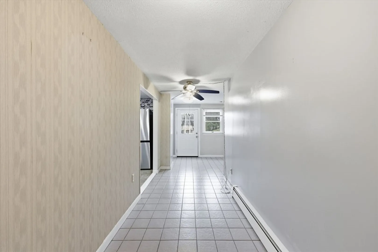
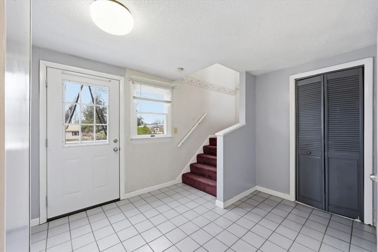
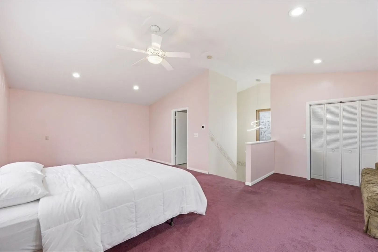
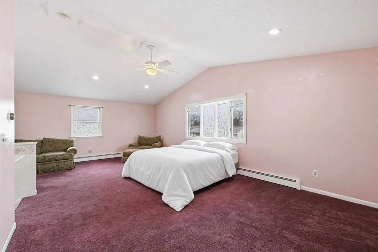
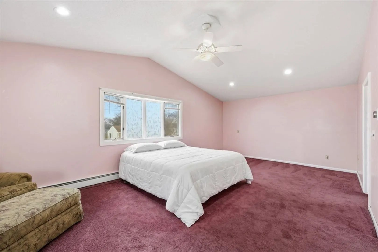
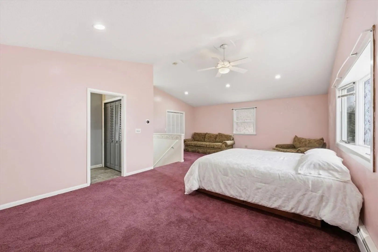
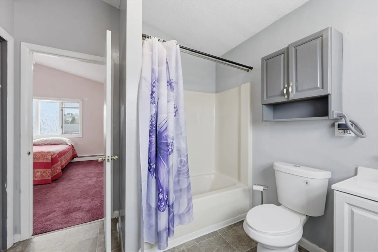
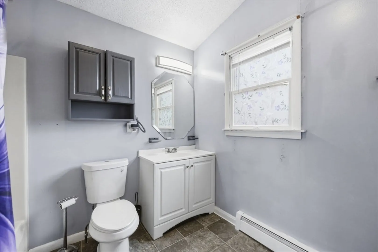
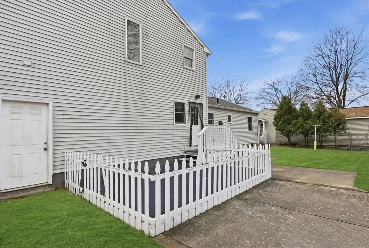
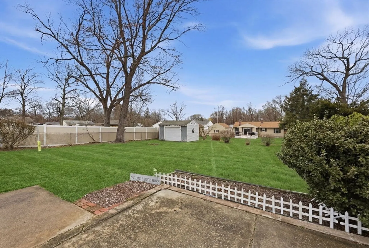
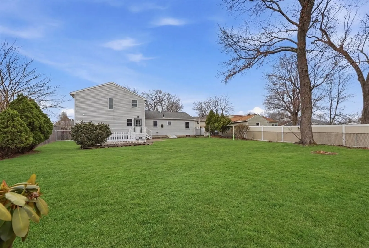
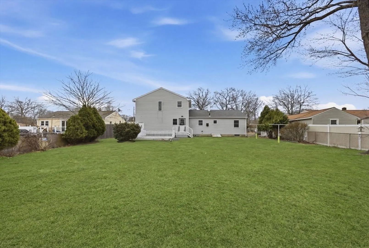
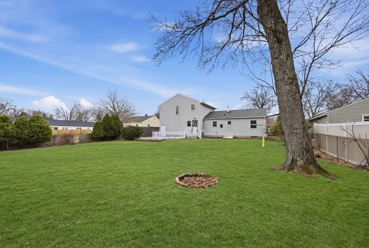
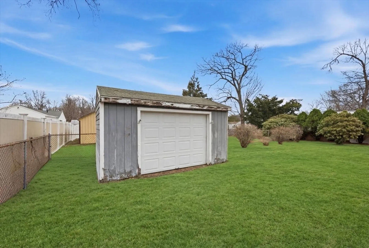
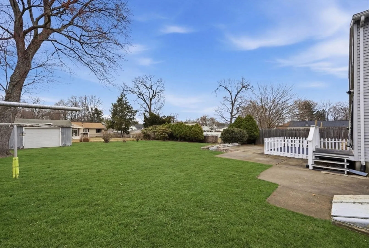
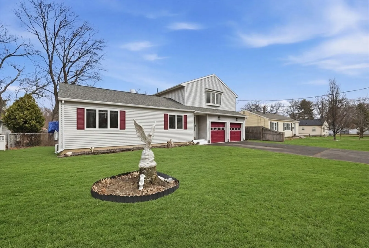
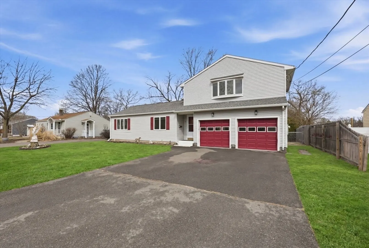
Originally a two-bedroom ranch, this thoughtfully expanded home now offers a layout that grows with you, blending flexibility, comfort, and unexpected space. The updated kitchen opens beautifully & provides plenty of room to gather & dine in. The main level features a first-floor bedroom, a full bath with a brand new shower, and a spacious living room with wood floors waiting beneath the carpet. Upstairs, the true surprise unfolds in a primary en-suite that spans above the garage offering a full bathroom, room for a king-sized retreat, sitting area, and even a workout/yoga space. The partially finished basement adds additional living space, laundry, and storage. Outside, enjoy a large fenced yard, patio area, & an outbuilding for all your outdoor needs. Set in Chicopee’s Fairview neighborhood on a street people love.
-
Highlights
- Cooling: Wall Unit(s)
- Parking Spots: 8
- Property Type: Single Family Residence
- Total Rooms: 5
- Status: Closed
- Heating: Baseboard, Oil
- Property Class: Residential
- Style: Cape, Contemporary
- Year Built: 1955
-
Additional Details
- Appliances: Range, Microwave, Refrigerator
- Construction: Frame
- Flooring: Wood, Tile, Vinyl, Carpet
- Lot Features: Level
- SqFt Source: Public Record
- Year Built Source: Public Records
- Basement: Full, Partially Finished, Walk-Out Access, Interior Entry, Bulkhead, Sump Pump
- Exterior Features: Deck, Rain Gutters, Storage, Screens, Fenced Yard
- Foundation: Concrete Perimeter, Block
- Roof: Shingle
- Year Built Details: Approximate
- Zoning: 7
-
Amenities
- Community Features: Public Transportation, Shopping, Park, Walk/Jog Trails, Golf, Medical Facility, Laundromat, Highway Access, House of Worship, Public School
- Parking Features: Attached, Paved Drive, Off Street, Paved
- Covered Parking Spaces: 2
-
Utilities
- Electric: Circuit Breakers
- Water Source: Public
- Sewer: Public Sewer
-
Fees / Taxes
- Assessed Value: $302,700
- Taxes: $4,943
- Tax Year: 2026
Similar Listings
Sold
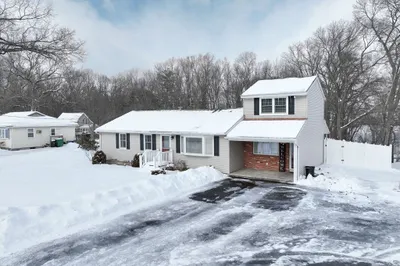
42 Photos
Sold
32 Photos
Sold
18 Photos
Sold
39 Photos
Content © 2026 MLS Property Information Network, Inc. The information in this listing was gathered from third party resources including the seller and public records.
Listing information provided courtesy of eXp Realty.
MLS Property Information Network, Inc. and its subscribers disclaim any and all representations or warranties as to the accuracy of this information.
