
Sold!
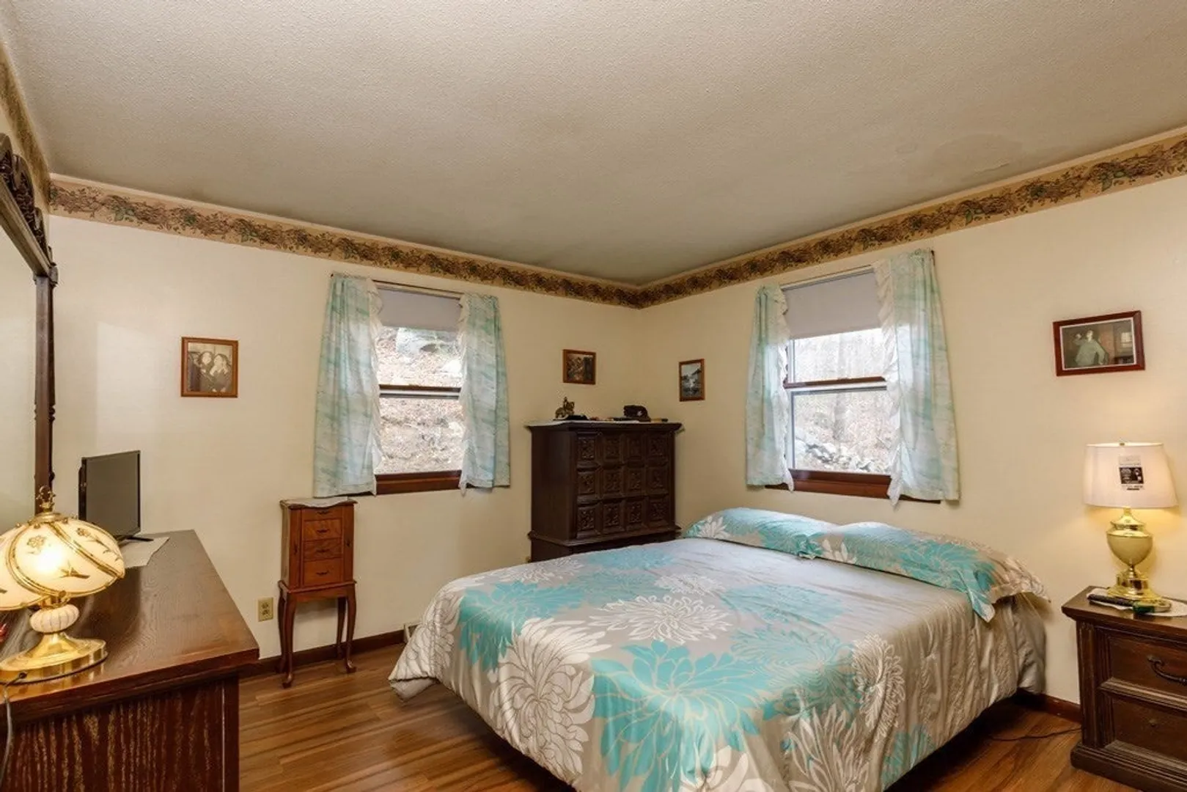
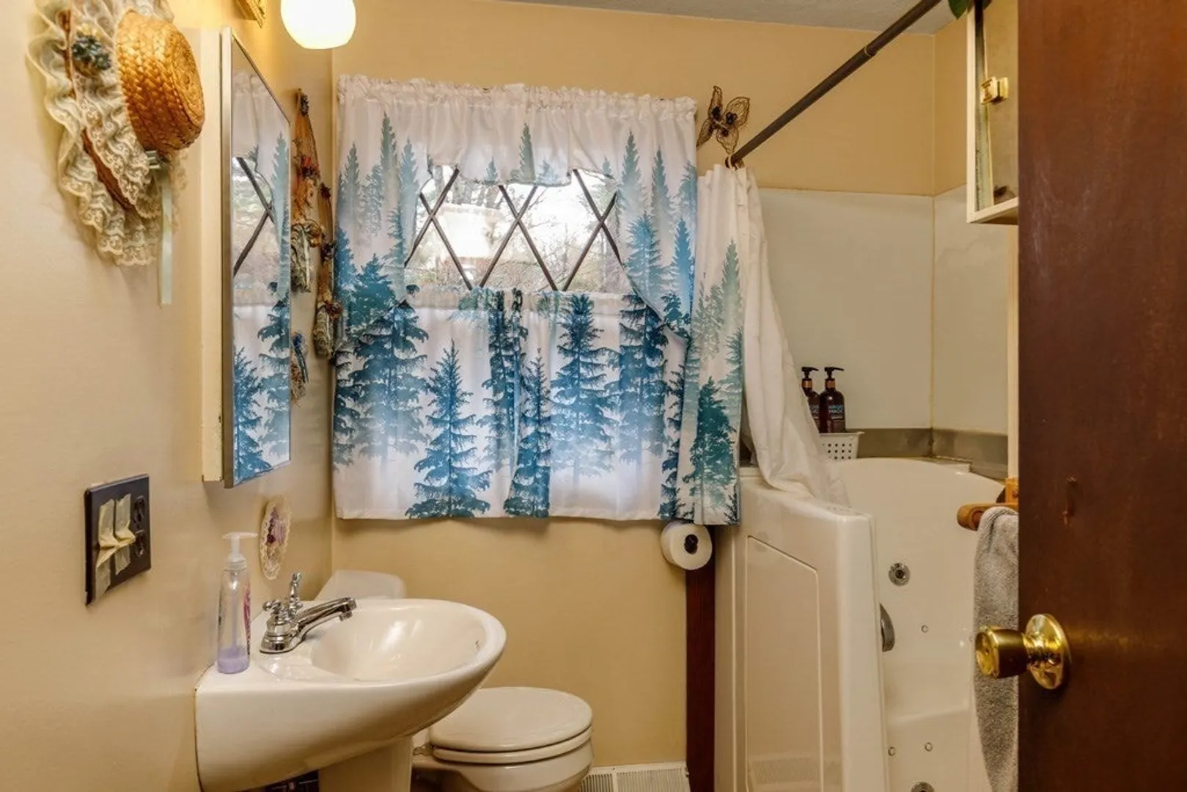
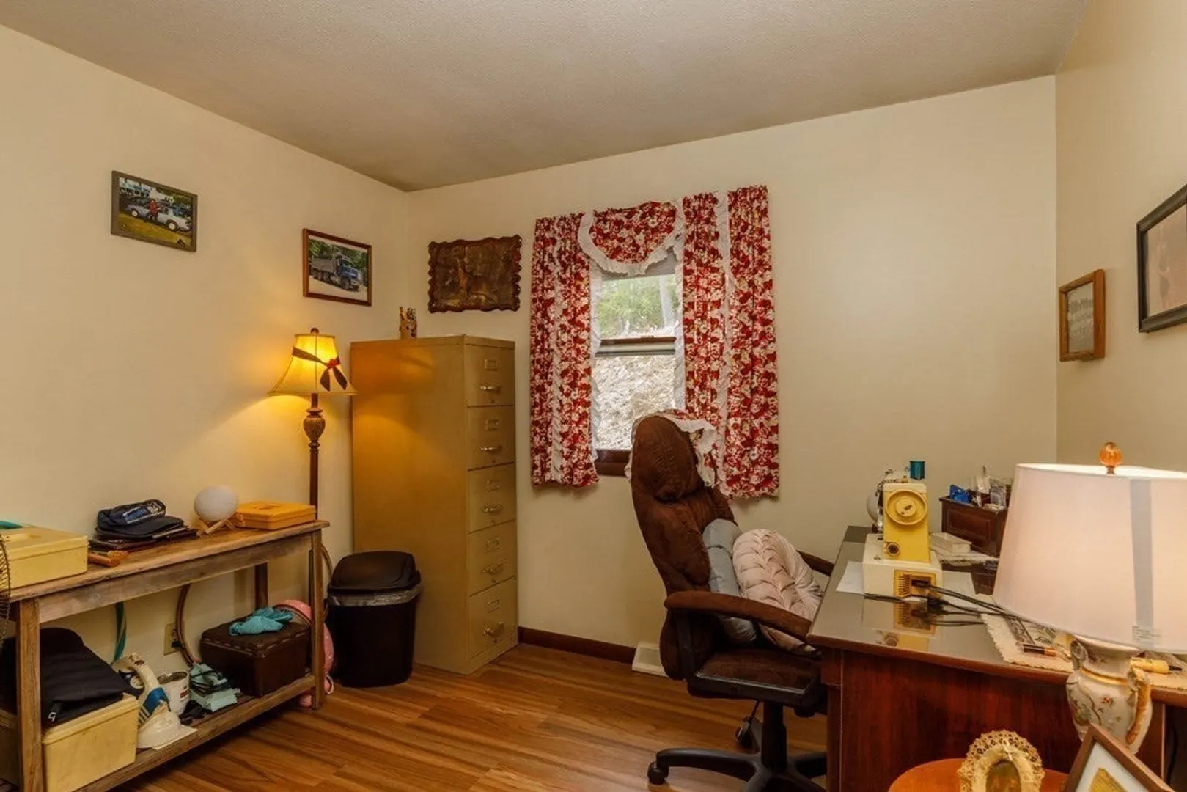
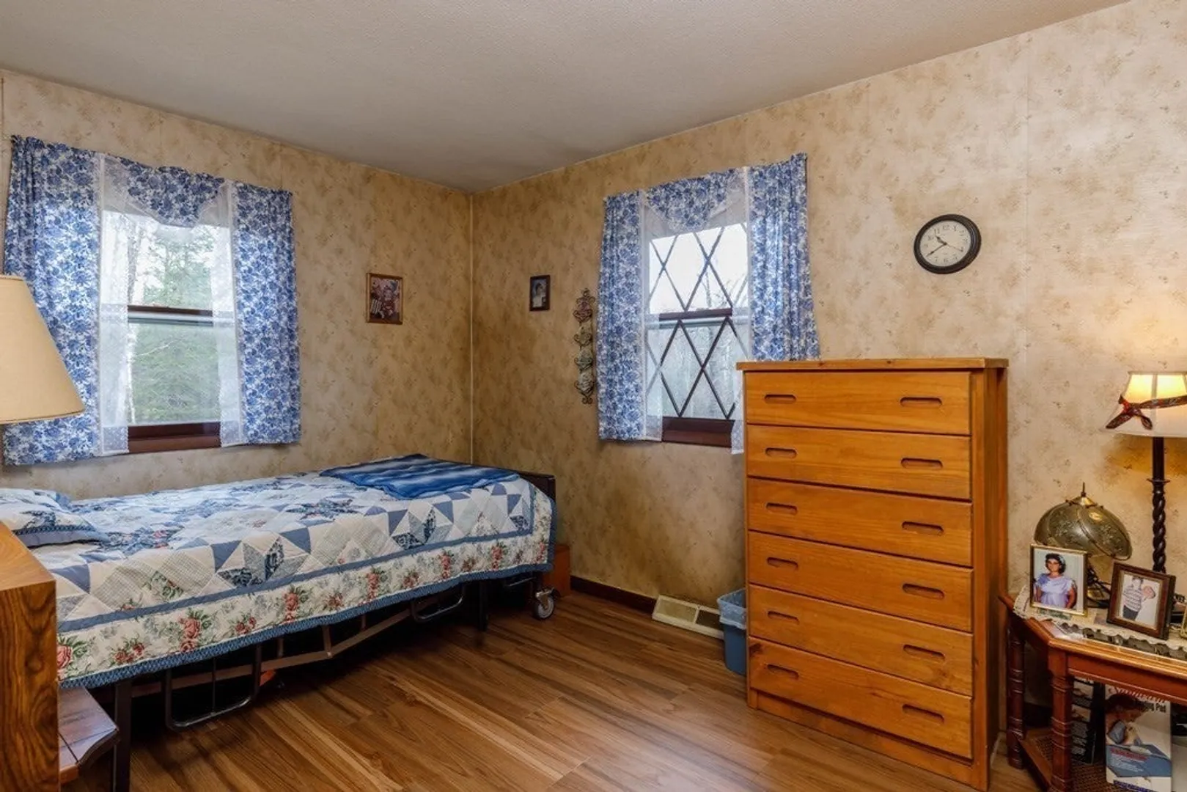
$425,000
3
Beds
1
Bath
1,488
Living Area
-
Property Description
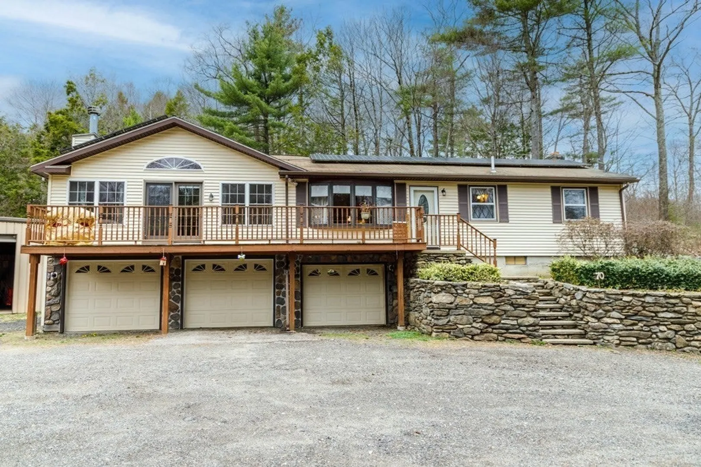
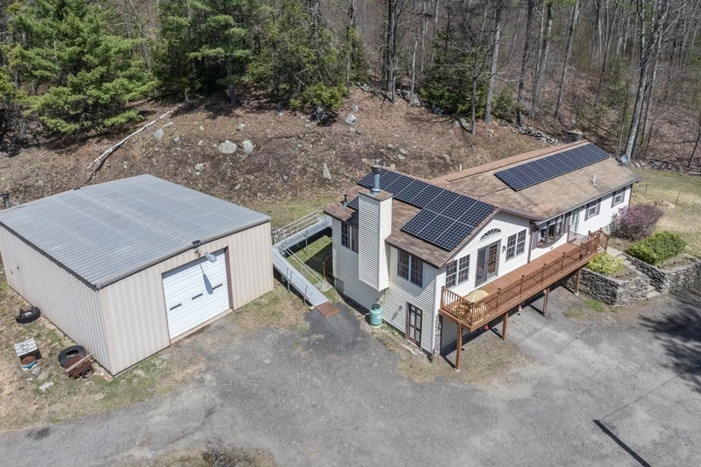
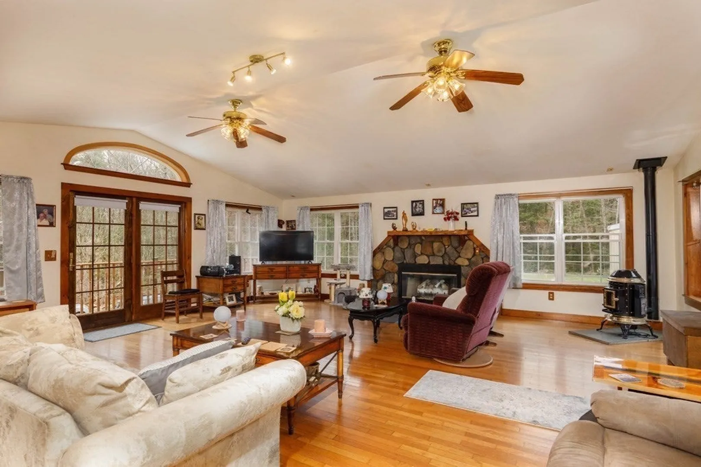
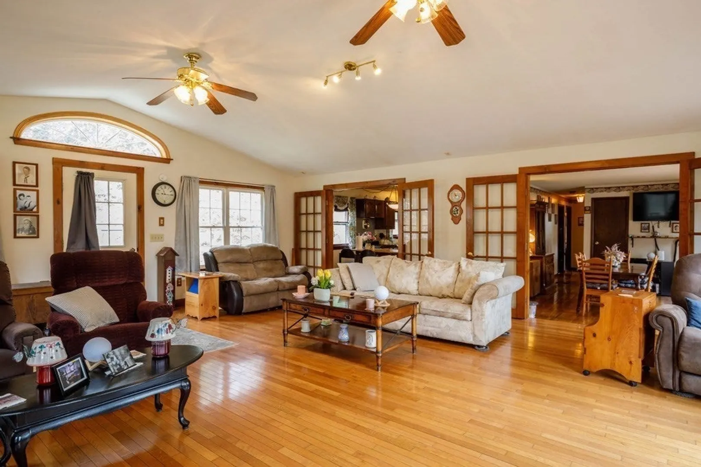
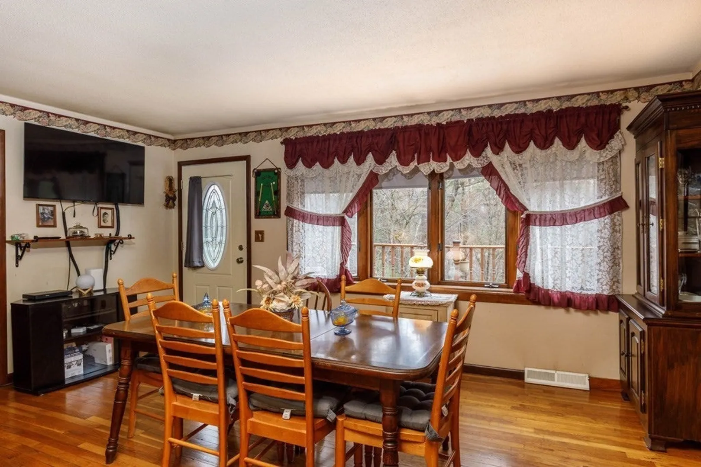
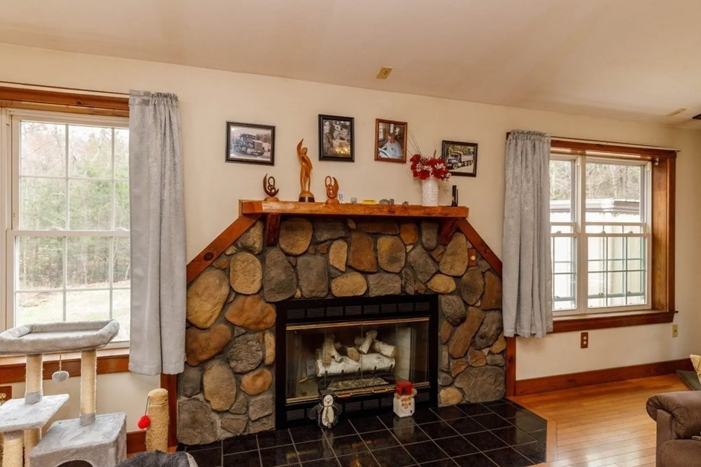
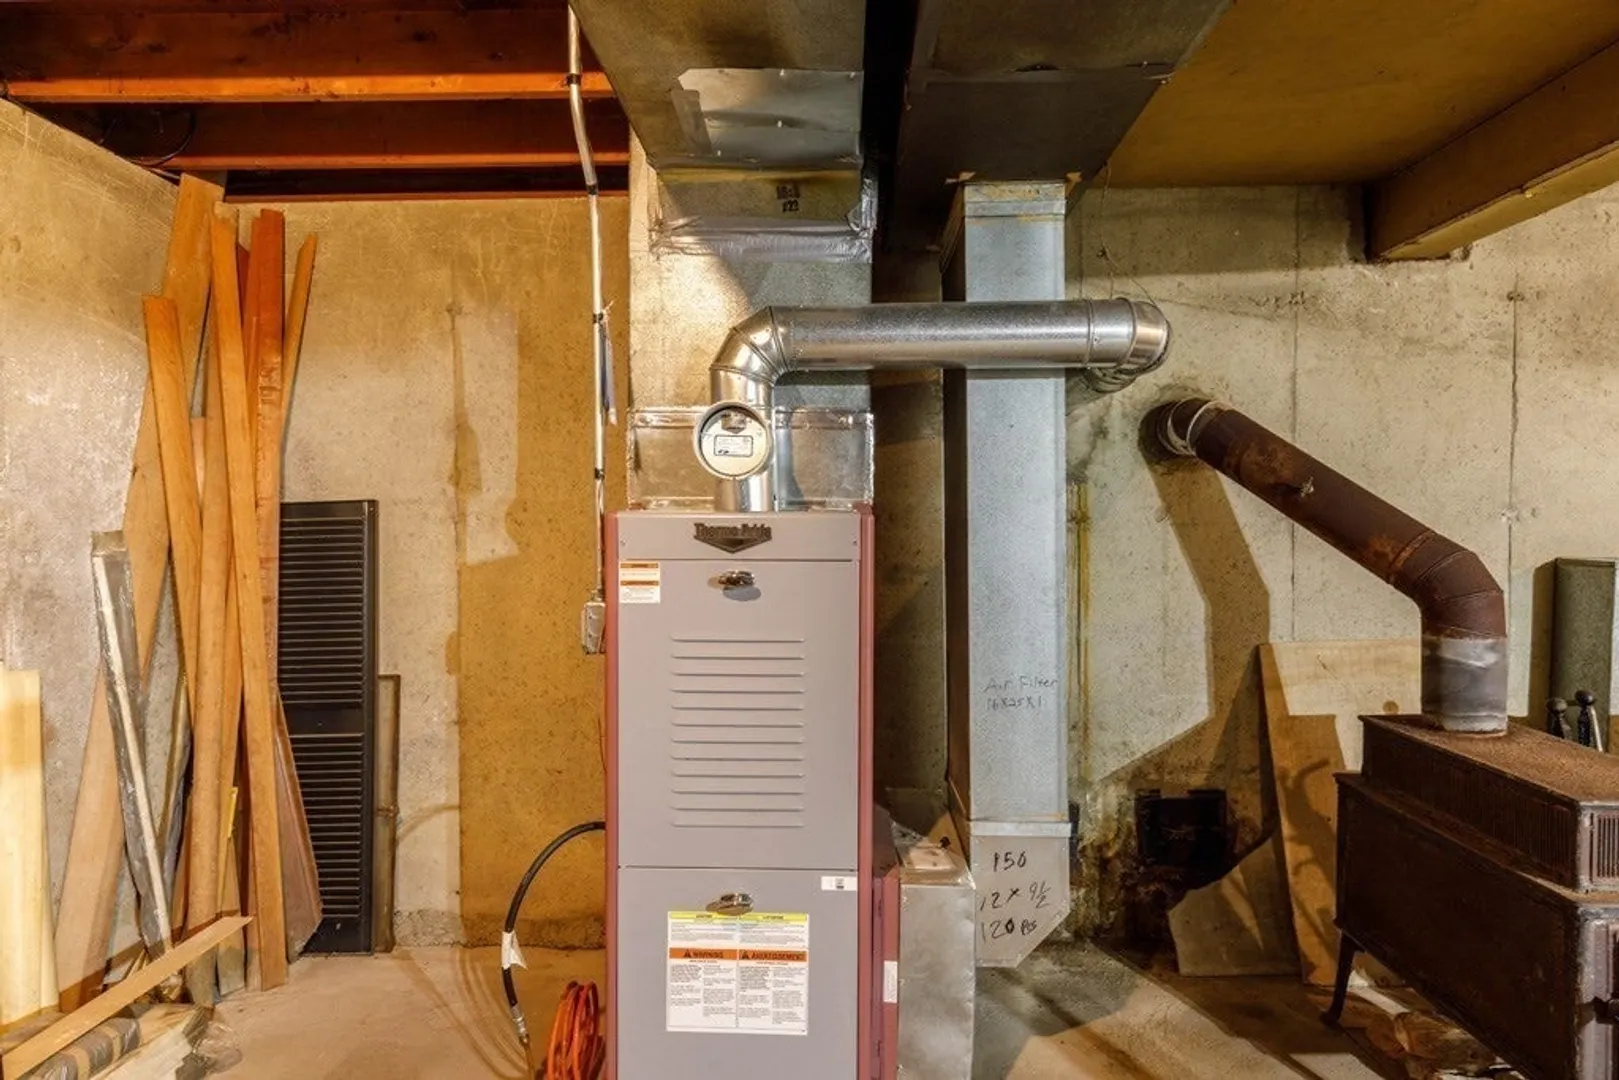
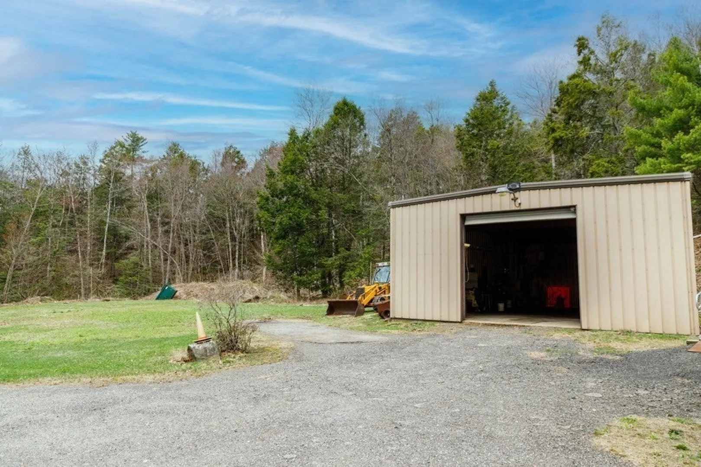
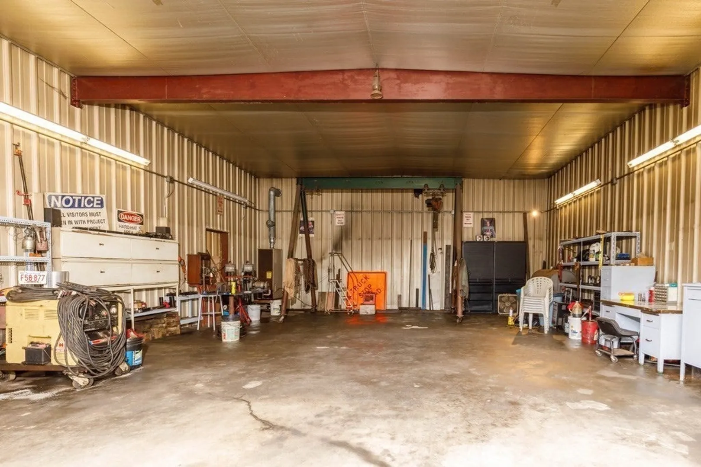
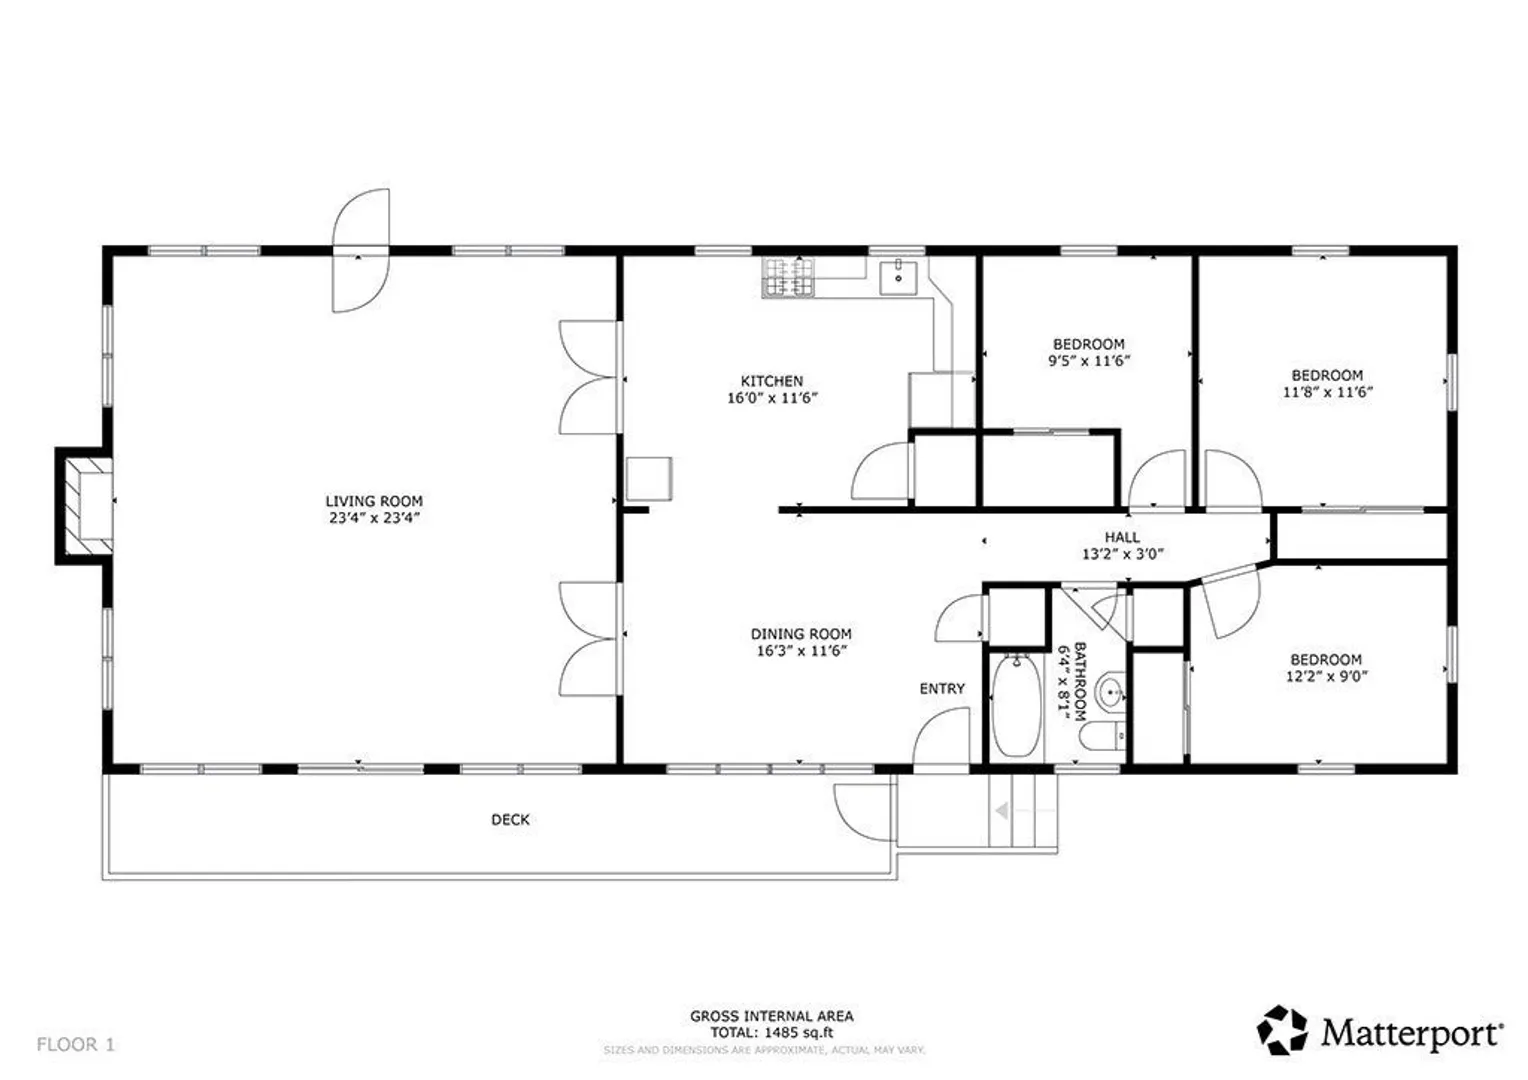
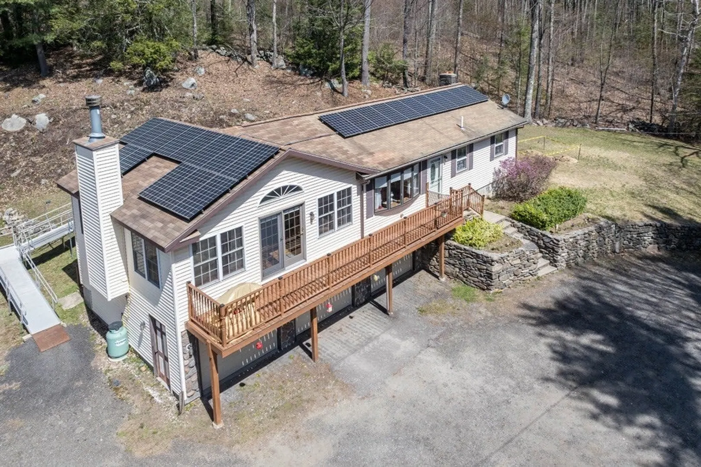
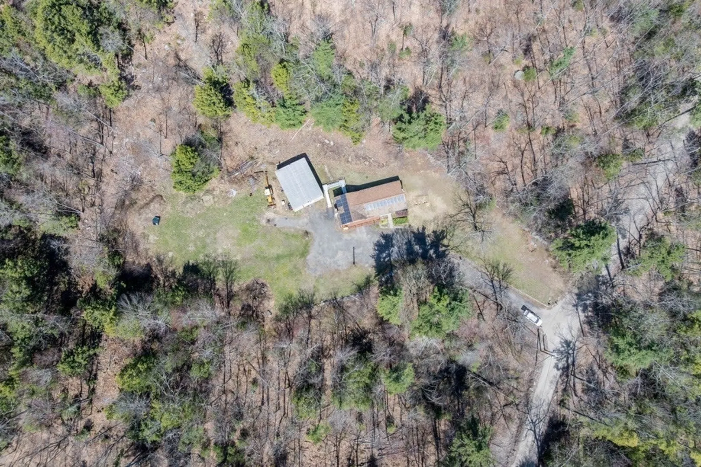
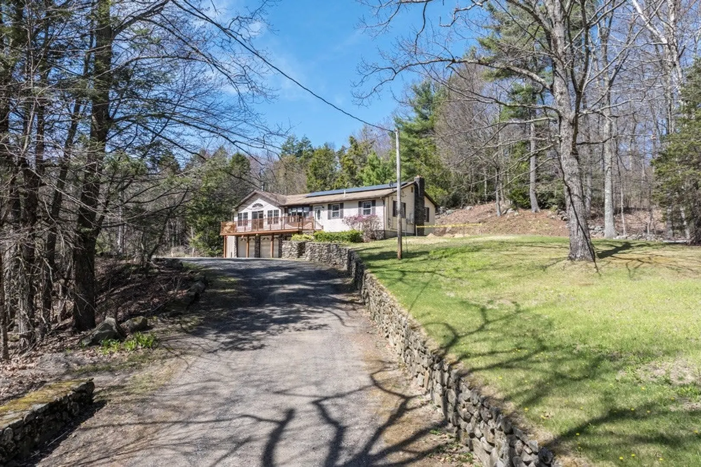
Multiple offers received. HIGHEST and BEST OFFERS DUE MONDAY 5/4/26 BY 4PM. Welcome home to "The Dover". This property is being offered for sale for the first time and has so much to offer! The original ranch features a large sun filled 24x24 living/family room addition built in 2009 with vaulted ceiling, hardwood floors, propane fireplace AND pellet stove that opens to a large deck. Forced hot air / oil furnace replaced approximately 5 years ago. Multiple options for heat abound. In addition to the fireplace & pellet stove in living area, basement features its owned pellet AND wood stove given the new owner multiple options. If the 3 car garage isn't enough, the property also includes an approximately 30'x40' insulated steel building with 14' ceilings, a 12'x12' bay door, it's own 200A separately metered electrical service, forced hot air furnace and oil tank. Ideal for landscaper, contractor, equipment operator, carpenter or just anyone looking for more space.
-
Highlights
- Acres: 2
- Parking Spots: 13
- Property Type: Single Family Residence
- Total Rooms: 6
- Status: Closed
- Heating: Central, Forced Air, Oil, Propane, Wood
- Property Class: Residential
- Style: Ranch
- Year Built: 1979
-
Additional Details
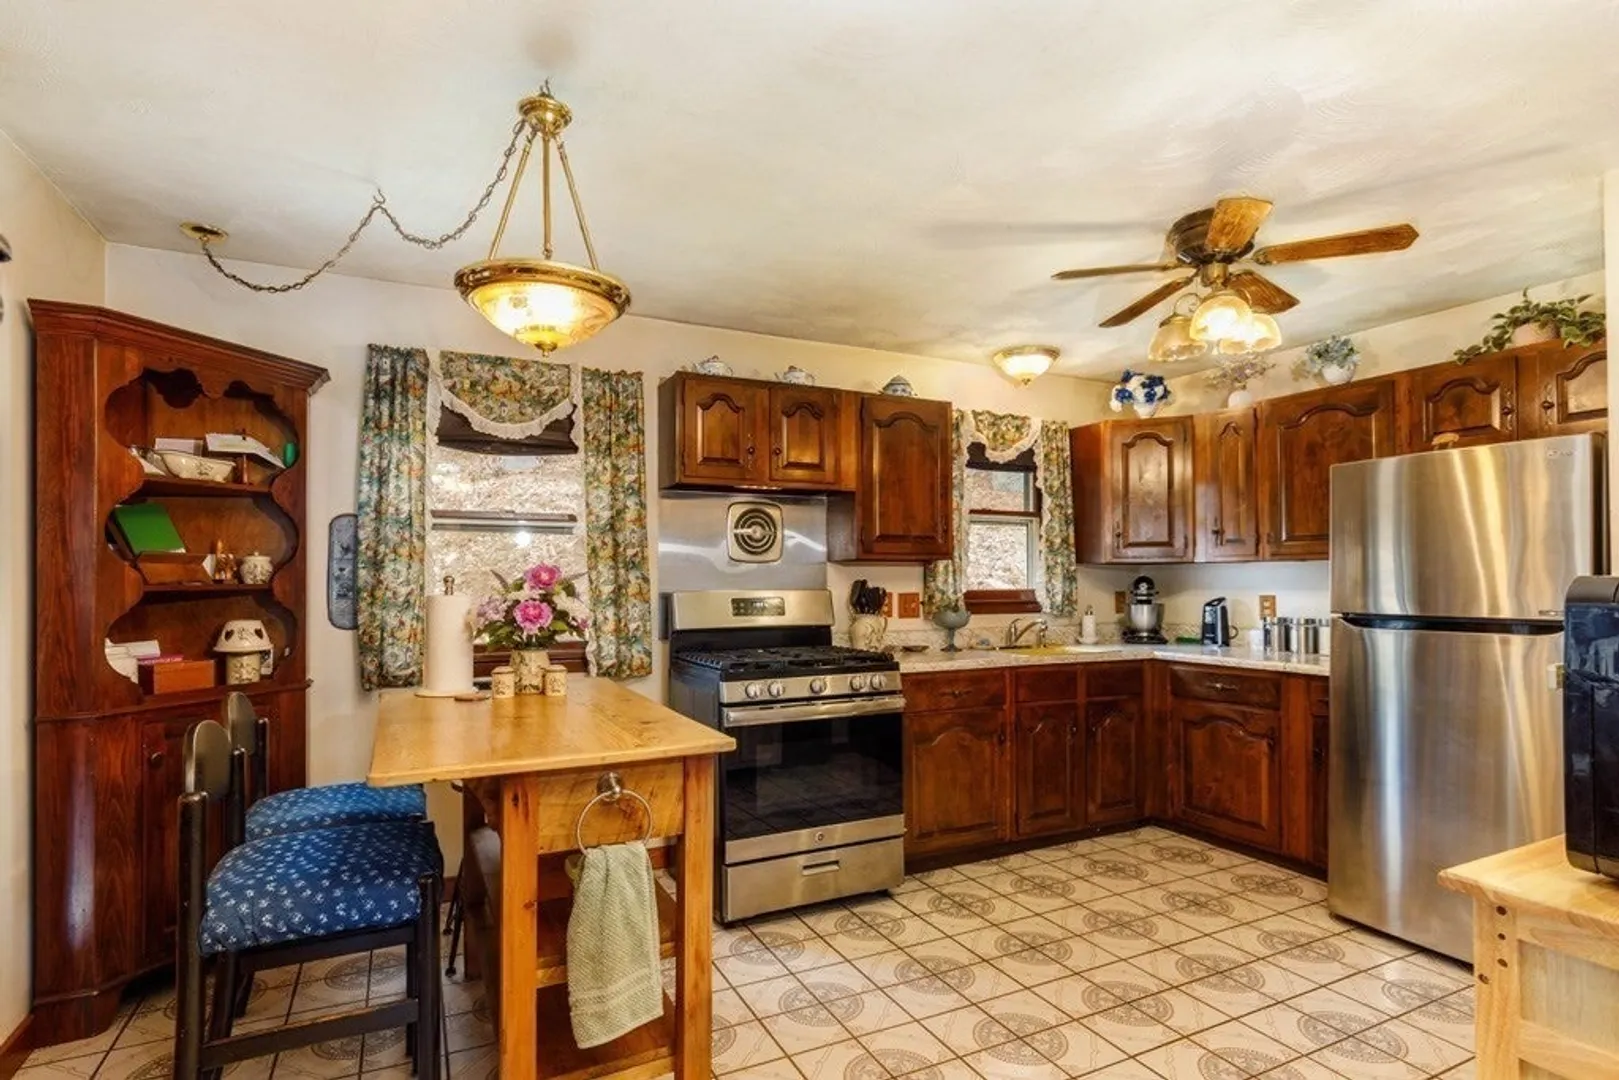
- Appliances: Electric Water Heater, Range, Dishwasher, Refrigerator, Washer, Dryer
- Construction: Conventional (2x4-2x6)
- Fireplaces: 1
- Foundation: Concrete Perimeter
- Road Frontage Type: Public
- SqFt Source: Public Record
- Year Built Source: Owner
- Basement: Full
- Exterior Features: Deck - Wood
- Flooring: Wood
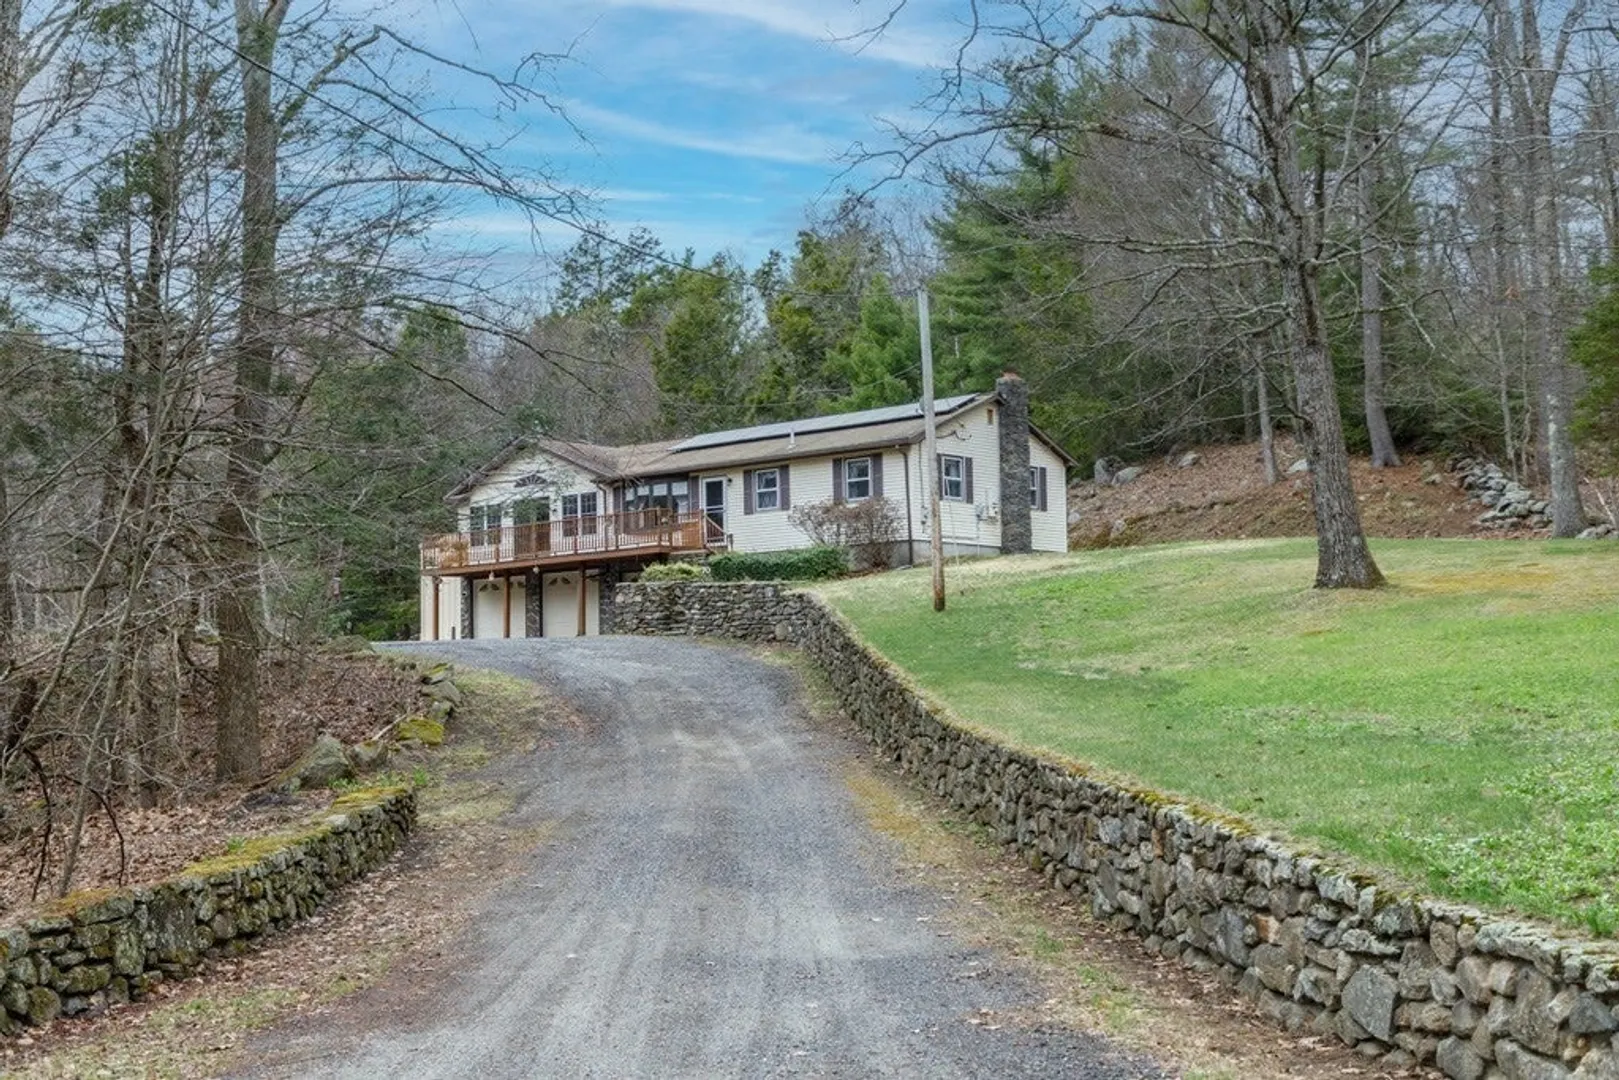
- Lot Features: Sloped
- Roof: Asphalt/Composition Shingles
- Year Built Details: Actual
- Zoning: R
-
Amenities
- Covered Parking Spaces: 3
- Parking Features: Detached, Under, Oversized, Off Street
-
Utilities
- Electric: 200+ Amp Service
- Water Source: Private
- Sewer: Private Sewer
-
Fees / Taxes
- Assessed Value: $374,600
- Taxes: $4,102
- Tax Year: 2026
Similar Listings
Sold
31 Photos
Sold
36 Photos
Sold
39 Photos
Sold
41 Photos
Content © 2026 MLS Property Information Network, Inc. The information in this listing was gathered from third party resources including the seller and public records.
Listing information provided courtesy of LAER Realty Partners.
MLS Property Information Network, Inc. and its subscribers disclaim any and all representations or warranties as to the accuracy of this information.
