
Sold!
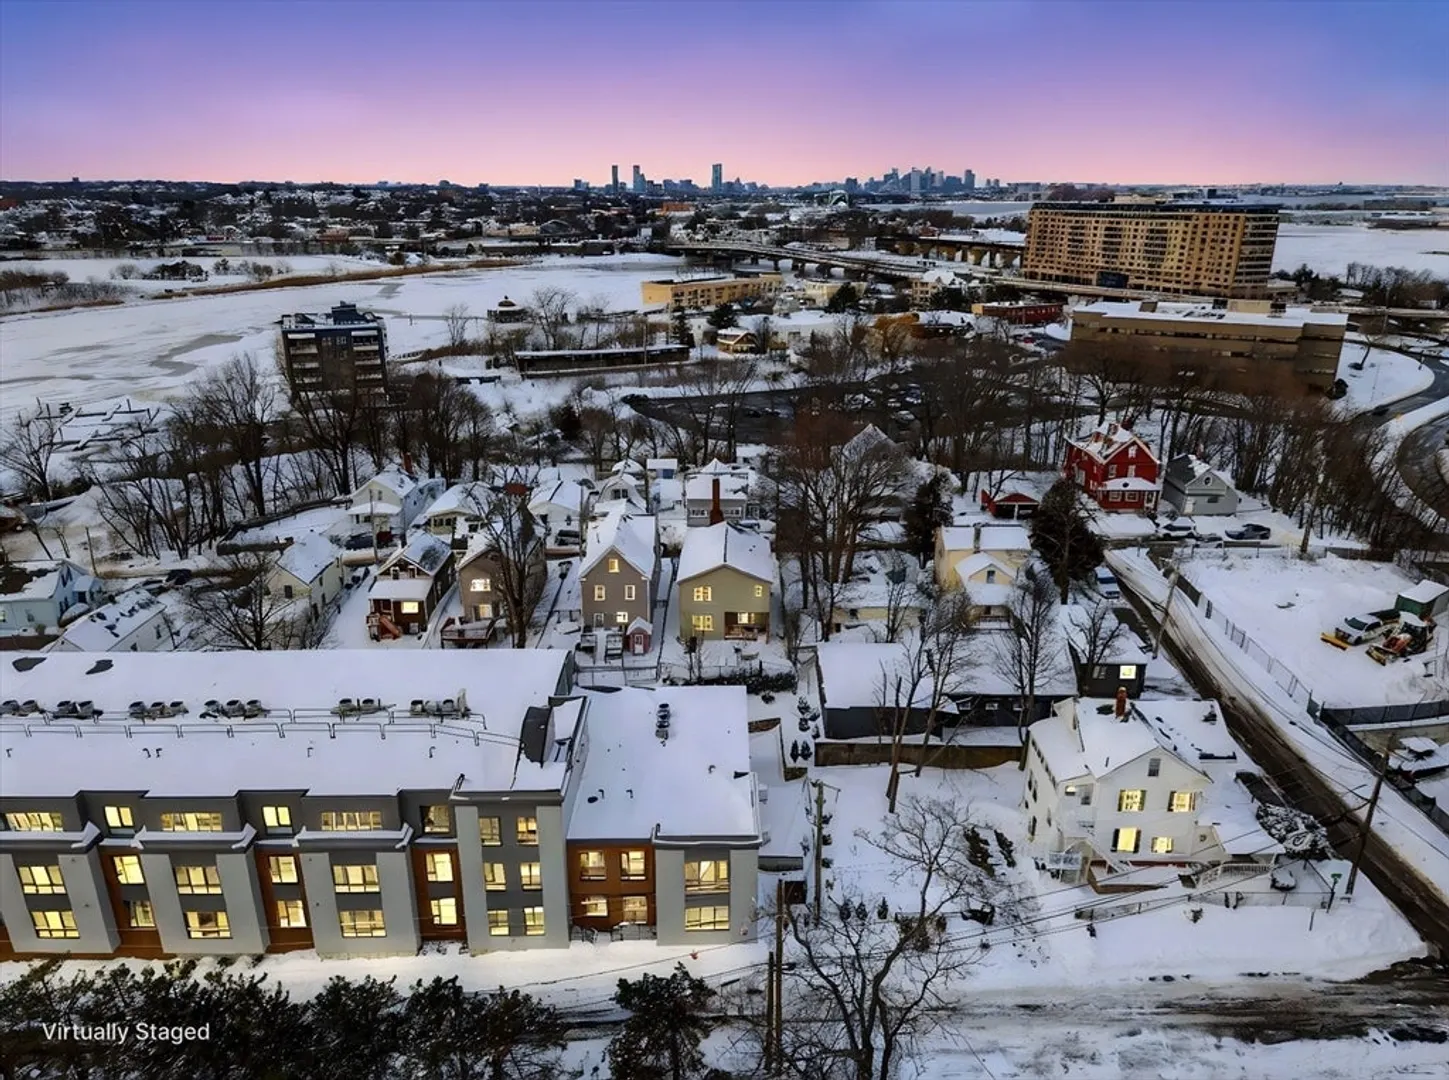
$760,000
4
Beds
2/1
Baths
2,656
Living Area
-
Property Description
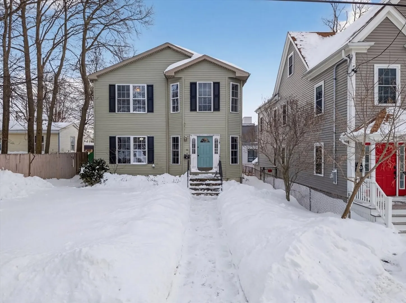
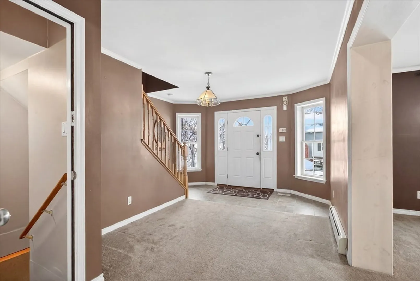
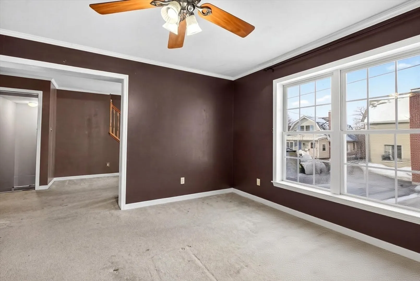
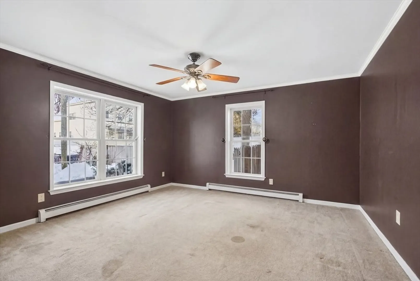
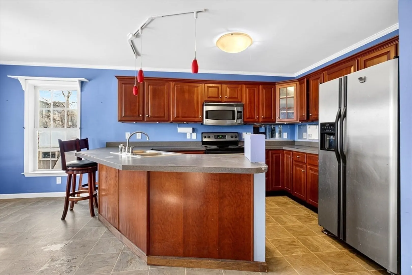
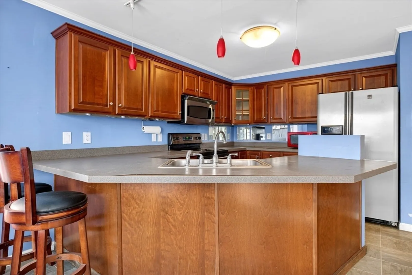
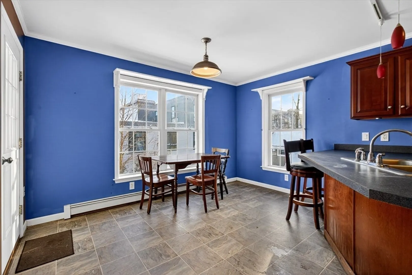
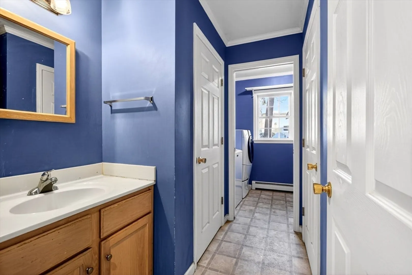
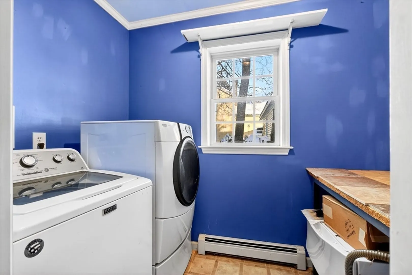
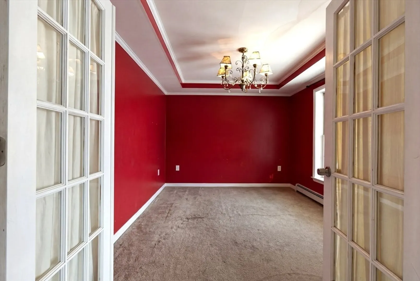
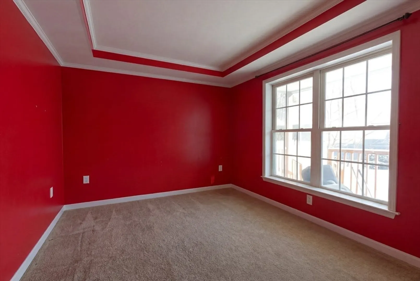
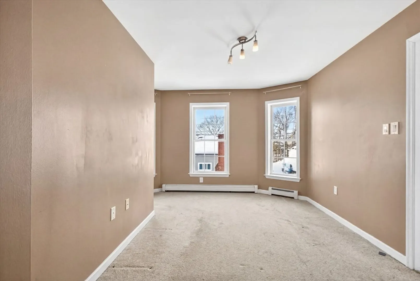
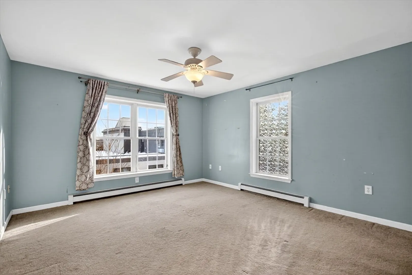
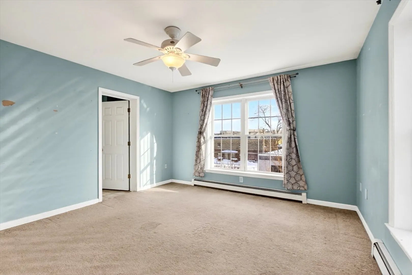
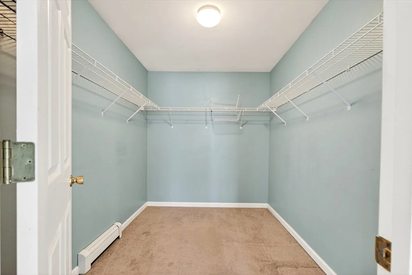
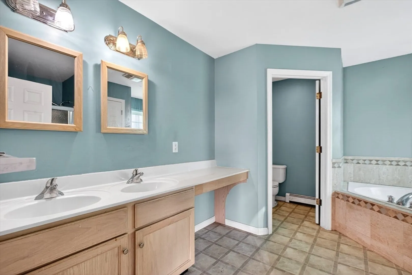
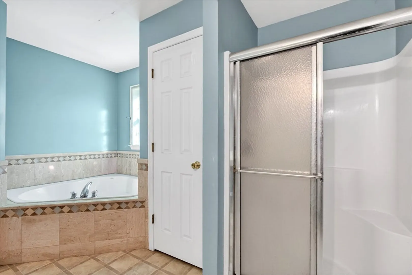
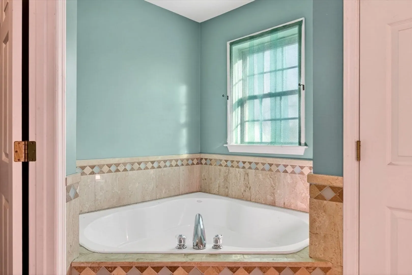
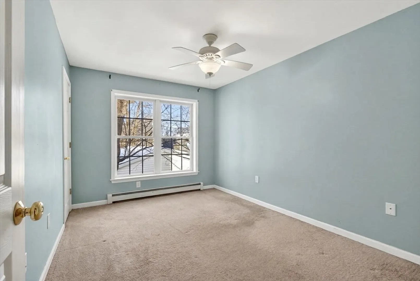
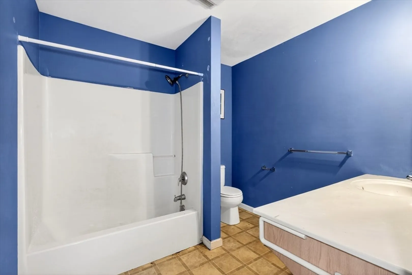
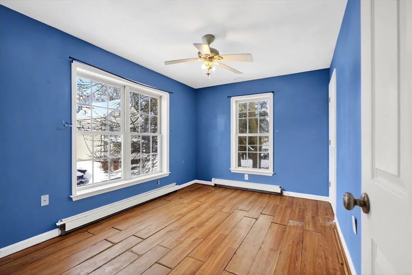
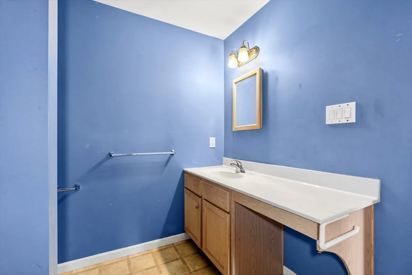
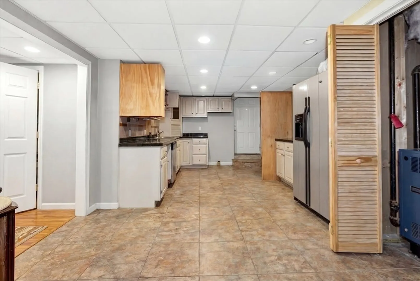
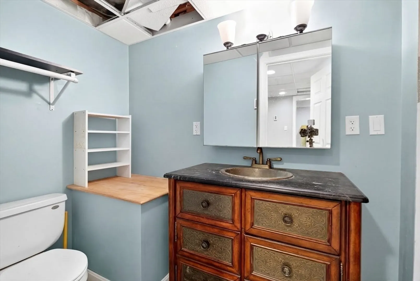
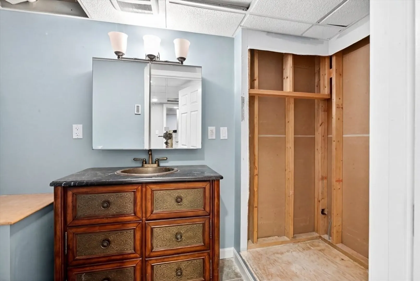
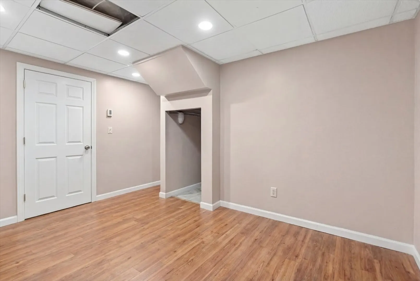
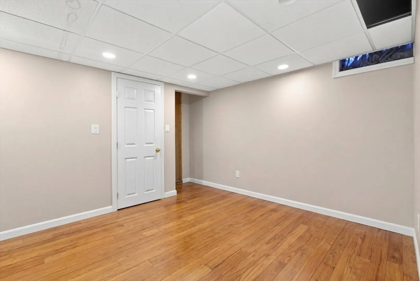
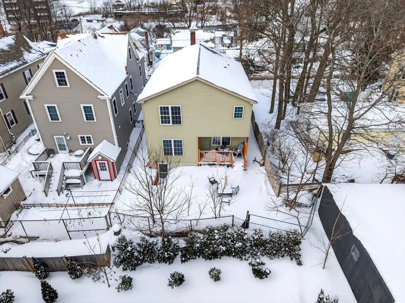
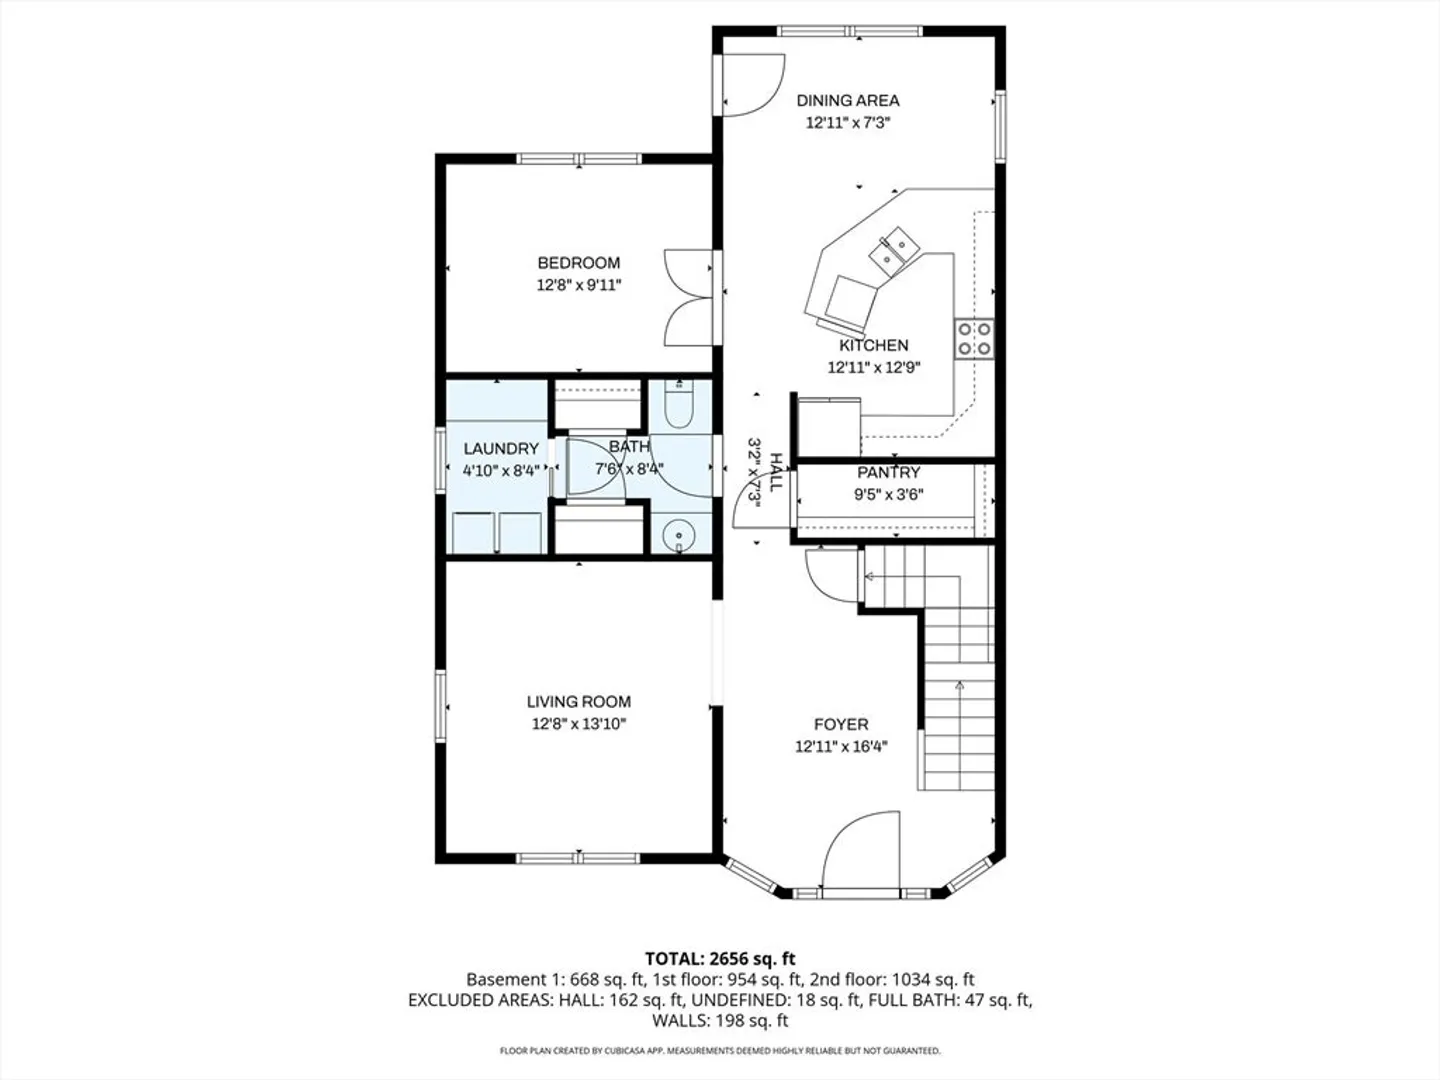
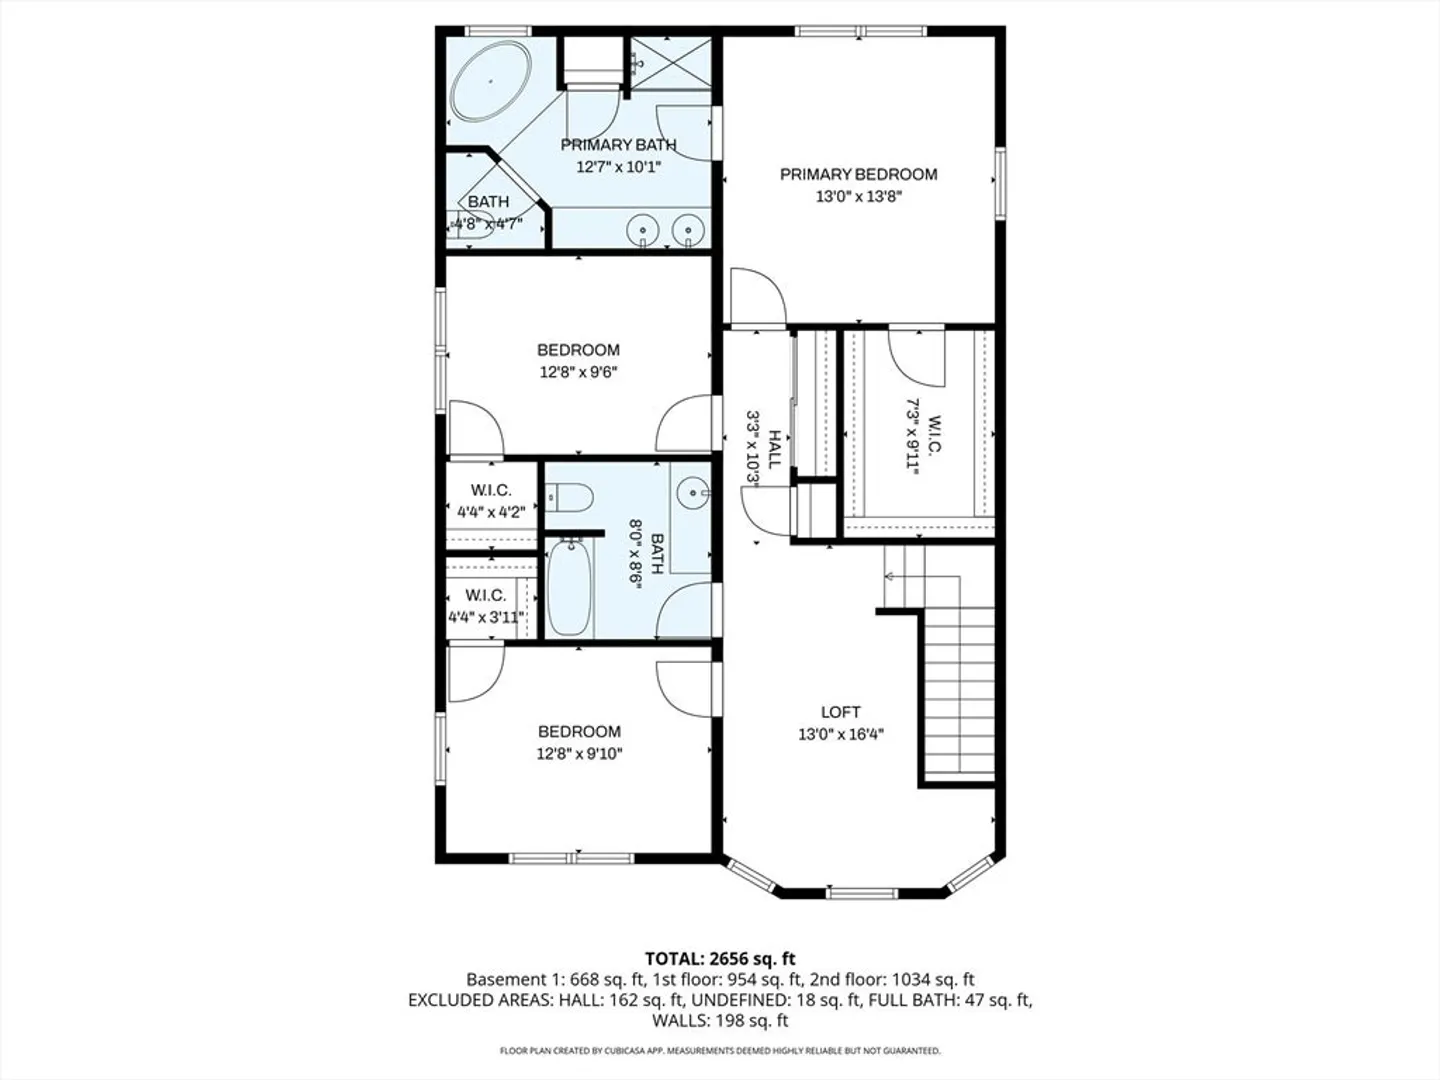
SUNDAY OPEN HOUSE CANCELED! Incredible opportuity awaits to make this home your own with a few cosmetic updates. This 4 bedroom 2.5 bath colonial was built in 2005 offering 2656 sqft of living space. The first floor includes a generous entry way, eat-in kitchen, dining room, living room and half bath with laundry area. The second floor features a primary en-suite bedroom with large windows providing ample natural light and a large walk-in closet. The second floor also offers two addtional bedrooms, a second full bathroom and flex space that could be used as an office, reading area or play area. The full basement is currently finished with a bedroom and a nonfunctional kitchen and bathroom. Roof was replaced within the last 3 years, heating system and windows are 20 years old. This home sits on a deadend street and features the most spectacular sunsets over the ocean just a few feet away. Less than 1 mile from I-93.
-
Highlights
- Heating: Baseboard, Electric Baseboard, Natural Gas
- Property Class: Residential
- Style: Colonial
- Year Built: 2005
- Parking Spots: 2
- Property Type: Single Family Residence
- Total Rooms: 7
- Status: Closed
-
Additional Details
- Appliances: Electric Water Heater, Range, Dishwasher, Refrigerator, Freezer, Washer, Dryer
- Exterior Features: Covered Patio/Deck
- Foundation: Concrete Perimeter
- SqFt Source: Public Record
- Year Built Source: Owner
- Basement: Full, Finished
- Flooring: Wood, Carpet
- Lot Features: Gentle Sloping
- Year Built Details: Actual
- Zoning: Resb
-
Utilities
- Sewer: Public Sewer
- Water Source: Public
-
Fees / Taxes
- Assessed Value: $930,500
- Taxes: $10,955
- Tax Year: 2026
Similar Listings
Sold
34 Photos
Sold
17 Photos
Sold
31 Photos
Sold
40 Photos
Content © 2026 MLS Property Information Network, Inc. The information in this listing was gathered from third party resources including the seller and public records.
Listing information provided courtesy of Keller Williams Realty Boston South West.
MLS Property Information Network, Inc. and its subscribers disclaim any and all representations or warranties as to the accuracy of this information.
