
Sold!
$875,000
6
Beds
3
Baths
4,192
Living Area
-
Property Description
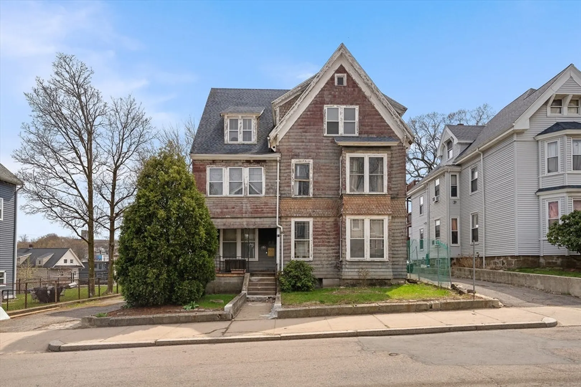
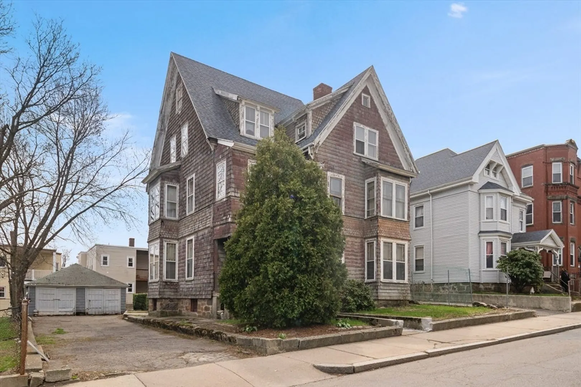
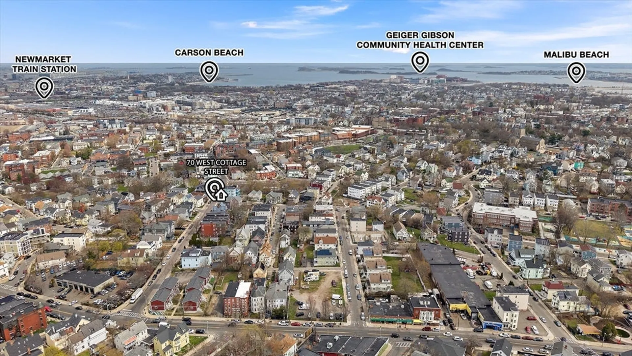
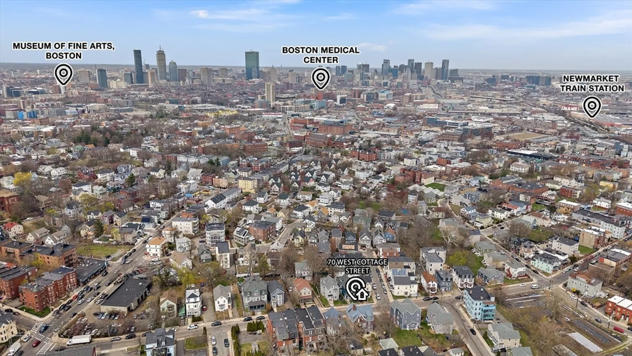
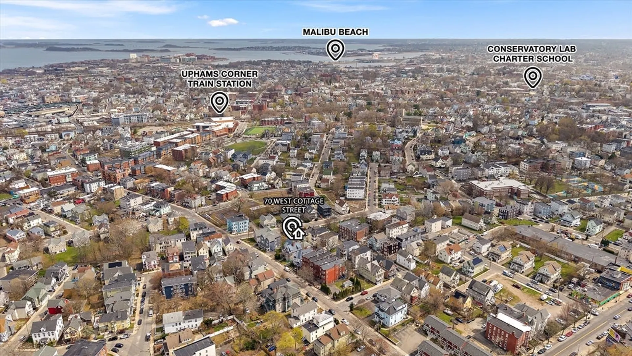
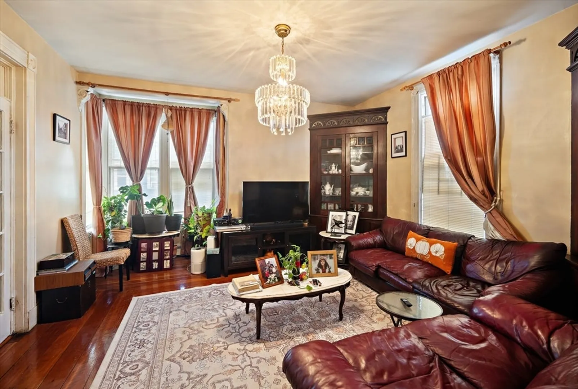
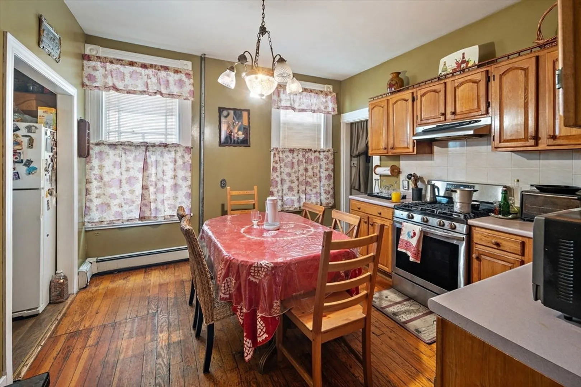
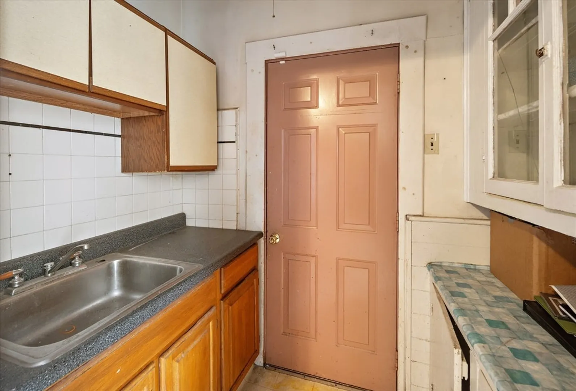
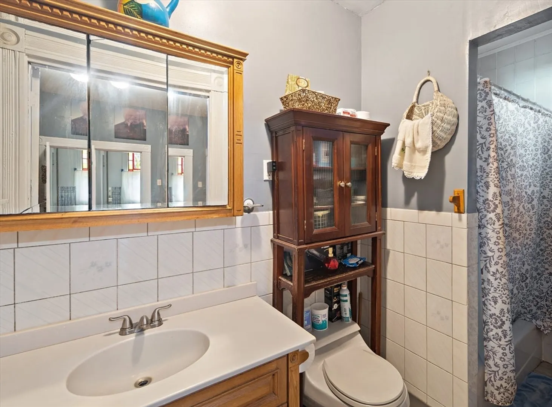
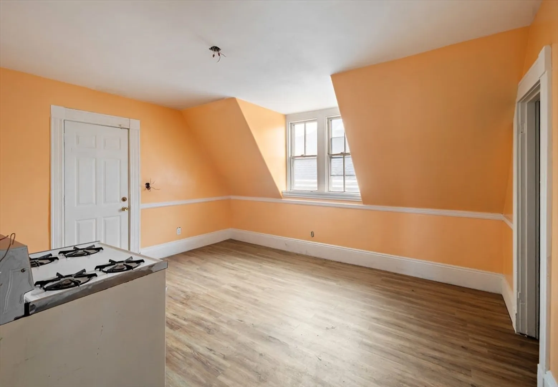
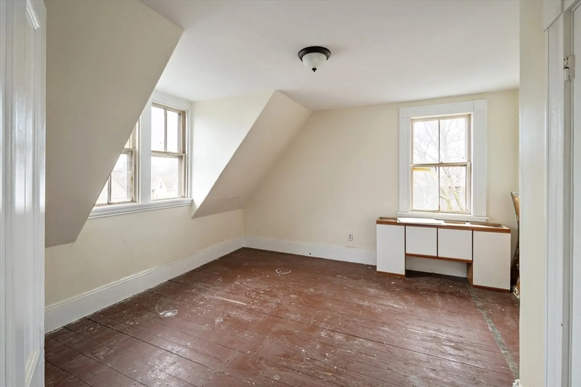
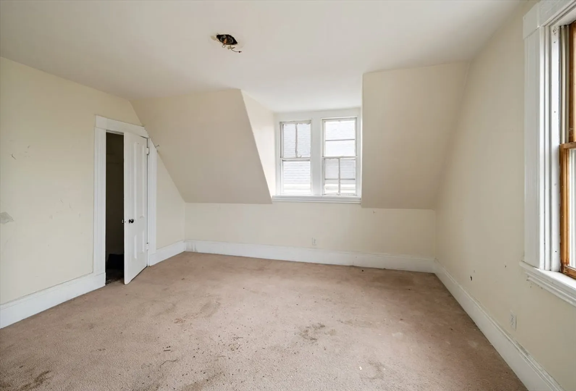
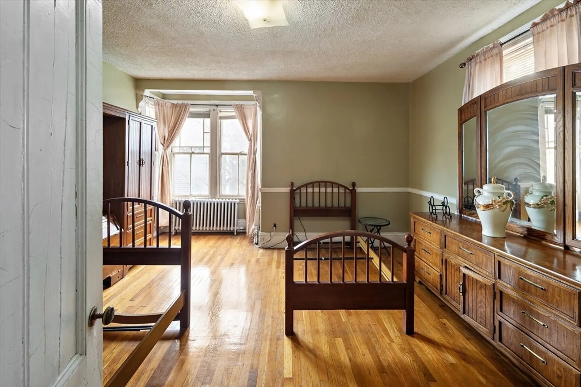
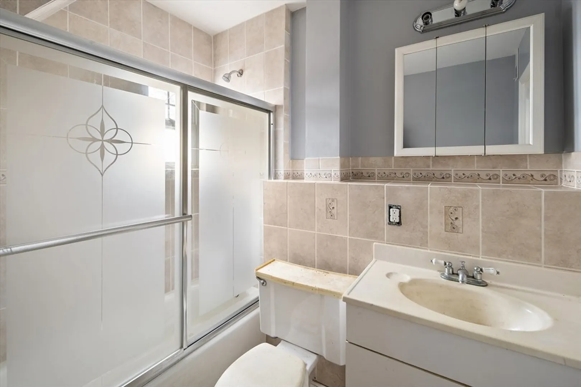
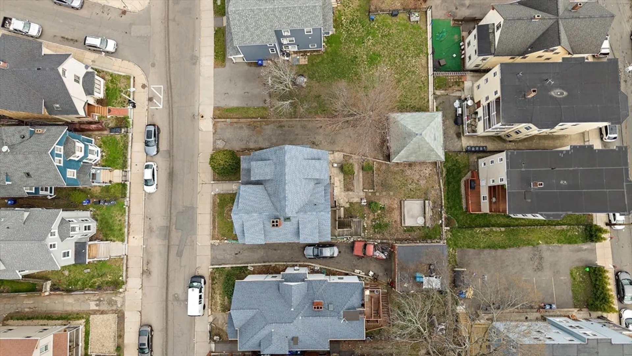
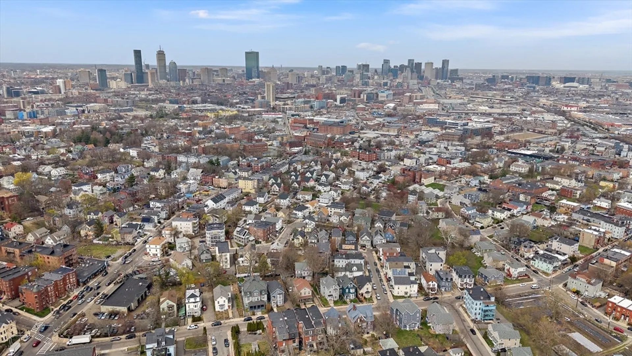
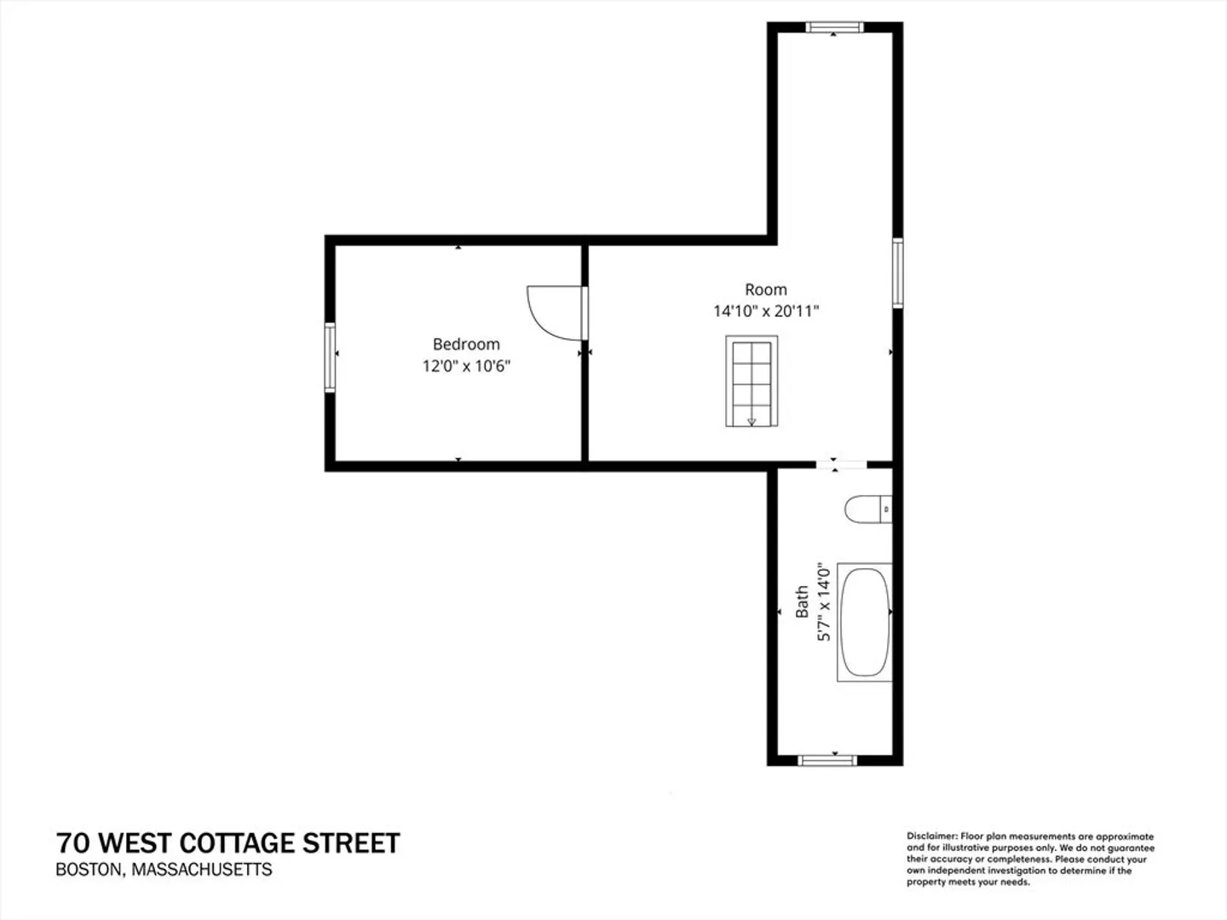
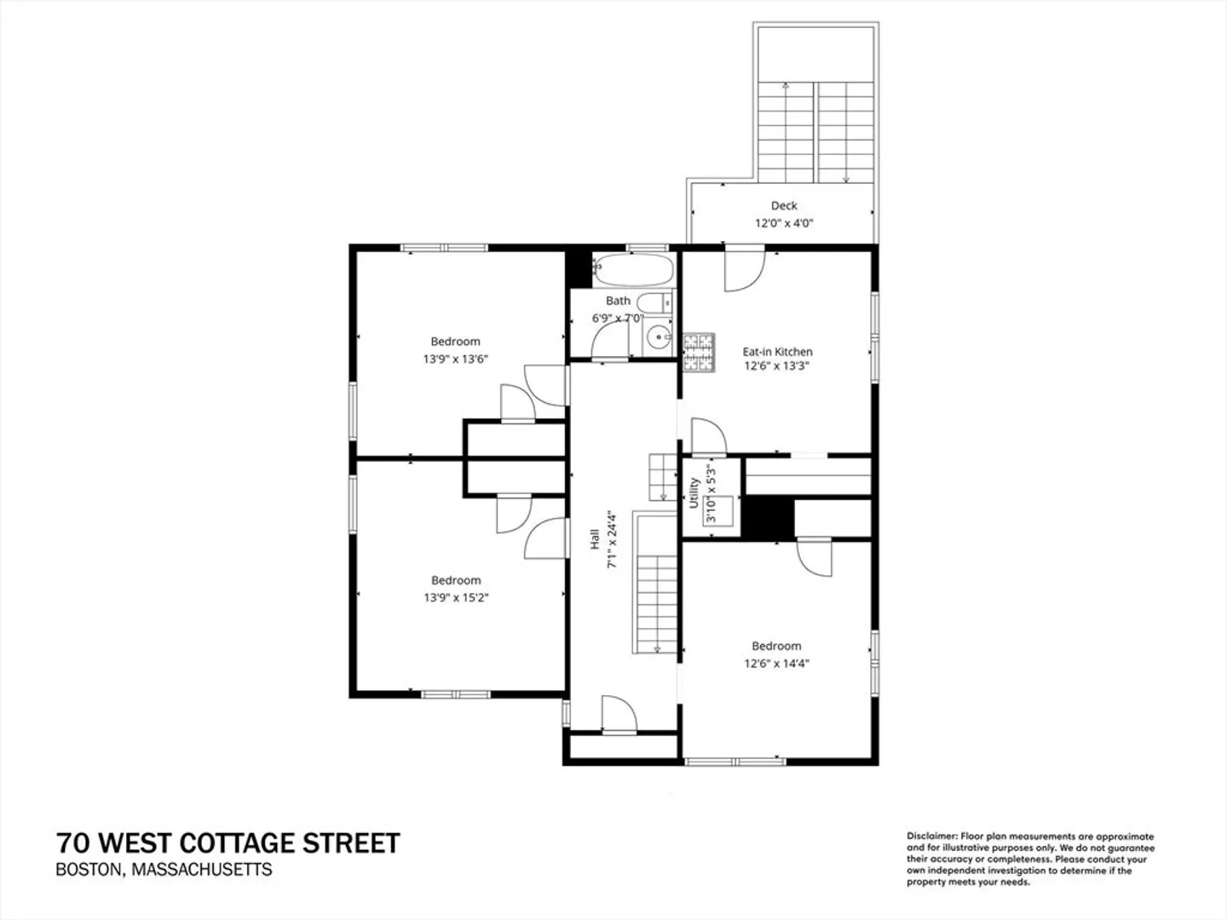
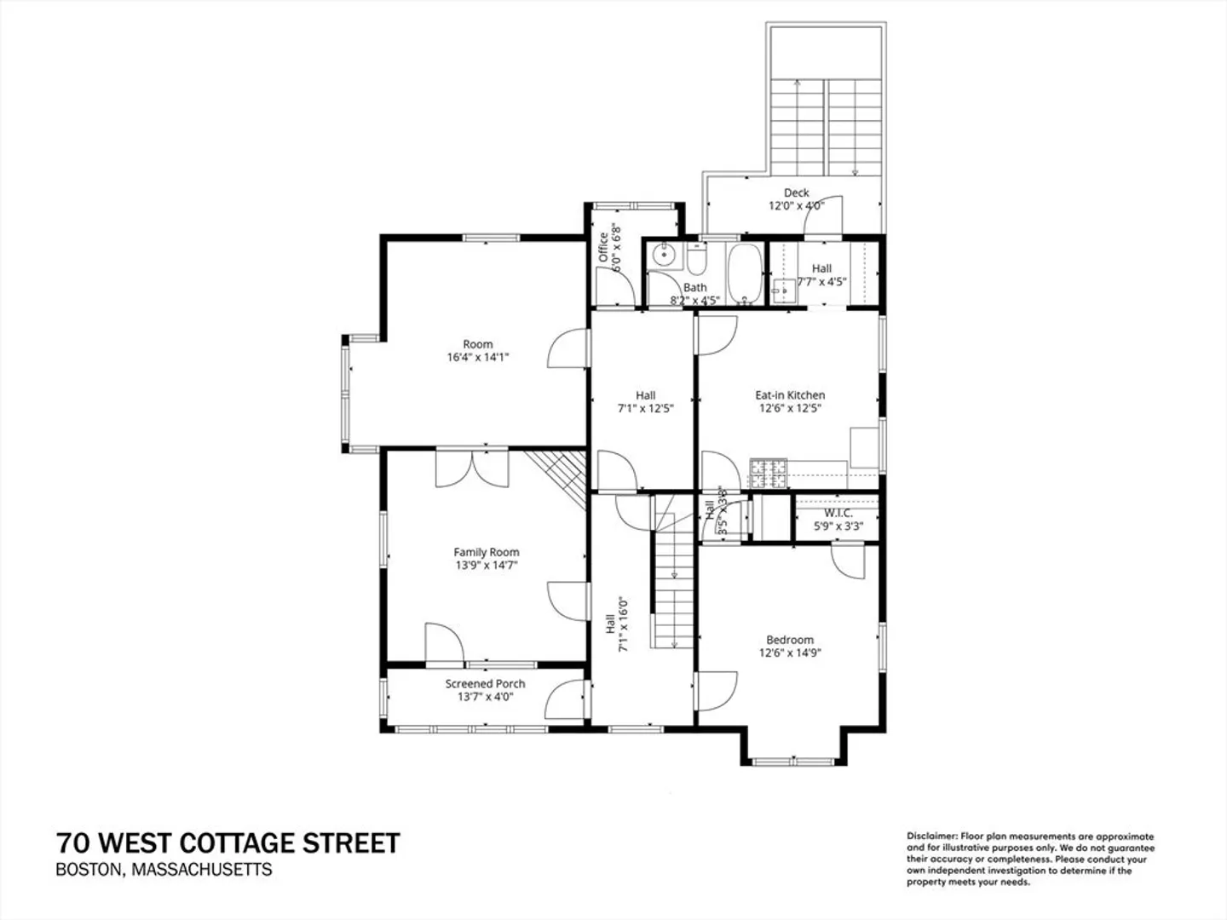
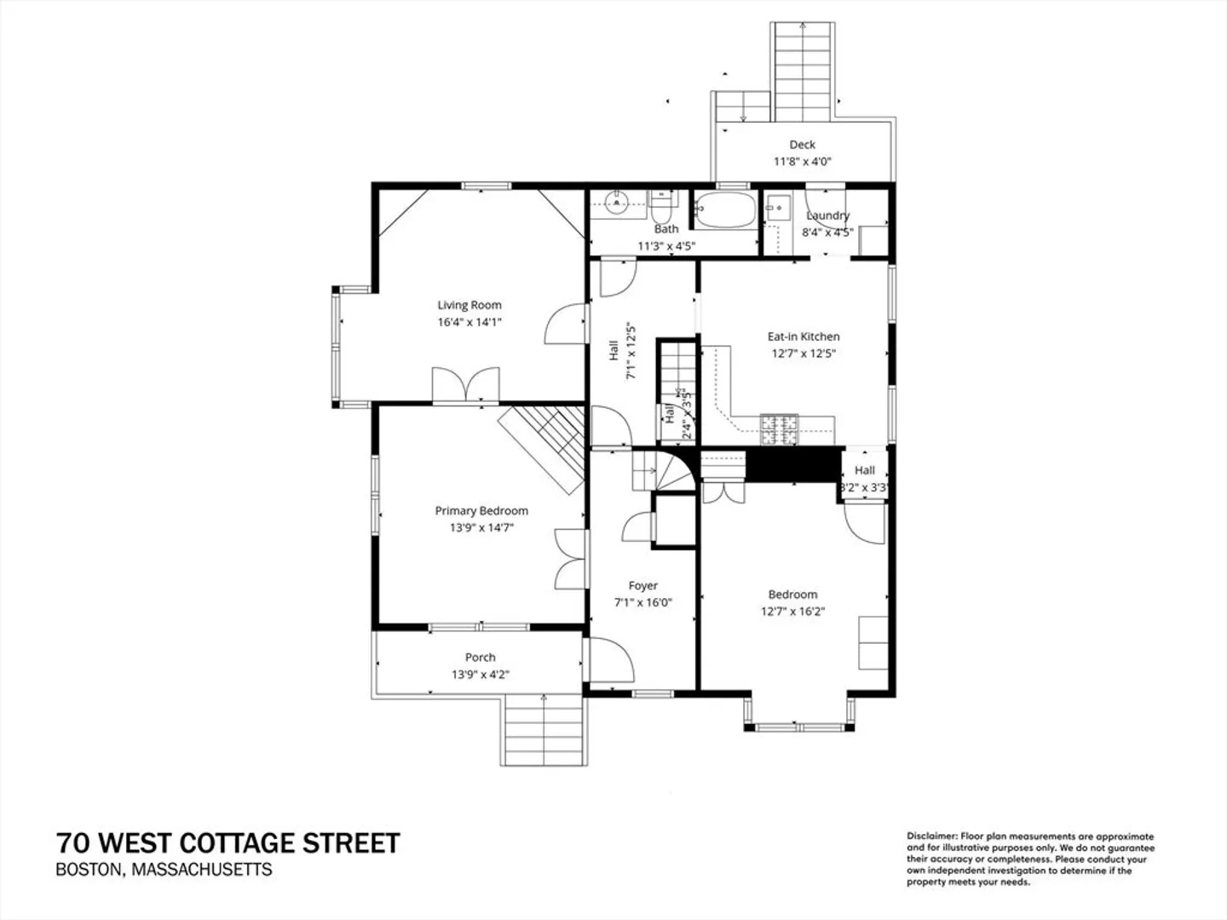
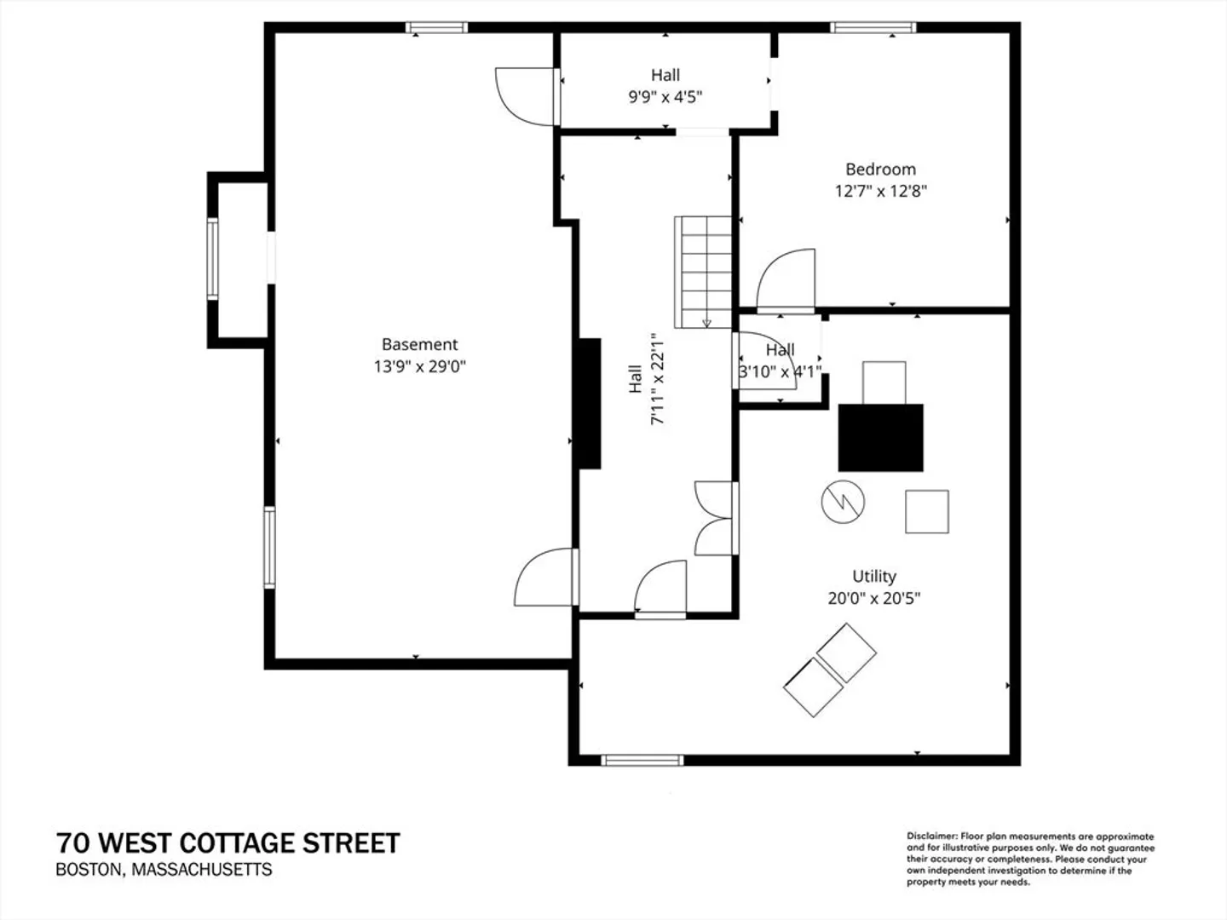
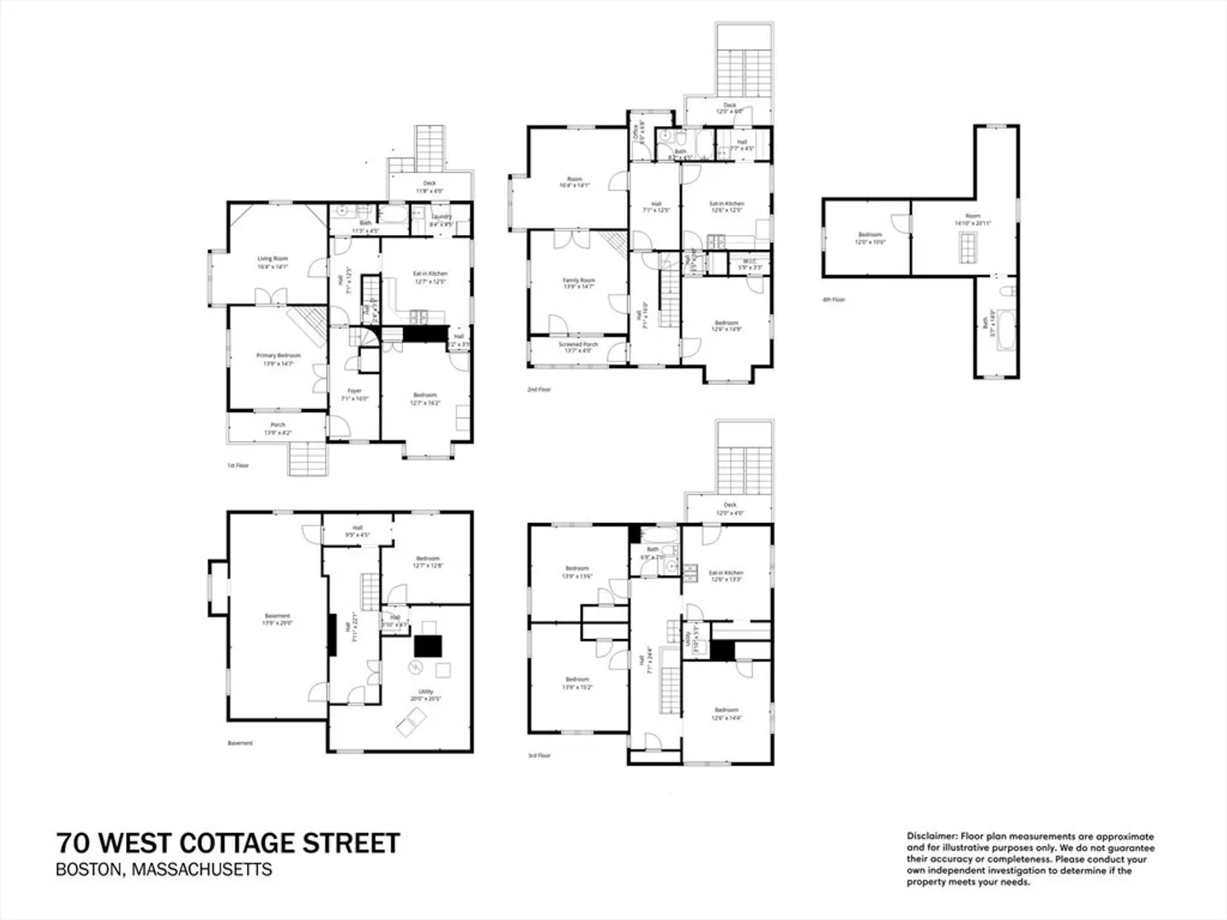
A compelling opportunity for investors, developers, or end users seeking value-add potential via renovation, reconfiguration, or condo conversion. Sited on a 6,600 SF elevated lot with a rare 2-car garage plus parking for 8+ vehicles, offering strong end-value appeal. 70 W Cottage St presents a three-unit Queen Anne Victorian in the heart of Upham’s Corner, near commuter rail to South Station, Red/Orange Lines, multiple bus routes, and major highways. First time available in 40+ years, this 3-unit, 5-level property offers 3,700+ SF above grade with tall ceilings, expansive views, and abundant light through oversized windows on every level. Delivered vacant. Close to the South End, South Bay Mall, Boston Medical Center, UMass Boston/JFK, I93, and neighborhood amenities. Sold as-is; will not qualify for conventional financing. Buyers to perform all due diligence; measurements are approximate. Offers due Tuesday 4/28 at 12:00 pm (noon).
-
Highlights
- Area: Dorchester
- Levels: 3
- Property Class: Residential Income
- Stories: 3
- Year Built: 1915
- Has View: Yes
- Parking Spots: 10
- Property Type: 3 Family
- Total Rooms: 13
- Status: Closed
-
Additional Details
- Basement: Full, Interior Entry
- Foundation: Other
- Road Frontage Type: Public
- Total Number of Units: 3
- Year Built Details: Unknown/Mixed
- Zoning: R3
- Fireplaces: 1
- Lot Features: Sloped
- SqFt Source: Measured
- View: City View(s), Scenic View(s), City
- Year Built Source: Public Records
-
Amenities
- Community Features: Public Transportation, Shopping, Park, Highway Access, Public School
- Parking Features: Off Street
- Covered Parking Spaces: 2
- Waterfront Features: Bay, Harbor, Ocean, 1 to 2 Mile To Beach, Beach Ownership(Public)
-
Utilities
- Sewer: Public Sewer
- Water Source: Public
-
Fees / Taxes
- Assessed Value: $847,800
- Taxes: $9,818
- Tax Year: 2025
Similar Listings
Sold
40 Photos
Sold
31 Photos
Sold
42 Photos
Sold
1 Photo
Content © 2026 MLS Property Information Network, Inc. The information in this listing was gathered from third party resources including the seller and public records.
Listing information provided courtesy of Compass.
MLS Property Information Network, Inc. and its subscribers disclaim any and all representations or warranties as to the accuracy of this information.
