
Sold!
$510,000
3
Beds
1
Bath
1,551
Living Area
-
Property Description
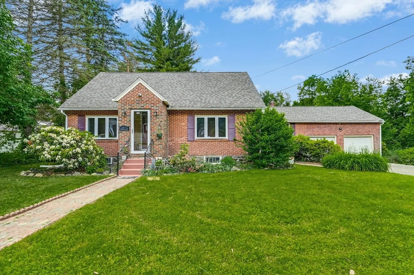
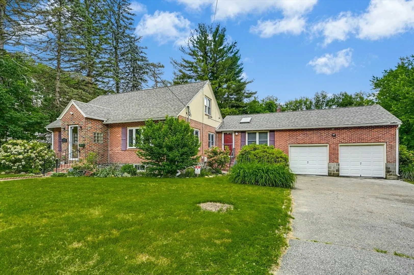
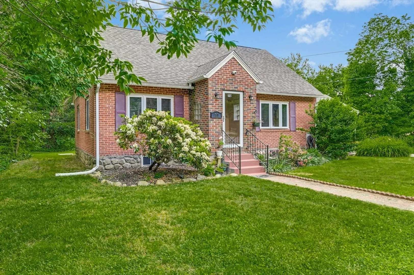
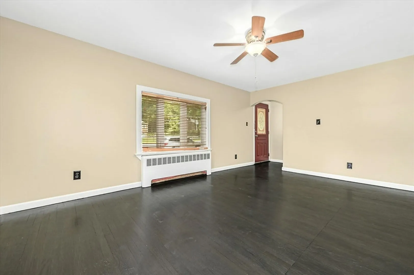
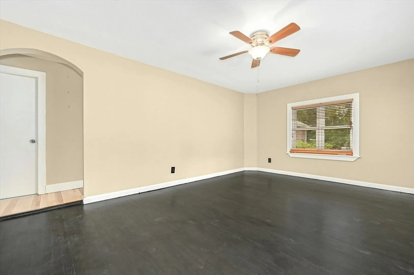
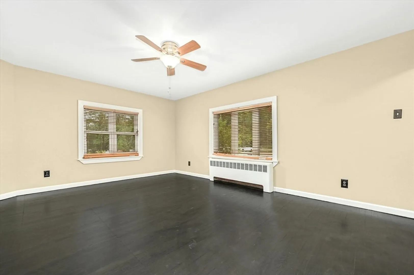
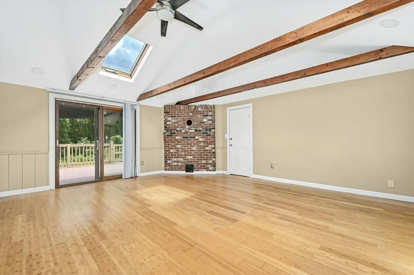
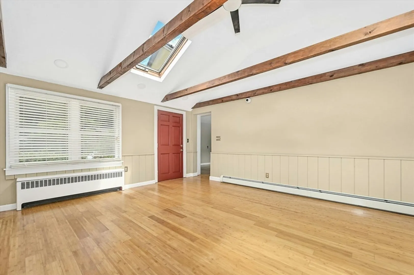
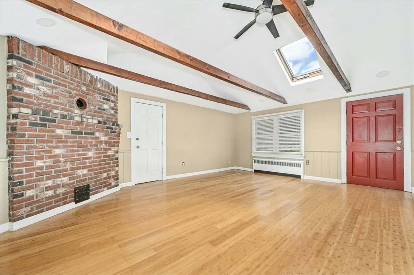
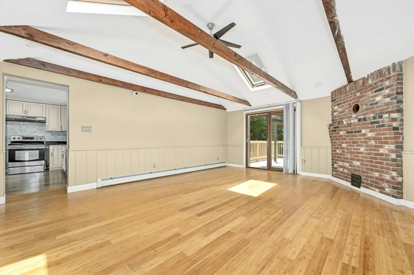
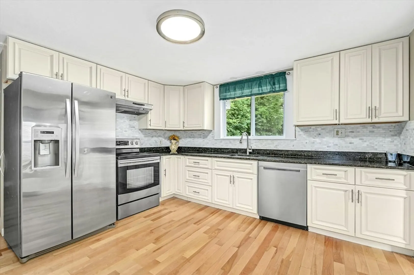
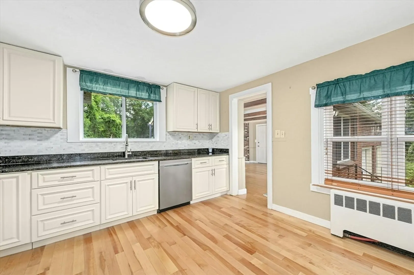
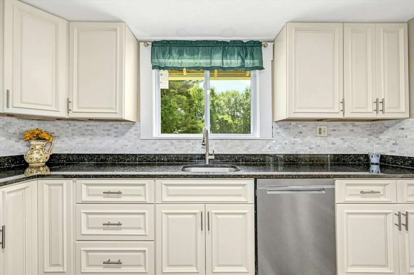
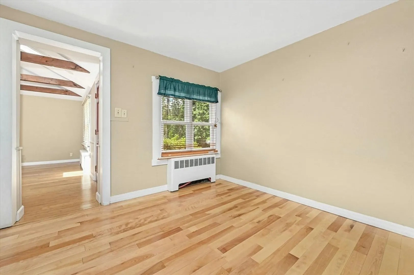
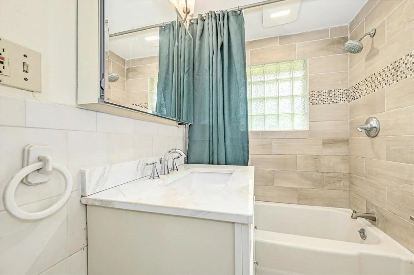
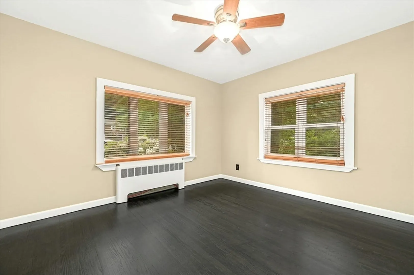
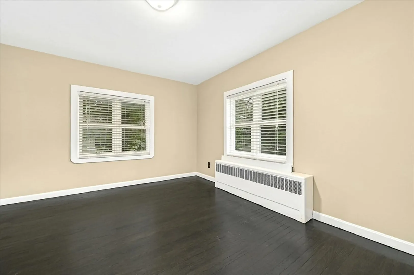
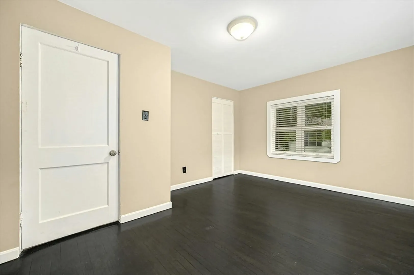
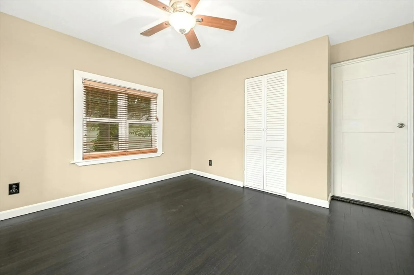
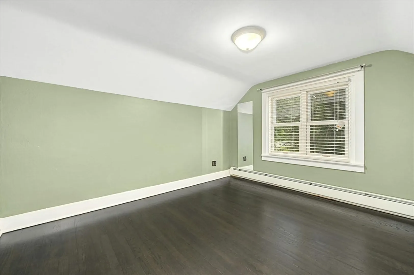
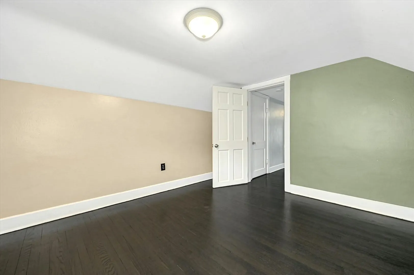
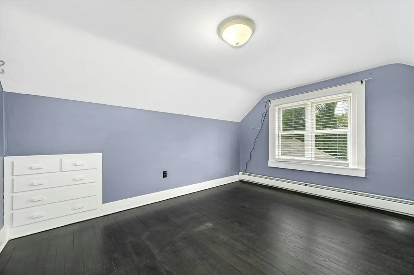
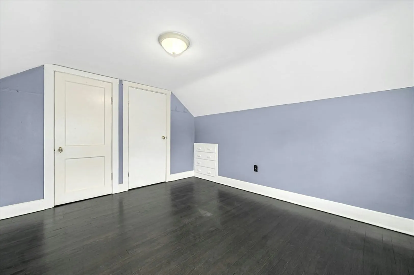
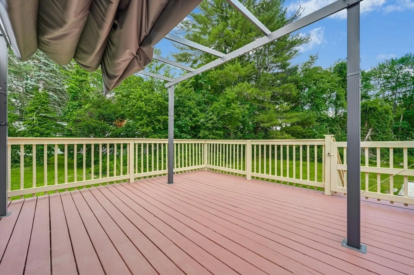
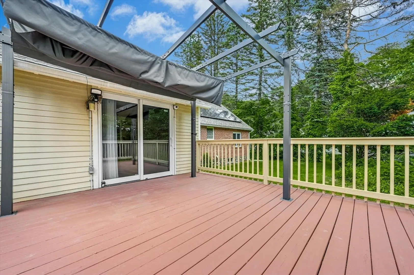
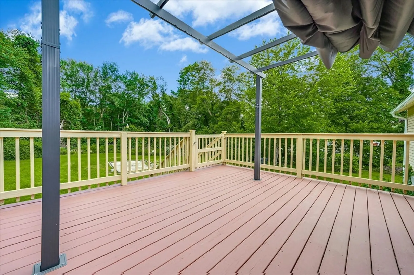
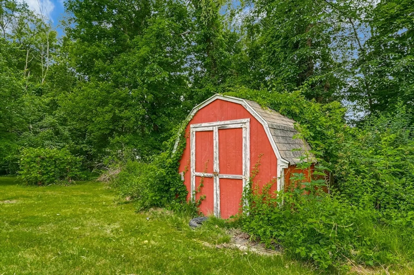
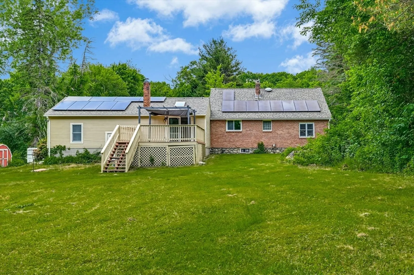
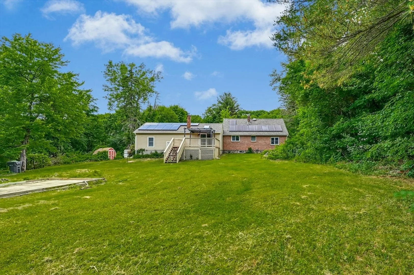
New year, New Home! Come take a look at this charming three-bedroom, one-bathroom plus an office room. Located in the heart of Grafton. This delightful home promises comfort with a splash of modernity, perfect for anyone looking to plant roots in a friendly community. This well-maintained home features a recently upgraded kitchen ready to inspire your culinary adventures. Ample counter space make cooking a breeze, while the adjacent sun light filled family room area provides a cozy spot for gatherings. Painted throughout with pleasing neutral colors for a nice and refreshing look. Sturdy roof, only four years old, ensure that this house is not just a home but a haven. This property is equipped with solar panels that promise efficiency and help reduce your carbon footprint and of course your electricity bill. Step outside to your ample deck to embrace the scenic beauty of your outdoor space a blank canvas for gardeners or a serene retreat for weekend BBQs.
-
Highlights
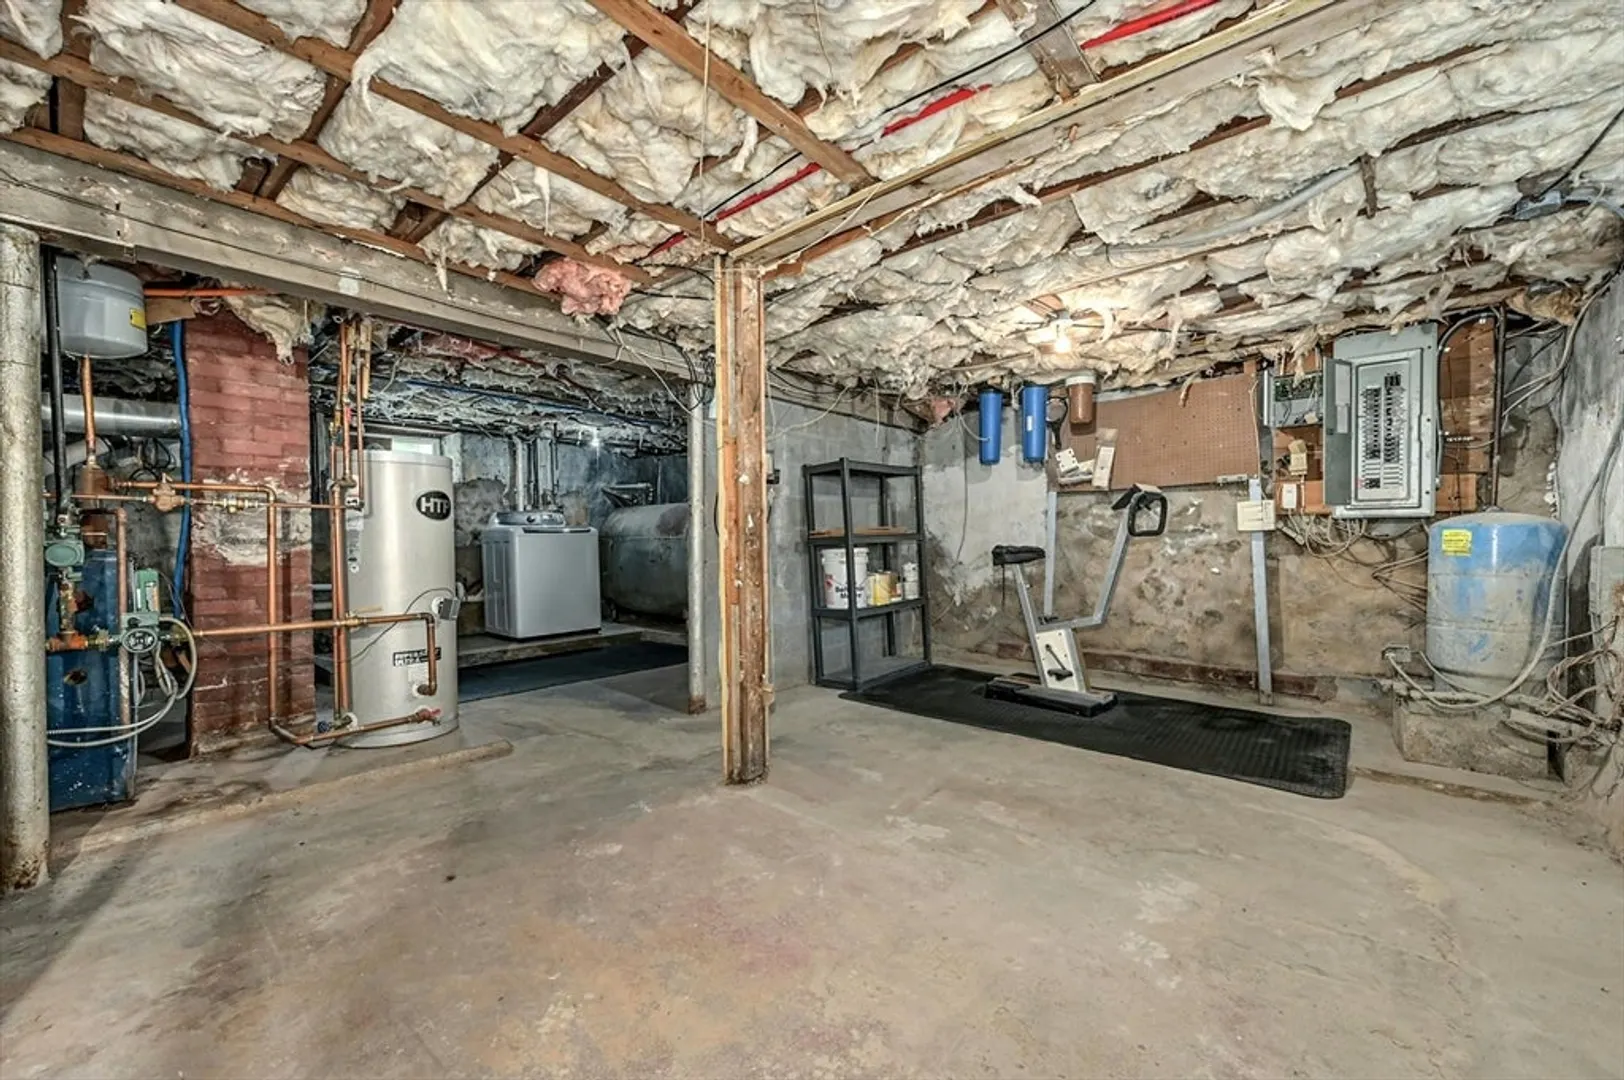
- Heating: Baseboard, Hot Water, Oil
- Property Class: Residential
- Style: Cape
- Year Built: 1947
- Parking Spots: 8
- Property Type: Single Family Residence
- Total Rooms: 7
- Status: Closed
-
Additional Details
- Appliances: Range, Dishwasher, Refrigerator
- Construction: Brick, Stone
- Exterior Features: Deck
- Foundation: Block, Brick/Mortar
- Road Frontage Type: Public
- Year Built Details: Actual
- Zoning: R4
- Basement: Full
- Exclusions: Owner Personal Items.
- Flooring: Wood, Tile, Bamboo
- Lot Features: Level
- SqFt Source: Public Record
- Year Built Source: Public Records
-
Amenities
- Community Features: House of Worship, Public School, T-Station
- Parking Features: Attached, Off Street, Paved
- Covered Parking Spaces: 2
-
Utilities
- Sewer: Public Sewer
- Water Source: Private
-
Fees / Taxes
- Assessed Value: $457,300
- Taxes: $6,544
- Tax Year: 2024
Similar Listings
Sold
42 Photos
Sold
42 Photos
Sold
42 Photos
Sold
33 Photos
Content © 2026 MLS Property Information Network, Inc. The information in this listing was gathered from third party resources including the seller and public records.
Listing information provided courtesy of C Realty Corp..
MLS Property Information Network, Inc. and its subscribers disclaim any and all representations or warranties as to the accuracy of this information.
