
Sold!

$6,720,000
5
Beds
6/1
Baths
6,231
Living Area
-
Property Description
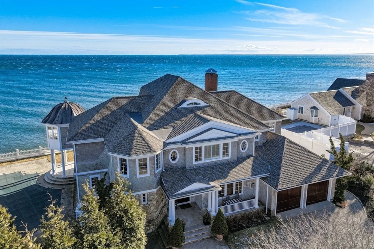
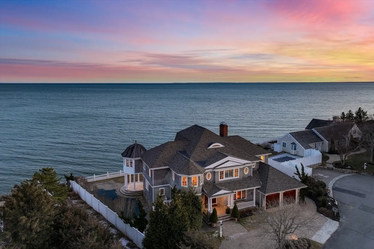
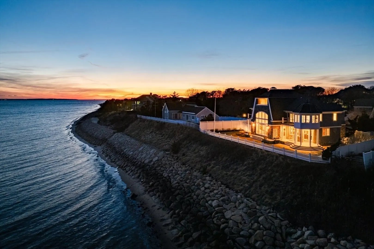
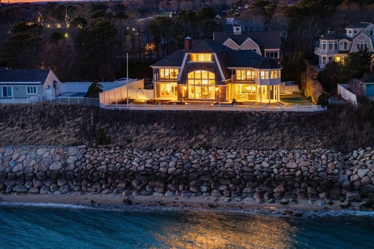
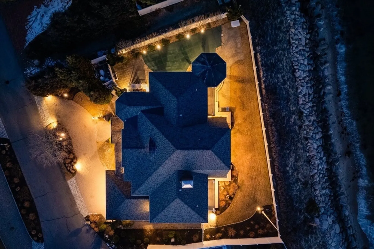
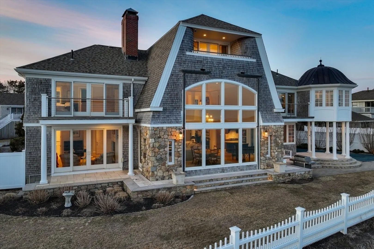
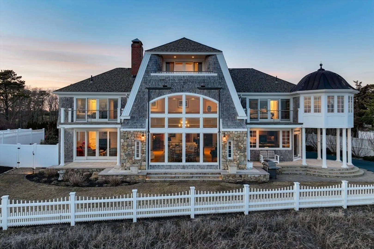
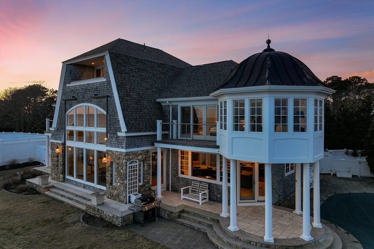
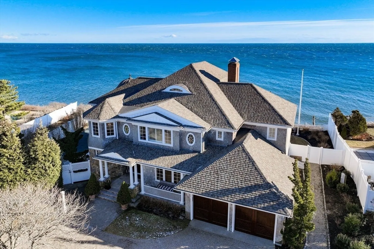
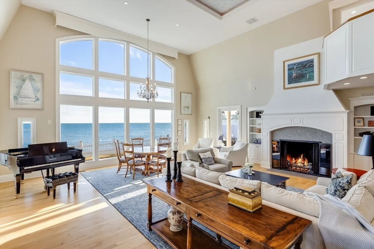
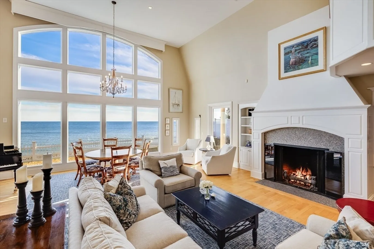
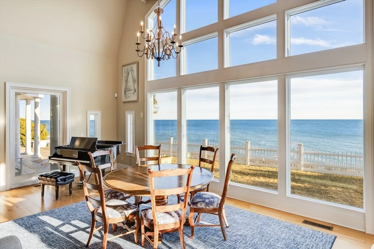
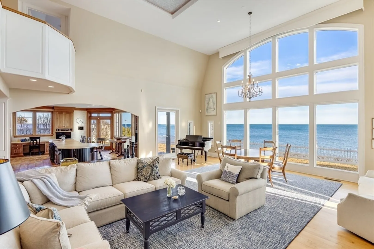
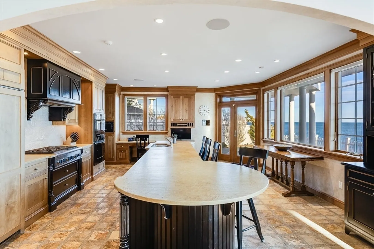
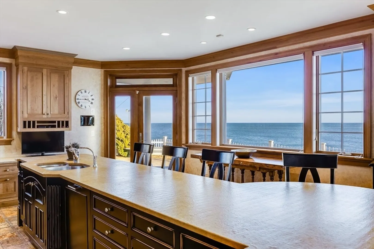
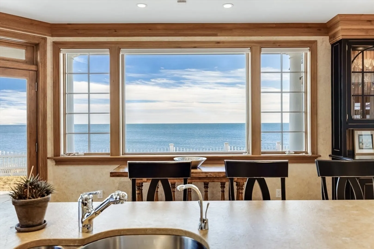
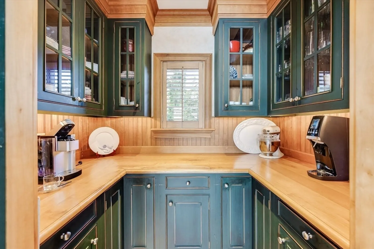
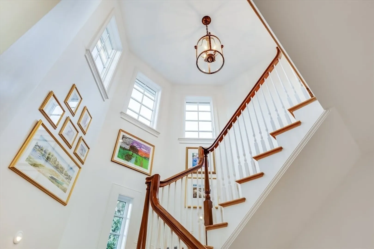
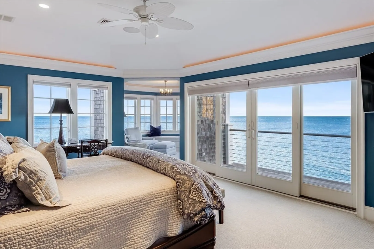
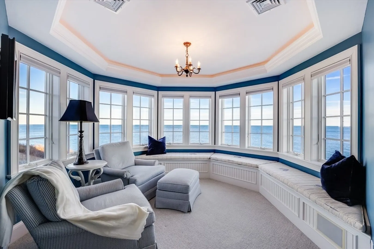
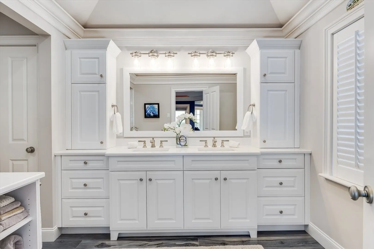
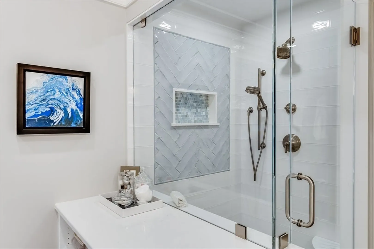
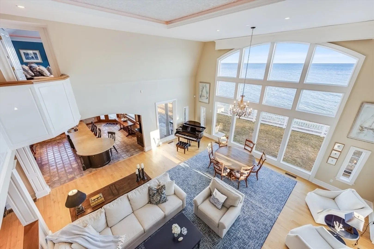
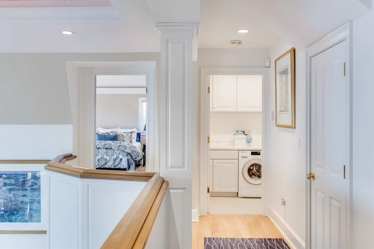
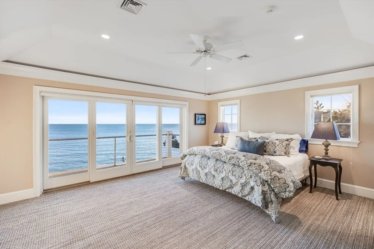
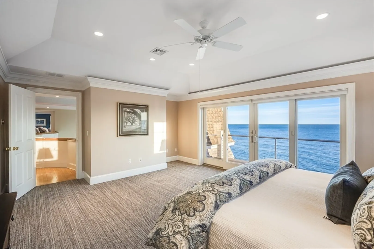
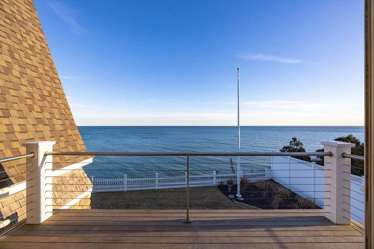
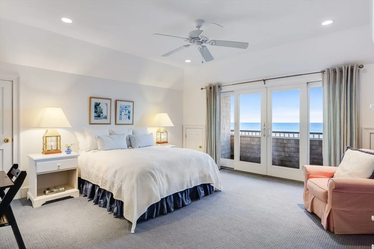
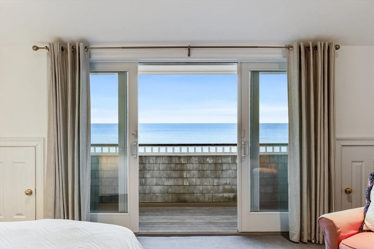
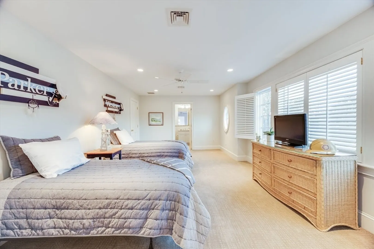
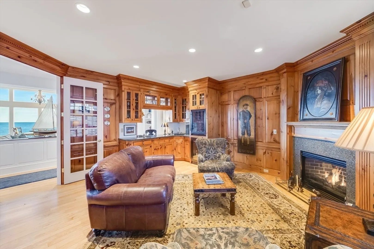
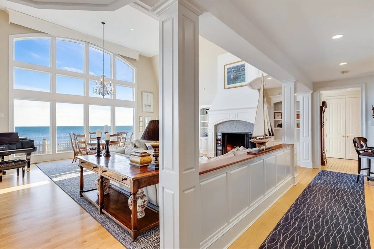
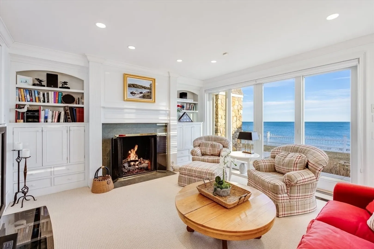
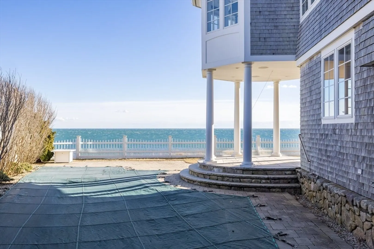
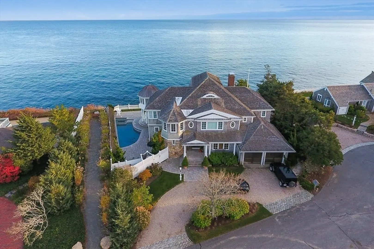
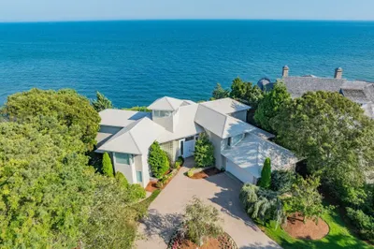
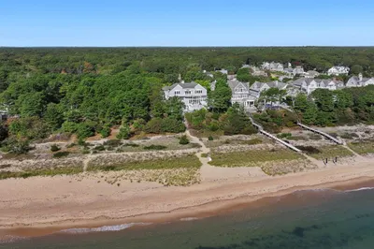
Welcome to 70 Triton Way, a stunning residence located in the heart of New Seabury. This elegant home offers the perfect combination of timeless architecture and modern luxury, providing an exceptional coastal lifestyle. With five spacious bedrooms and six-and-a-half bathrooms, the property is designed to accommodate both intimate family living and entertaining on a grand scale. The meticulously crafted interior features high ceilings, expansive windows, and custom finishes, creating a bright and inviting atmosphere. A gourmet kitchen opens to a beautiful dining area and great room, offering seamless flow for gatherings. Outside, the beautifully landscaped grounds include a private pool area and outdoor spaces that invite relaxation or celebration. Situated near pristine beaches, world-class golf, and vibrant shopping and dining destinations, this home places you in the center of Cape Cod's finest offerings.
-
Highlights
- Area: New Seabury
- Has View: Yes
- HOA Fee: $875
- Property Class: Residential
- Style: Contemporary
- Year Built: 2000
- Cooling: Central Air
- Heating: Forced Air, Natural Gas
- Parking Spots: 2
- Property Type: Single Family Residence
- Total Rooms: 9
- Status: Closed
-
Additional Details
- Appliances: Gas Water Heater, Water Heater
- Exterior Features: Deck, Covered Patio/Deck, Pool - Inground Heated, Fenced Yard
- Flooring: Hardwood
- Road Frontage Type: Private Road
- SqFt Source: Public Record
- Year Built Details: Actual
- Zoning: R3
- Basement: Full, Partially Finished, Interior Entry, Bulkhead
- Fireplaces: 3
- Foundation: Concrete Perimeter
- Roof: Wood
- View: Scenic View(s)
- Year Built Source: Public Records
-
Amenities
- Community Features: Shopping, Tennis Court(s), Walk/Jog Trails, Golf, Medical Facility, Bike Path, Conservation Area, Highway Access, Marina, Public School
- Pool Features: Pool - Inground Heated
- Waterfront Features: Waterfront, Sound, Private, Sound, 0 to 1/10 Mile To Beach
- Parking Features: Off Street, Stone/Gravel
- Waerfront: Yes
-
Utilities
- Sewer: Private Sewer
- Water Source: Public
-
Fees / Taxes
- Assessed Value: $2,942,700
- HOA Fee Frequency: Annually
- Taxes: $18,922
- HOA: Yes
- Tax Year: 2024
Similar Listings
Sold
42 Photos
Sold

42 Photos
Content © 2026 MLS Property Information Network, Inc. The information in this listing was gathered from third party resources including the seller and public records.
Listing information provided courtesy of Compass.
MLS Property Information Network, Inc. and its subscribers disclaim any and all representations or warranties as to the accuracy of this information.
