
Sold!
$630,000
3
Beds
2/1
Baths
1,877
Living Area
-
Property Description
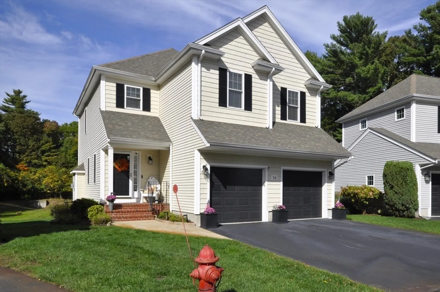
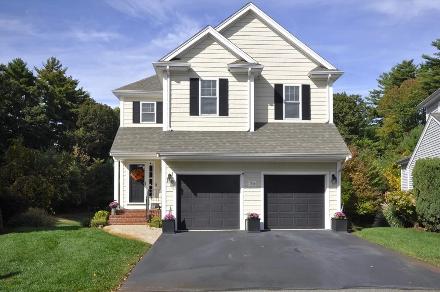
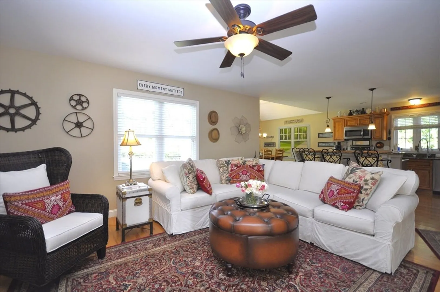
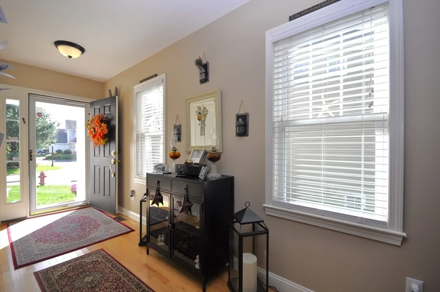
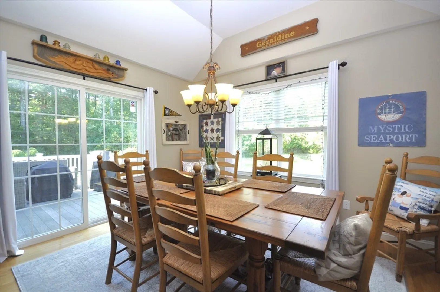
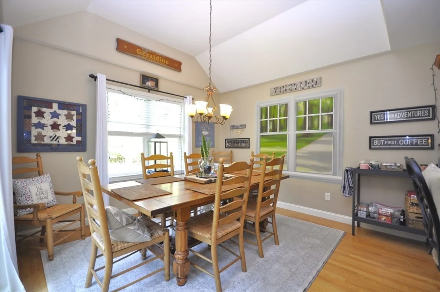
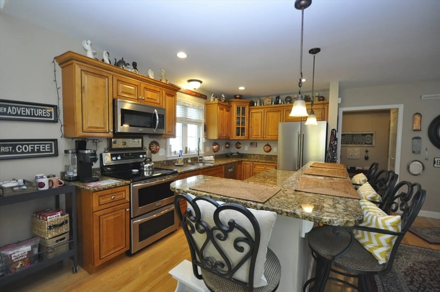
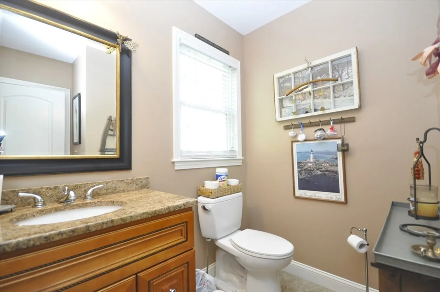
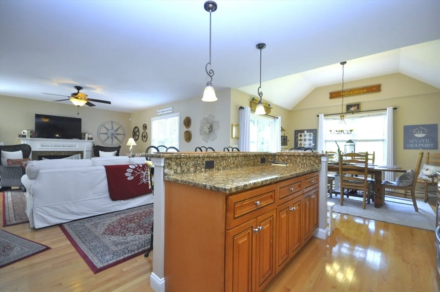
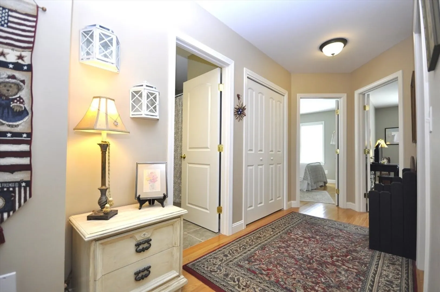
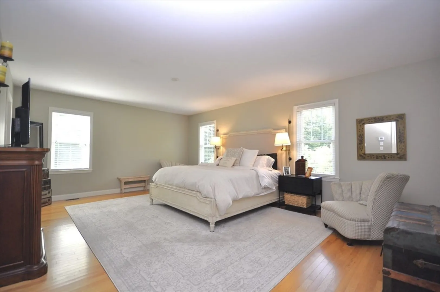
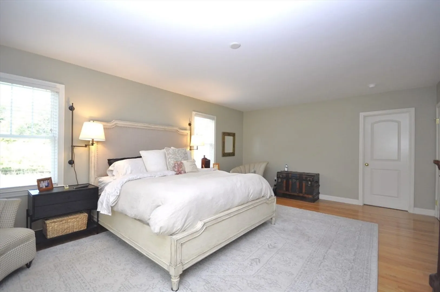
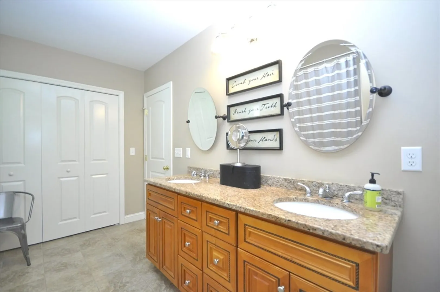
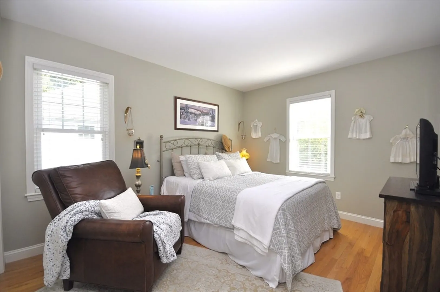
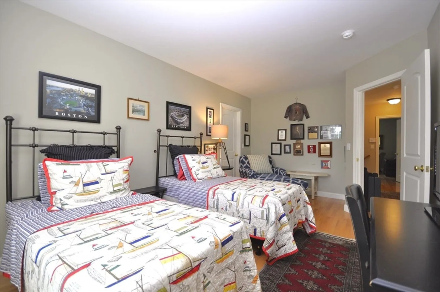
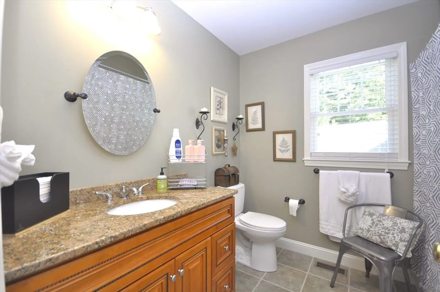
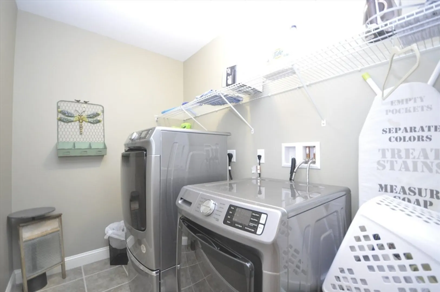
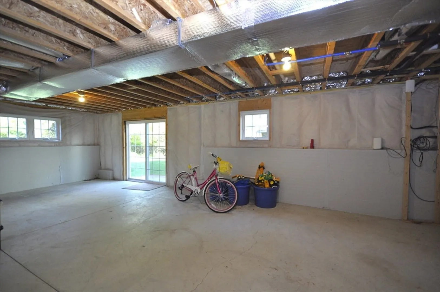
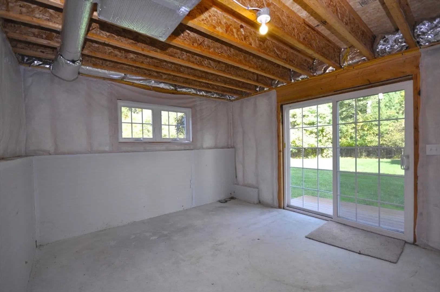
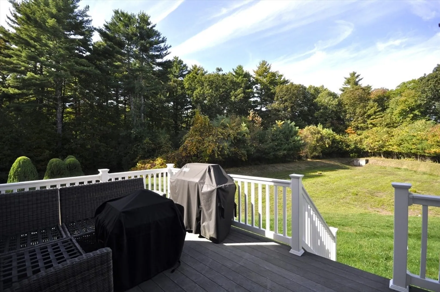
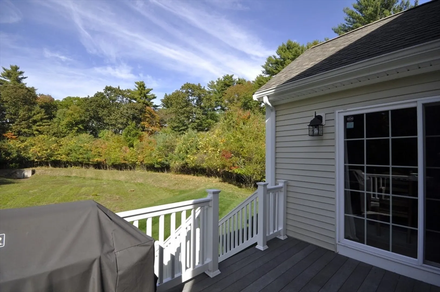
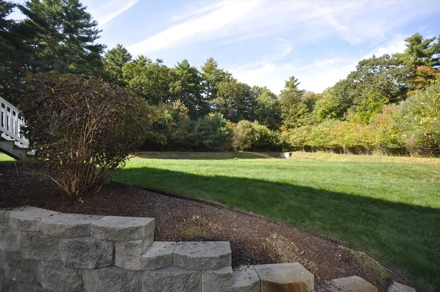
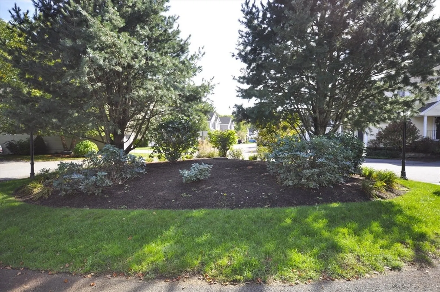
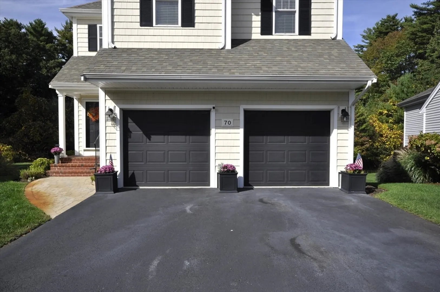
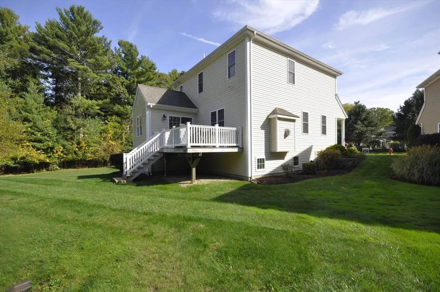
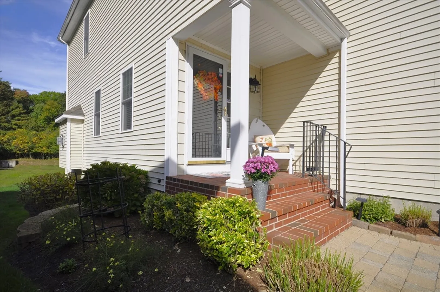
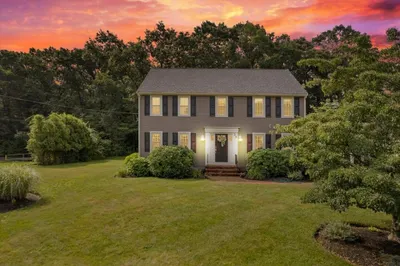
Welcome to the charming and desirable Wayside Farms community! This standalone home is spacious, well-appointed, and move-in ready. Excellent location at the end of a cul-de-sac with a private feel. Step inside to the gas fireplace living room, fully applianced granite counter kitchen, and dining room with rear deck access. Upstairs you will find the primary suite with full bath and walk-in closet, convenient second floor laundry room, two more ample bedrooms and full bath. The walkout lower-level provides a great opportunity for those who would like to finish for extra living space in the future. Hardwood/tile/granite throughout, 2 1/2 baths, 2 car garage, central vac, and too much to list! Highly energy efficient closed loop geothermal heating and cooling system, perfect for those wanting to save on utilities and also be green. Don't miss out on this beautiful home!
-
Highlights
- Cooling: Central Air
- HOA Fee: $435
- Property Class: Residential
- Style: Colonial
- Year Built: 2013
- Heating: Geothermal
- Parking Spots: 4
- Property Type: Single Family Residence
- Total Rooms: 6
- Status: Closed
-
Additional Details
- Appliances: Range, Dishwasher, Microwave, Refrigerator, Washer, Dryer
- Exterior Features: Deck, Sprinkler System
- Flooring: Tile, Hardwood
- Interior Features: Central Vacuum
- SqFt Source: Public Record
- Year Built Source: Public Records
- Basement: Full
- Fireplaces: 1
- Foundation: Concrete Perimeter
- Lot Features: Cleared
- Year Built Details: Actual
- Zoning: I
-
Amenities
- Covered Parking Spaces: 2
- Parking Features: Attached
-
Utilities
- Sewer: Private Sewer
- Water Source: Public
-
Fees / Taxes
- Assessed Value: $488,100
- HOA Fee Frequency: Monthly
- Taxes: $6,672
- HOA: Yes
- Tax Year: 2025
Similar Listings
Sold
0 Photos
Sold
35 Photos
Sold
42 Photos
Sold
30 Photos
Content © 2026 MLS Property Information Network, Inc. The information in this listing was gathered from third party resources including the seller and public records.
Listing information provided courtesy of Century 21 Professionals.
MLS Property Information Network, Inc. and its subscribers disclaim any and all representations or warranties as to the accuracy of this information.
