
70 Myrtle St
$6,250,000
5
Beds
4/2
Baths
3,660
Sqft
- Request Info
- Call
- Save
-
More
- Mortgage Calculator

Property Tools
Coming Soon
$6,250,000
5
Beds
4/2
Baths
3,660
Living Area
-
Property Description
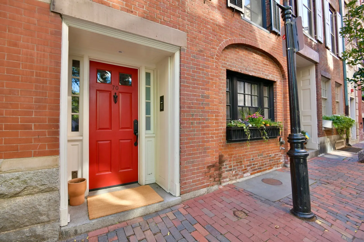
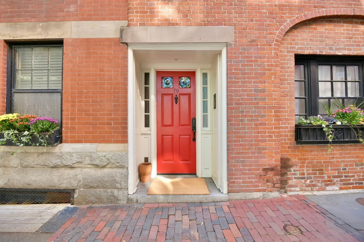
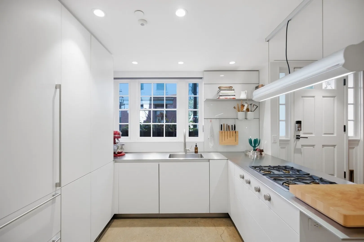
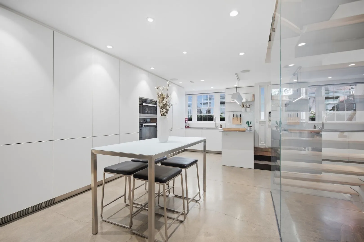
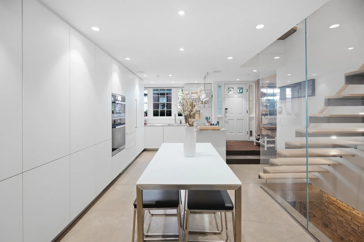
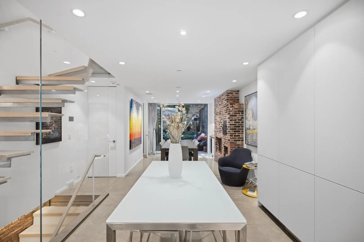
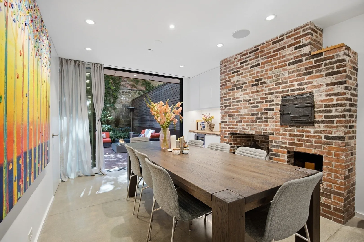
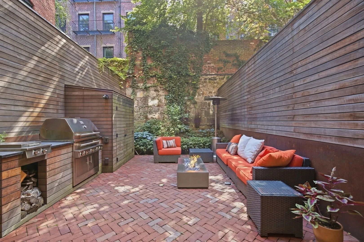
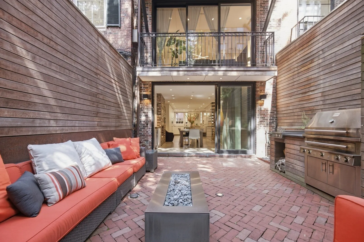
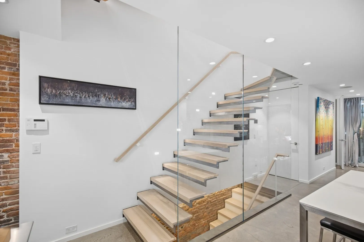
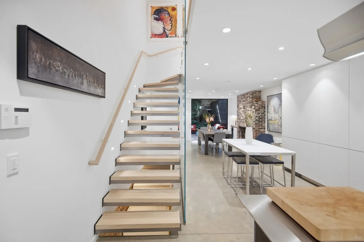
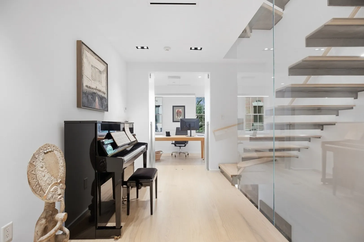
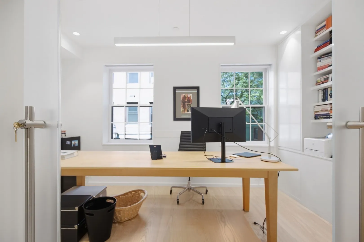
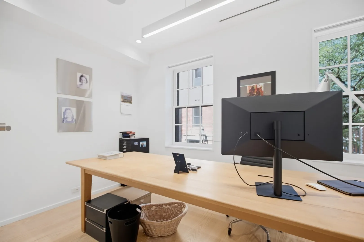
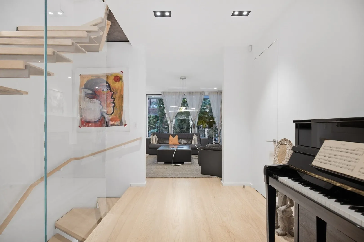
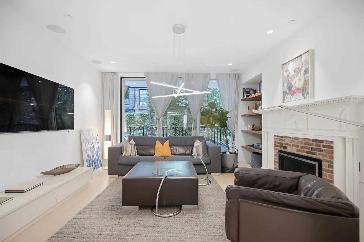
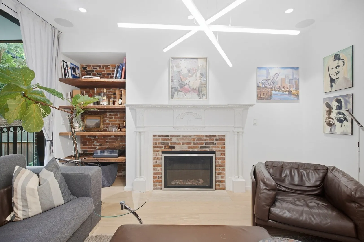
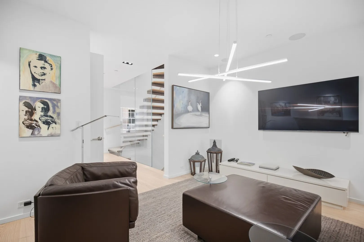
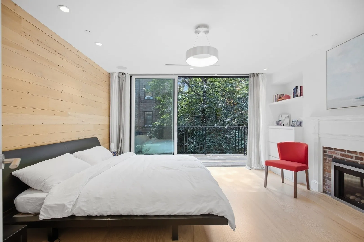
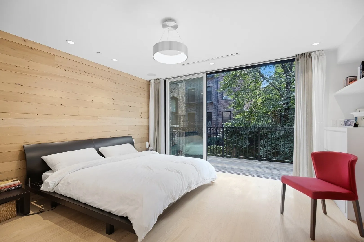
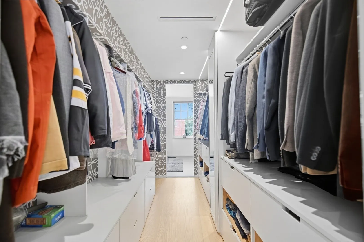
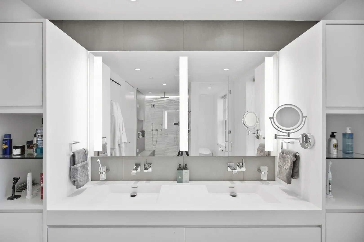
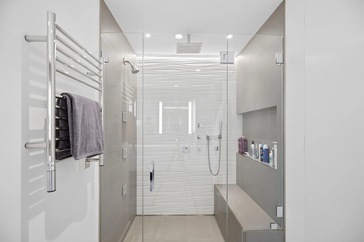
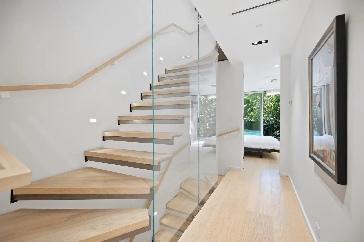
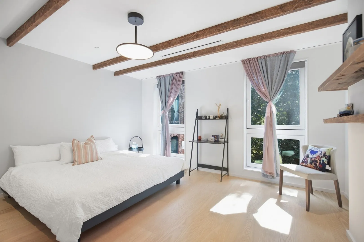
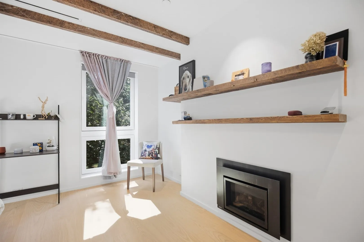
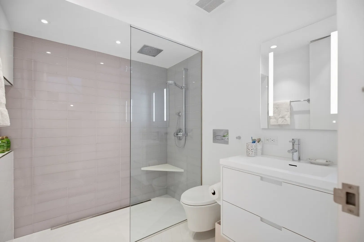
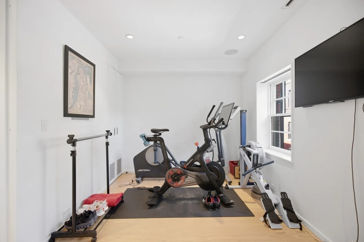
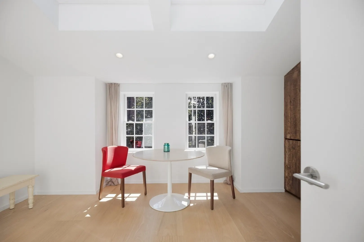
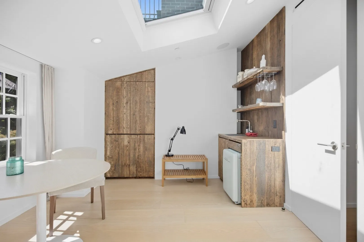
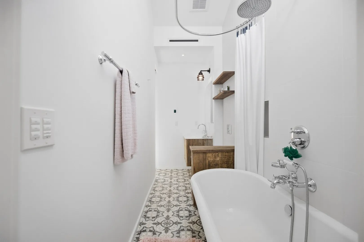
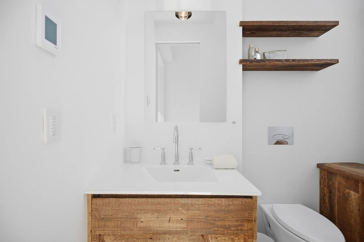
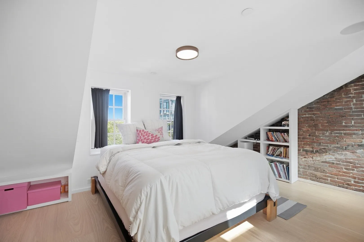
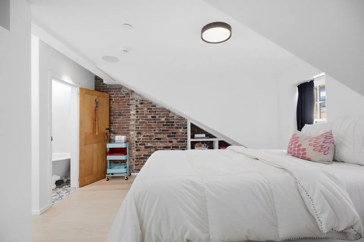
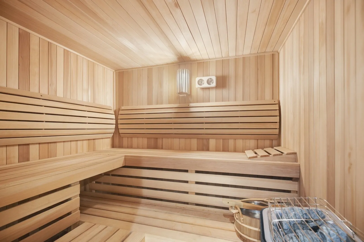
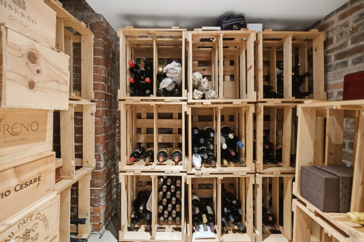
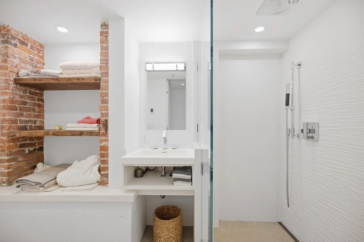
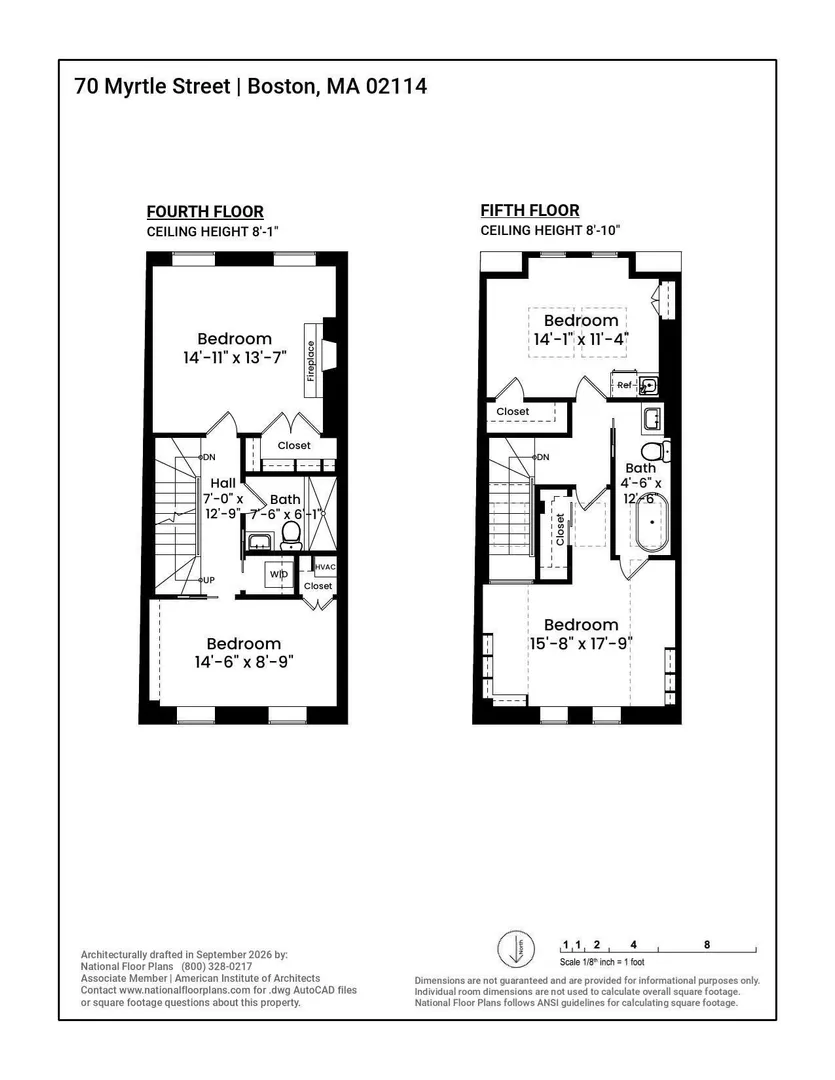
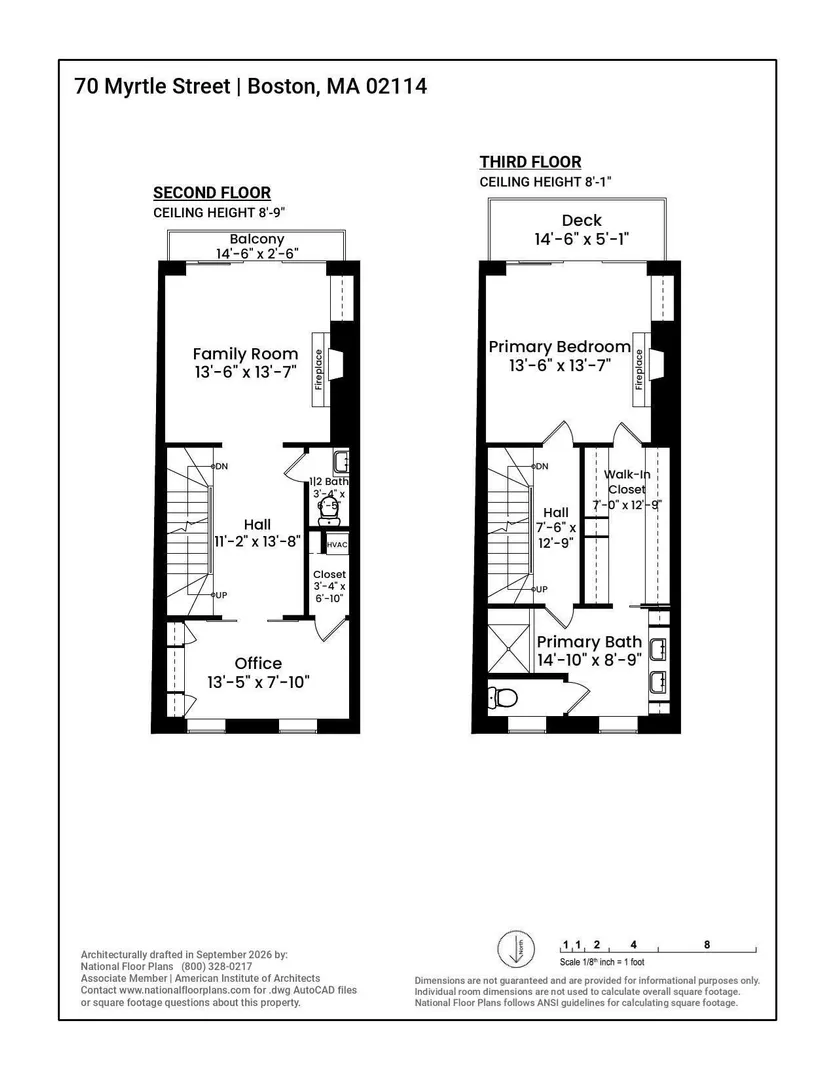
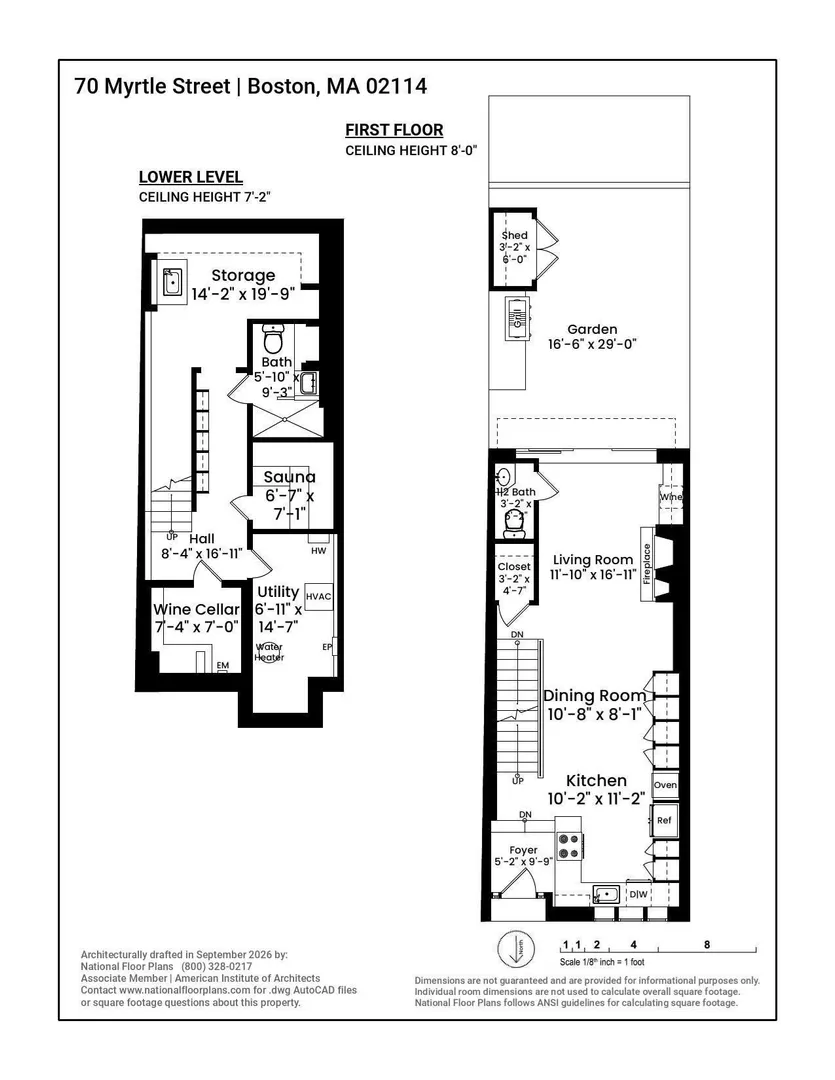
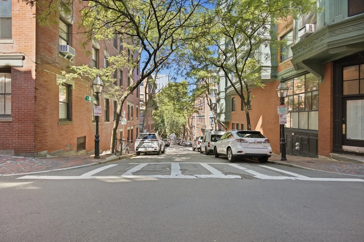
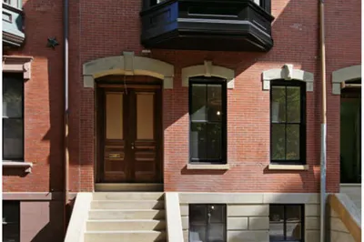
A truly one-of-a-kind Beacon Hill residence, 70 Myrtle Street preserves the historic charm and curb appeal of its original exterior while offering the rare advantages of a 2019 new build within. Reconstructed from the ground up—including a newly excavated, deepened lower level—this exceptional home blends timeless architectural details with sophisticated modern design, systems, and amenities. Ash floors, reclaimed American White Oak used for built ins, hot water loop ensures hot water is immediately available in all bathrooms - no waiting to come up from basement, restored original elements, floating stairs, gas and wood-burning fireplaces, radiant heat bathroom and kitchen floors, smart-home controls, whole-house audio, zoned HVAC, and premium fixtures create an exceptional living experience. The Bulthaup kitchen features Gaggenau, Miele, and Sub-Zero appliances. Spa-like baths, a private primary-suite balcony, wine cellar, sauna, gym, and custom storage complete the interiors. Rare private outdoor space includes a landscaped, lighted patio with powered doors, Kalamazoo outdoor kitchen, gas and water service, and a permanently plumbed natural-gas fire table—an extraordinary Beacon Hill retreat. Live the life you were always meant to live, on the peak of Beacon Hill. Additional info can be found here: https://tour.vaulted-media.com/70_myrtle_st-9404
-
Highlights
- Area: Beacon Hill
- Heating: Forced Air, Radiant, Natural Gas, Hydro Air
- Property Type: Single Family Residence
- Total Rooms: 13
- Status: Coming Soon
- Cooling: Central Air
- Property Class: Residential
- Style: Contemporary, Federal
- Year Built: 1818
-
Additional Details
- Appliances: Gas Water Heater, Water Heater, Oven, Dishwasher, Disposal, Range, Refrigerator, Freezer, Washer, Dryer, Wine Refrigerator, Vacuum System
- Exterior Features: Deck - Wood, Patio, Balcony, Storage, Decorative Lighting, Screens, Fenced Yard, Other
- Flooring: Concrete, Hardwood, Flooring - Stone/Ceramic Tile, Flooring - Hardwood
- Interior Features: Bathroom - Full, Bathroom - Tiled With Shower Stall, Walk-In Closet(s), Closet/Cabinets - Custom Built, Bidet, Closet, High Speed Internet Hookup, Open Floorplan, Cable Hookup, Bathroom - With Tub & Shower, Cathedral Ceiling(s), Bathroom, Home Office, Wine Cellar, Bedroom, Central Vacuum, Sauna/Steam/Hot Tub, Wet Bar, Wired for Sound, High Speed Internet
- Road Frontage Type: Public
- SqFt Source: Measured
- Year Built Source: Public Records
- Basement: Full, Finished, Interior Entry
- Fireplaces: 4
- Foundation: Concrete Perimeter
- Lot Features: Other
- Roof: Slate, Rubber
- Year Built Details: Actual, Certified Historic, Renovated Since, Unknown/Mixed
- Zoning: R1
-
Amenities
- Community Features: Public Transportation, Shopping, Park, Walk/Jog Trails, Medical Facility, Bike Path, Conservation Area, Highway Access, House of Worship, Marina, Private School, Public School, T-Station, University
- Security Features: Security System
- Parking Features: On Street
-
Utilities
- Sewer: Public Sewer
- Water Source: Public
-
Fees / Taxes
- Assessed Value: $4,194,000
- Taxes: $48,567
- Tax Year: 2025
Similar Listings
Sold
48 Photos
Sold
58 Photos
Sold
28 Photos
Sold
1 Photo
Content © 2026 MLS Property Information Network, Inc. The information in this listing was gathered from third party resources including the seller and public records.
Listing information provided courtesy of Craft Realty.
MLS Property Information Network, Inc. and its subscribers disclaim any and all representations or warranties as to the accuracy of this information.