
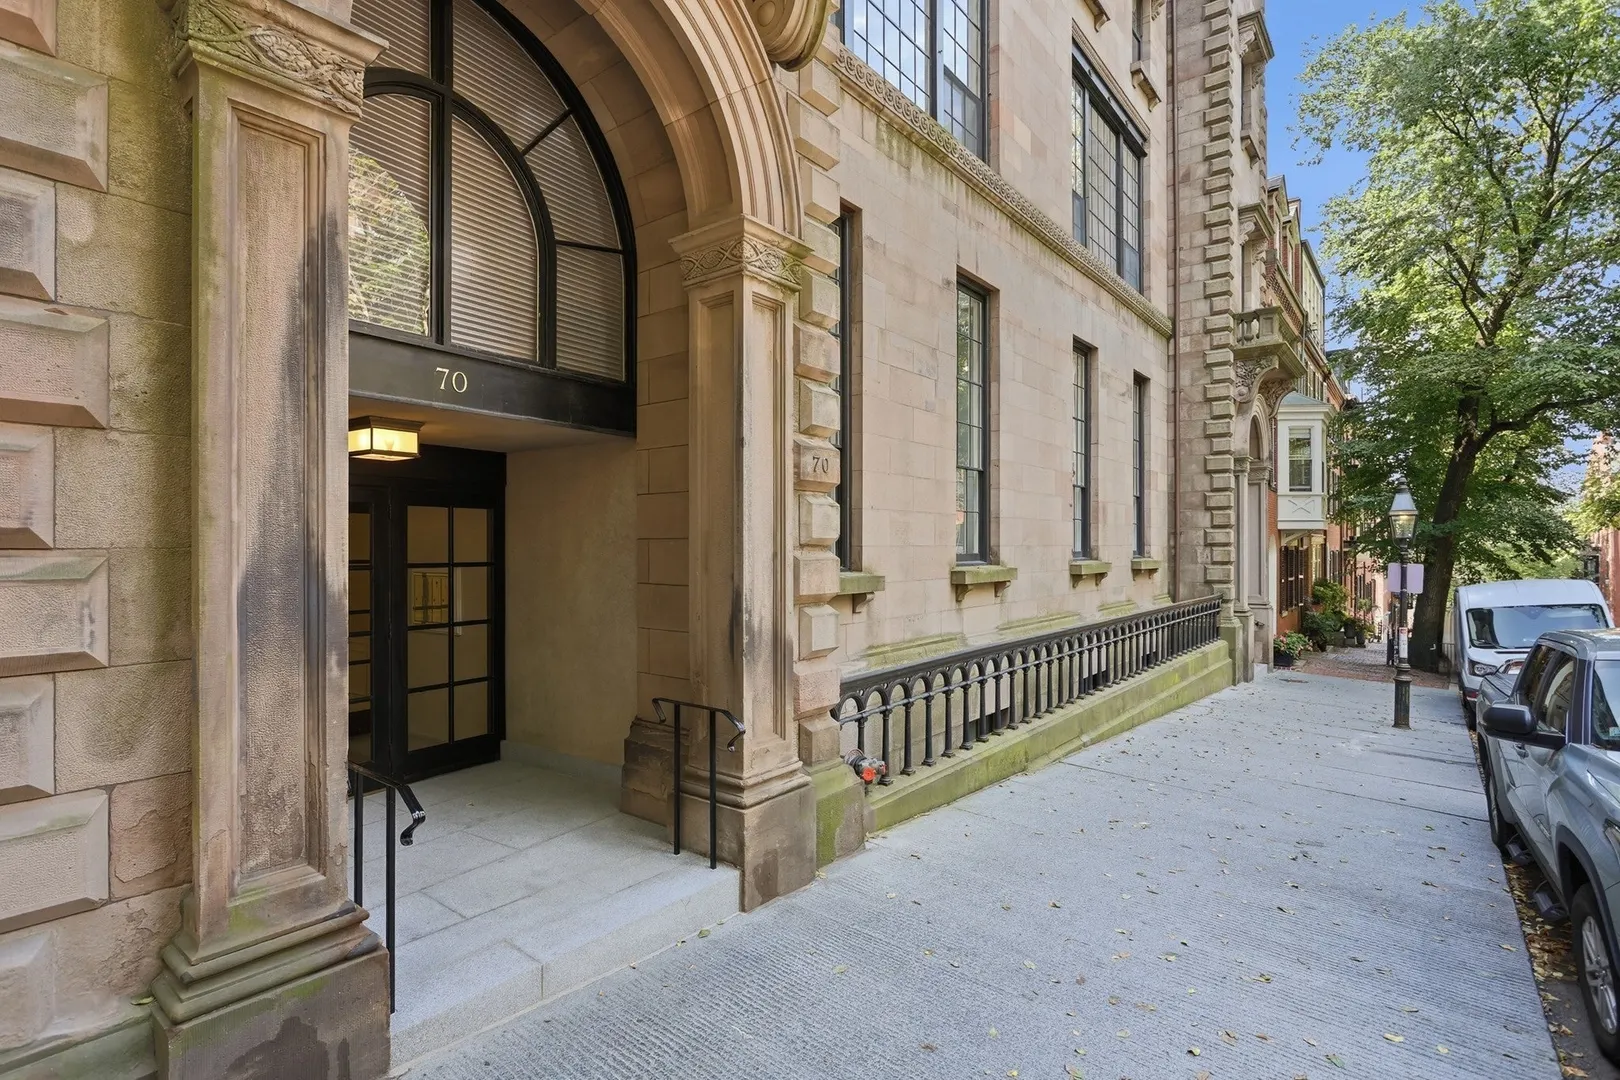
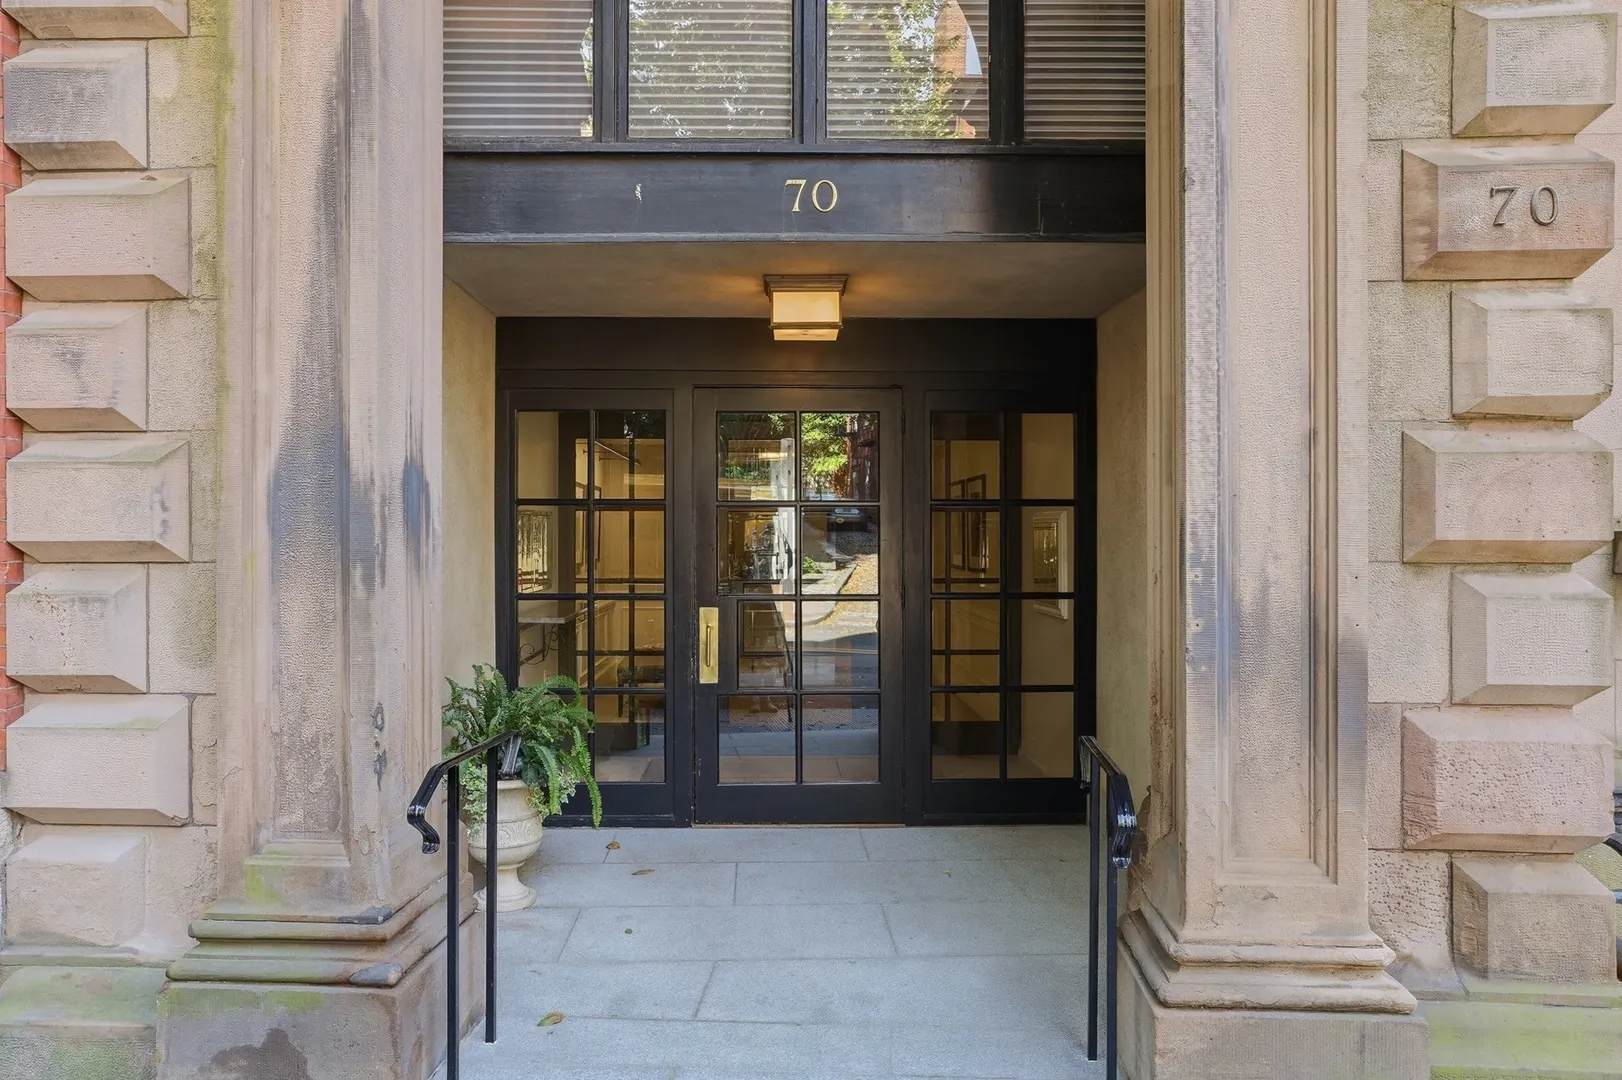
70 Mount Vernon St #1B
$2,189,000
3
Beds
2
Baths
1,631
Sqft
- Request Info
- Call
- Save
-
More
- Mortgage Calculator

Property Tools












$2,189,000
3
Beds
2
Baths
1,631
Living Area
-
Property Description
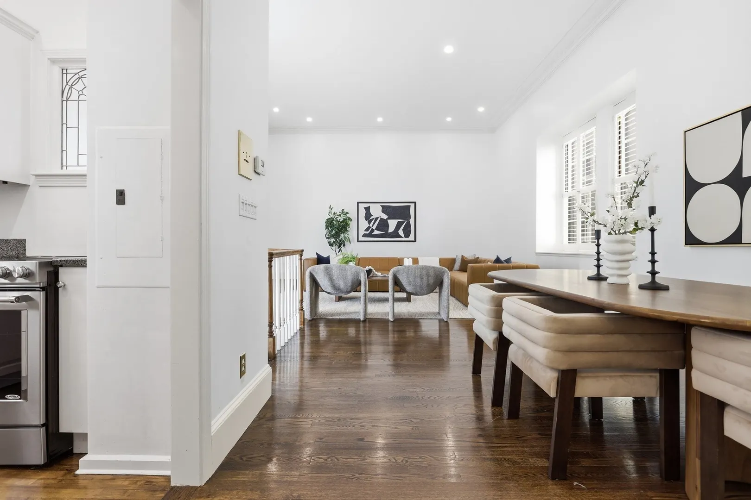
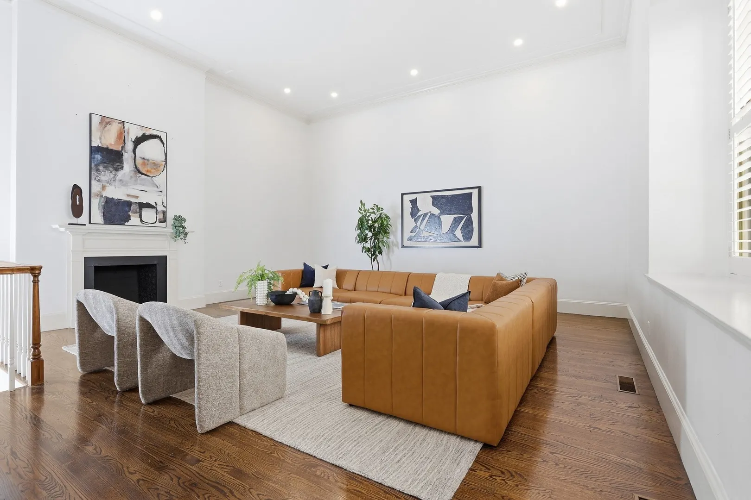
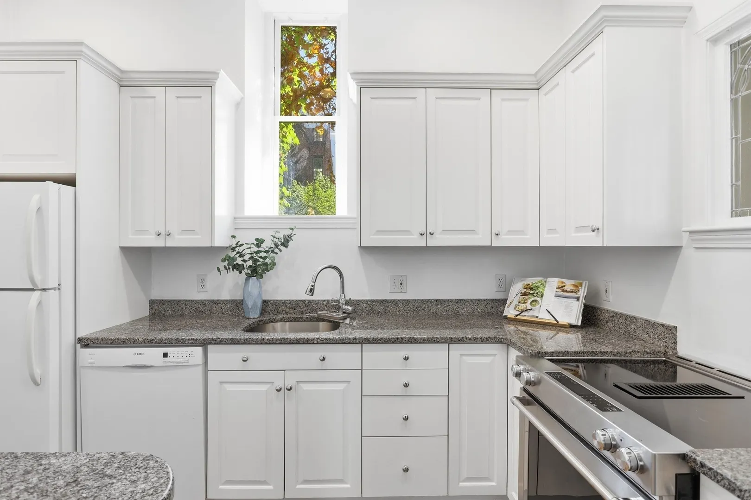
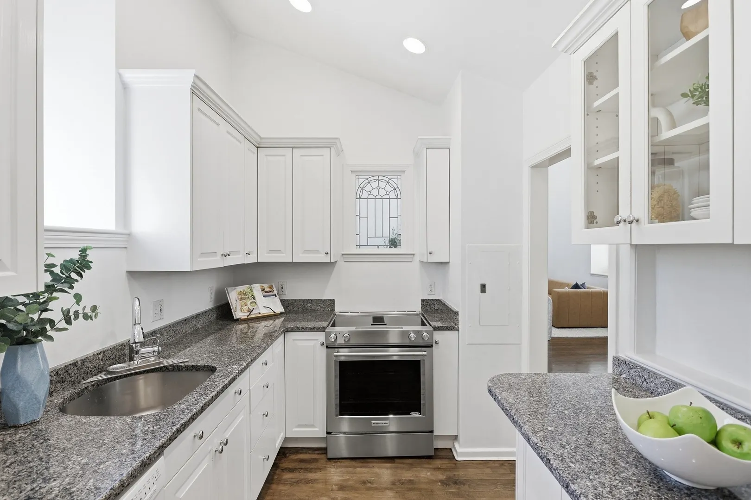
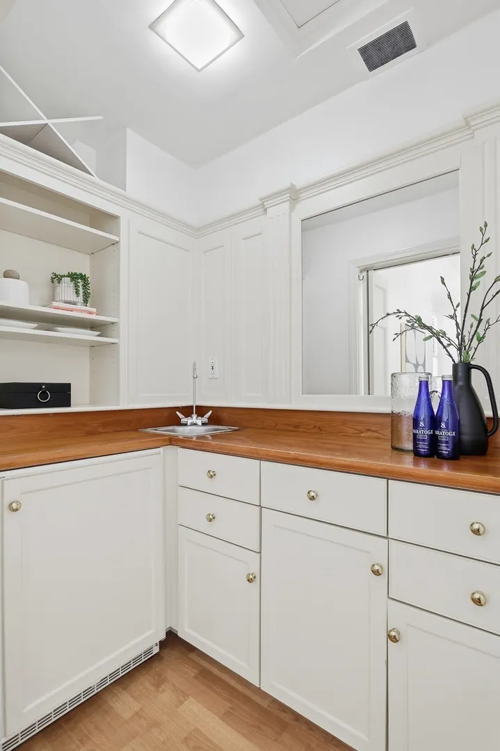
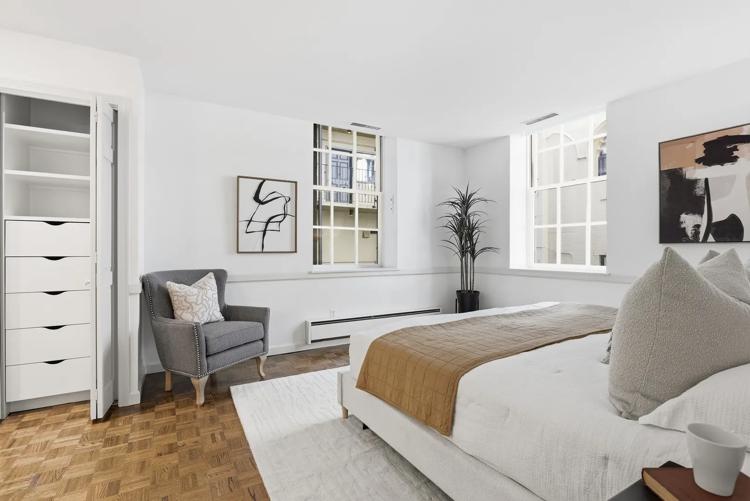
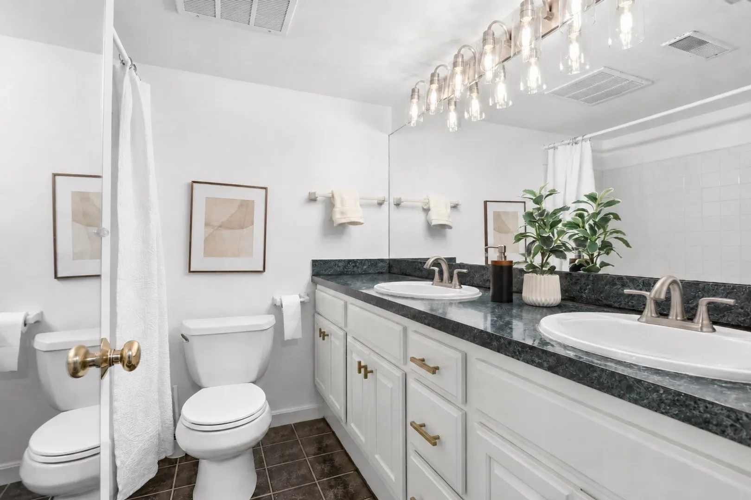
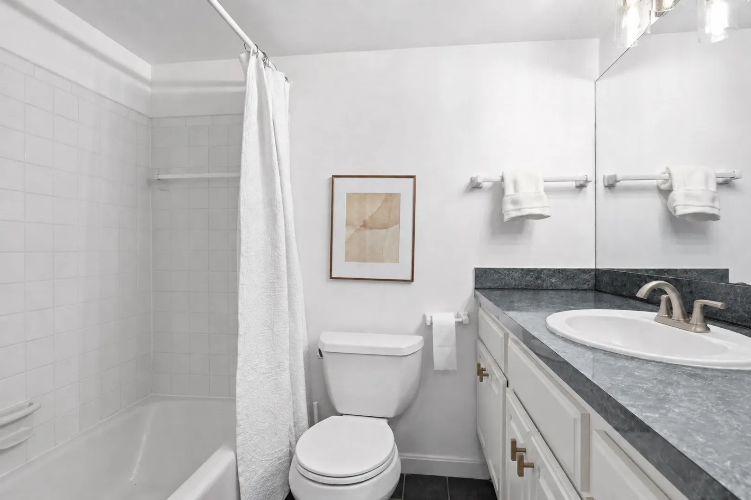
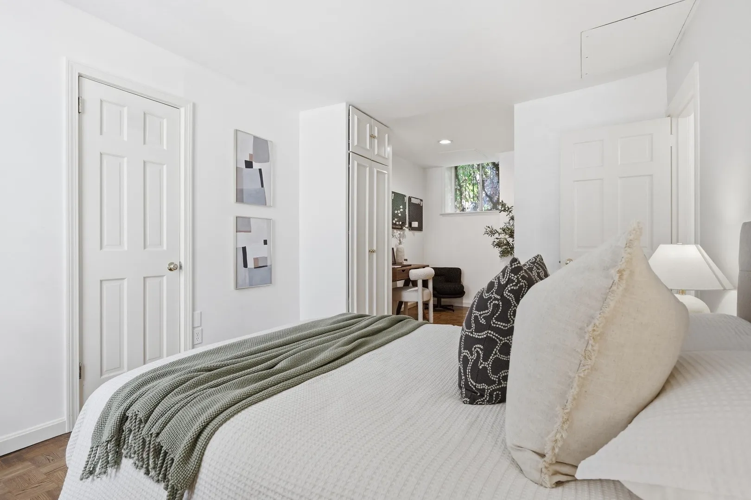
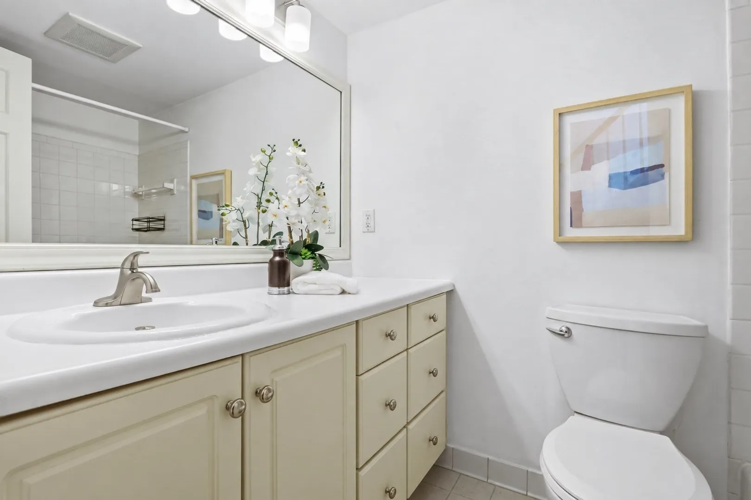
A rare and distinctive Beacon Hill duplex-style condominium set within The Hill Condominium, a historic residence moments from Boston Common, Charles Street, the State House, shops, restaurants and public transportation. This 3-bedroom, 2-bath home offers a dramatic main level anchored by a grand living/dining room with soaring ceiling height, oversized windows, hardwood floors, fireplace and elegant proportions ideal for entertaining. A separate kitchen and charming wet bar add function and character. The lower level features three bedrooms, including a comfortable primary bedroom, along with two full baths. With its townhouse-like layout, historic setting and impressive main living space, this home offers a truly special Beacon Hill living experience. Association amenities include roof deck, fitness room, library, laundry and basement storage.
-
Highlights
- Area: Beacon Hill
- Cooling: Central Air
- HOA Fee: $1,430
- Property Type: Condominium
- Total Rooms: 8
- Year Built: 1850
- Building Name: The Hill Condominium
- Heating: Central
- Property Class: Residential
- Stories: 2
- Unit Number: 1b
- Status: Active
-
Additional Details
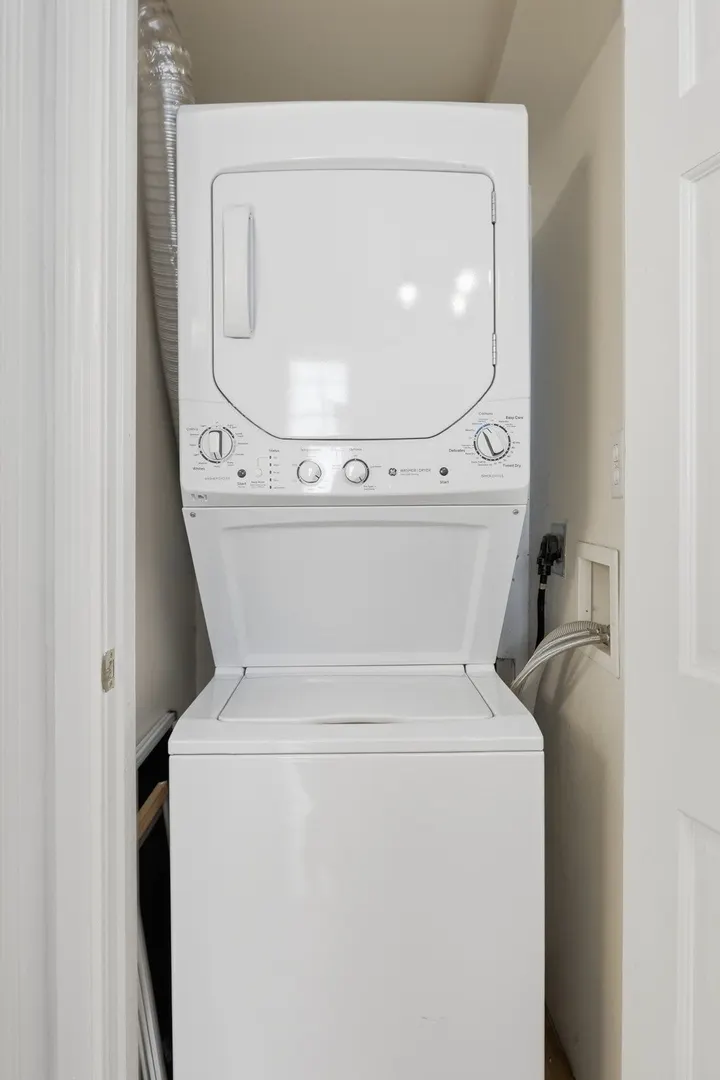
- Appliances: Range, Dishwasher, Disposal, Refrigerator, Freezer, Washer, Dryer
- Construction: Brick
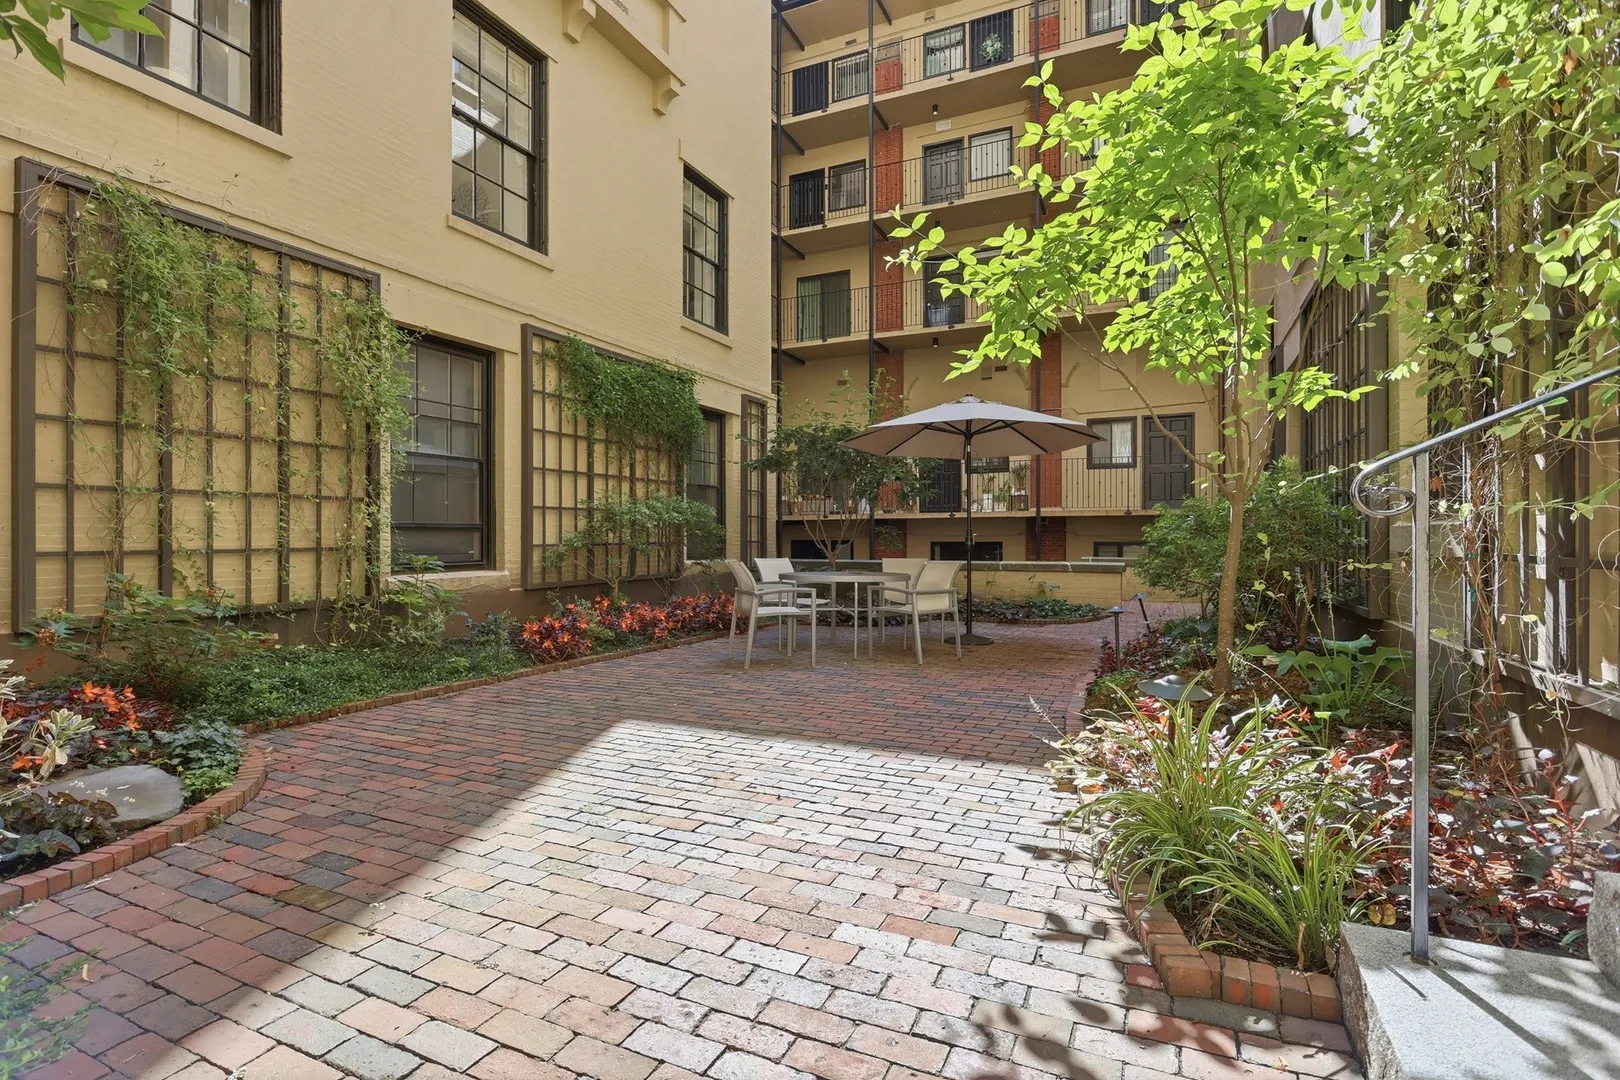
- Exterior Features: Deck - Roof + Access Rights, Garden
- Flooring: Wood
- Roof: Other
- Total Number of Units: 30
- Year Built Source: Public Records
- Basement: N
- Exclusions: Staging Furniture And Accessories Excluded
- Fireplaces: 1
- Pets Allowed: Yes w/ Restrictions
- SqFt Source: Public Record
- Year Built Details: Approximate
- Zoning: 9999
-
Amenities
- Community Features: Public Transportation, Shopping, Park, Walk/Jog Trails, Medical Facility, Laundromat, House of Worship, T-Station, Other
- Security Features: Intercom, Security System
- Parking Features: On Street
-
Utilities
- Electric: 110 Volts, 220 Volts
- Water Source: Public
- Sewer: Public Sewer
-
Fees / Taxes
- Assessed Value: $1,863,800
- HOA Fee Includes: Heat, Water, Insurance, Security, Maintenance Structure, Maintenance Grounds, Snow Removal, Reserve Funds
- Taxes: $23,330
- HOA Fee Frequency: Monthly
- Tax Year: 2027
Similar Listings



Content © 2026 MLS Property Information Network, Inc. The information in this listing was gathered from third party resources including the seller and public records.
Listing information provided courtesy of Zhensight Realty LLC.
MLS Property Information Network, Inc. and its subscribers disclaim any and all representations or warranties as to the accuracy of this information.