
Sold!
$462,500
3
Beds
2
Baths
1,044
Living Area
-
Property Description
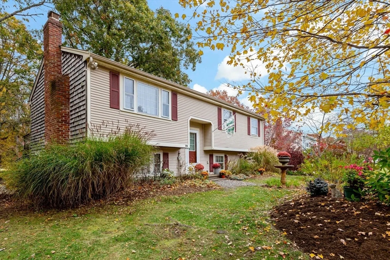
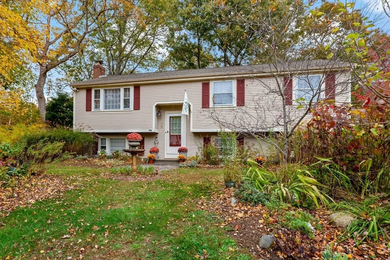
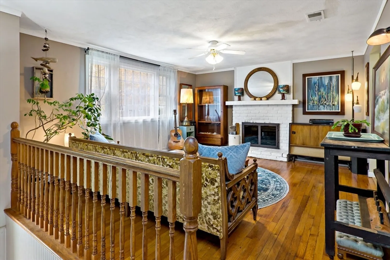
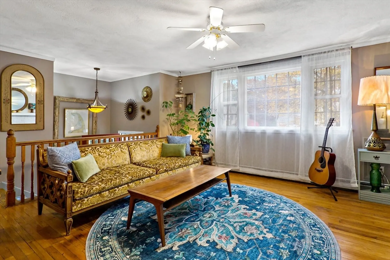
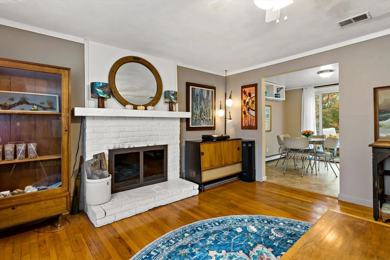
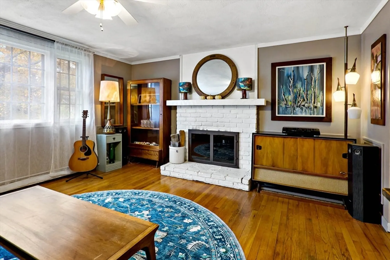
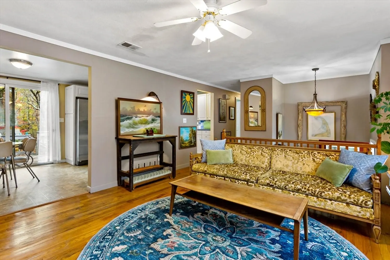
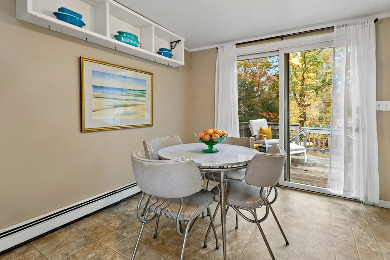
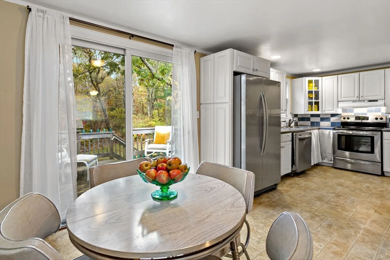
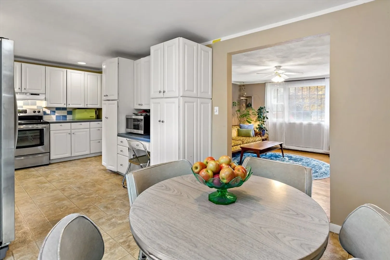
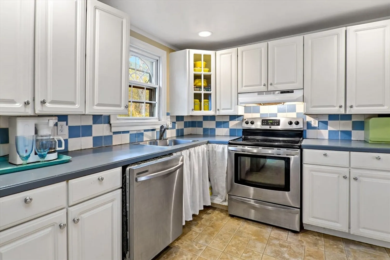
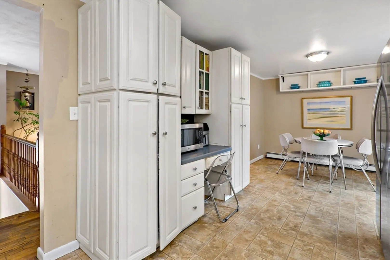
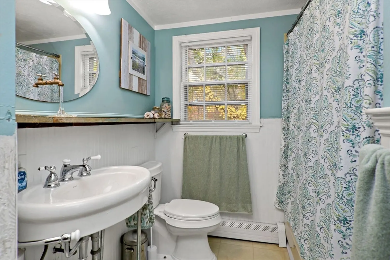
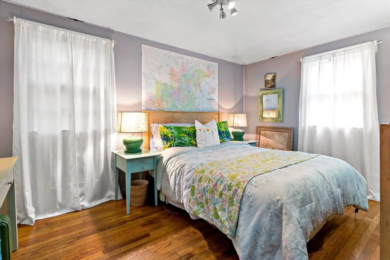
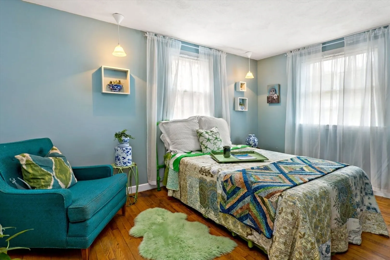
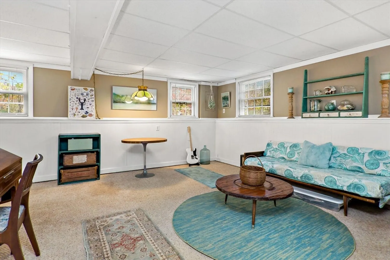
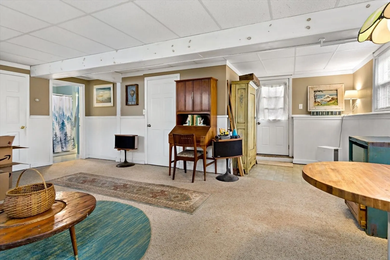
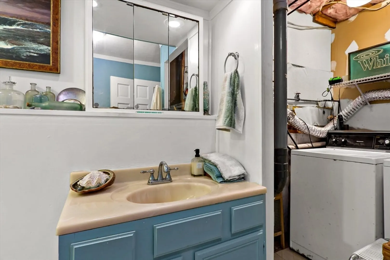
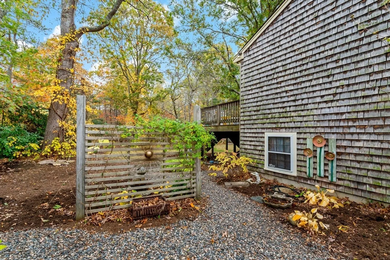
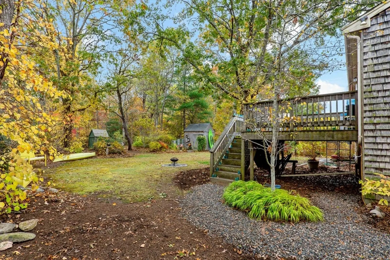
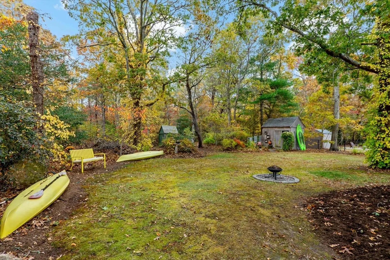
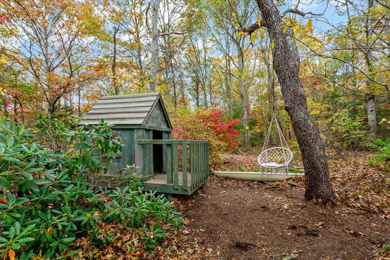
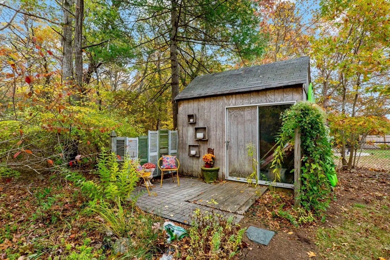
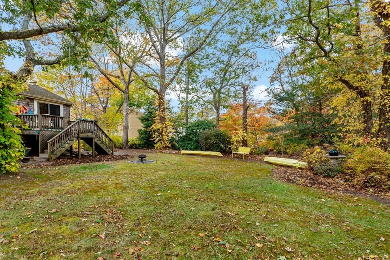
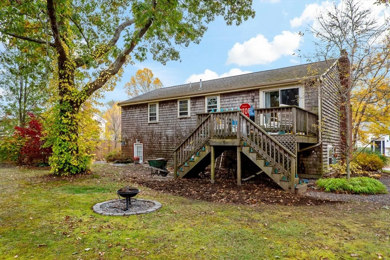
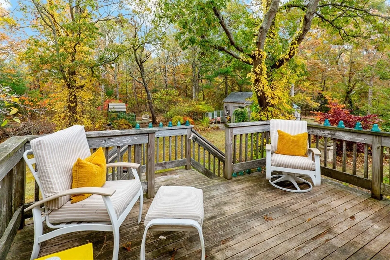
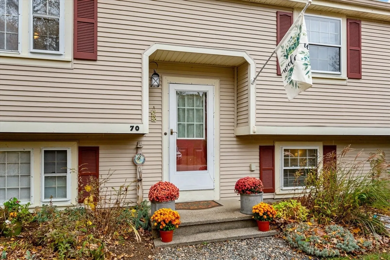
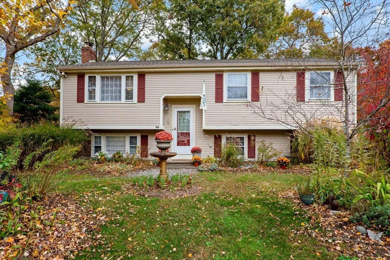
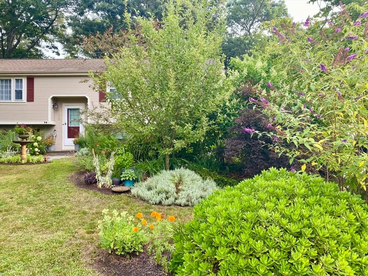
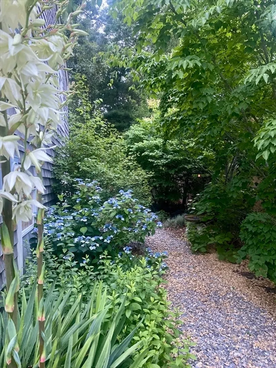
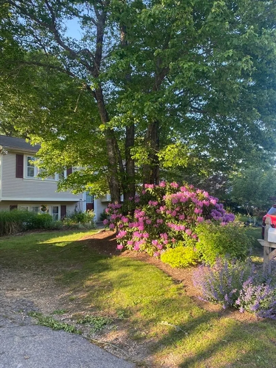
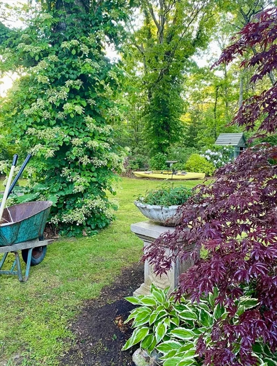
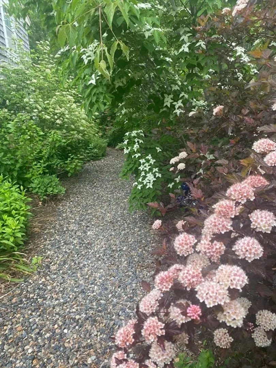
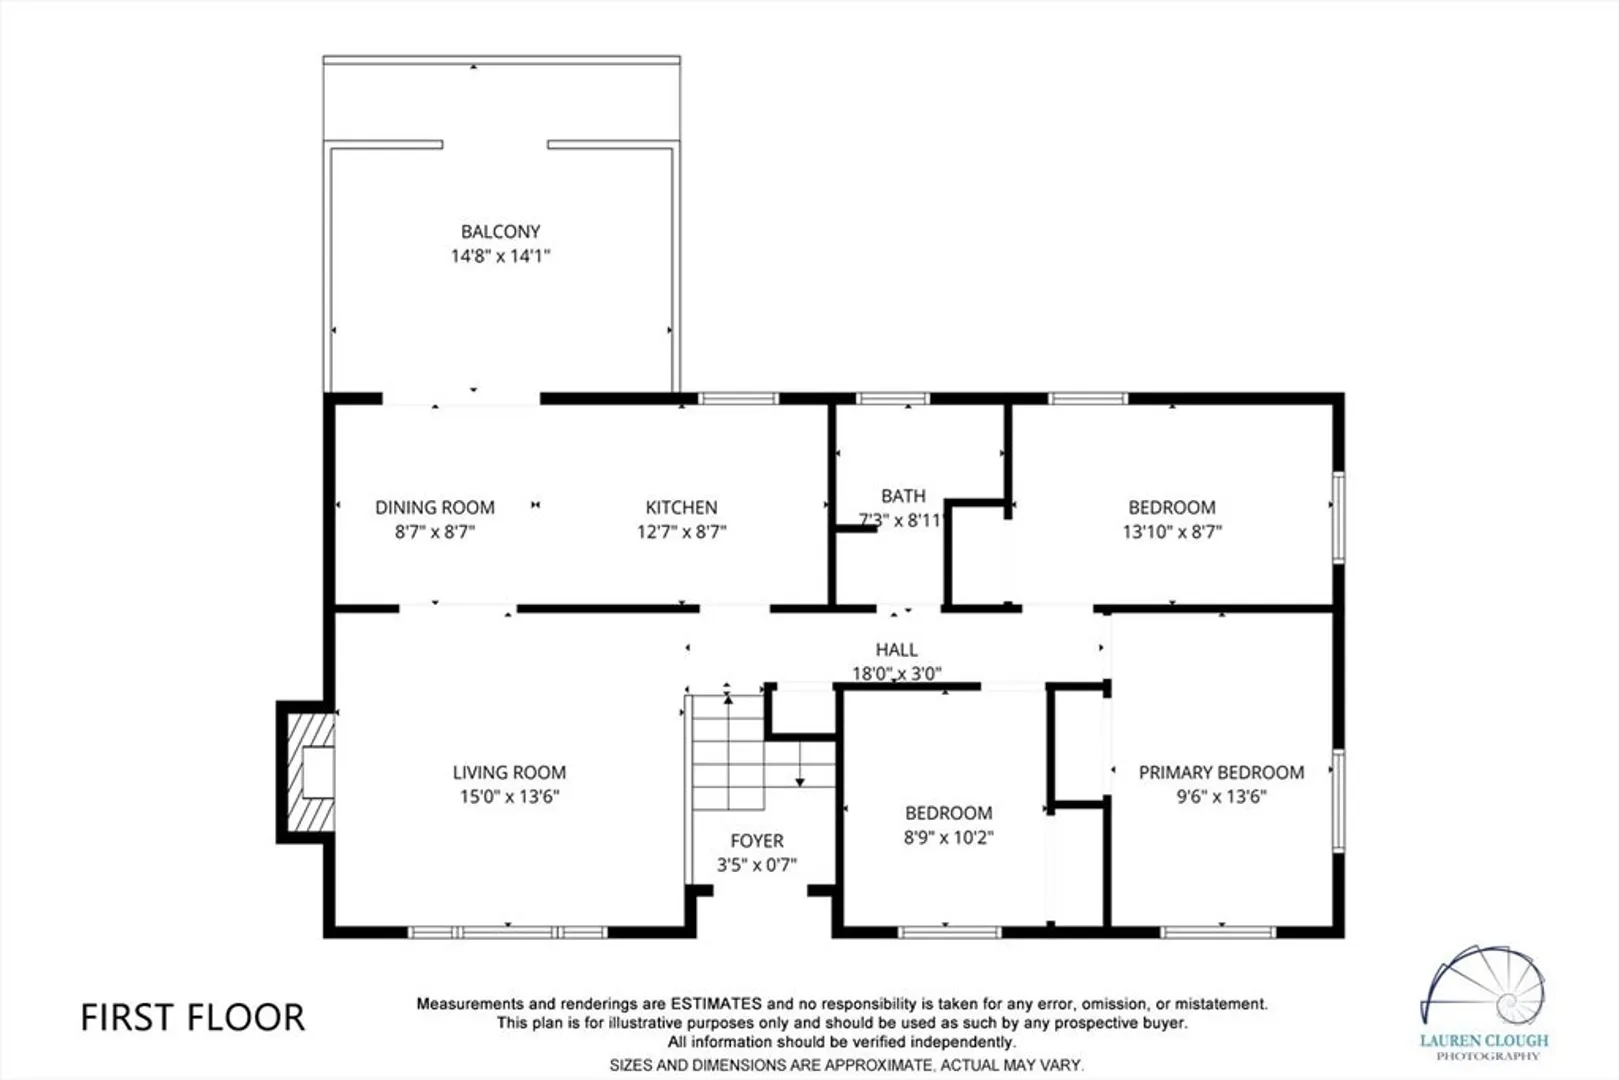
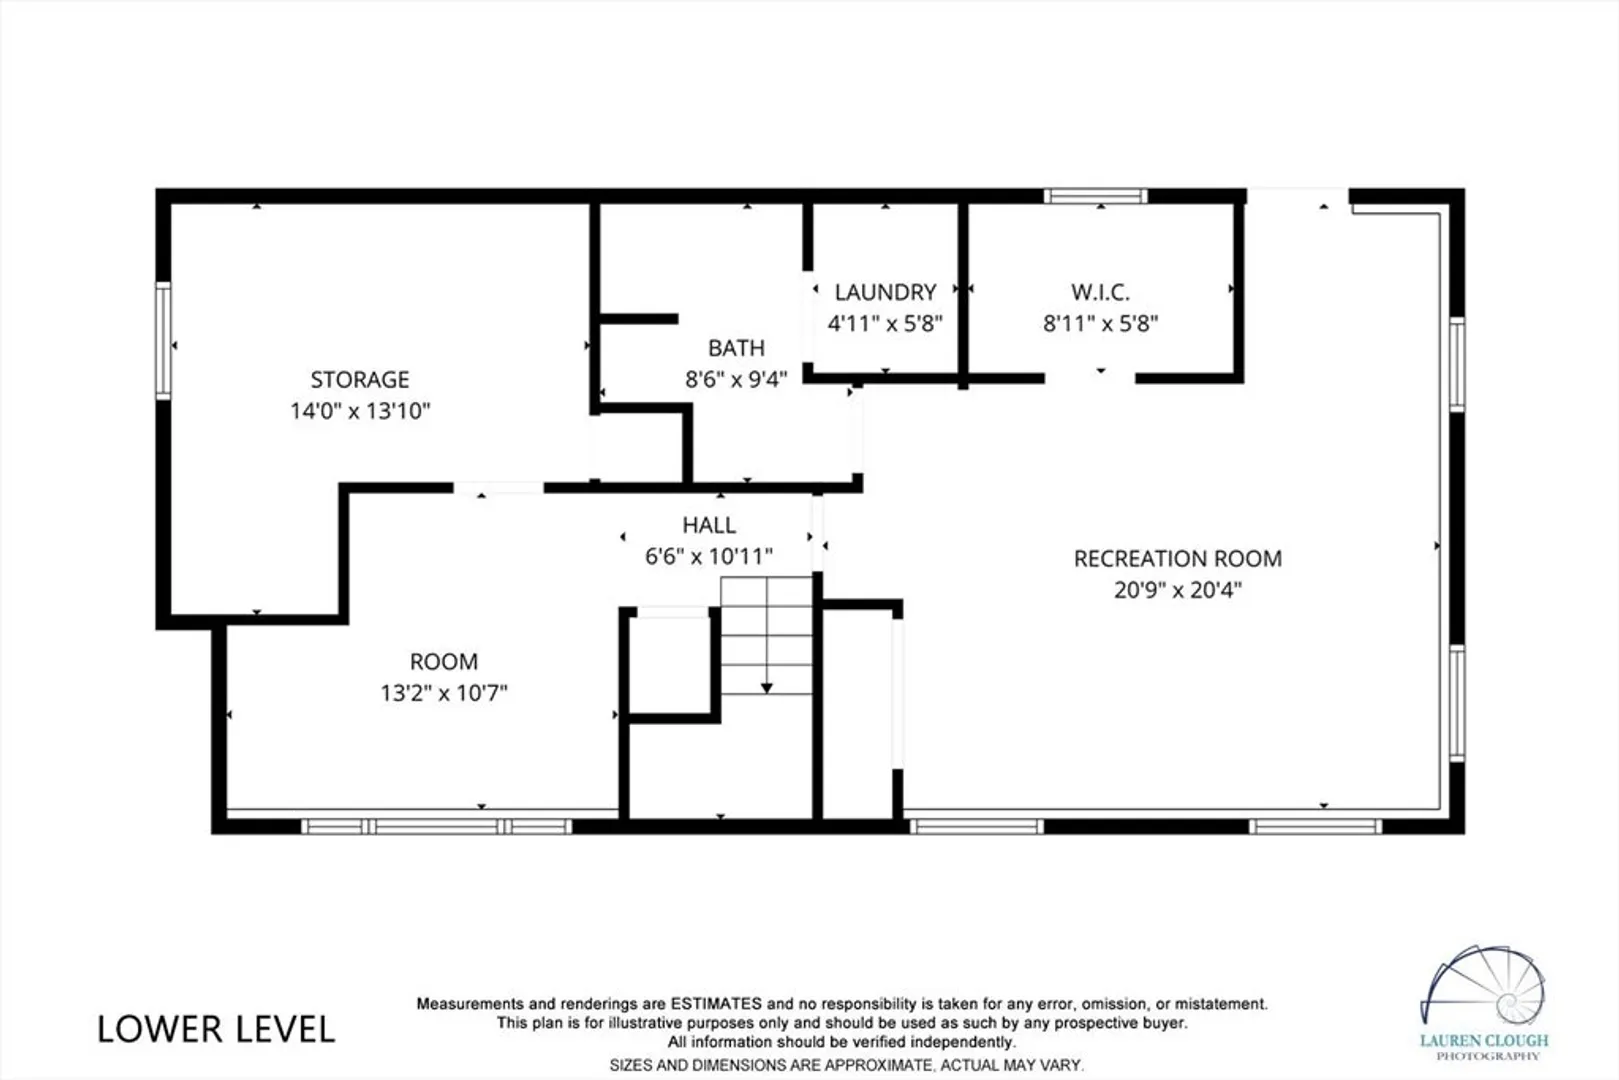
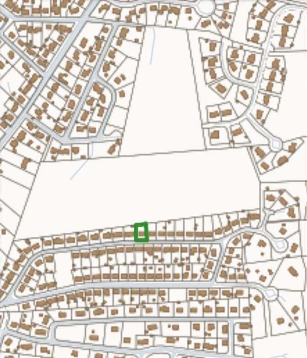
Warm & Welcoming Raised Ranch in Falmouth’s Tanglewood Neighborhood. Located in the heart of Falmouth'sTanglewood neighborhood off Sandwich Road, this well-loved and well-lived-in raised ranch offers charm, comfort, and convenience in equal measure. Featuring 3 bedrooms, 2 full baths, and a finished lower level, the home is thoughtfully designed for everyday living and entertaining. Bring your touch this house and make it your own! Step into the inviting living room where a wood-burning fireplace sets the tone for cozy evenings and memorable gatherings. Hardwood floors flow throughout the main level, leading to an elevated deck that overlooks beautifully landscaped gardens, a whimsical child’s playhouse, and a handy outdoor shed for tools and toys. Look at this house like a blank canvas. With easy parking, a peaceful setting, and proximity to Falmouth’s beaches, trails, and village amenities, this home is perfect for weekenders, or anyone seeking a slice of Cape Cod!
-
Highlights
- Area: East Falmouth
- Parking Spots: 3
- Property Type: Single Family Residence
- Total Rooms: 6
- Status: Closed
- Heating: Baseboard, Oil
- Property Class: Residential
- Style: Raised Ranch
- Year Built: 1973
-
Additional Details
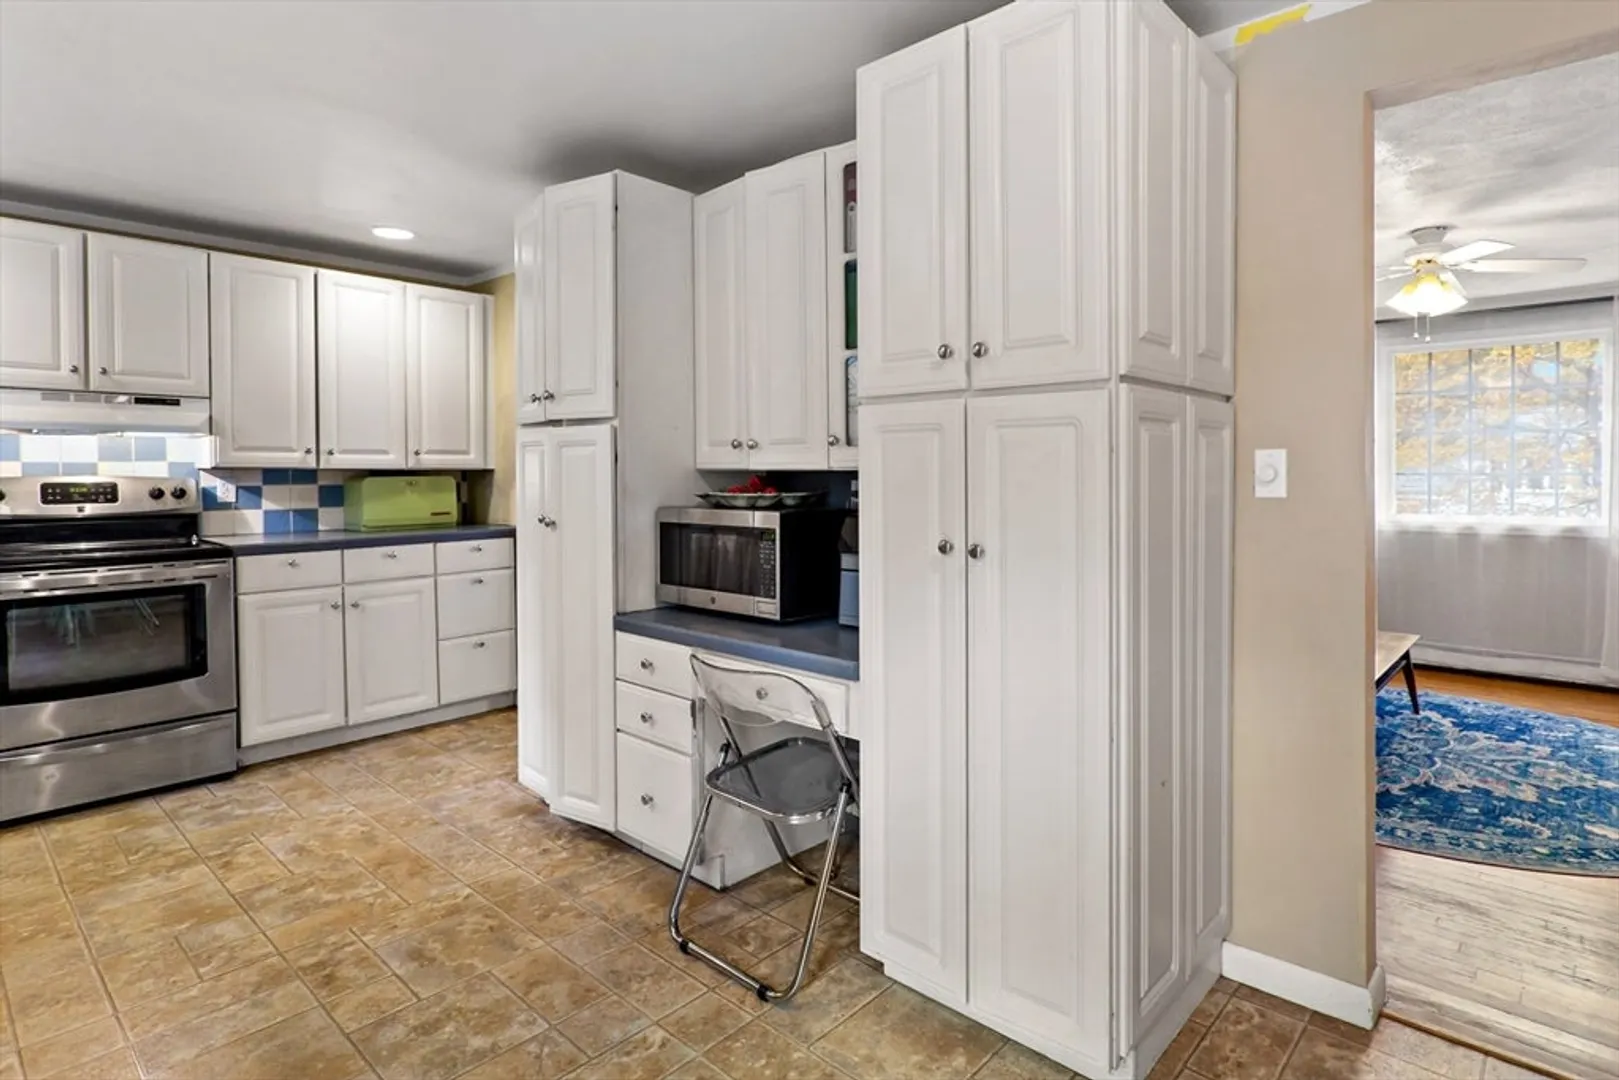
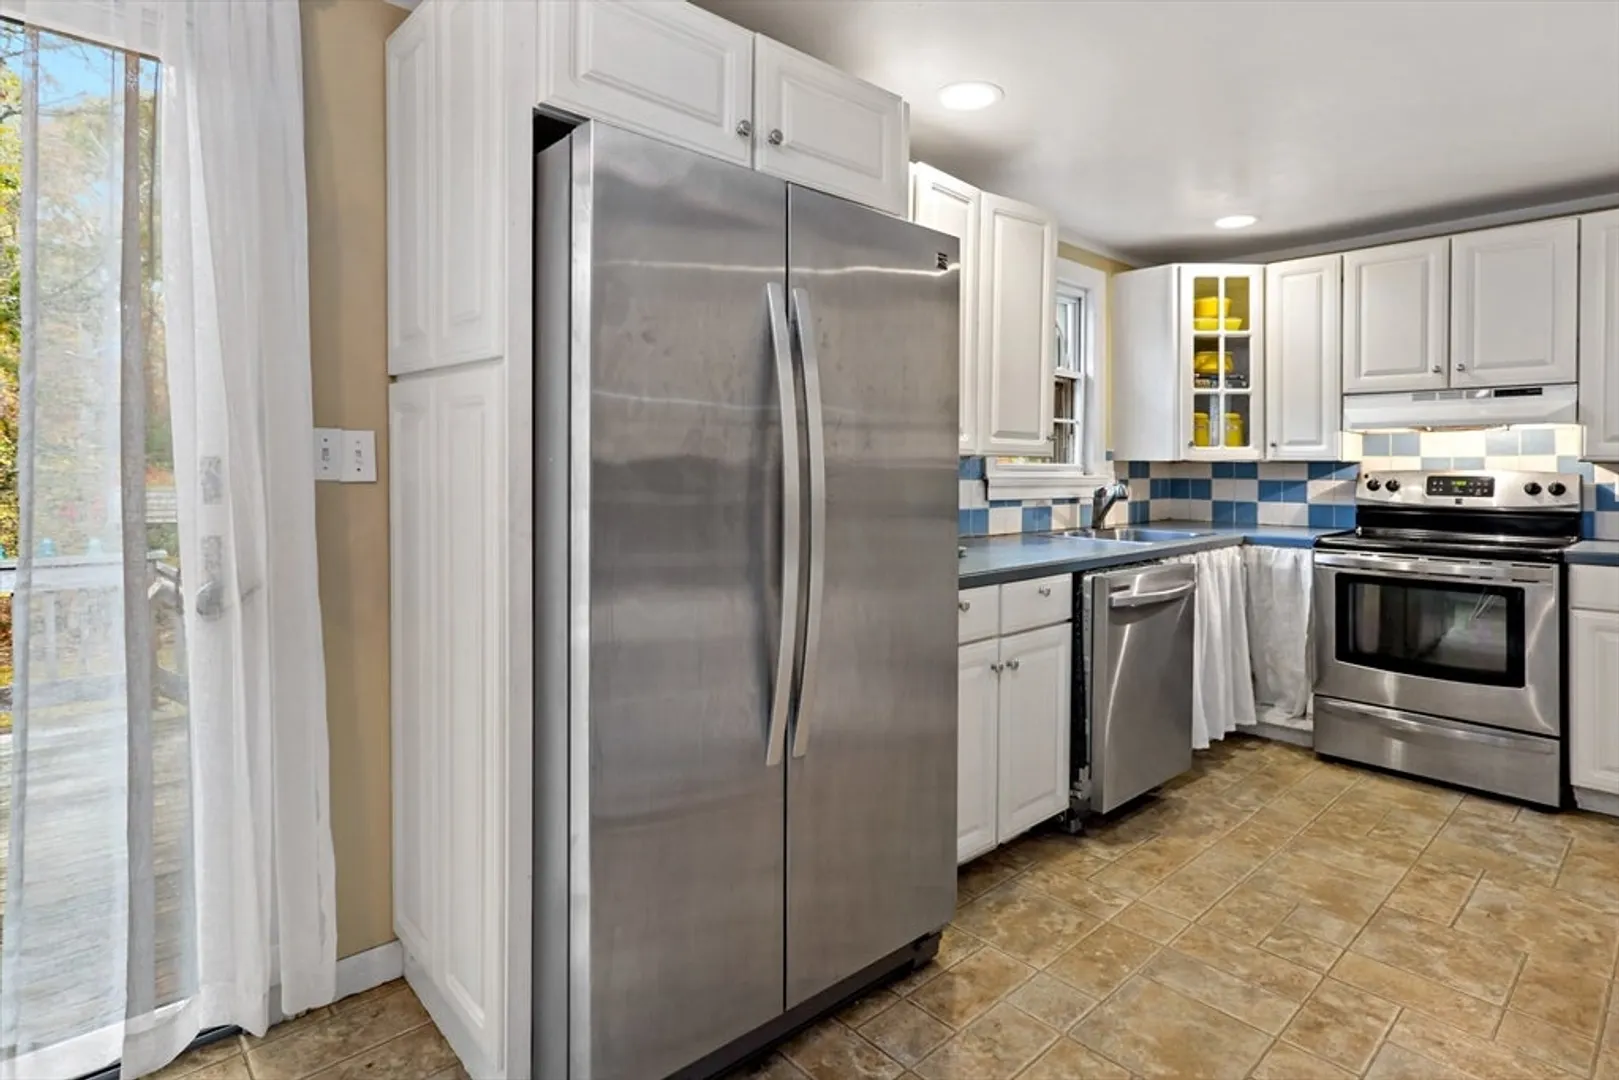
- Appliances: Electric Water Heater, Range, Dishwasher, Microwave, Refrigerator
- Construction: Frame
- Fireplaces: 1
- Foundation: Concrete Perimeter
- Roof: Shingle
- Year Built Details: Actual
- Zoning: Agb
- Basement: Full
- Exterior Features: Deck, Rain Gutters, Storage, Garden
- Flooring: Wood
- Lot Features: Gentle Sloping
- SqFt Source: Public Record
- Year Built Source: Public Records
-
Amenities
- Parking Features: Off Street
-
Utilities
- Sewer: Inspection Required for Sale
- Water Source: Public
-
Fees / Taxes
- Assessed Value: $444,400
- Taxes: $2,609
- Tax Year: 2025
Similar Listings
Sold
18 Photos
Sold
33 Photos
Sold
42 Photos
Sold
38 Photos
Content © 2026 MLS Property Information Network, Inc. The information in this listing was gathered from third party resources including the seller and public records.
Listing information provided courtesy of Today Real Estate, Inc..
MLS Property Information Network, Inc. and its subscribers disclaim any and all representations or warranties as to the accuracy of this information.
