
Sold!
$634,500
1
Bed
1
Bath
670
Living Area
-
Property Description
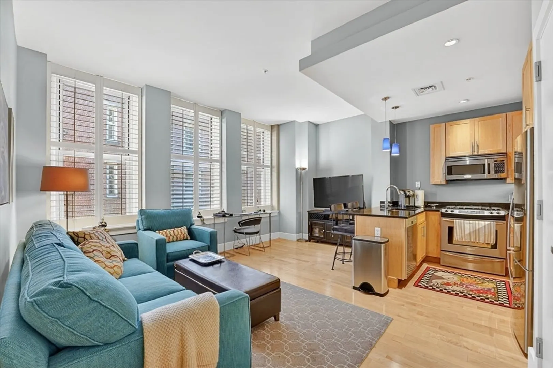
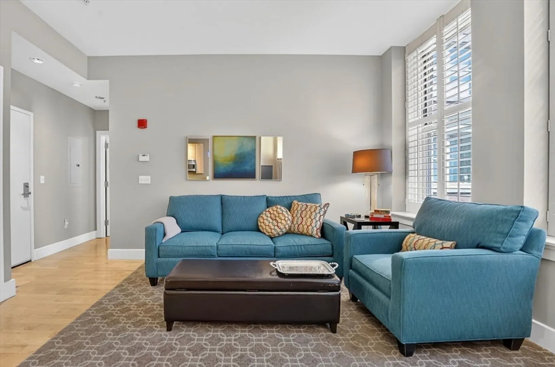
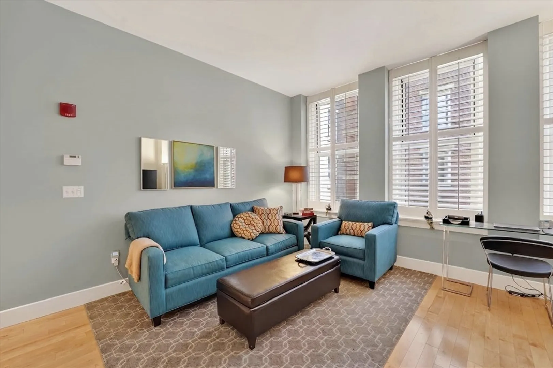
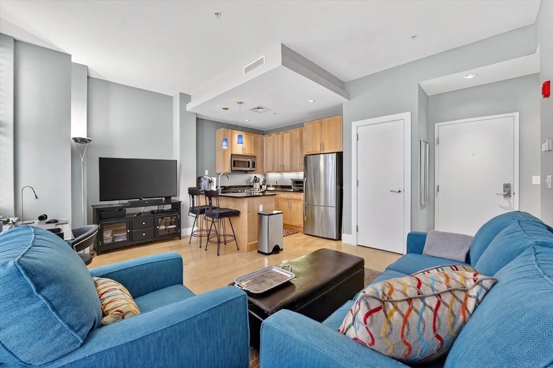
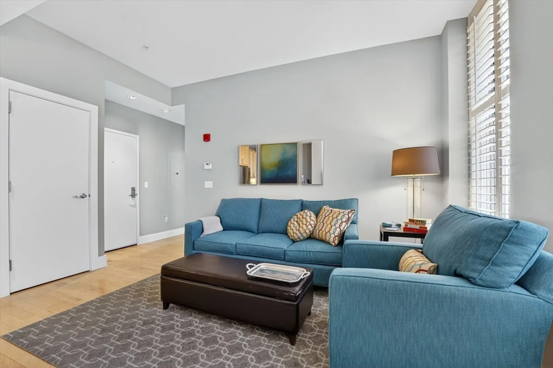
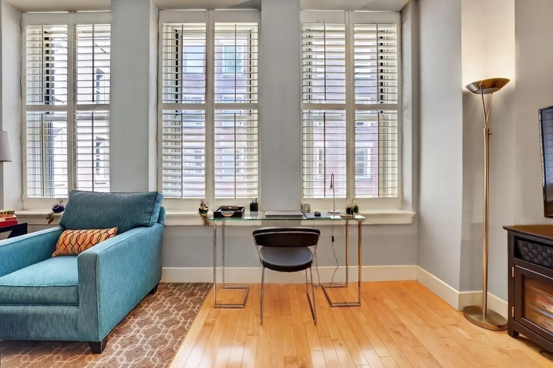
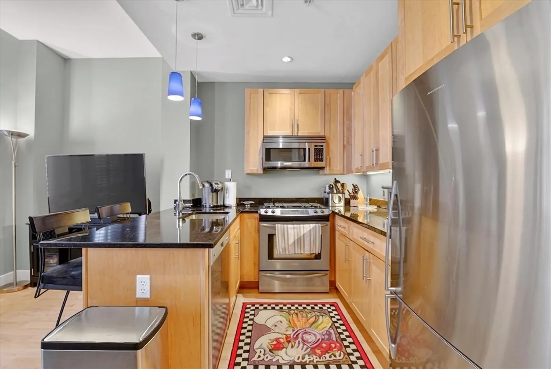
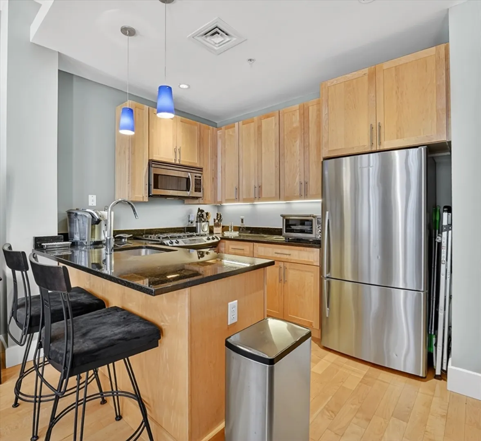
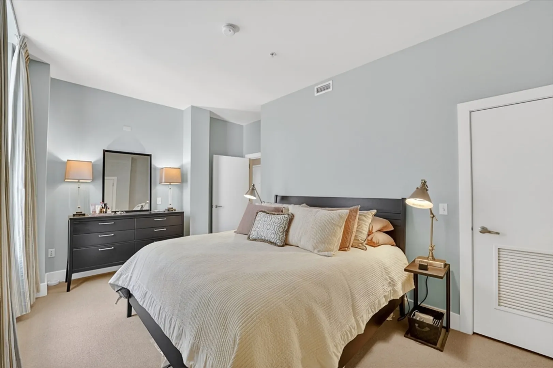
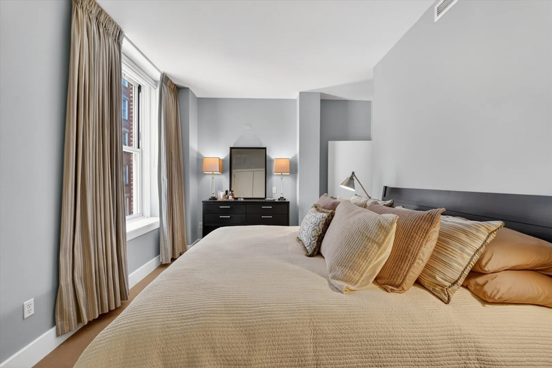
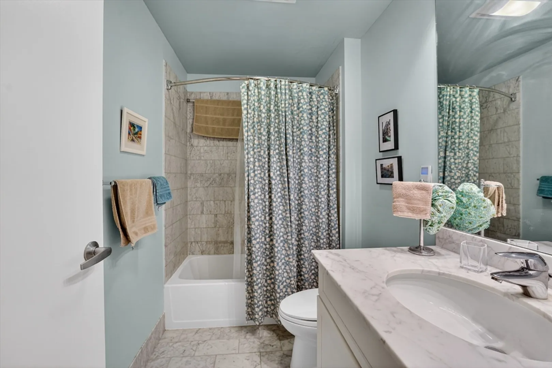
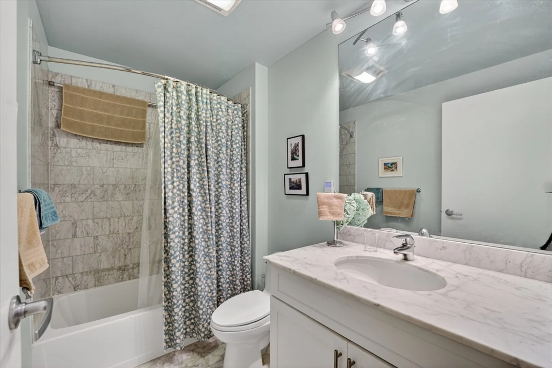
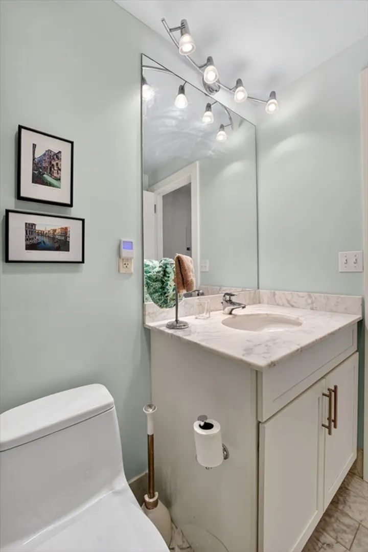
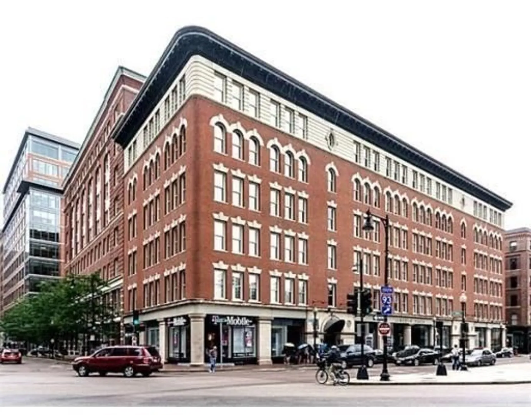
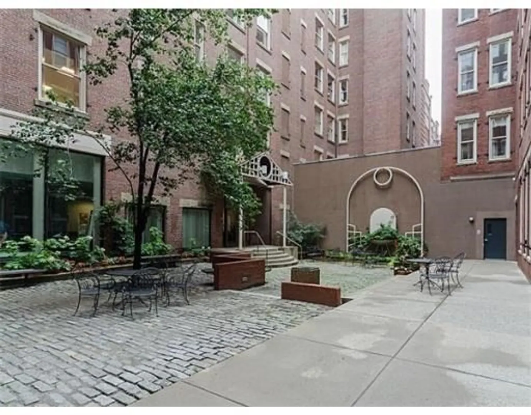
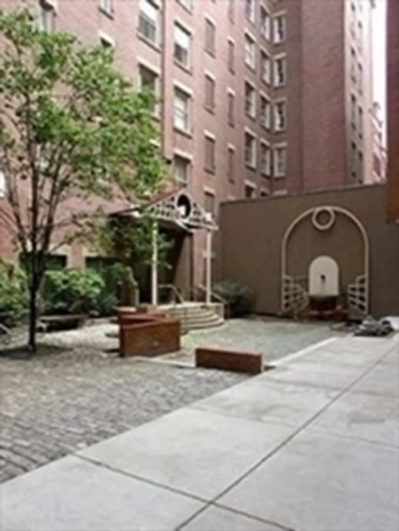
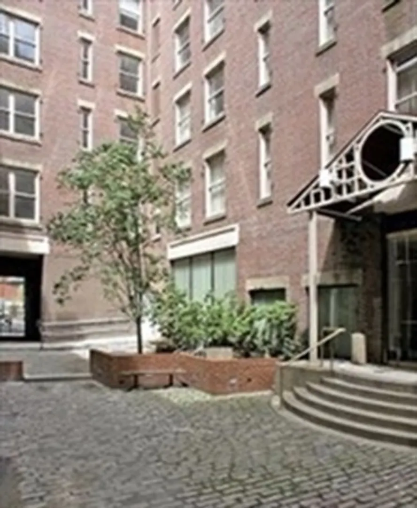
Turnkey Leather District living at Lincoln Plaza. This beautifully maintained one-bedroom residence is offered fully furnished with premium furnishings and custom window treatments, making it an ideal city home, pied-à-terre, or investment opportunity. High ceilings and oversized windows bring in abundant natural light, while central air conditioning and a smart, efficient layout create an inviting and comfortable living space. The spacious bedroom offers excellent closet storage, and the open living and dining area provides plenty of room to relax, work from home, or entertain. Lincoln Plaza is a professionally managed, pet-friendly elevator building with an attractive common courtyard. Located moments from South Station, the Financial District, Seaport, Rose Kennedy Greenway, Downtown Crossing, restaurants, cafés, and everyday conveniences. The condo fee delivers exceptional value and includes partial heat + air conditioning, gas cooking, water/sewer, master insurance, and elevator service.
-
Highlights
- Area: Leather District
- Cooling: Central Air
- HOA Fee: $492
- Property Type: Condominium
- Total Rooms: 3
- Year Built: 1900
- Building Name: Lincoln Plaza Condominium
- Heating: Central
- Property Class: Residential
- Stories: 1
- Unit Number: L414
- Status: Closed
-
Additional Details
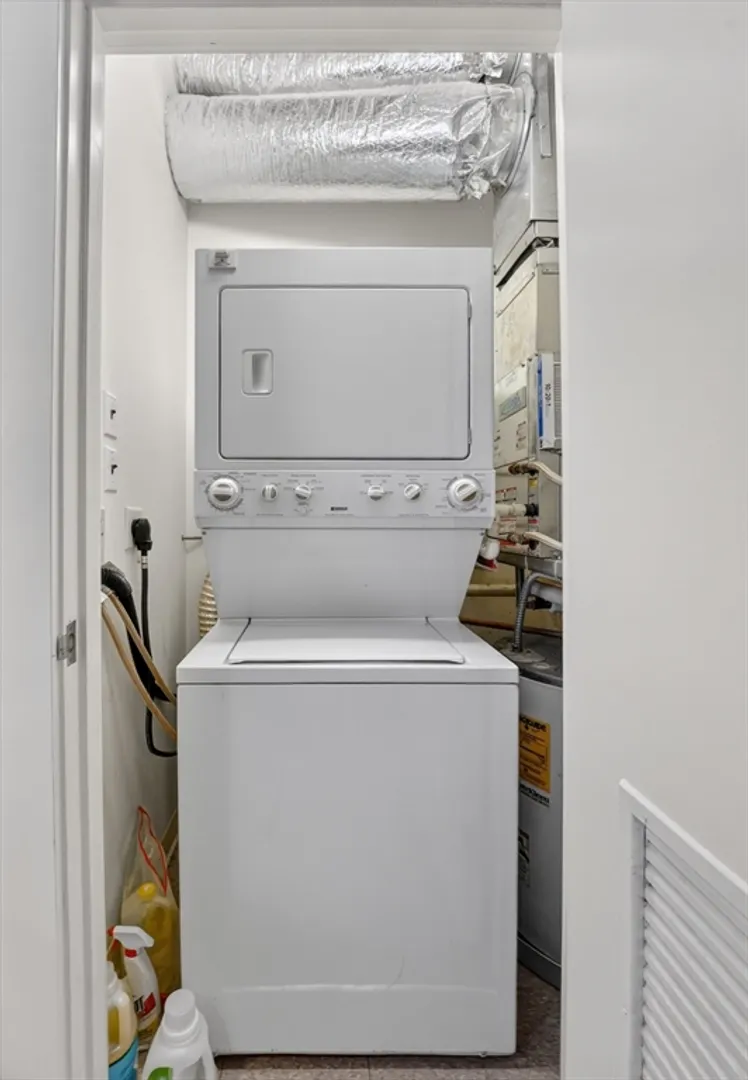
- Appliances: Range, Dishwasher, Disposal, Refrigerator, Washer, Dryer
- Construction: Brick, Stone
- Roof: Rubber
- Total Number of Units: 84
- Year Built Source: Public Records
- Zoning: Res
- Basement: N
- Pets Allowed: Yes w/ Restrictions
- SqFt Source: Public Record
- Year Built Details: Approximate
- Year Converted: 2006
-
Amenities
- Community Features: Public Transportation, Shopping, Park, Bike Path, T-Station, University
- Security Features: Intercom
-
Utilities
- Electric: 100 Amp Service
- Water Source: Public
- Sewer: Public Sewer
-
Fees / Taxes
- Assessed Value: $573,000
- HOA Fee Includes: Gas, Water, Sewer, Insurance
- Taxes: $6,635
- HOA Fee Frequency: Monthly
- Tax Year: 2025
Similar Listings


Sold
31 Photos
Sold
8 Photos
Sold
40 Photos
Sold

15 Photos
Content © 2026 MLS Property Information Network, Inc. The information in this listing was gathered from third party resources including the seller and public records.
Listing information provided courtesy of Berkshire Hathaway HomeServices Commonwealth Real Estate.
MLS Property Information Network, Inc. and its subscribers disclaim any and all representations or warranties as to the accuracy of this information.
