
Sold!
$270,000
3
Beds
1
Bath
972
Living Area
-
Property Description
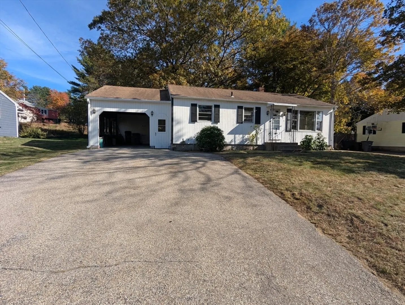
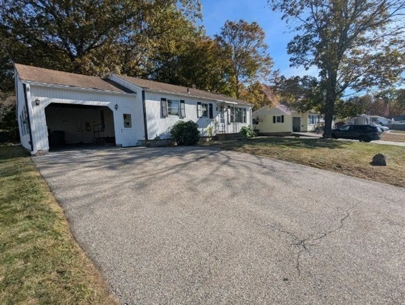
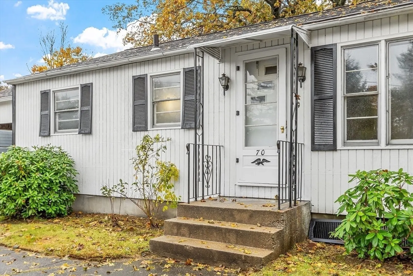
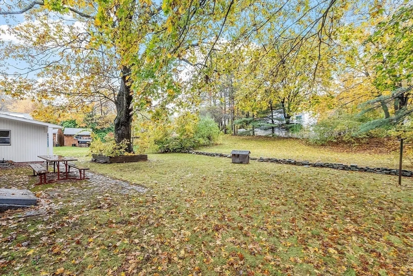
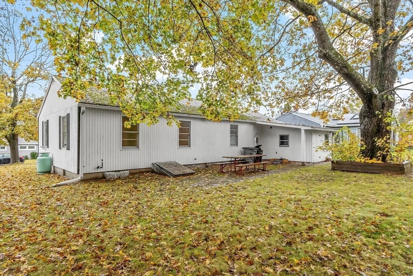
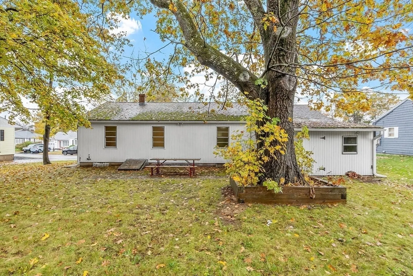
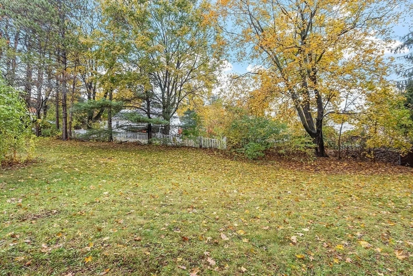
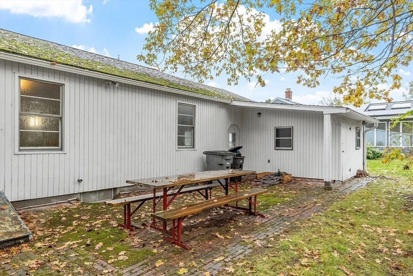
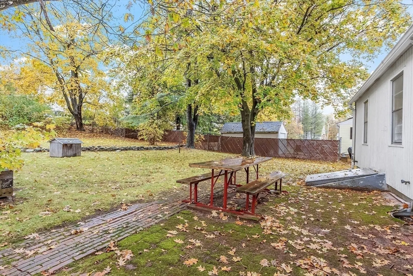
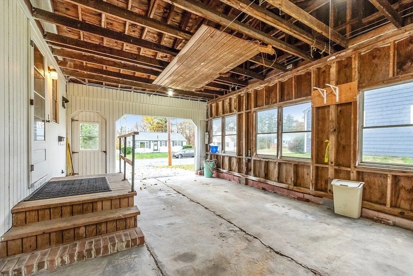
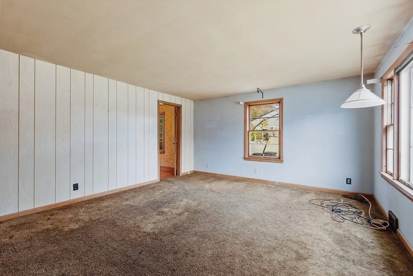
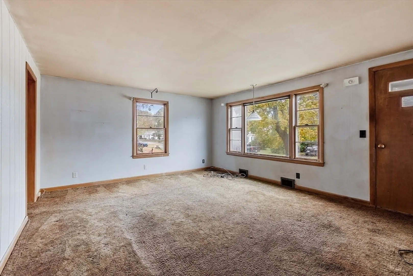
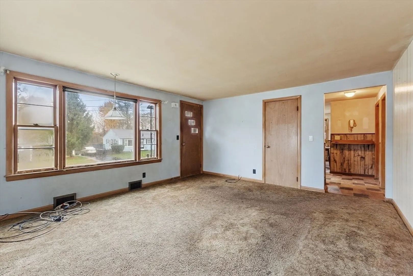
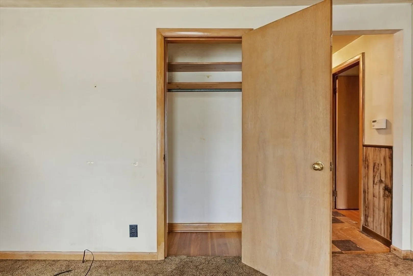
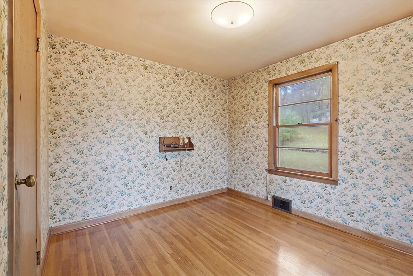
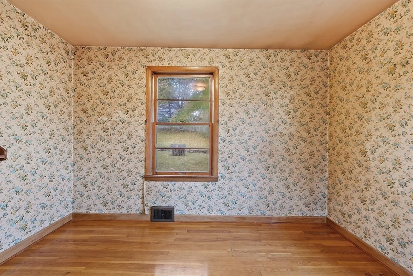
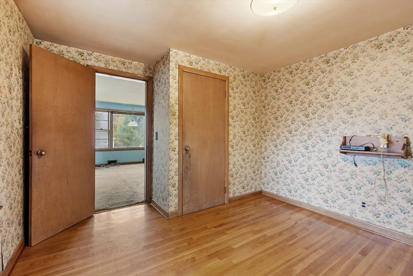
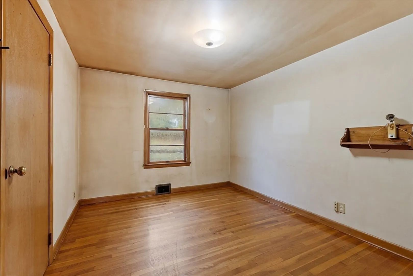
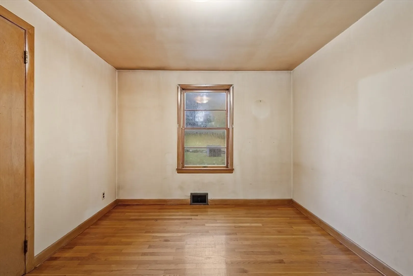
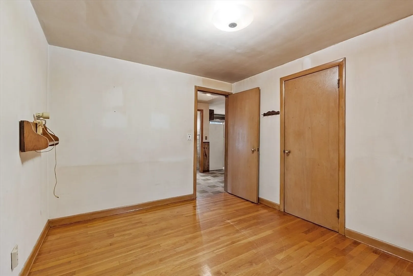
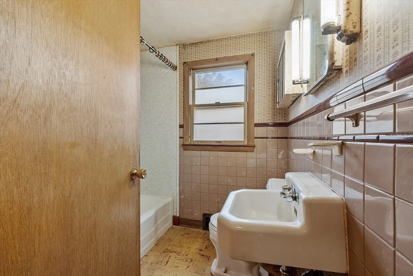
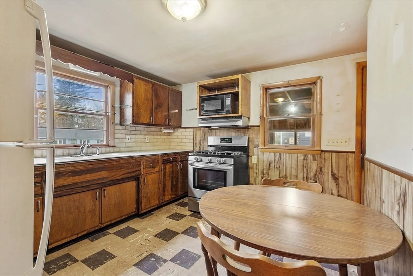
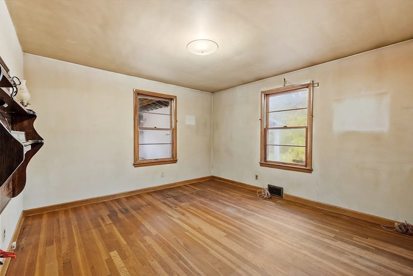
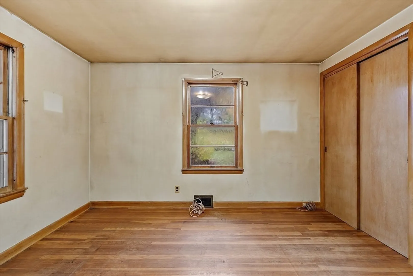
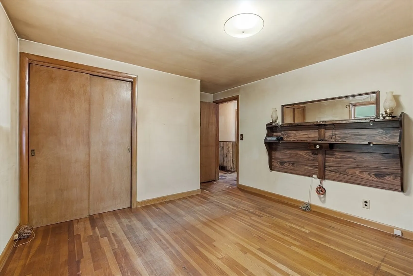
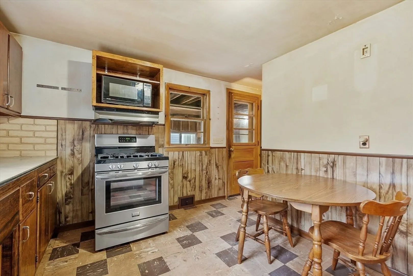
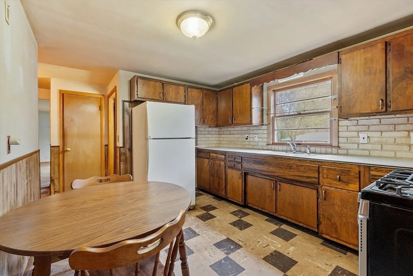
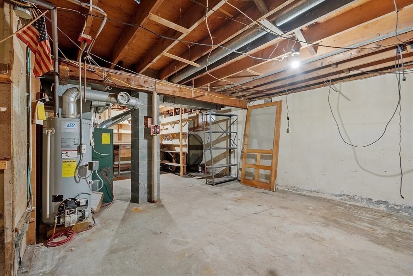
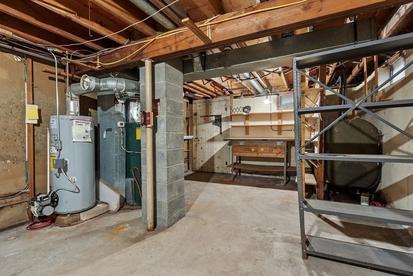
Nestled on a quiet street in one of Gardner’s most sought-after neighborhoods, this classic 3 bedroom ranch offers a fantastic opportunity for those looking to bring their vision to life. Built in 1960 and thoughtfully maintained, the home retains much of its original character with updates last completed in the 1980s. The layout features a bright living room, an eat-in kitchen, and three comfortable bedrooms, providing a solid foundation for modern updates. Key mechanicals include a furnace installed in 2017 and a water heater from 2015, offering peace of mind as you plan your remodel. Set on a spacious 0.3-acre lot with mature trees and off-street parking, this property combines neighborhood charm with plenty of potential for equity growth. Conveniently located near area schools, local parks, and downtown amenities, 70 Ken Drive is ready for its next chapter.
-
Highlights
- Cooling: Window Unit(s)
- Parking Spots: 3
- Property Type: Single Family Residence
- Total Rooms: 5
- Status: Closed
- Heating: Forced Air, Oil
- Property Class: Residential
- Style: Ranch
- Year Built: 1960
-
Additional Details
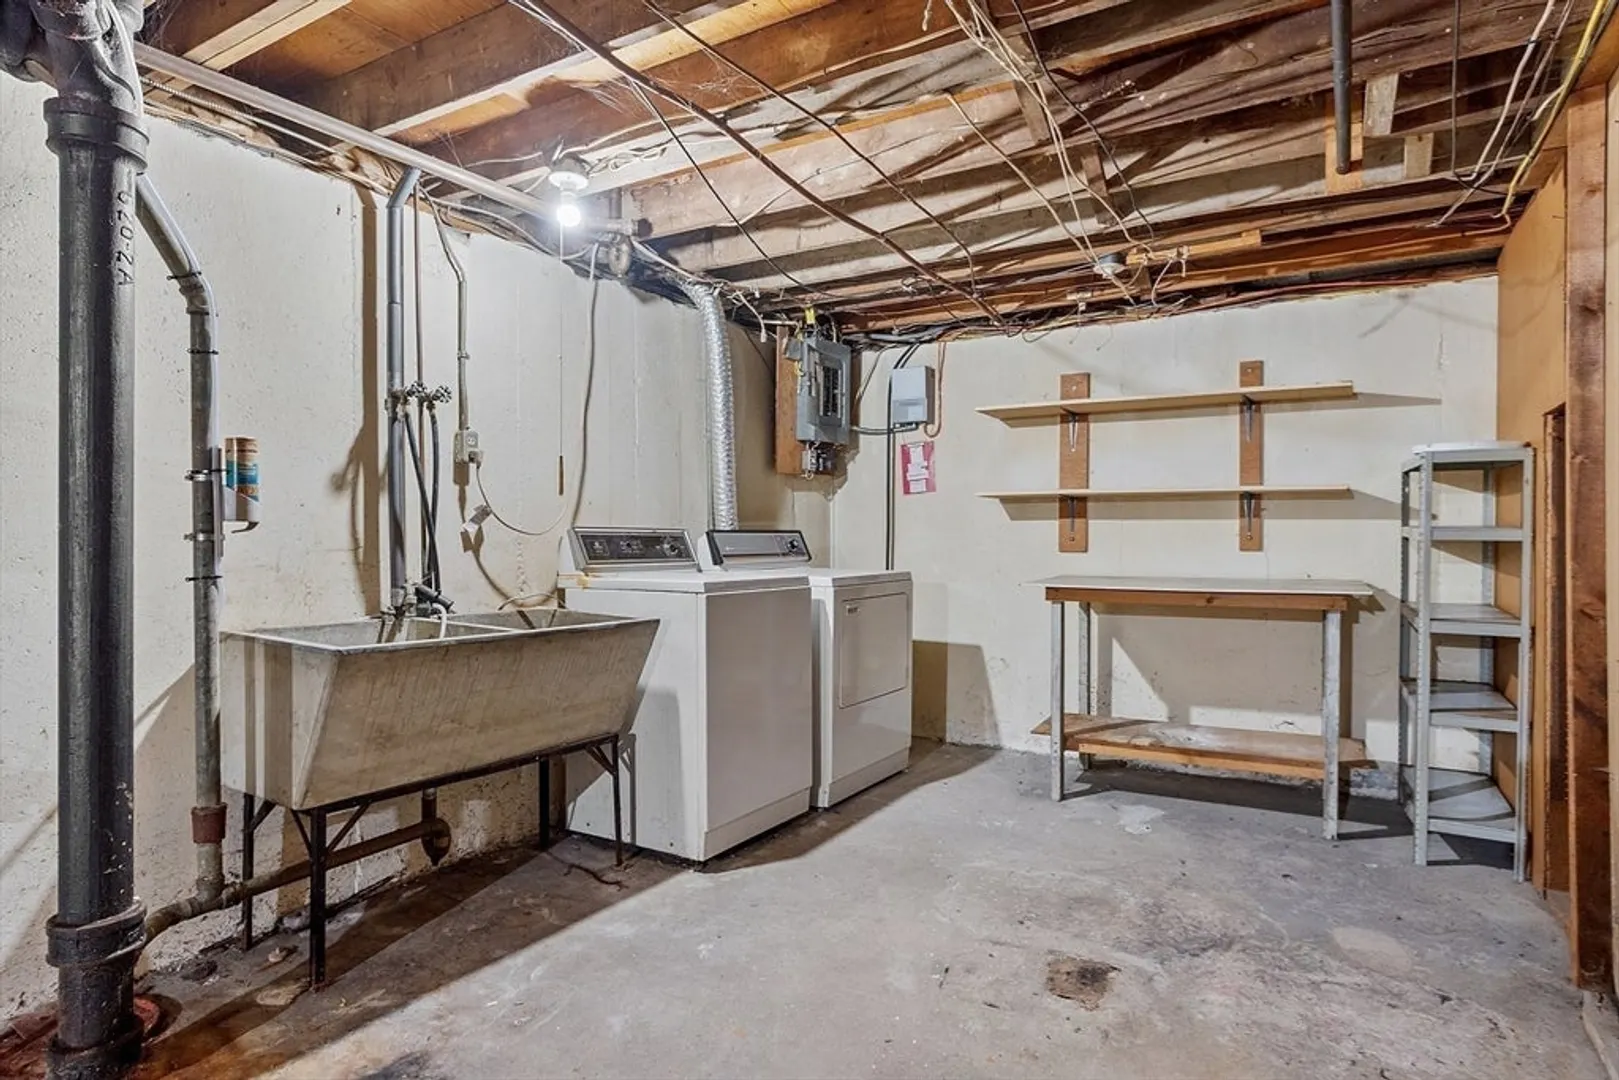
- Appliances: Water Heater, Range, Disposal, Microwave, Refrigerator, Washer, Dryer
- Construction: Frame
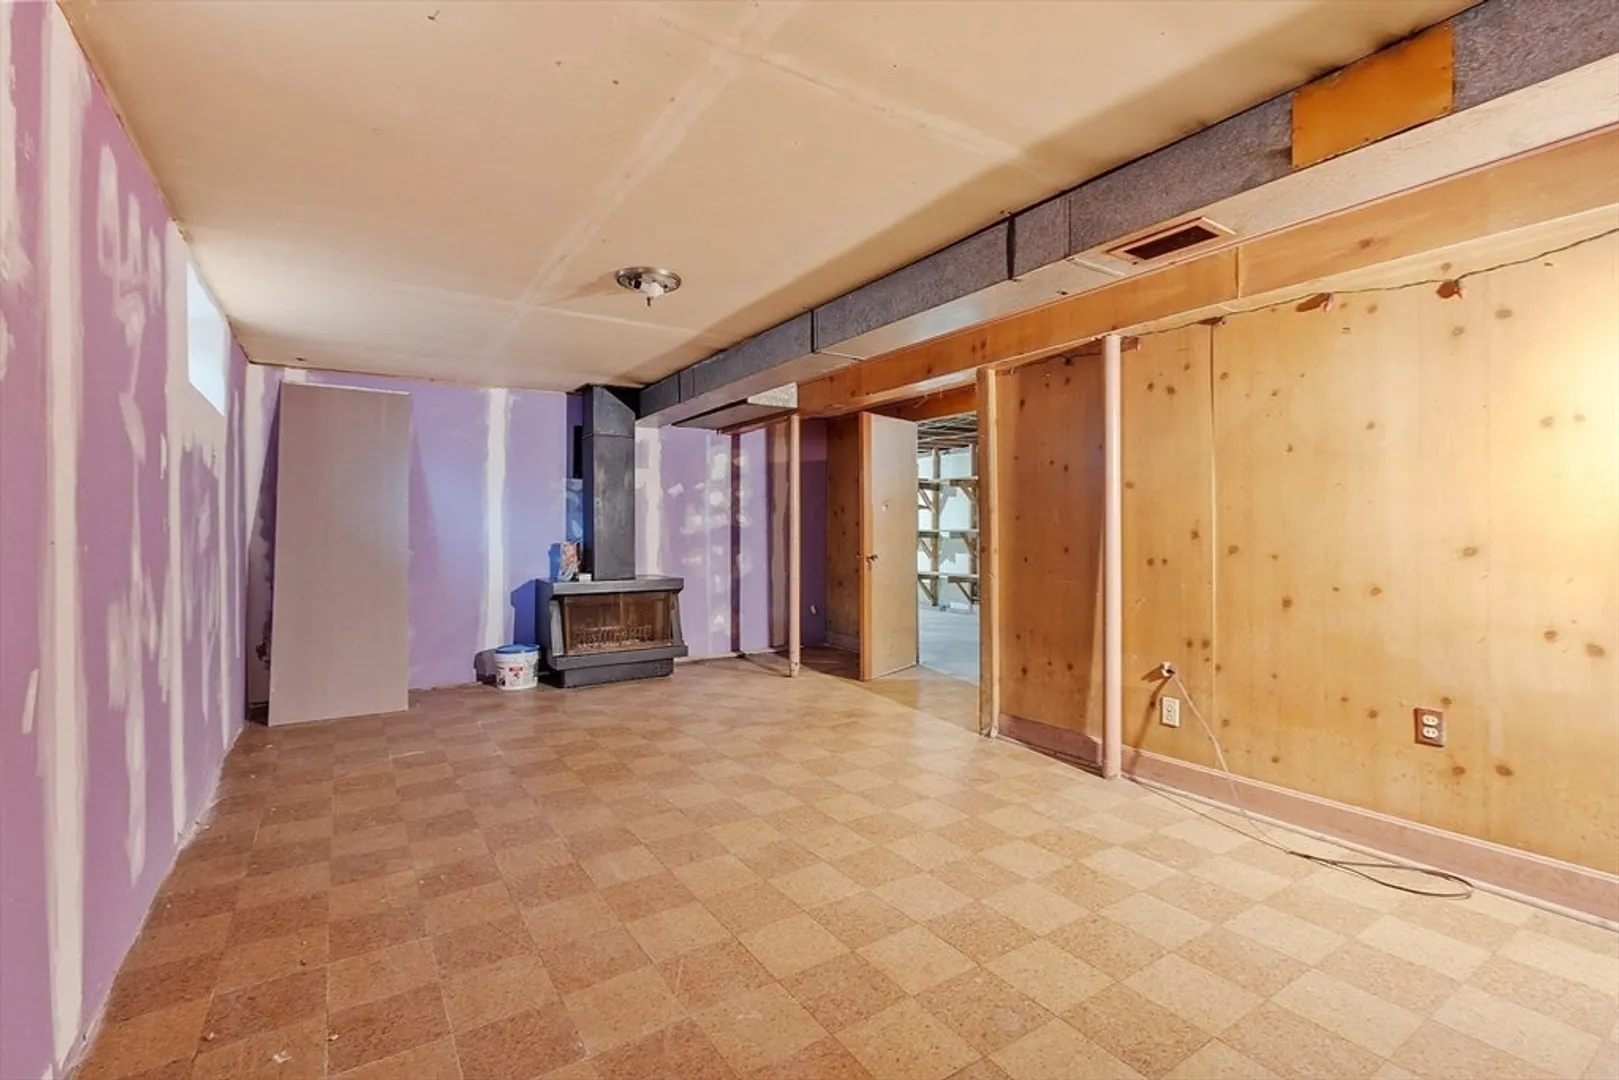
- Fireplaces: 1
- Foundation: Concrete Perimeter
- Road Frontage Type: Public
- SqFt Source: Public Record
- Year Built Source: Public Records
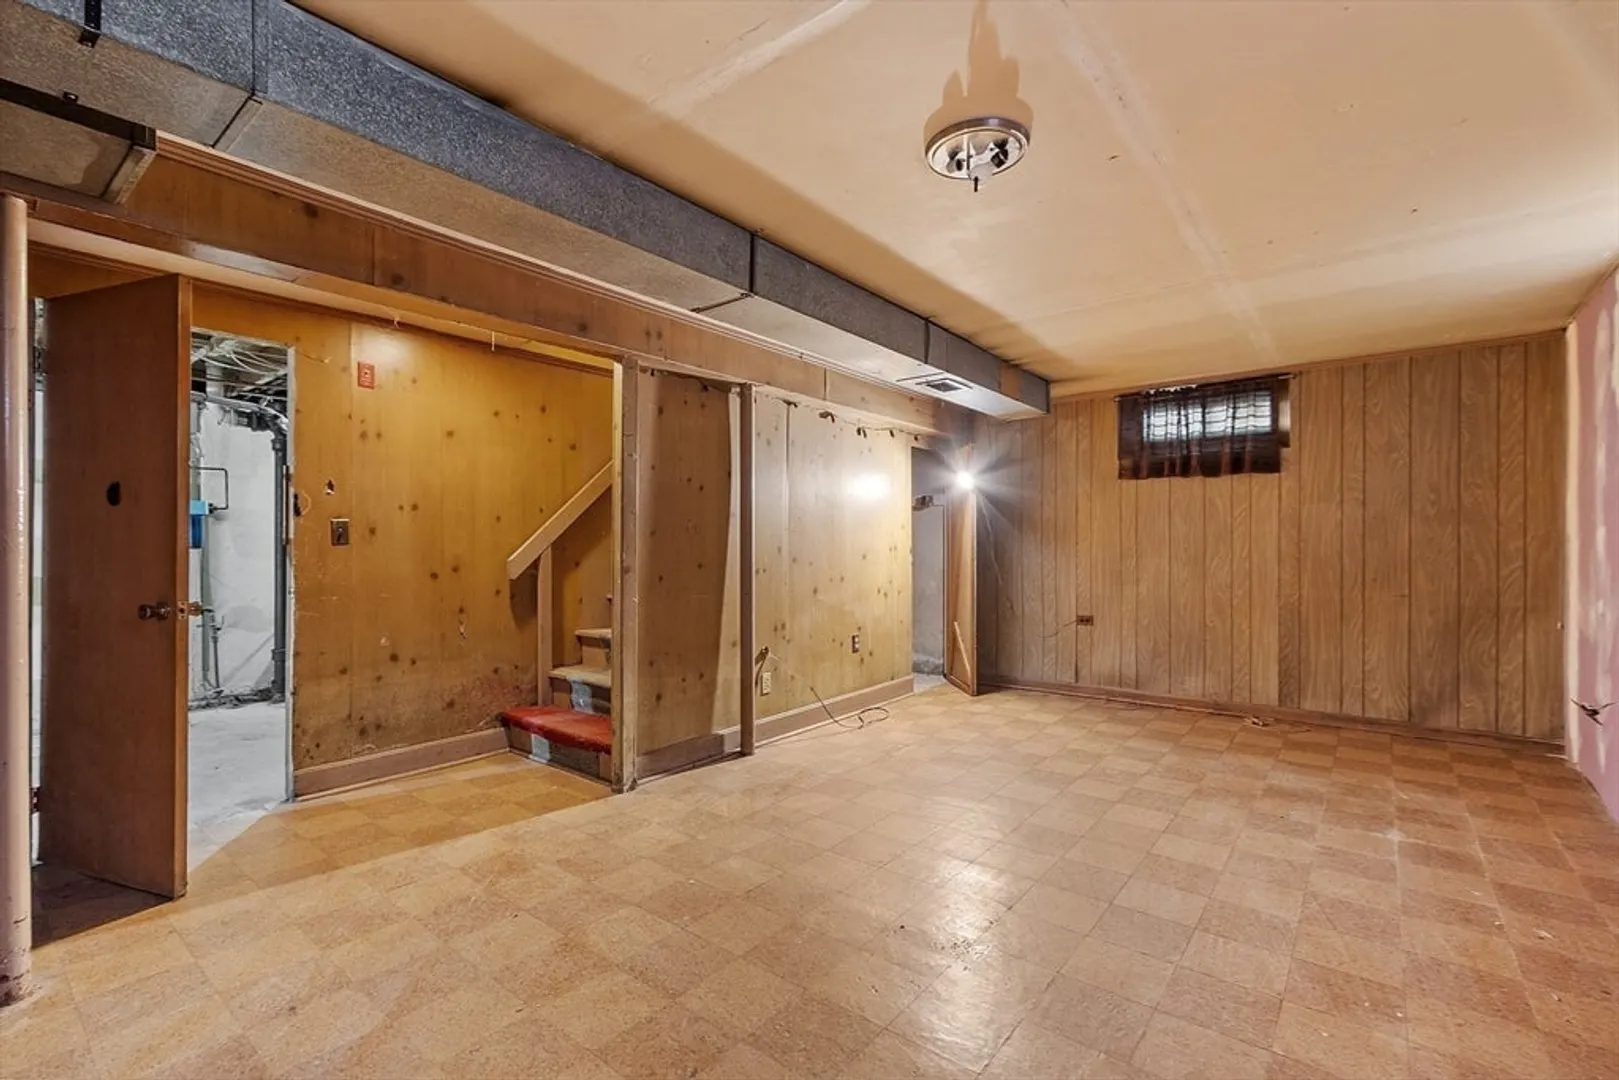
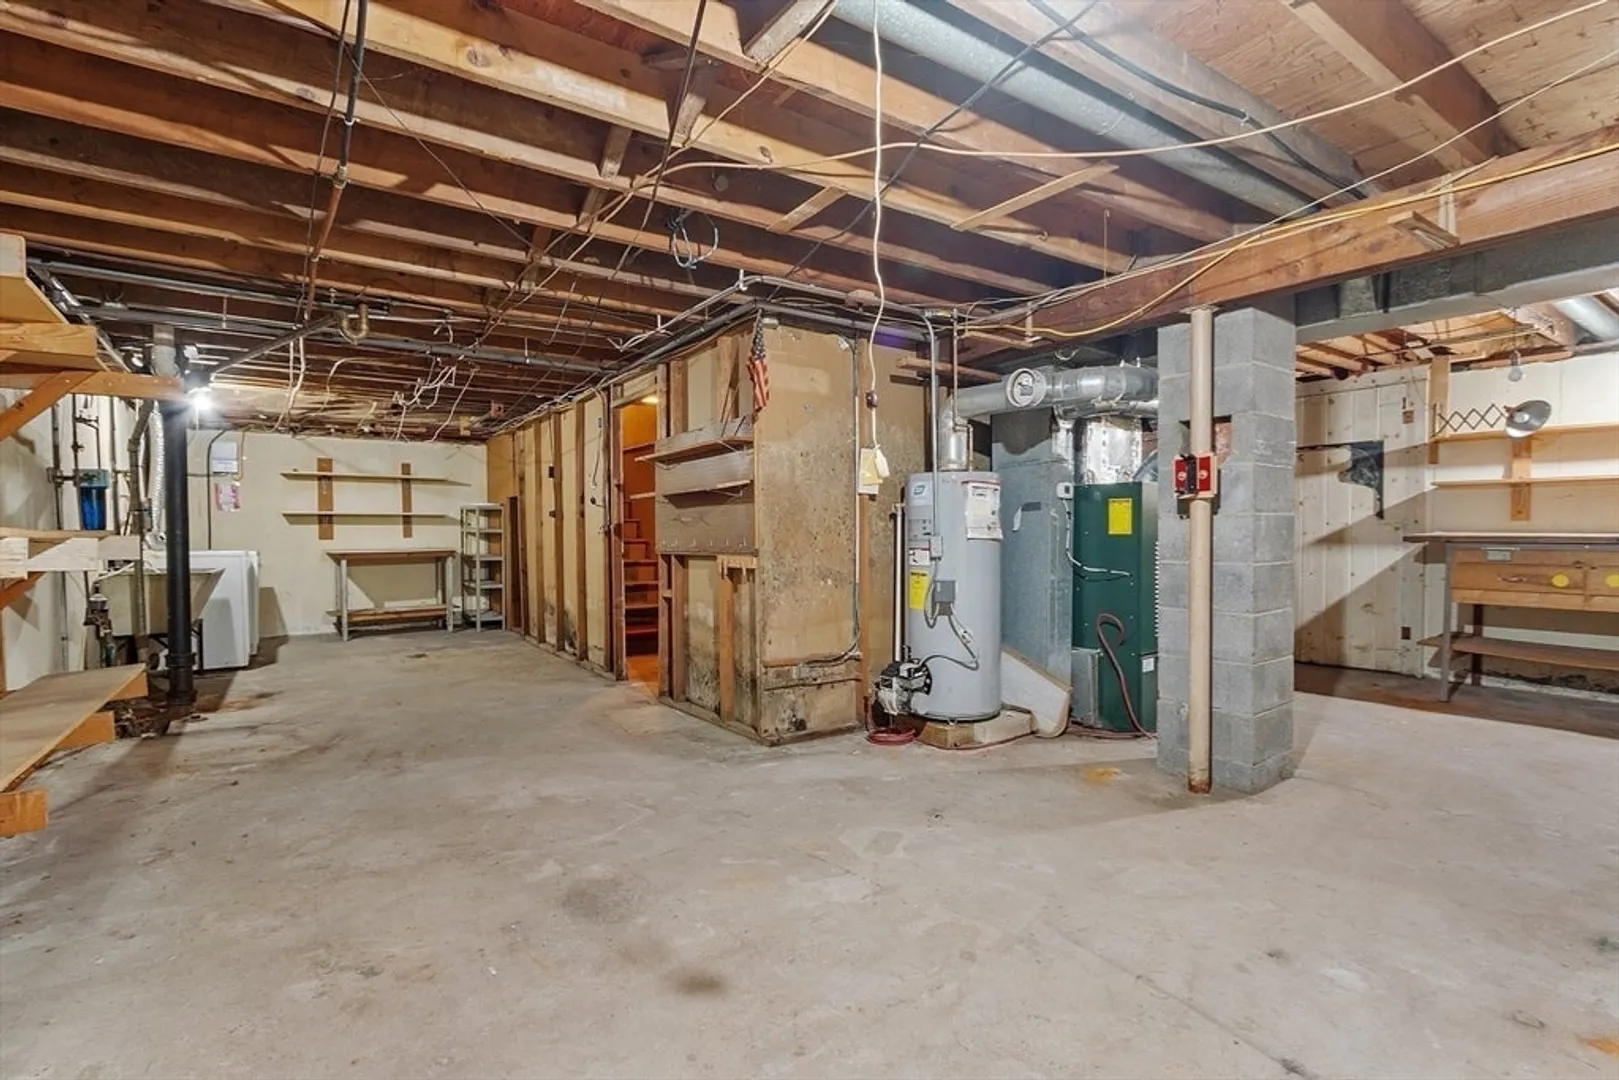
- Basement: Full, Interior Entry, Bulkhead, Concrete, Unfinished
- Exterior Features: Patio, Storage
- Flooring: Hardwood, Vinyl / VCT
- Lot Features: Gentle Sloping
- Roof: Shingle
- Year Built Details: Actual
- Zoning: R1
-
Amenities
- Community Features: Public Transportation, Shopping, Pool, Walk/Jog Trails, Golf, Medical Facility, Laundromat, Bike Path, Conservation Area, Highway Access, House of Worship, Public School
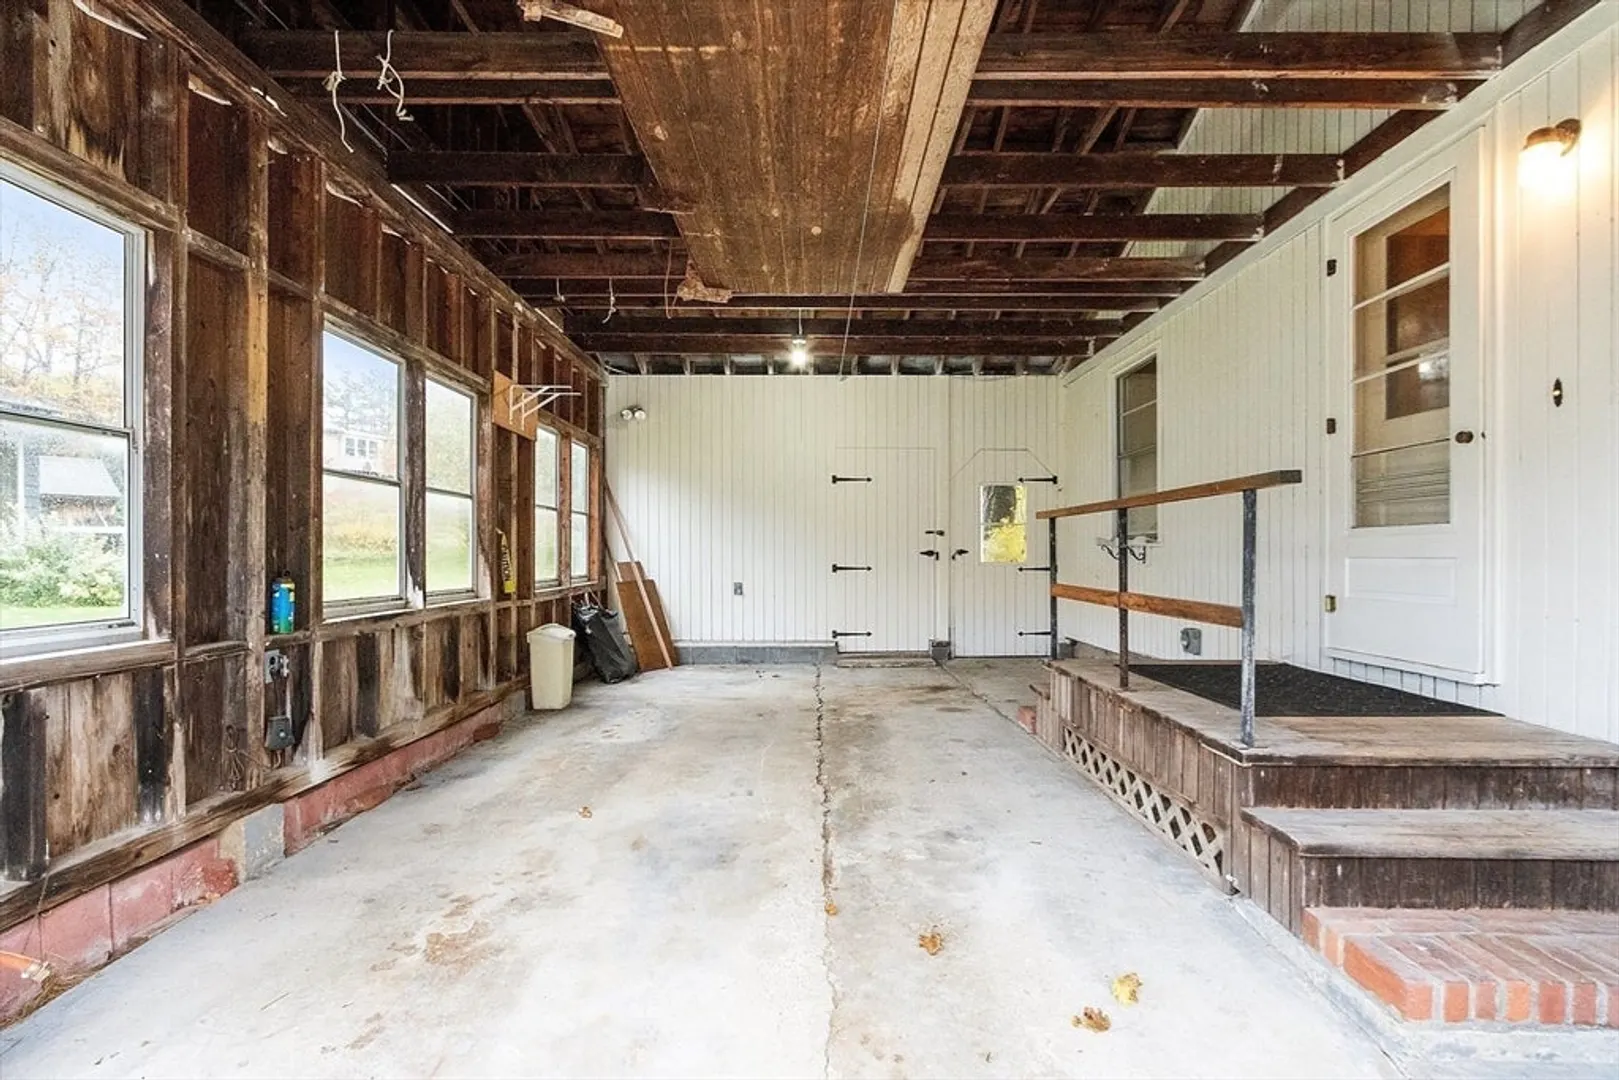
- Parking Features: Attached, Paved Drive, Off Street
- Covered Parking Spaces: 1
-
Utilities
- Electric: 220 Volts
- Water Source: Public
- Sewer: Public Sewer
-
Fees / Taxes
- Assessed Value: $284,800
- Taxes: $4,090
- Tax Year: 2025
Similar Listings
Sold
23 Photos
Sold
1 Photo
Sold
24 Photos
Sold
6 Photos
Content © 2026 MLS Property Information Network, Inc. The information in this listing was gathered from third party resources including the seller and public records.
Listing information provided courtesy of RE/MAX Vision.
MLS Property Information Network, Inc. and its subscribers disclaim any and all representations or warranties as to the accuracy of this information.
