
Sold!
$763,000
4
Beds
2/1
Baths
1,837
Living Area
-
Property Description
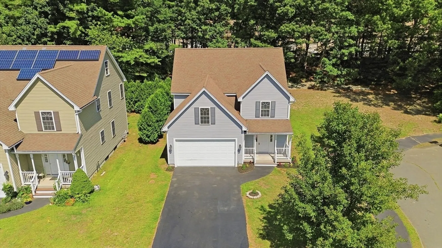
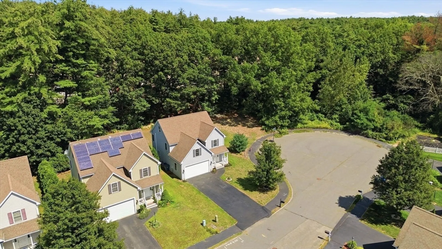
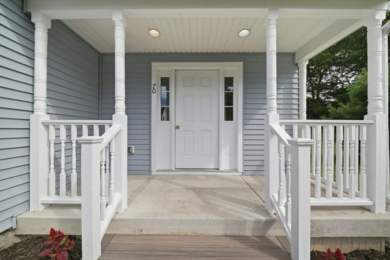
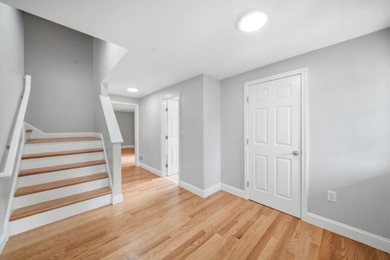
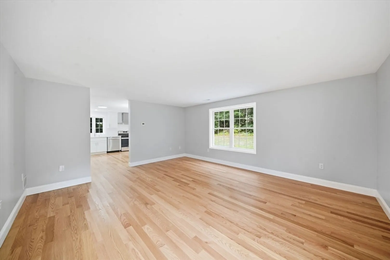
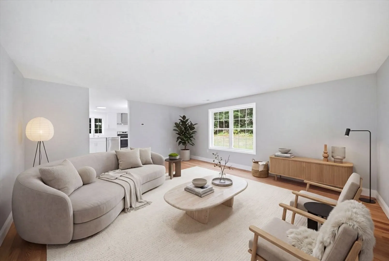
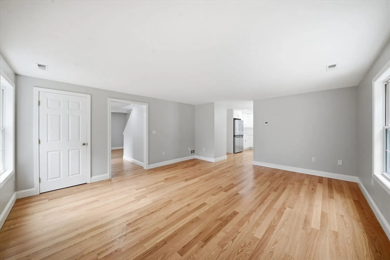
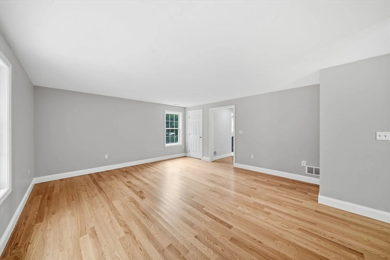
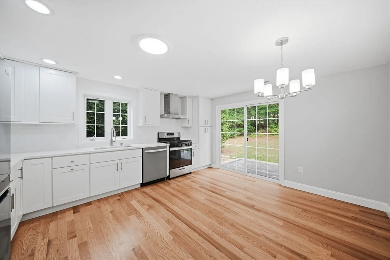
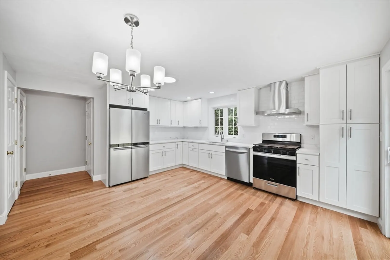
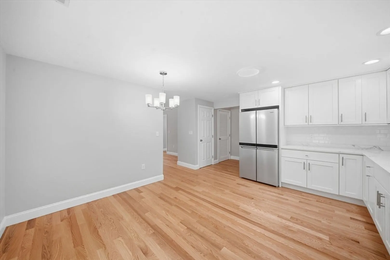
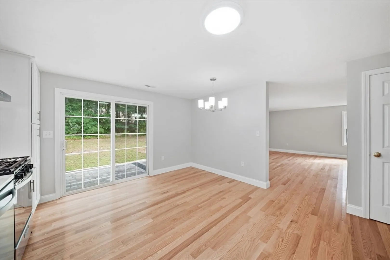
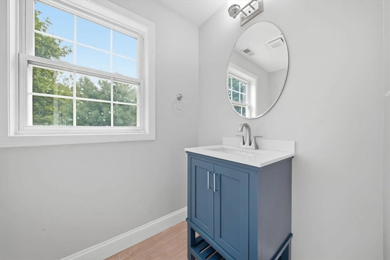
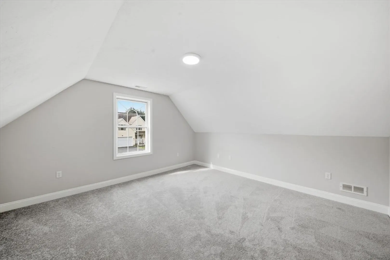
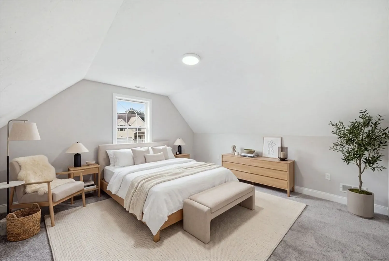
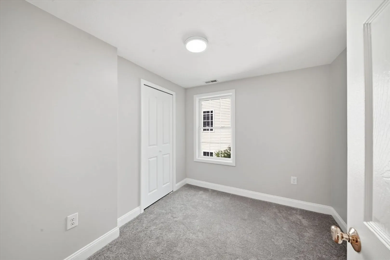
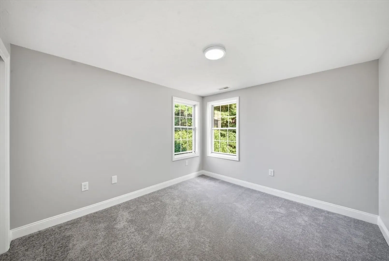
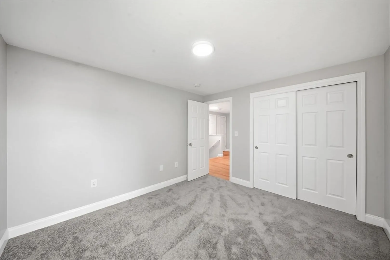
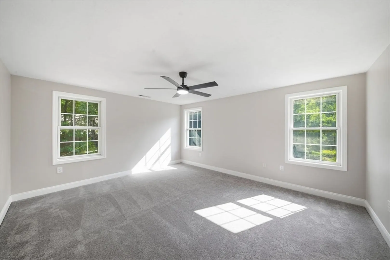
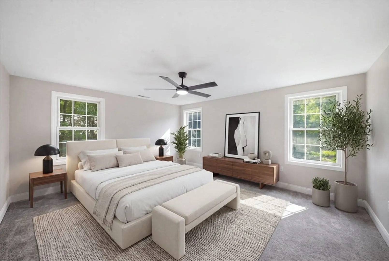
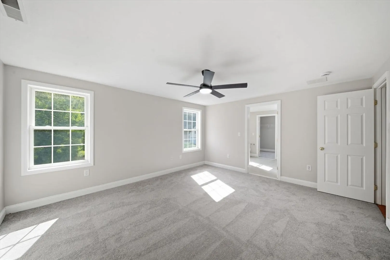
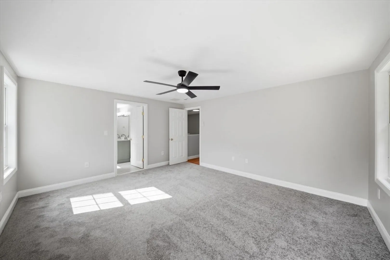
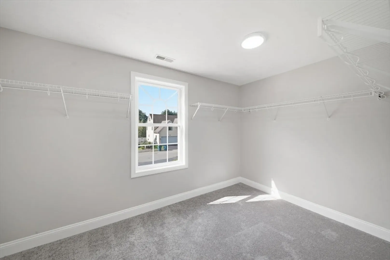
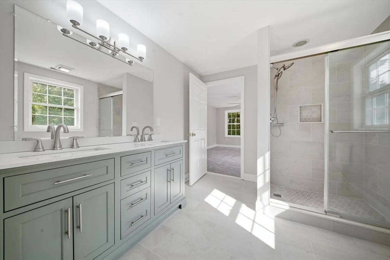
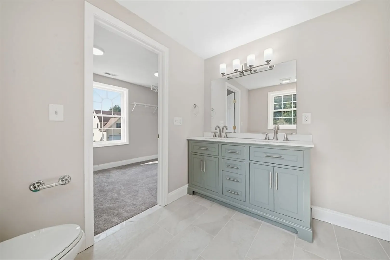
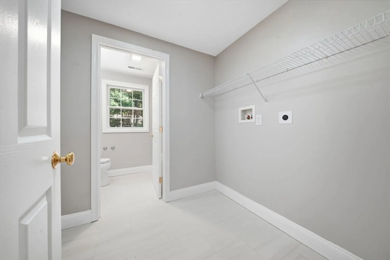
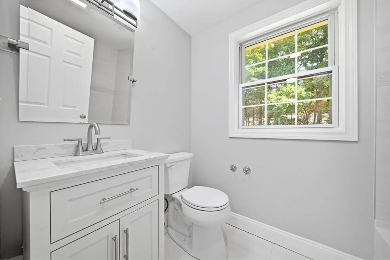
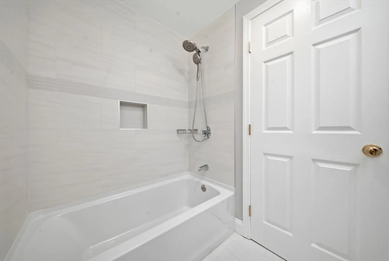
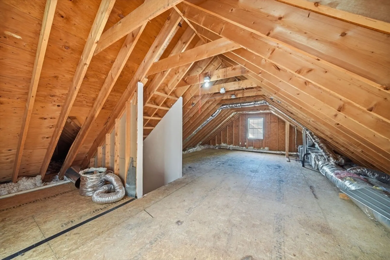
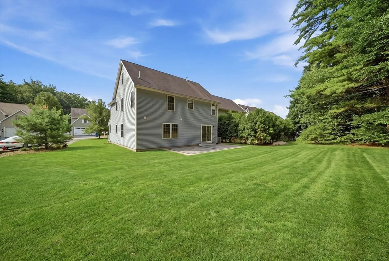
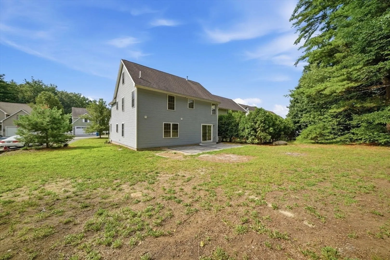
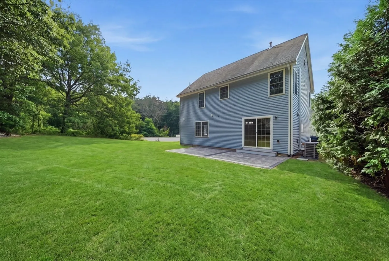
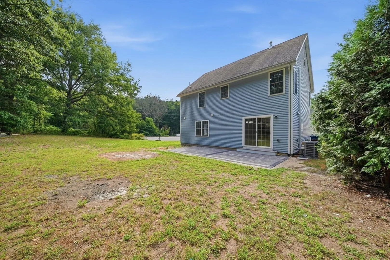
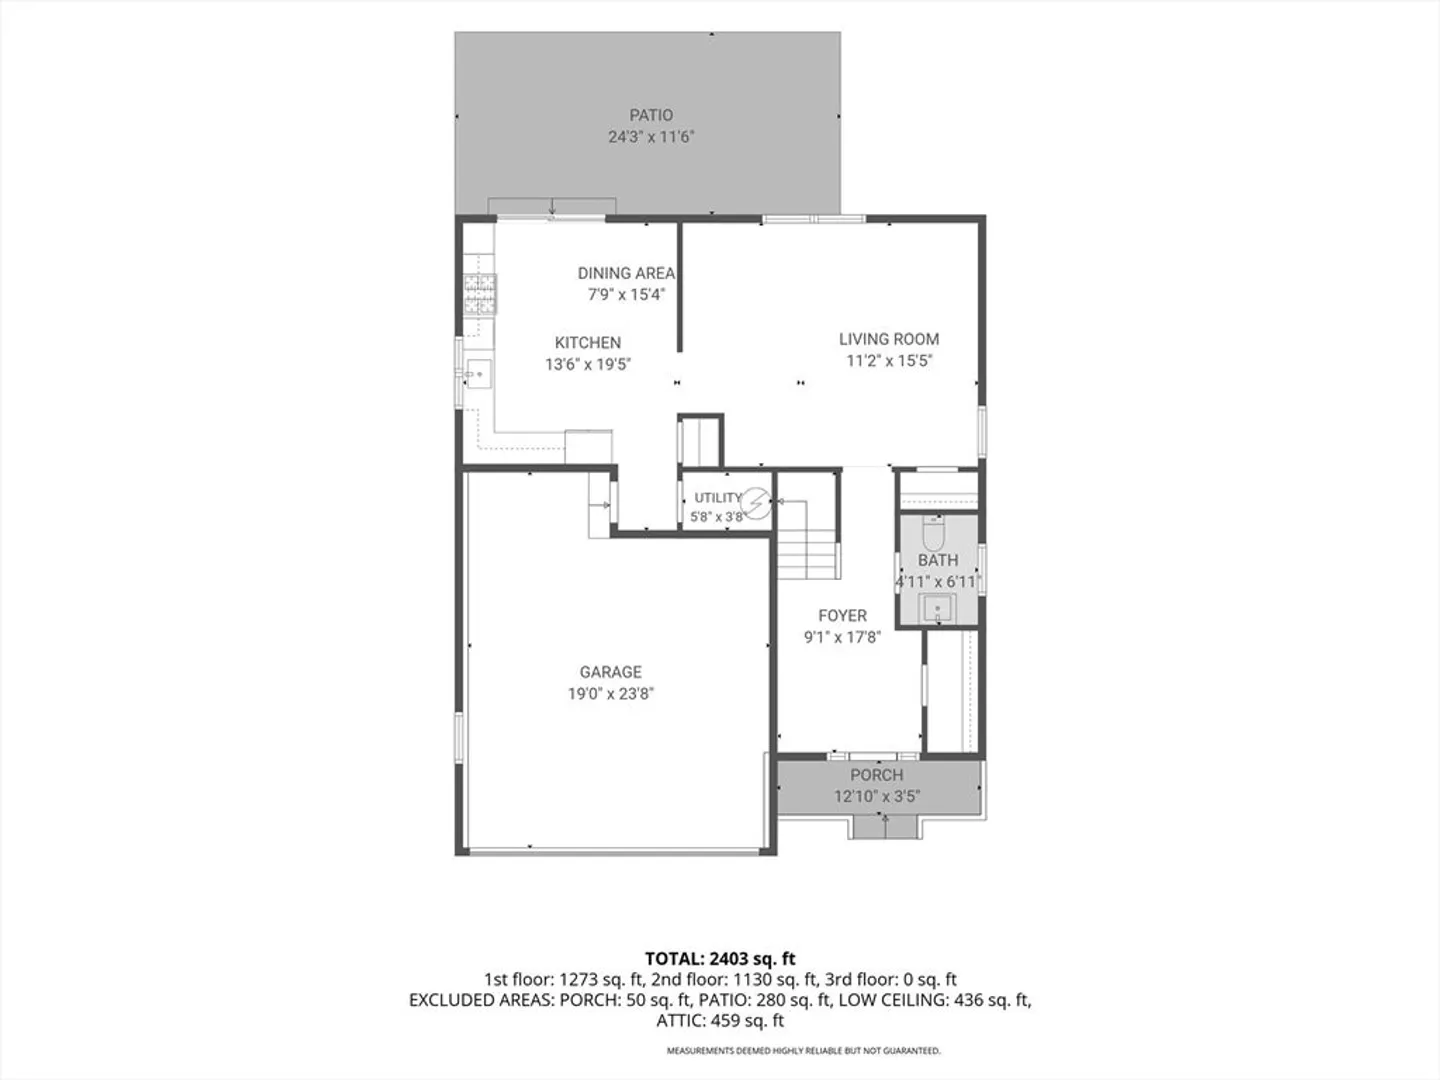
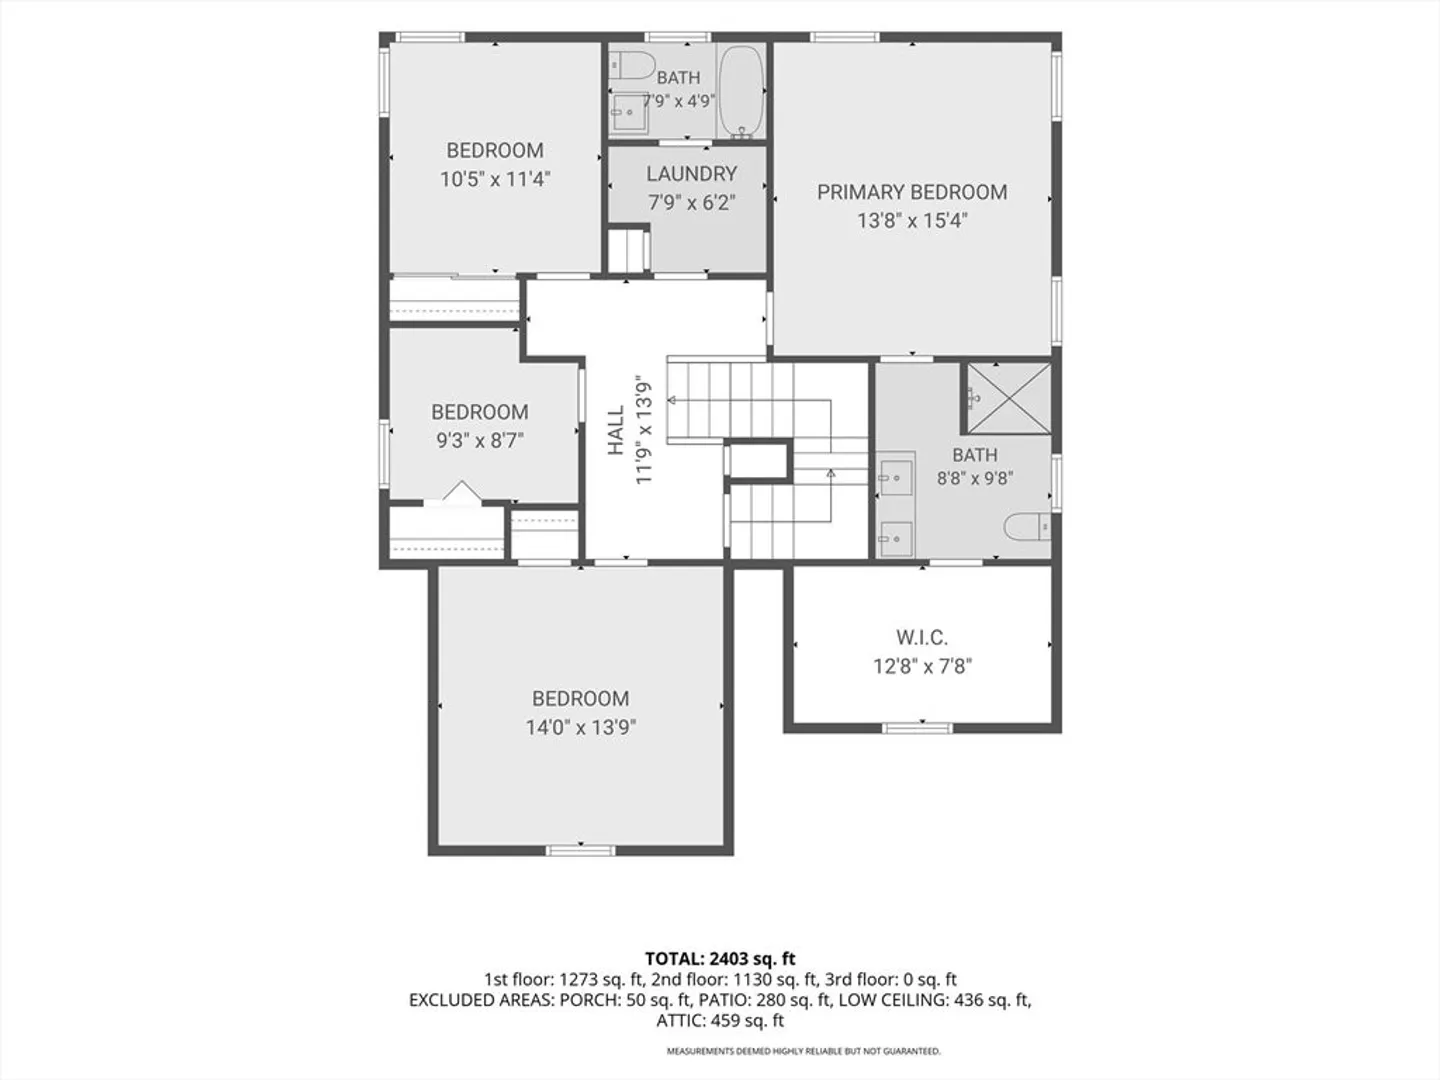
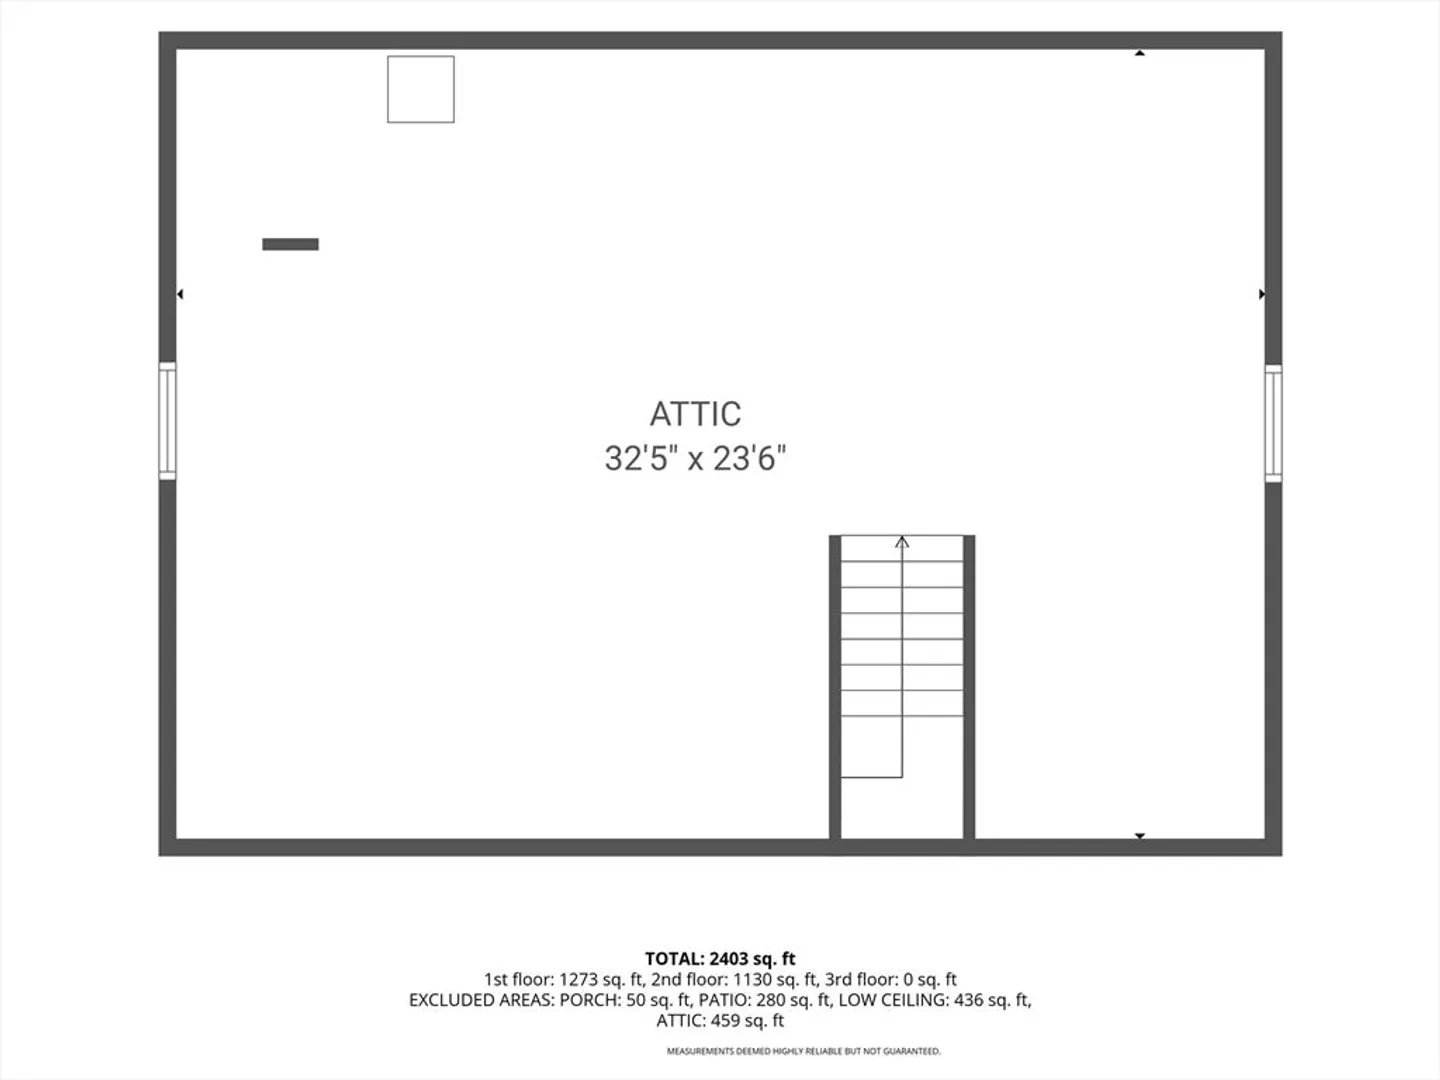
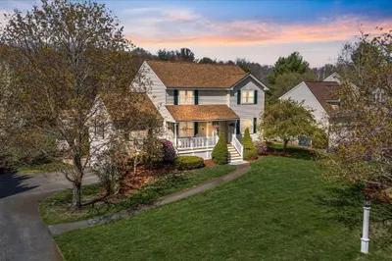
Beautifully renovated 4-bedroom Colonial tucked away at the end of a desirable cul-de-sac! The first-floor features hardwood flooring and a bright, new kitchen with quartz countertops and stainless-steel appliances. A slider leads to a new paver patio overlooking a spacious backyard, perfect for outdoor entertaining. Upstairs, the primary suite offers a walk-in closet and beautifully updated private bath. Three additional bedrooms and updated tiled baths complete the living space. A walk-up attic provides excellent storage with great potential for future finished living space. Thoughtfully updated throughout and truly move-in ready!
-
Highlights
- Cooling: Central Air
- Parking Spots: 8
- Property Type: Single Family Residence
- Total Rooms: 7
- Status: Closed
- Heating: Forced Air, Natural Gas
- Property Class: Residential
- Style: Colonial
- Year Built: 2008
-
Additional Details
- Appliances: Range, Dishwasher, Refrigerator, Range Hood
- Exterior Features: Patio, Covered Patio/Deck, Rain Gutters
- Foundation: Concrete Perimeter
- Lot Features: Level
- Roof: Shingle
- Year Built Details: Approximate
- Zoning: Hi
- Construction: Frame
- Flooring: Tile, Carpet, Hardwood
- Interior Features: Closet, Entrance Foyer, Walk-up Attic
- Road Frontage Type: Public
- SqFt Source: Public Record
- Year Built Source: Public Records
-
Amenities
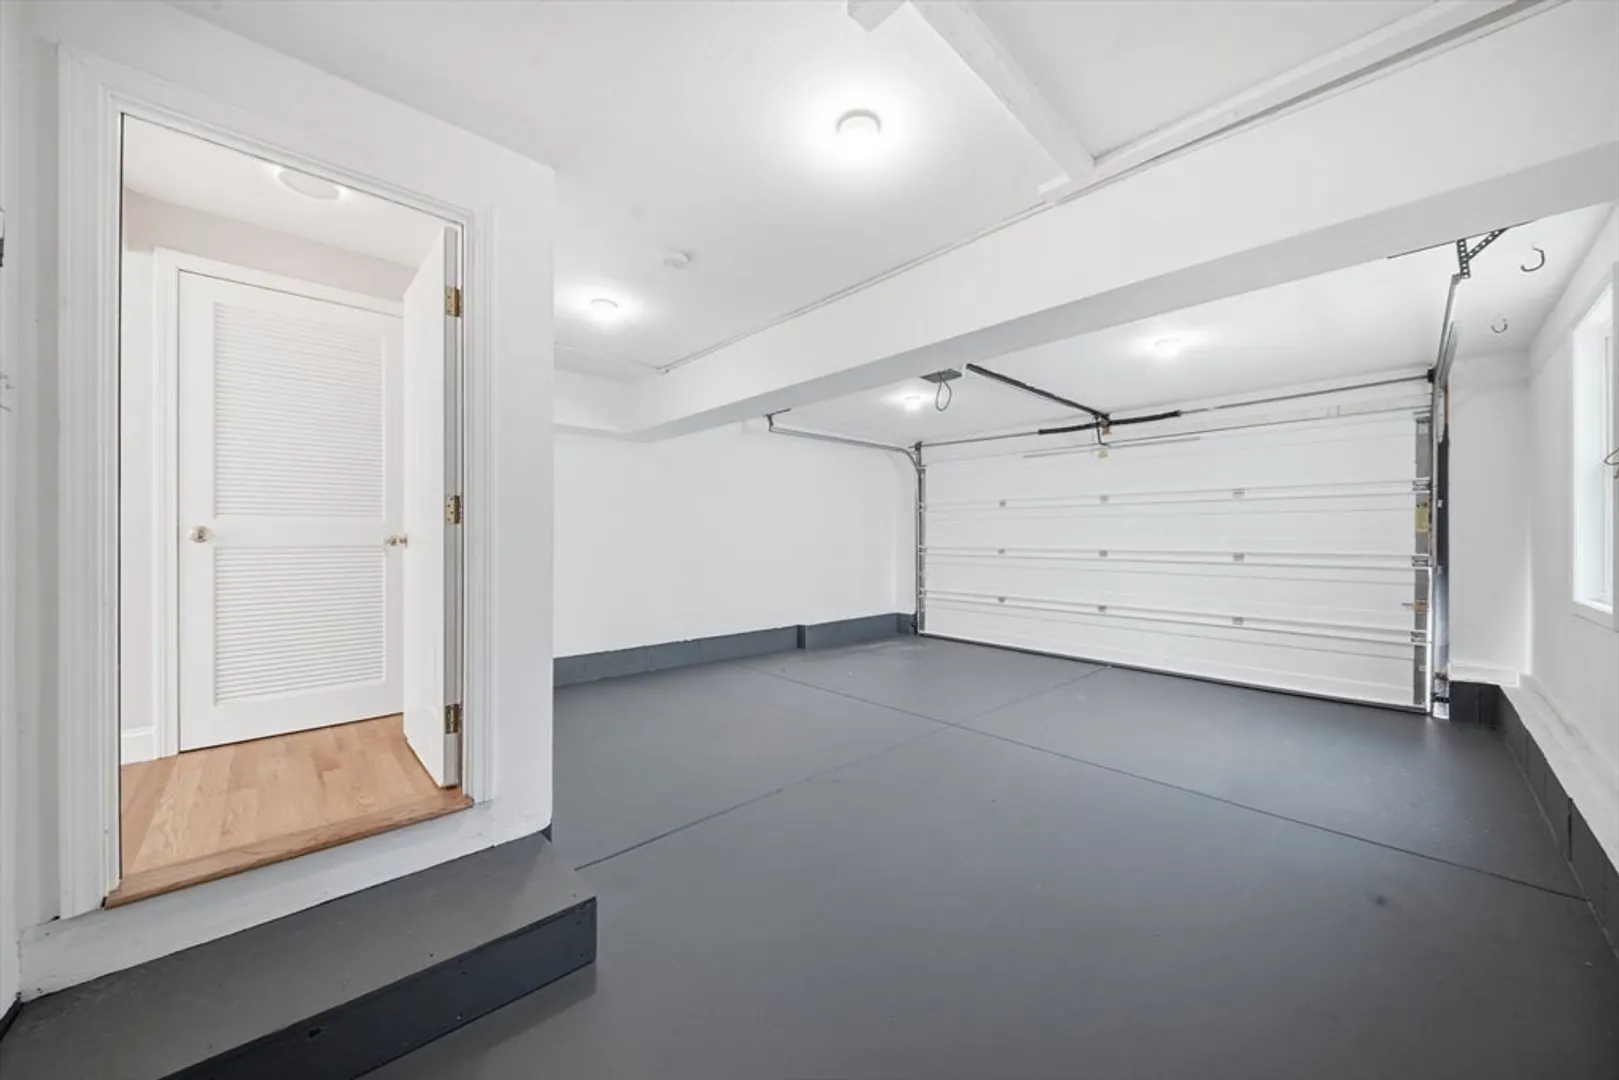
- Covered Parking Spaces: 2
- Parking Features: Attached, Garage Door Opener, Paved Drive, Off Street, Paved
-
Utilities
- Electric: Circuit Breakers
- Water Source: Public
- Sewer: Public Sewer
-
Fees / Taxes
- Assessed Value: $329,400
- Taxes: $4,137
- Tax Year: 2026
Similar Listings
Sold
42 Photos
Sold
31 Photos
Sold
42 Photos
Sold
42 Photos
Content © 2026 MLS Property Information Network, Inc. The information in this listing was gathered from third party resources including the seller and public records.
Listing information provided courtesy of Lamacchia Realty, Inc..
MLS Property Information Network, Inc. and its subscribers disclaim any and all representations or warranties as to the accuracy of this information.
