
Sold!
$415,000
3
Beds
1/1
Bath
1,315
Living Area
-
Property Description
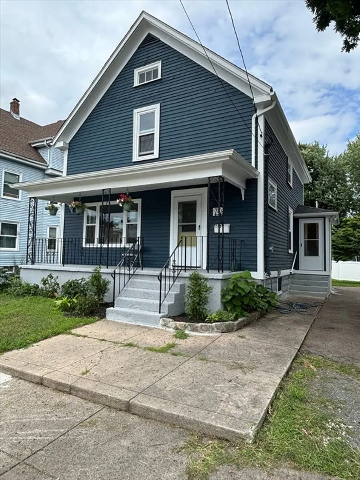
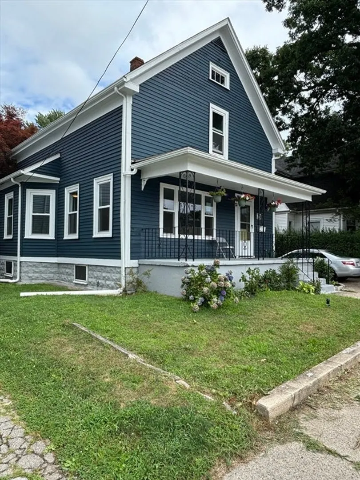
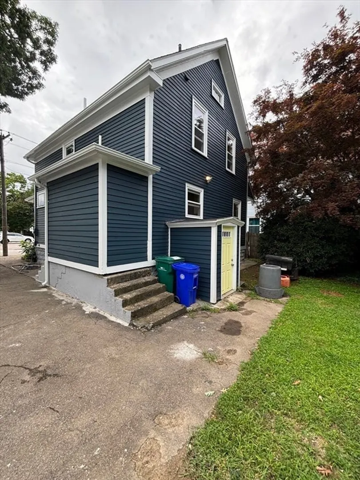
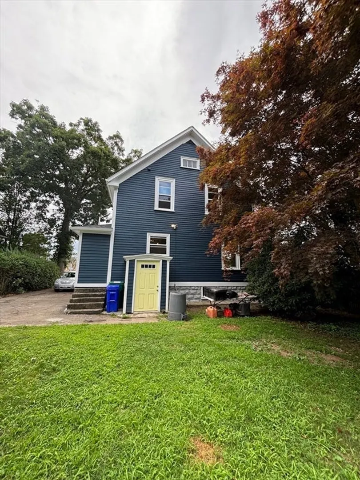
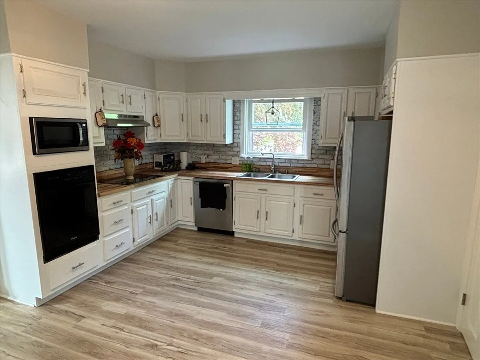
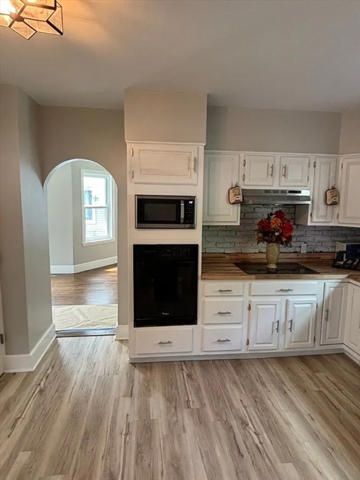
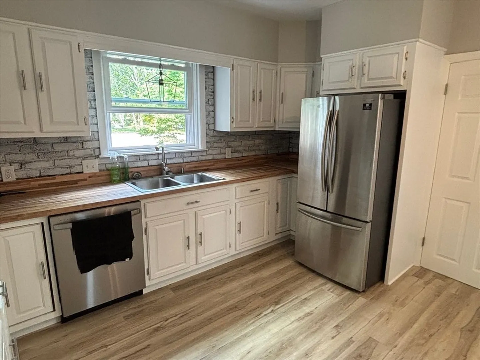
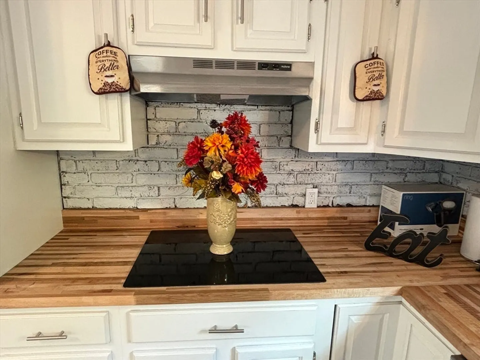
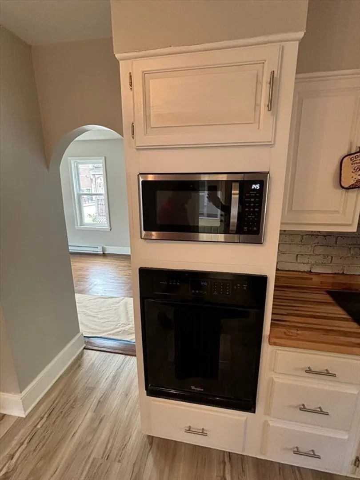
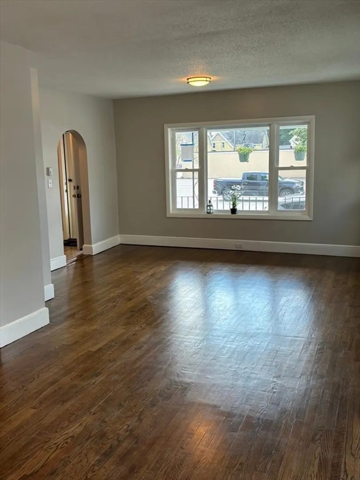
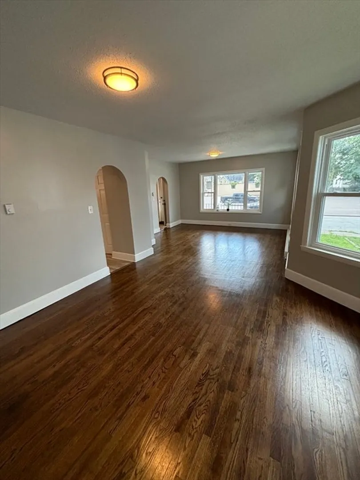
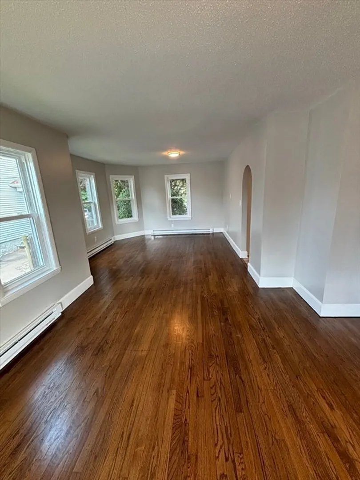
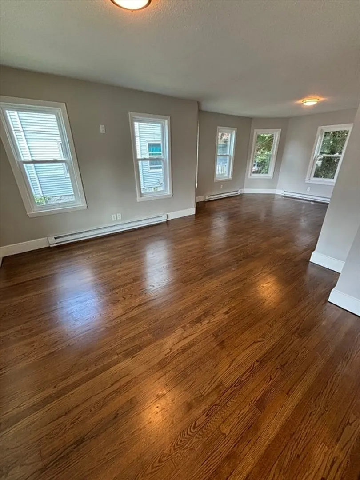
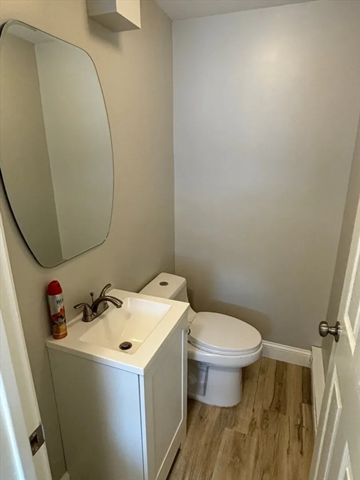
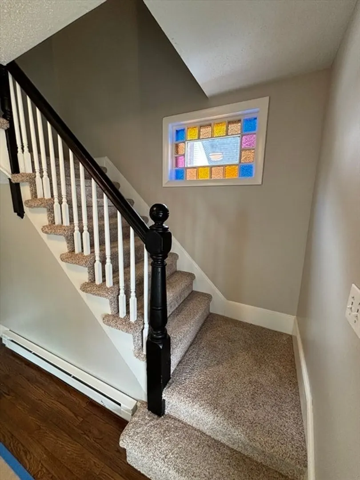
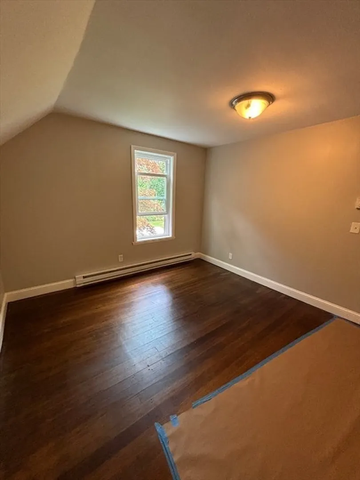
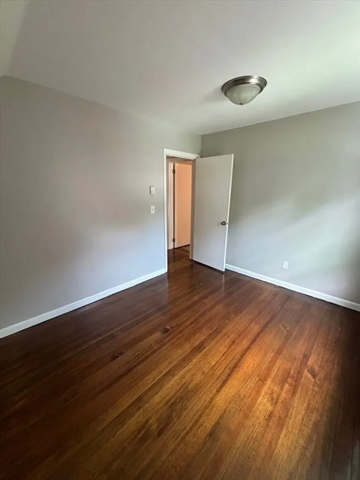
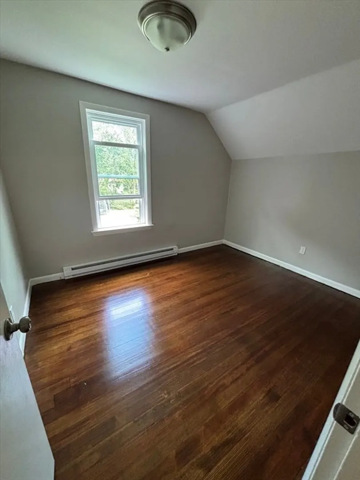
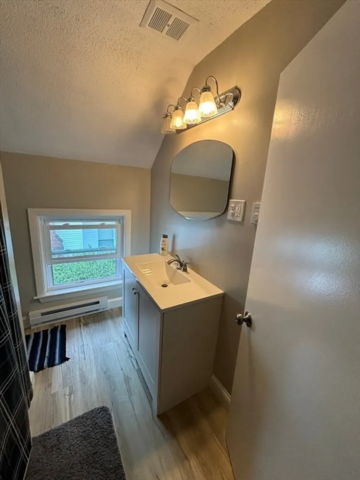
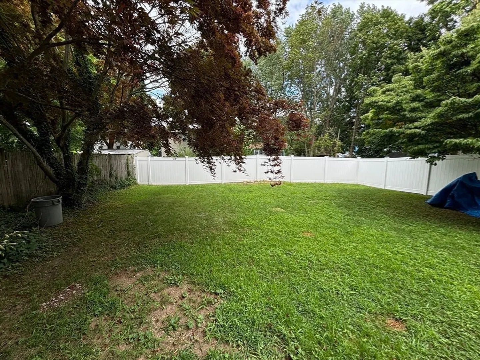
Welcome to this charming and delightful early 1900's colonial home with modern updates! With a blend of historic charm and modern convenience this home is located near Sturdy Memorial Hospital and surrounded by attractions such as: Attleboro wildlife sanctuary, Capron park zoo, Attleboro arts museum and Bungay riverwalk, this home offers both tranquility and easy access to amenities. Key features of this property include new roof, windows and light fixtures, newly painted interior and exterior, new butcher block countertops with updated appliances and luxury vinyl flooring installed in the kitchen in addition to an updated half bathroom. First floor laundry, new plumbing and water main connection to the home. This spacious home is awaiting your personal touch for cosmetic enhancements. Conveniently situated close to MBTA train station and major routes, 1, 152 and 95 for easy commuting.
-
Highlights
- Cooling: Window Unit(s)
- Parking Spots: 3
- Property Type: Single Family Residence
- Total Rooms: 6
- Status: Closed
- Heating: Electric Baseboard
- Property Class: Residential
- Style: Colonial
- Year Built: 1910
-
Additional Details
- Appliances: Electric Water Heater, Range, Oven, Dishwasher, Microwave, Refrigerator
- Construction: Frame
- Flooring: Vinyl, Hardwood
- Lot Features: Level
- Roof: Shingle
- Year Built Source: Owner
- Basement: Full, Sump Pump
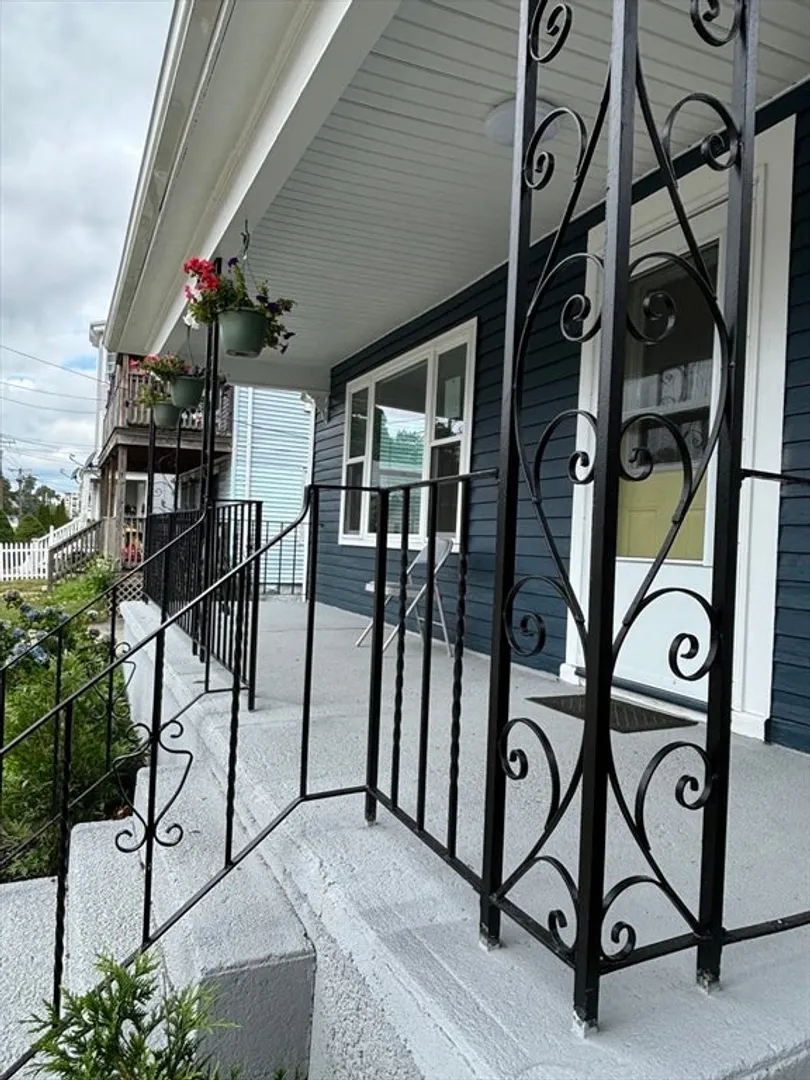
- Exterior Features: Porch, Rain Gutters
- Foundation: Block
- Road Frontage Type: Public
- Year Built Details: Approximate
- Zoning: R 1
-
Amenities
- Community Features: Public Transportation, Shopping
- Parking Features: Off Street, Paved
-
Utilities
- Electric: 200+ Amp Service
- Water Source: Public
- Sewer: Public Sewer
-
Fees / Taxes
- Assessed Value: $276,300
- Compensation Based On: Net Sale Price
- Taxes: $3,517
- Buyer Agent Compensation: 2%
- Tax Year: 2024
Similar Listings
Sold
26 Photos
Sold
42 Photos
Sold
39 Photos
Sold
27 Photos
Content © 2026 MLS Property Information Network, Inc. The information in this listing was gathered from third party resources including the seller and public records.
Listing information provided courtesy of .
MLS Property Information Network, Inc. and its subscribers disclaim any and all representations or warranties as to the accuracy of this information.
