
Sold!
$2,165,000
4
Beds
3/1
Baths
2,648
Living Area
-
Property Description
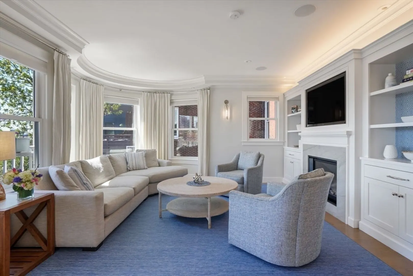
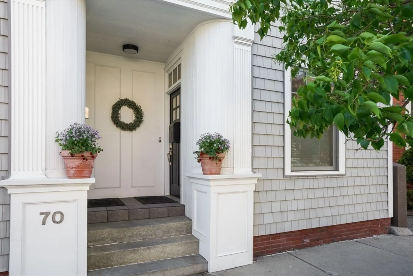
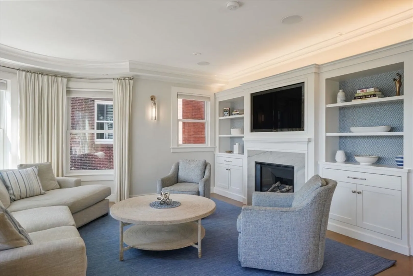
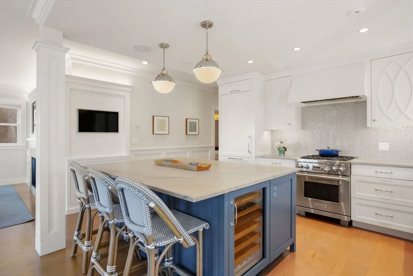
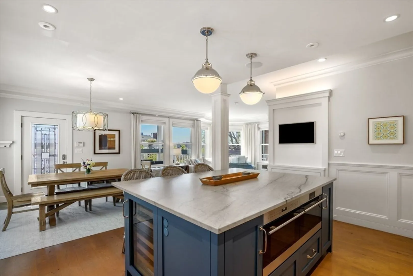
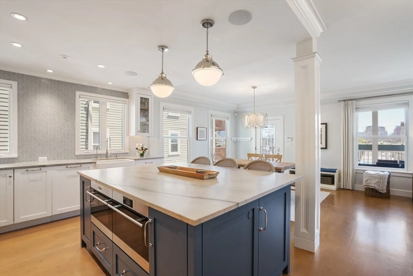
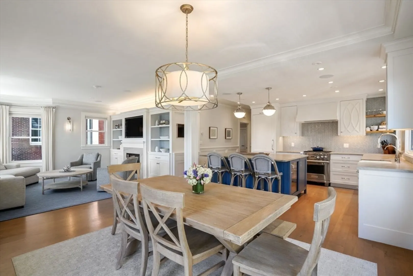
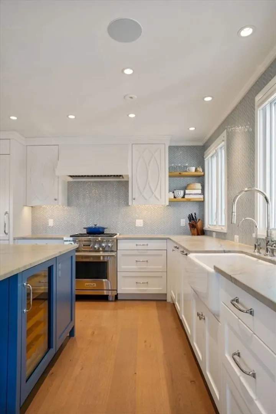
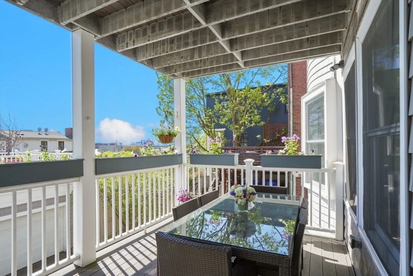
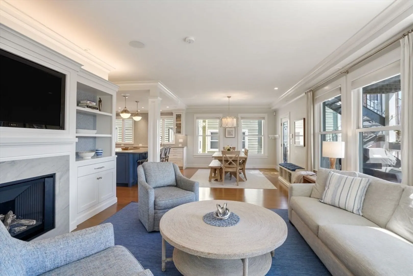
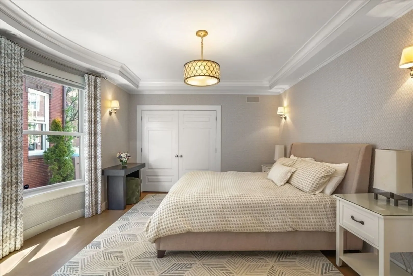
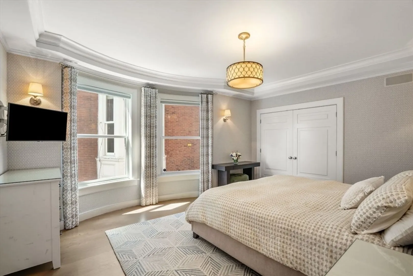
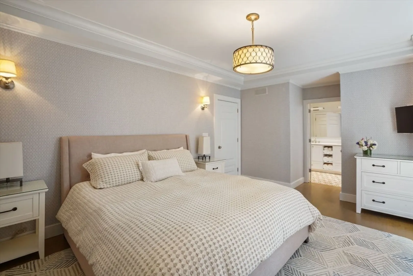
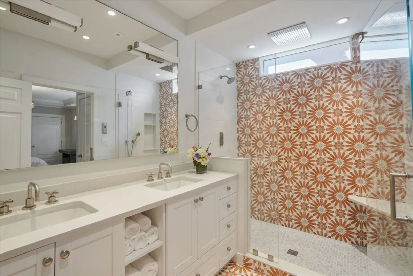
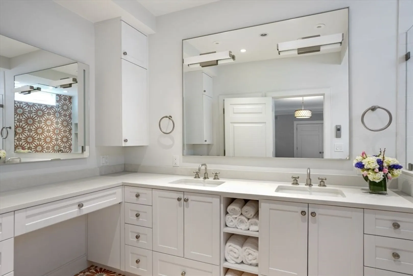
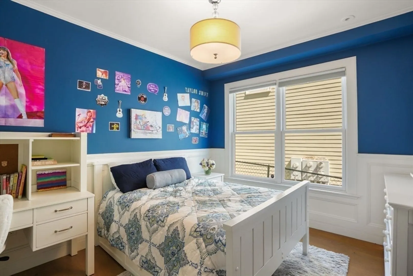
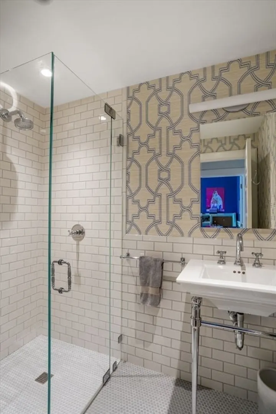
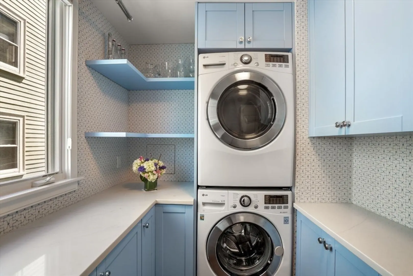
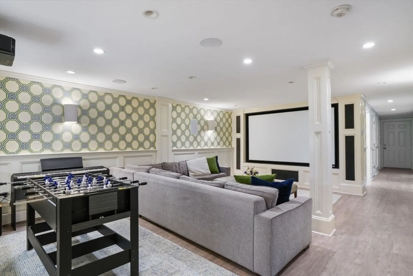
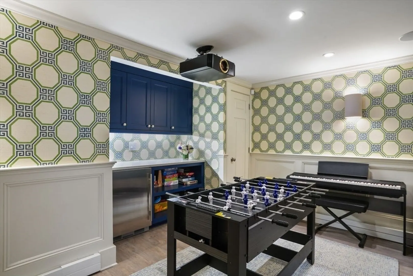
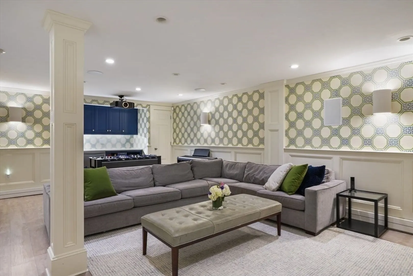
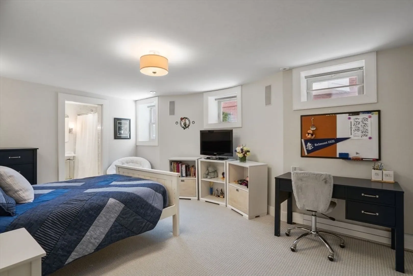
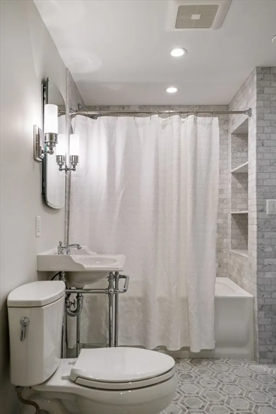
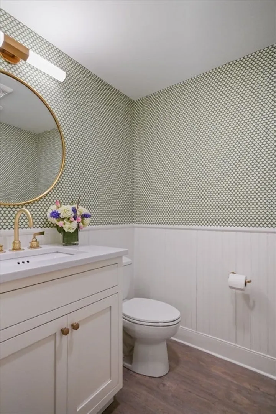
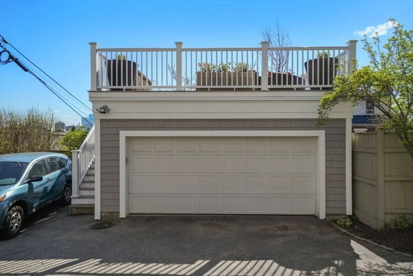
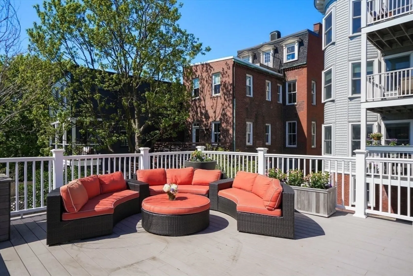
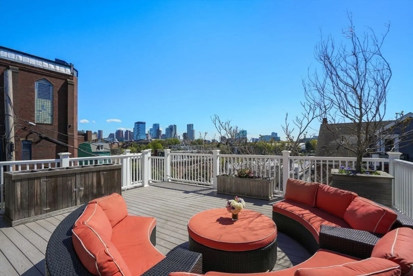
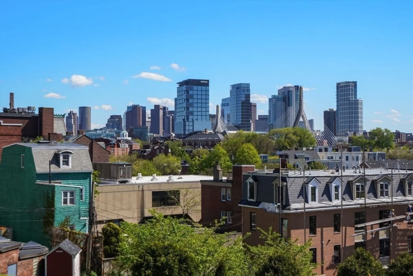
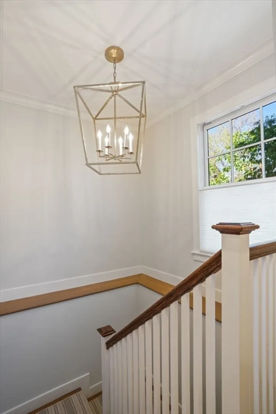
This sophisticated, highly finished, 4BR/3.5BA, home is perched atop High Street, and offers 2,648sf of light filled living space on two floors and a private, 2-car garage w/spacious roof deck above w/spectacular city views. The open floor plan is perfect for entertaining and offers a sunny southwest exposure. The 2019 renovation includes a high-end chef’s kitchen with Wolf/Subzero appliances, quartzite countertops, herringbone backsplash, farmer’s sink, vent hood and large custom island w/bar seating. The living room features an elegant custom built-in w/gas FP, and flows to the dining space w/deck off the rear. The first-floor primary suite offers a spacious bedroom, custom closet, and spa like primary bath. An additional bedroom, full BA, and custom laundry center w/built-ins complete this level. The walk out lower level features a movie theatre w/projector and 109” screen, a bar area w/Subzero beverage center, and two addt’l bedrooms, plus a full BA w/tub and half BA for guests.
-
Highlights
- Area: Charlestown
- Cooling: Central Air
- Heating: Forced Air, Hot Water, Natural Gas, Hydro Air
- Parking Spots: 2
- Property Type: Condominium
- Total Rooms: 9
- Year Built: 1875
- Building Name: 70 High Street Condominium
- Has View: Yes
- HOA Fee: $450
- Property Class: Residential
- Stories: 2
- Unit Number: 1
- Status: Closed
-
Additional Details
- Appliances: Range, Oven, Dishwasher, Disposal, Microwave, Refrigerator, Freezer, Washer, Dryer, Wine Refrigerator, Range Hood, Other, Wine Cooler
- Construction: Frame
- Exterior Features: Deck, Deck - Roof, Decorative Lighting, City View(s)
- Flooring: Tile, Vinyl, Carpet, Marble, Hardwood
- Pets Allowed: Yes
- SqFt Source: Public Record
- View: City
- Year Built Source: Public Records
- Zoning: Cd
- Basement: Y
- Exclusions: All Tv's, Except Projector/Screen In Lower Media Room (Tv Mounts Remain.) Av Components Negotiable.
- Fireplaces: 1
- Interior Features: Chair Rail, Storage, Bathroom - Half, Countertops - Upgraded, Media Room, Bathroom, Wired for Sound
- Roof: Rubber
- Total Number of Units: 3
- Year Built Details: Approximate, Renovated Since
- Year Converted: 2006
-
Amenities
- Community Features: Public Transportation, Shopping, Pool, Tennis Court(s), Park, Walk/Jog Trails, Medical Facility, Bike Path, Highway Access, House of Worship, Marina, Private School, Public School, T-Station
- Parking Features: Detached, Garage Door Opener, Deeded, Off Street, Paved
- Covered Parking Spaces: 2
- Security Features: Intercom, Security System
-
Utilities
- Electric: 100 Amp Service
- Water Source: Public
- Sewer: Public Sewer
-
Fees / Taxes
- Assessed Value: $1,966,600
- HOA Fee Includes: Water, Sewer, Insurance, Maintenance Structure
- Taxes: $17,993
- HOA Fee Frequency: Monthly
- Tax Year: 2024
Similar Listings


Sold
54 Photos
Sold
19 Photos
Sold
11 Photos
Sold
20 Photos
Content © 2026 MLS Property Information Network, Inc. The information in this listing was gathered from third party resources including the seller and public records.
Listing information provided courtesy of Gibson Sotheby's International Realty.
MLS Property Information Network, Inc. and its subscribers disclaim any and all representations or warranties as to the accuracy of this information.
