
Sold!
$400,000
4
Beds
2
Baths
1,326
Living Area
-
Property Description
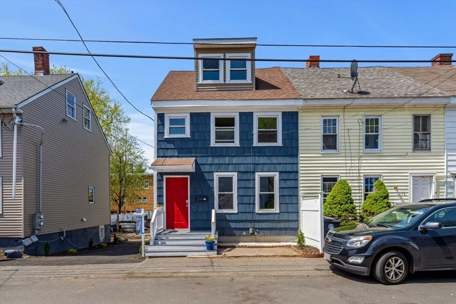
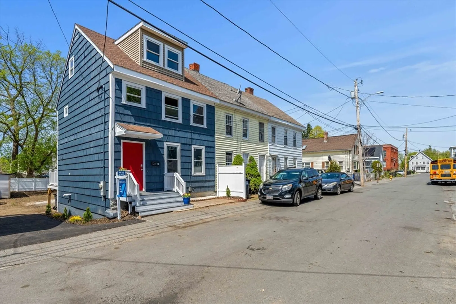
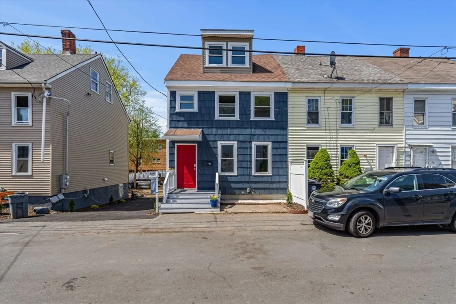
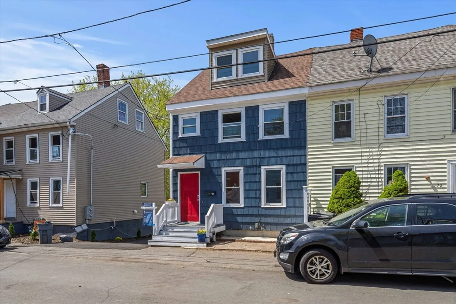
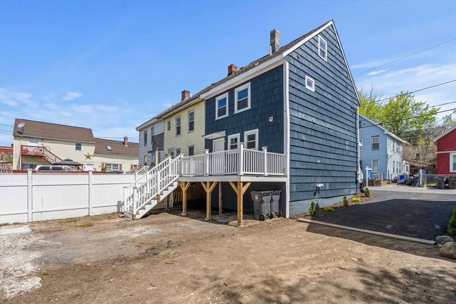
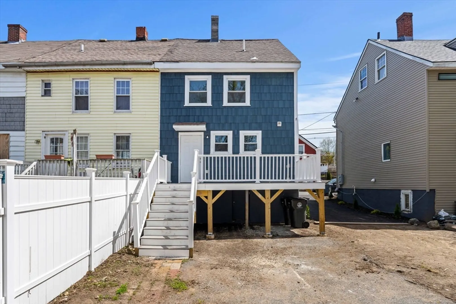
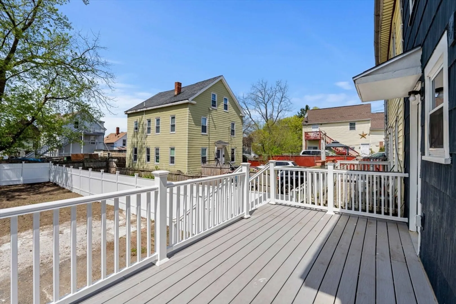
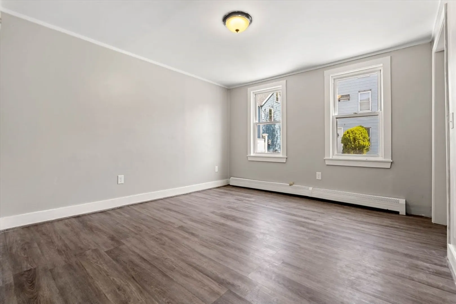
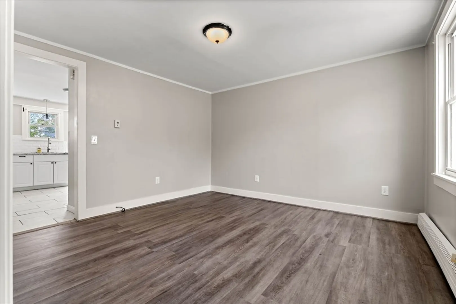
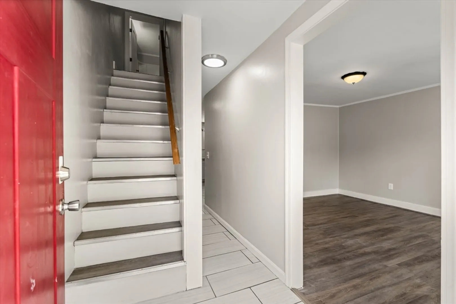
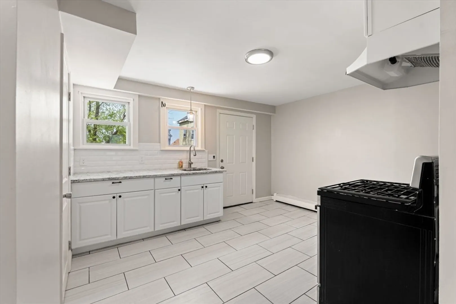
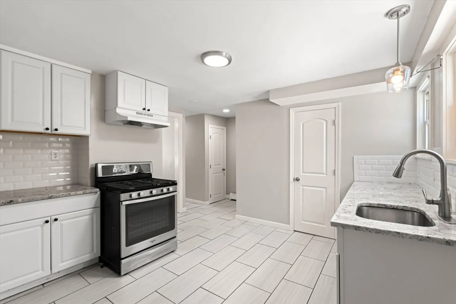
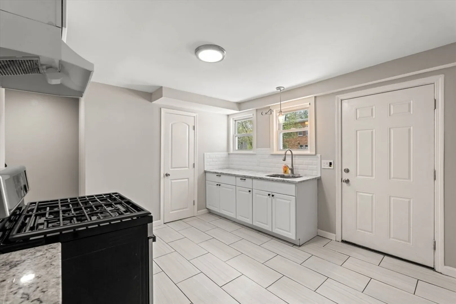
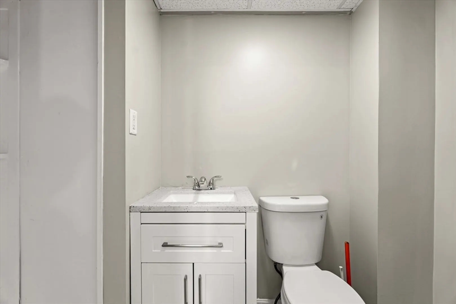
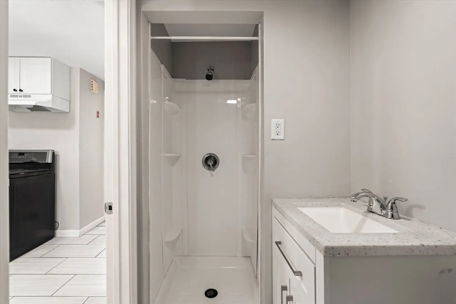
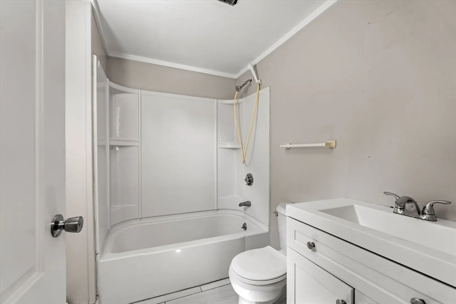
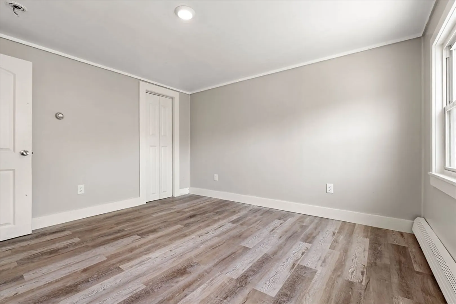
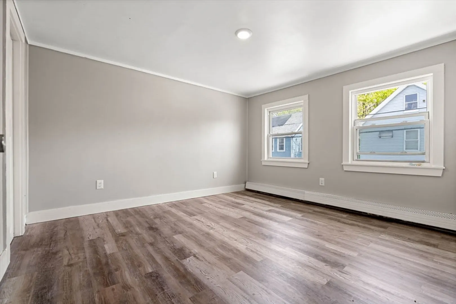
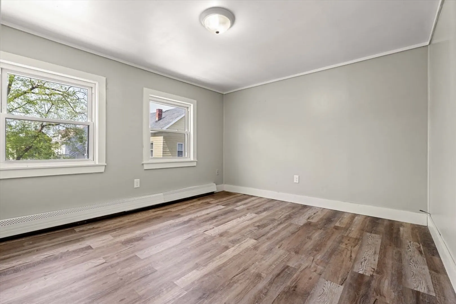
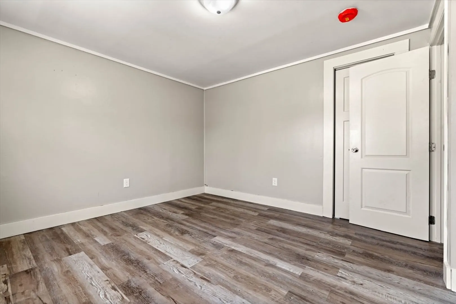
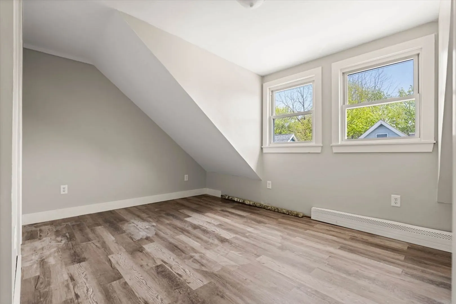
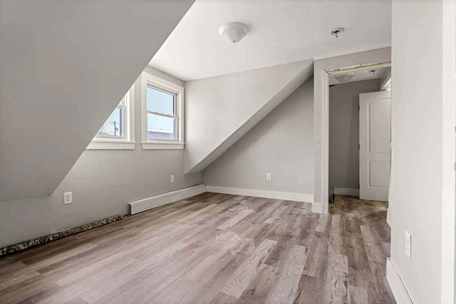
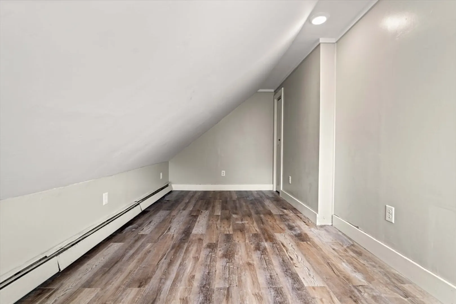
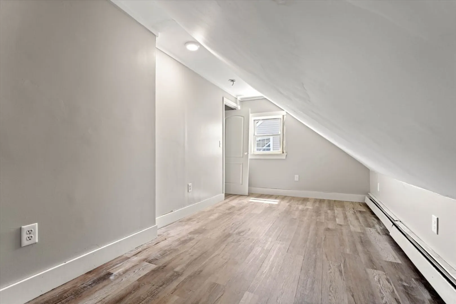
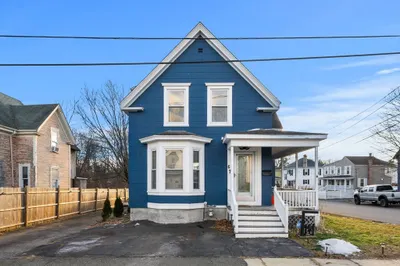
This beautifully refurbished home is move-in ready—ideal as a starter home or for a professional commuter. The ground floor features brand-new tile flooring, a modern kitchen with sleek granite countertops, and new cabinetry. Upstairs, you’ll find fresh hardwood-style laminate flooring throughout. The entire interior and exterior have been freshly painted, giving the home a clean, updated feel. Step outside to enjoy a spacious backyard complete with a deck and convenient storage underneath. The driveway is designated for 64, with an easement in place allowing shared use between both sides. This home is already vacant and ready for you to move into.Also, there is a community garden available on the corner of Charles and Harrison Streets. You can grow flowers, vegetables or anything and use the back yard as a play space, or anything.
-
Highlights
- Heating: Baseboard
- Property Class: Residential
- Style: Other (See Remarks)
- Year Built: 1920
- Parking Spots: 2
- Property Type: Single Family Residence
- Total Rooms: 6
- Status: Closed
-
Additional Details
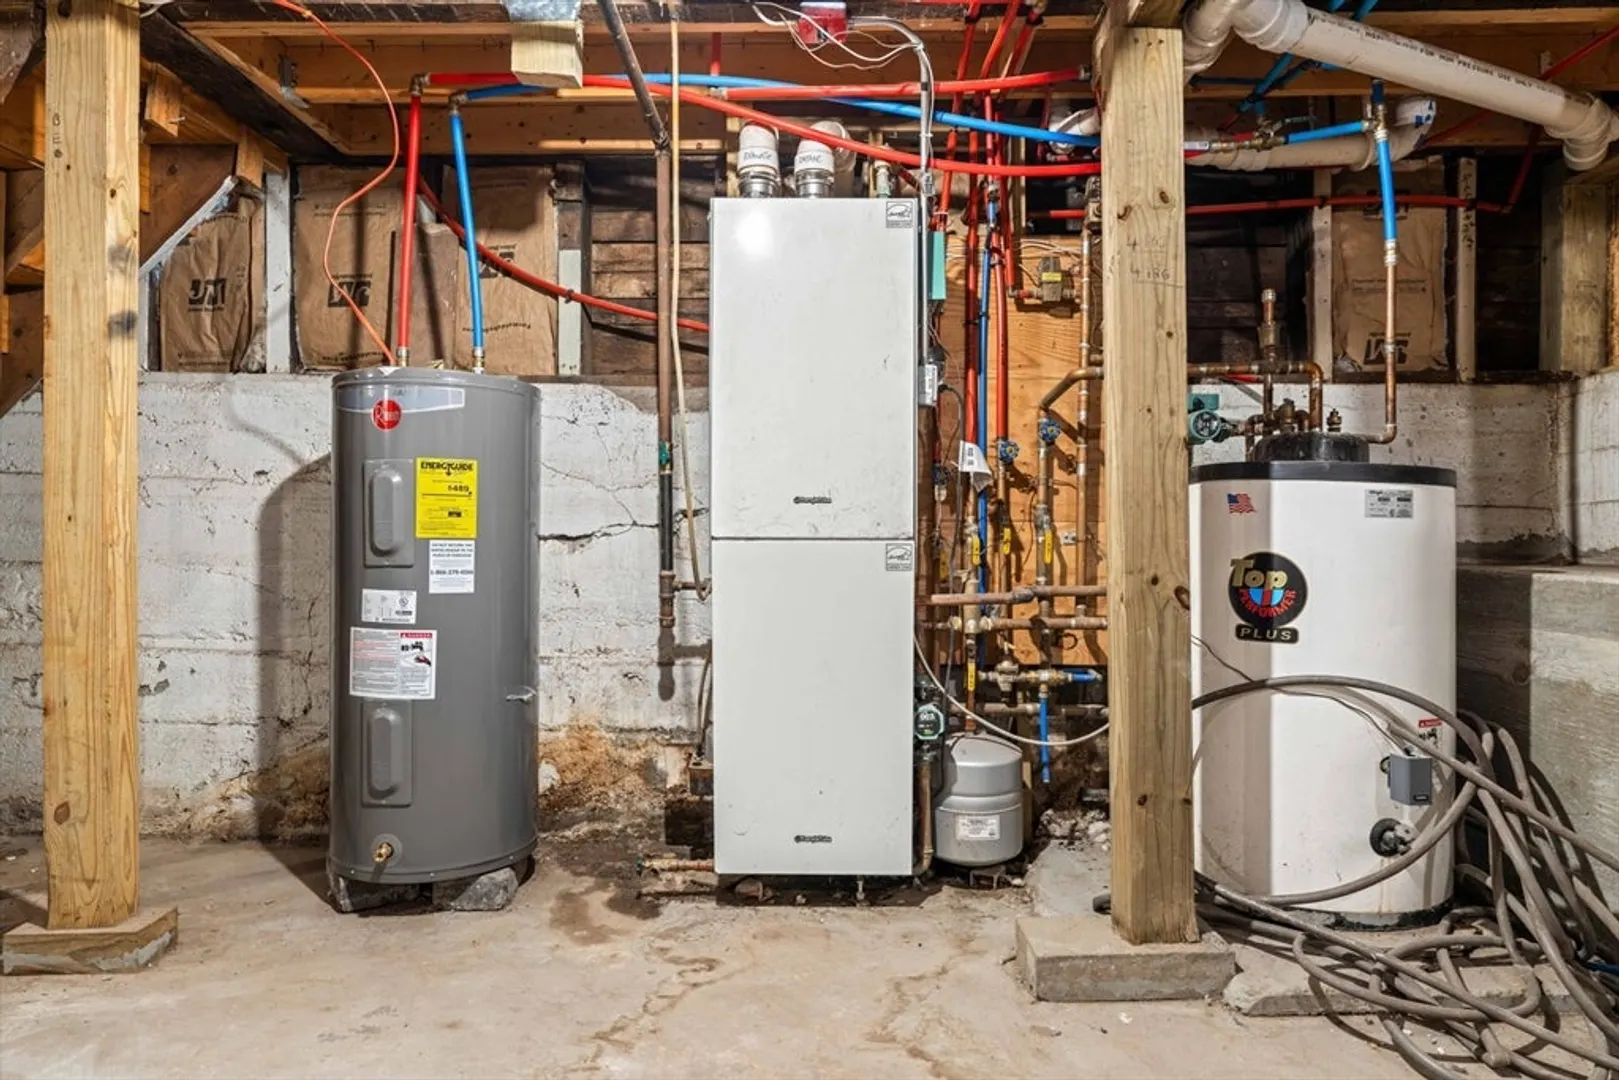
- Appliances: Electric Water Heater
- Exterior Features: Deck - Vinyl
- Foundation: Block, Stone
- SqFt Source: Owner
- Year Built Source: Public Records
- Basement: Full, Unfinished
- Flooring: Vinyl
- Lot Features: Easements
- Year Built Details: Approximate
- Zoning: Resident
-
Amenities
- Community Features: Public Transportation, Shopping, T-Station, Other
- Parking Features: Paved Drive, Shared Driveway
-
Utilities
- Electric: 220 Volts
- Water Source: Public
- Sewer: Public Sewer
-
Fees / Taxes
- Assessed Value: $292,100
- Taxes: $3,128
- Tax Year: 2025
Similar Listings
Sold
66 Photos
Sold
18 Photos
Sold
22 Photos
Sold
40 Photos
Content © 2026 MLS Property Information Network, Inc. The information in this listing was gathered from third party resources including the seller and public records.
Listing information provided courtesy of Advisors Living - Merrimac.
MLS Property Information Network, Inc. and its subscribers disclaim any and all representations or warranties as to the accuracy of this information.
