
Sold!
$880,000
2
Beds
1
Bath
1,021
Living Area
-
Property Description
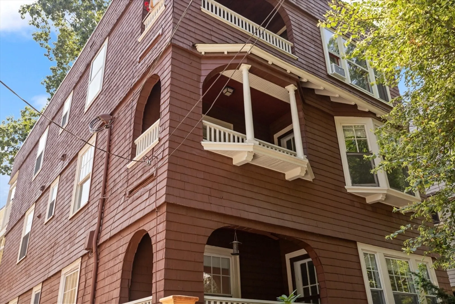
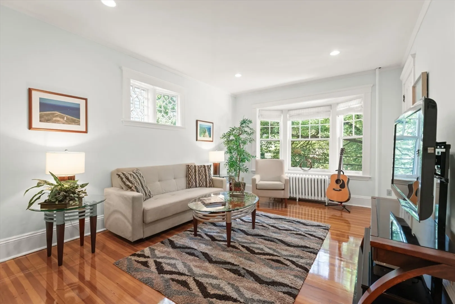
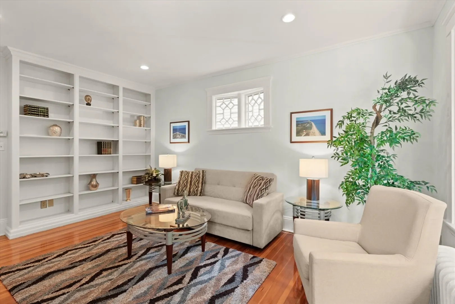
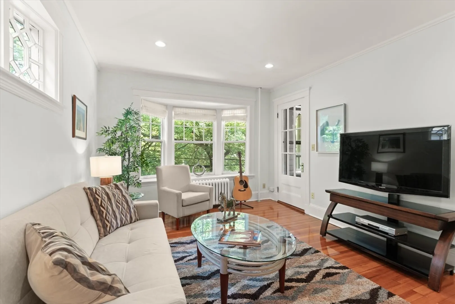
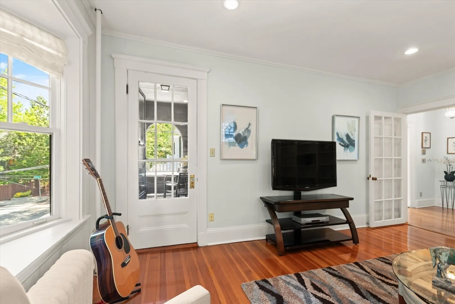
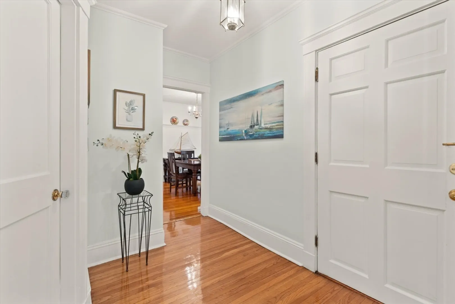
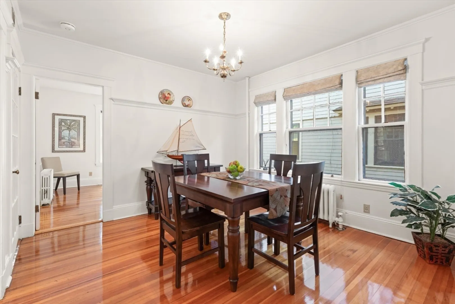
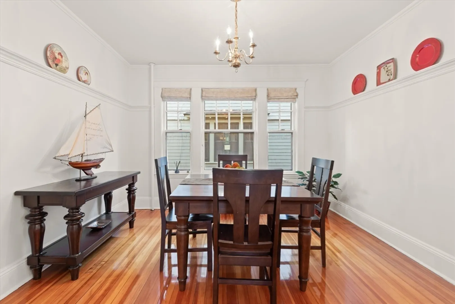
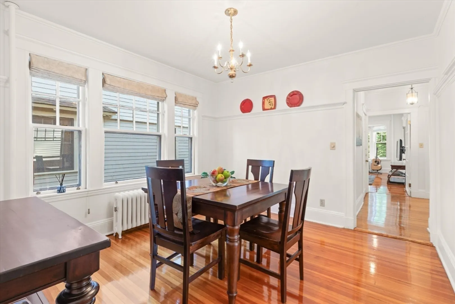
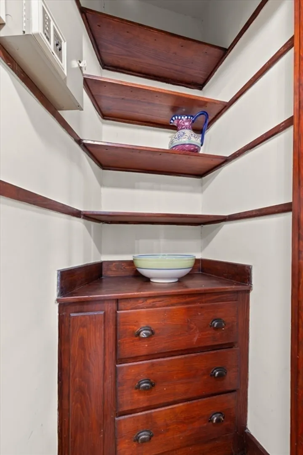
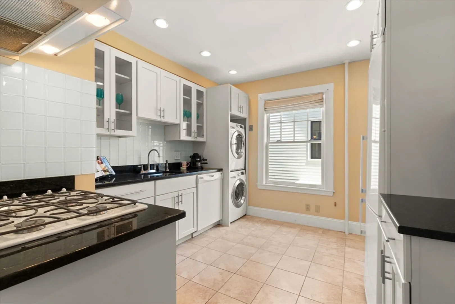
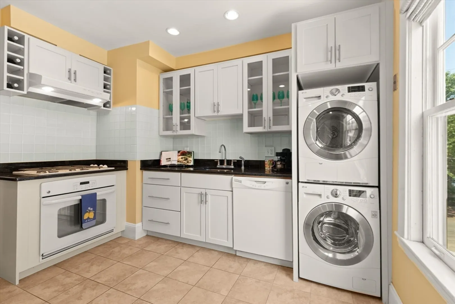
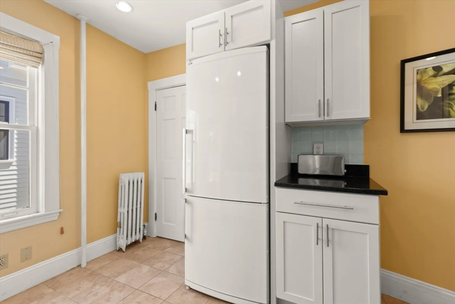
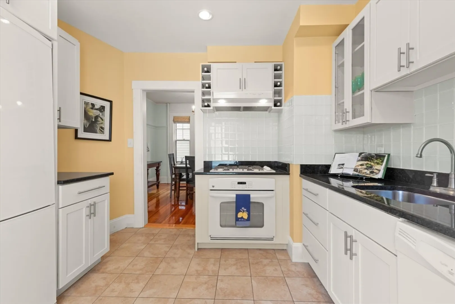
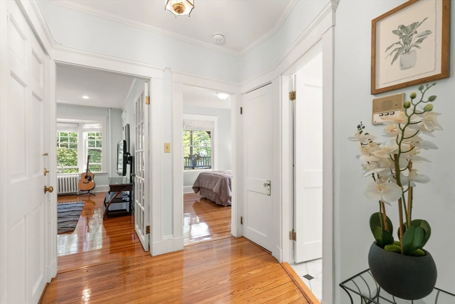
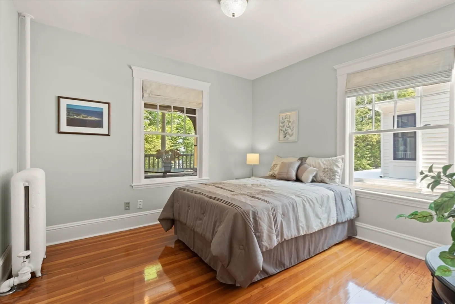
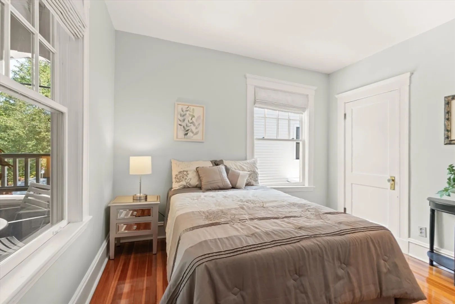
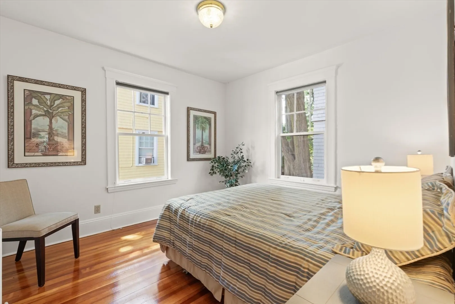
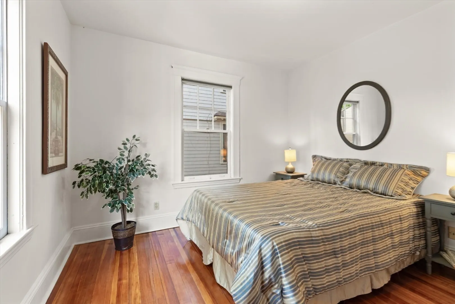
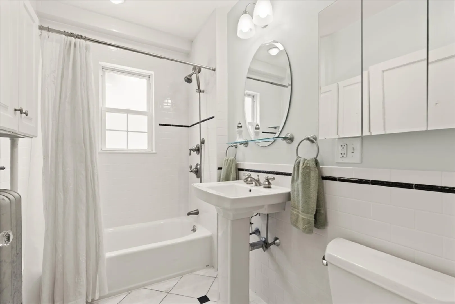
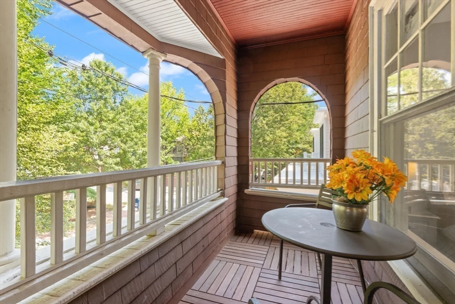
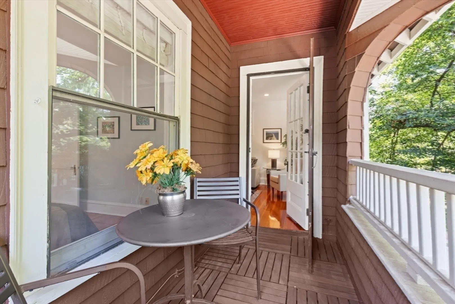
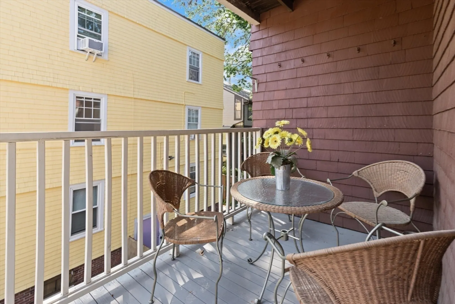
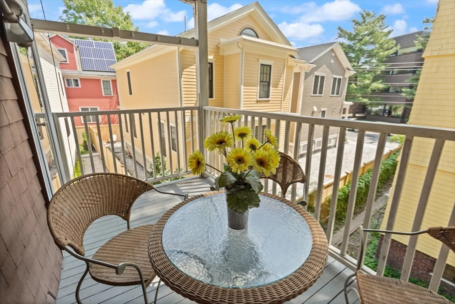
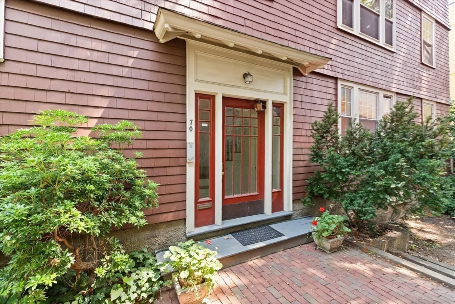
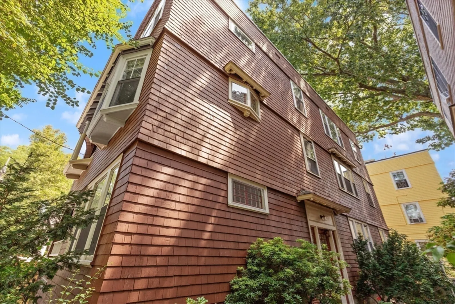
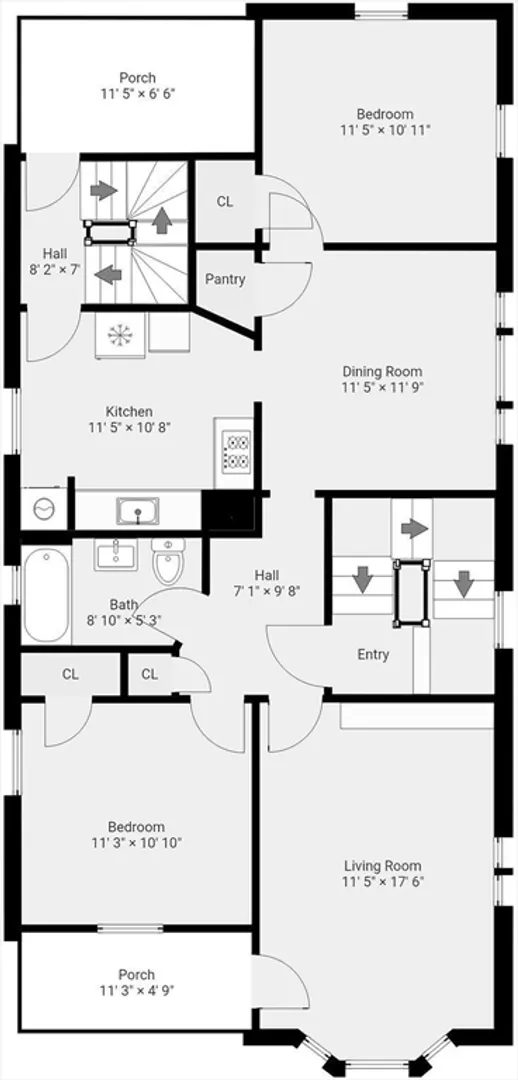
Bursting with character and windows on all 4 sides, this 1021 sq/ft, 2 bedroom, 1 bath condo features an updated kitchen & bath, in-unit washer and dryer, dining room w/china closet, custom built in book shelving in the living room, gleaming natural hardwood floors and exclusive front & back covered deck spaces. The unit has a newer gas fired steam heating system and electric service. There is a large exclusive storage room with shelving in the basement, a bike ramp into the basement for easy access and common storage as well. Tucked-in behind Harvard University, this Hammond St/Agassiz Neighborhood location offers the convenience to shops, transportation and popular Squares. Don't miss this one!
-
Highlights
- Area: Agassiz
- HOA Fee: $200
- Property Type: Condominium
- Total Rooms: 5
- Year Built: 1916
- Heating: Steam, Natural Gas, Individual, Unit Control
- Property Class: Residential
- Stories: 1
- Unit Number: 2
- Status: Closed
-
Additional Details
- Appliances: Oven, Dishwasher, Disposal, Range, Refrigerator, Washer/Dryer, Range Hood
- Construction: Frame
- Flooring: Wood, Hardwood
- Roof: Rubber
- Total Number of Units: 3
- Year Built Source: Public Records
- Basement: Y
- Exterior Features: Deck - Wood, Covered Patio/Deck, Sprinkler System
- Pets Allowed: Yes w/ Restrictions
- SqFt Source: Public Record
- Year Built Details: Approximate
- Zoning: C1
-
Amenities
- Community Features: Public Transportation, Shopping, Park, Walk/Jog Trails, Highway Access, T-Station, University
- Security Features: Intercom
- Parking Features: On Street
-
Utilities
- Electric: Circuit Breakers, 100 Amp Service
- Water Source: Public
- Sewer: Public Sewer
-
Fees / Taxes
- Assessed Value: $716,400
- HOA Fee Includes: Water, Sewer, Insurance, Maintenance Structure, Maintenance Grounds, Snow Removal, Reserve Funds
- Taxes: $4,549
- HOA Fee Frequency: Monthly
- Tax Year: 2025
Similar Listings
Sold
15 Photos
Sold

52 Photos
Sold

56 Photos
Sold

16 Photos
Content © 2026 MLS Property Information Network, Inc. The information in this listing was gathered from third party resources including the seller and public records.
Listing information provided courtesy of Flow Realty, Inc..
MLS Property Information Network, Inc. and its subscribers disclaim any and all representations or warranties as to the accuracy of this information.
