
Sold!
$1,027,000
4
Beds
1/1
Bath
1,653
Living Area
-
Property Description
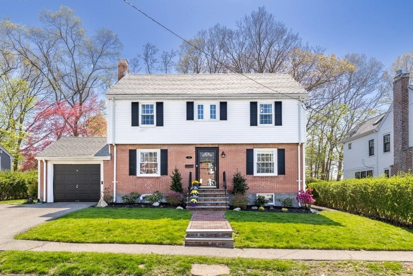
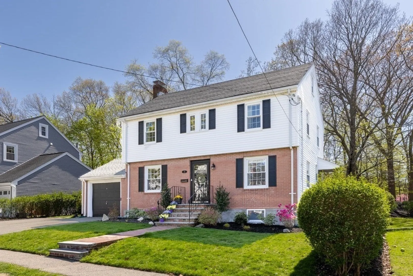
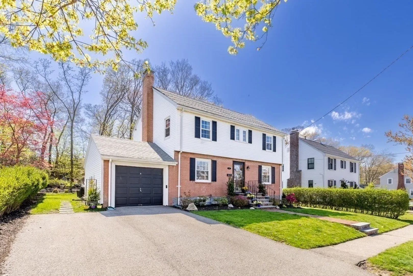
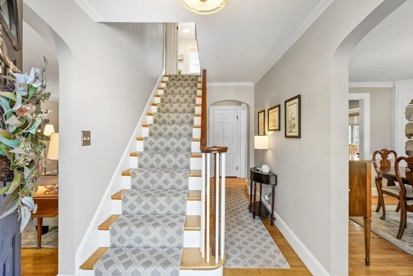
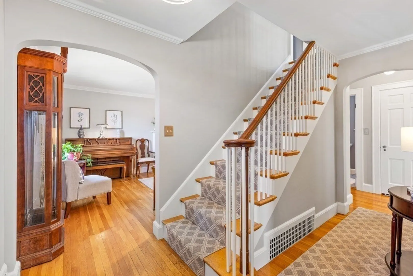
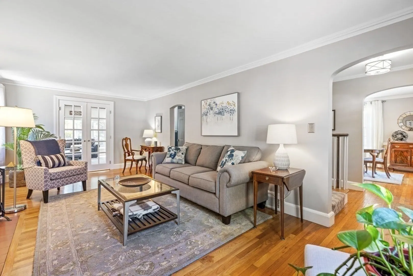
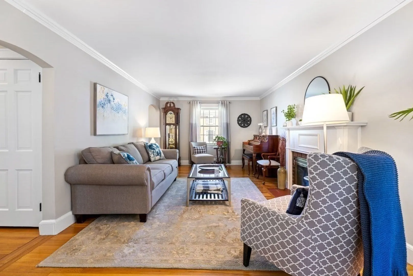
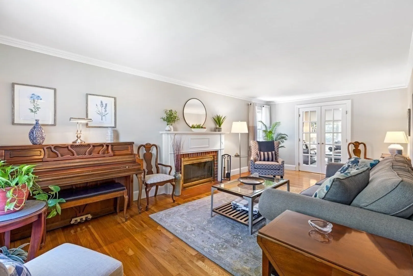
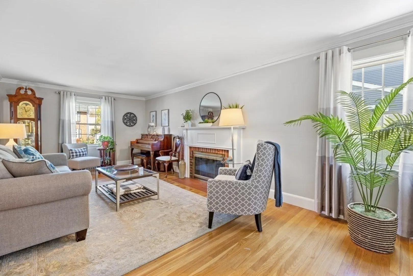
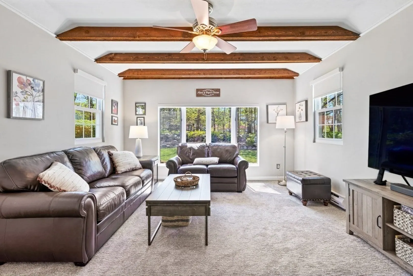
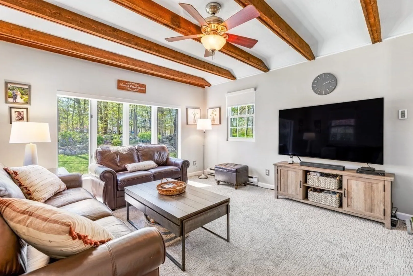
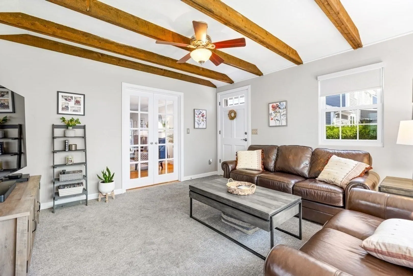
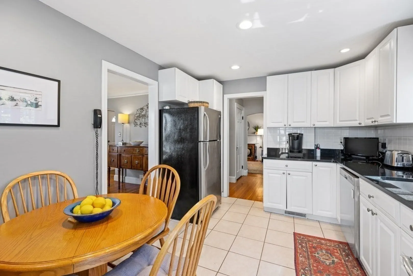
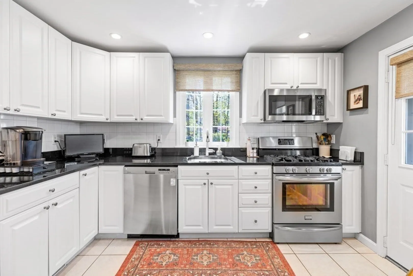
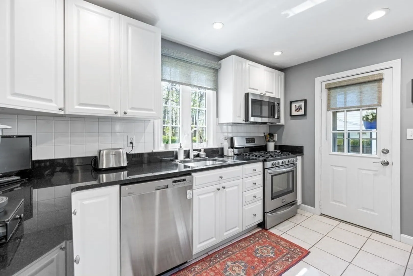
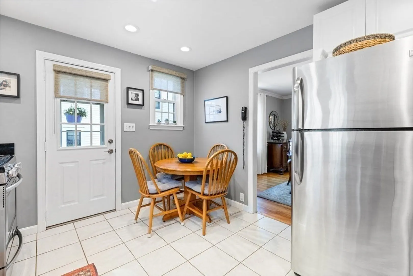
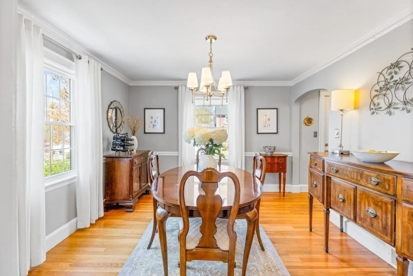
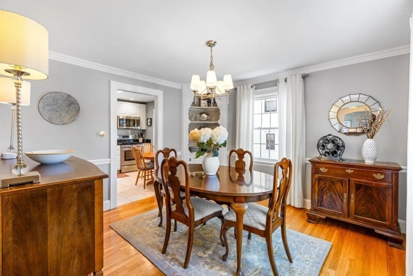
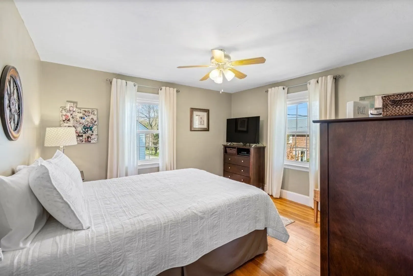
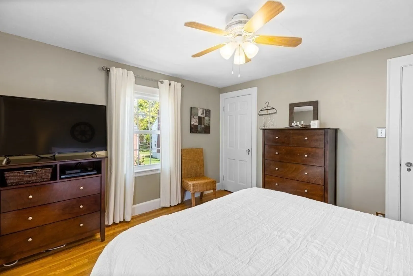
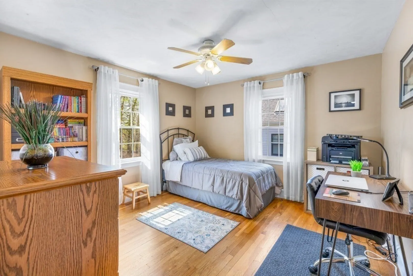
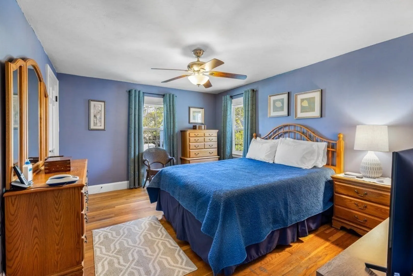
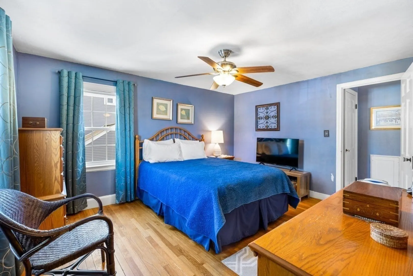
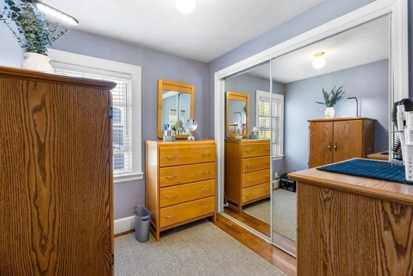
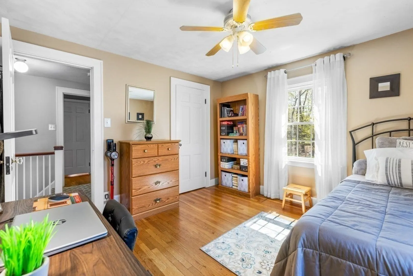
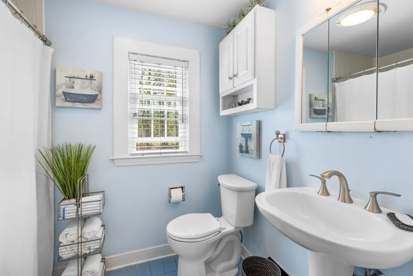
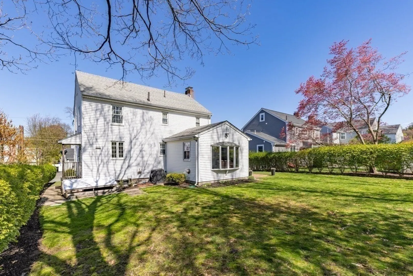
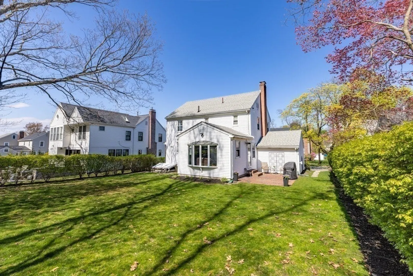
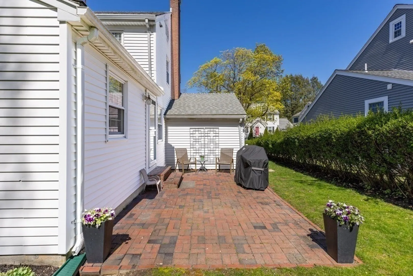
Welcome to 70 Gulliver Street ! This lovely center entrance Colonial has been lovingly maintained and cared for and is move in ready. First floor hosts a large front to back fireplaced living room with french doors leading to a large family room which overlooks the beautiful back yard with rock wall and plantings. Formal dining room with built ins and updated eat in kitchen and half bath round out the first floor. The second floor hosts four bedrooms with lots of closet space, hardwood floors and sun filled rooms. There is additional unfinished space in the basement ready for a great bonus/family room/playroom. Attached one car garage and driveway space for 3 cars. Central air and backyard patio area for grilling and entertaining. You won't want to miss this one !! Come visit us and see all that 70 Gulliver has to offer !!
-
Highlights
- Cooling: Central Air
- Parking Spots: 2
- Property Type: Single Family Residence
- Total Rooms: 7
- Status: Closed
- Heating: Forced Air, Natural Gas
- Property Class: Residential
- Style: Colonial
- Year Built: 1940
-
Additional Details
- Appliances: Gas Water Heater
- Construction: Frame
- Fireplaces: 1
- Foundation: Concrete Perimeter
- Roof: Shingle
- Year Built Source: Public Records
- Basement: Full, Sump Pump
- Exterior Features: Patio
- Flooring: Tile, Hardwood
- Road Frontage Type: Public
- Year Built Details: Actual
- Zoning: Rc
-
Amenities
- Community Features: Park, Walk/Jog Trails, Medical Facility, Bike Path, Conservation Area, Private School, Public School
- Parking Features: Attached, Paved Drive, Off Street
- Covered Parking Spaces: 1
-
Utilities
- Sewer: Public Sewer
- Water Source: Public
-
Fees / Taxes
- Assessed Value: $871,000
- Compensation Based On: Gross/Full Sale Price
- Tax Year: 2024
- Buyer Agent Compensation: 2.5%
- Facilitator Compensation: 1.0%
- Taxes: $9,511
Similar Listings

Sold

26 Photos
Sold
42 Photos
Sold
29 Photos
Sold
1 Photo
Content © 2026 MLS Property Information Network, Inc. The information in this listing was gathered from third party resources including the seller and public records.
Listing information provided courtesy of William Raveis R.E. & Home Services.
MLS Property Information Network, Inc. and its subscribers disclaim any and all representations or warranties as to the accuracy of this information.
