
Sold!
$235,000
2
Beds
1
Bath
1,565
Living Area
-
Property Description
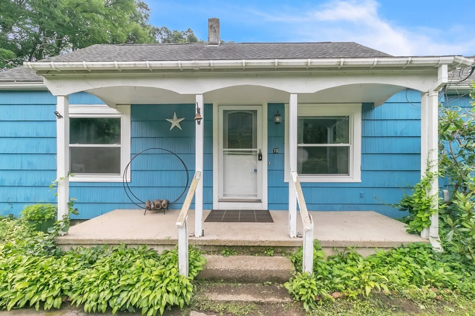
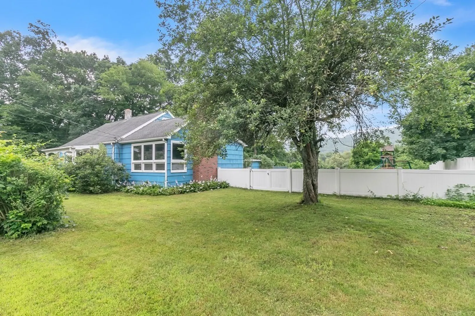
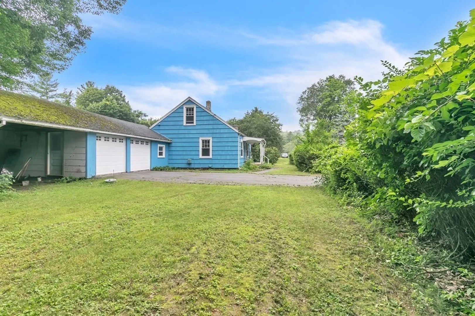
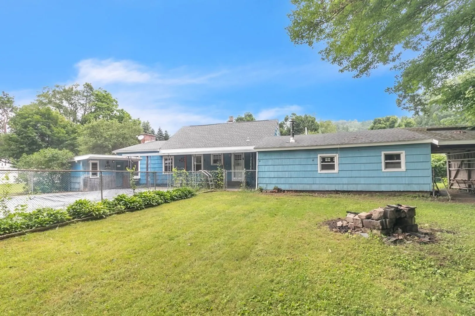
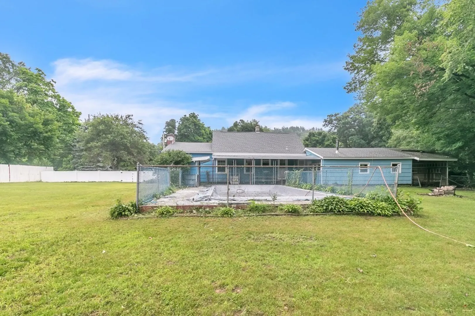
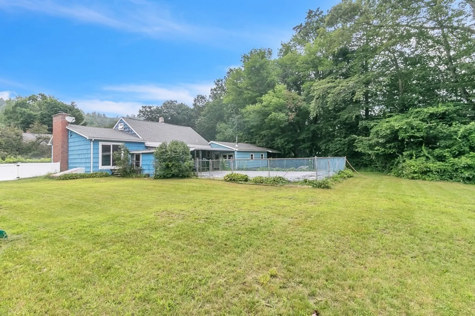
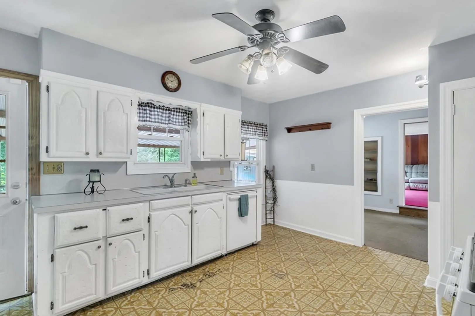
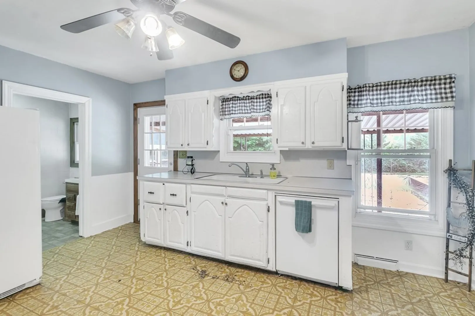
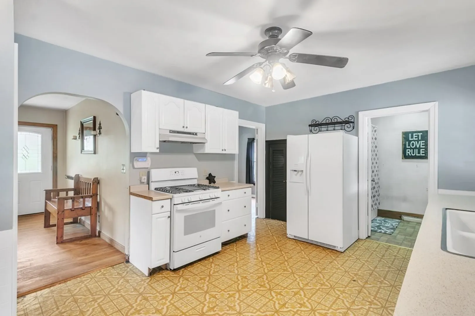
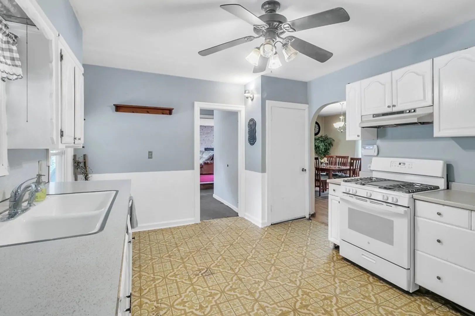
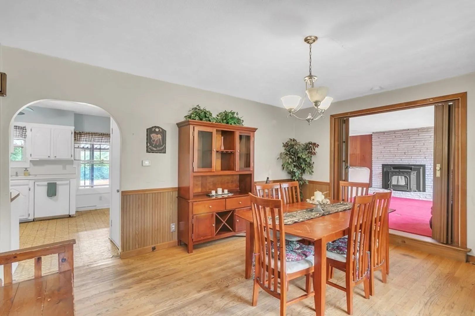
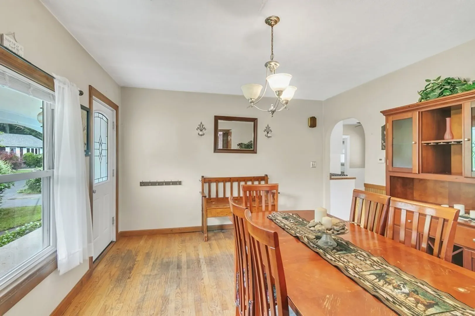
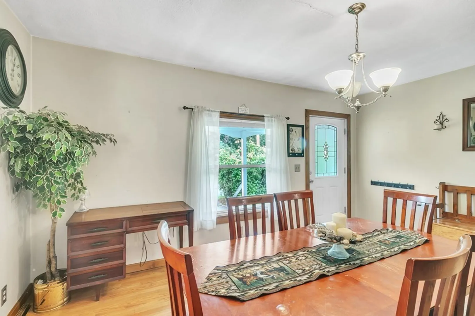
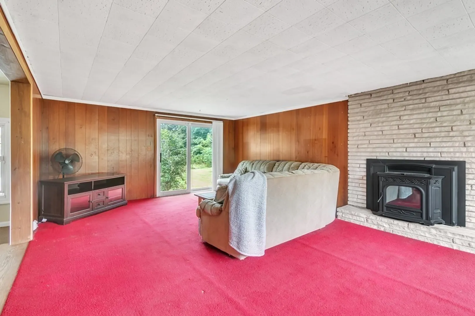
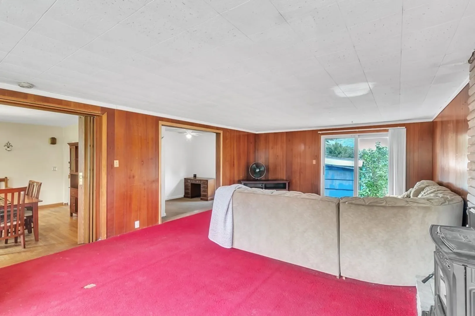
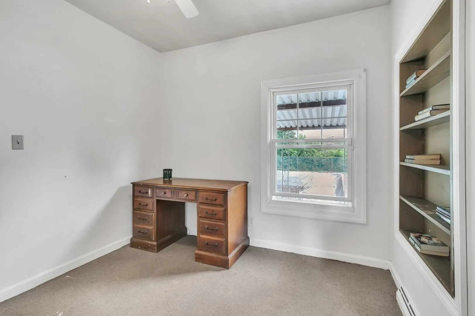
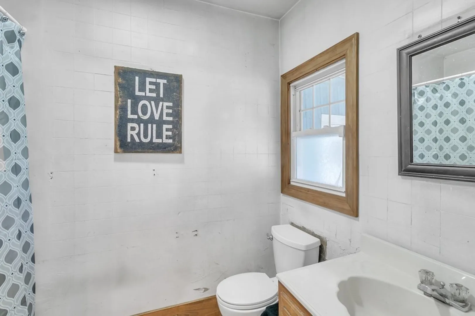
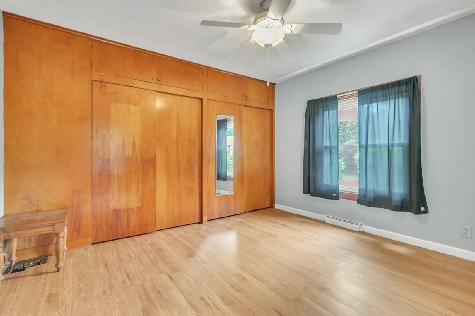
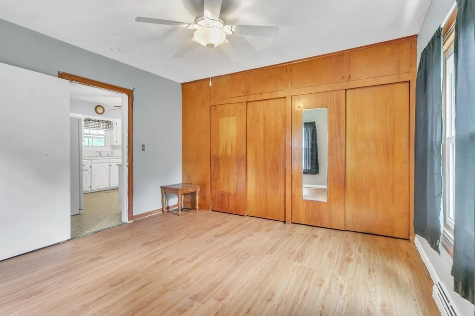
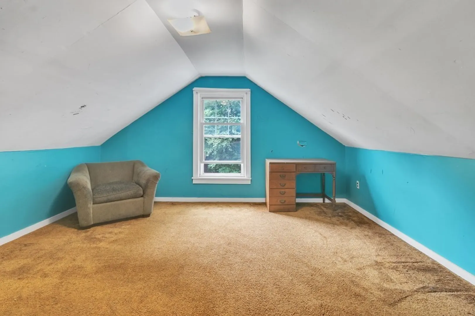
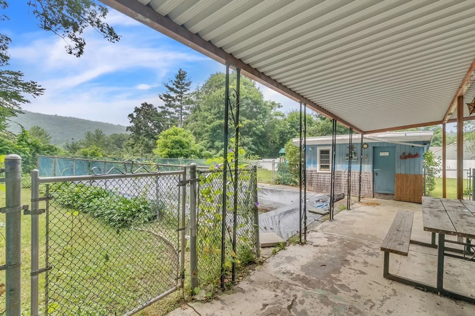
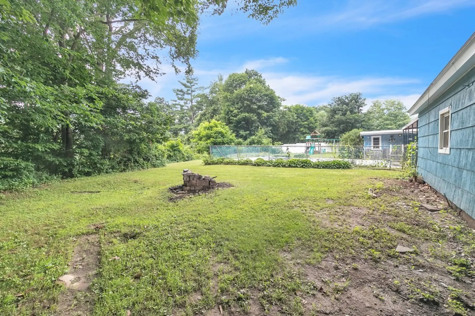
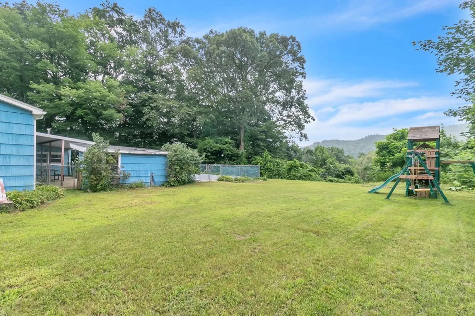
H&B by Monday at 3With a little TLC, this charming Russel home can shine again! This two bedroom, one bathroom home has great bones and a lot to offer. A lovely kitchen with plenty of cabinetry is the perfect place to cook up your favorite meal. Enjoy that delicious meal in the adjacent dining area, with wood floors, wood accents, and a bright window letting in natural light. The living area is ideal for relaxing, with a gorgeous pellet stove and slider doors leading to the backyard. Two cozy bedrooms and a full bathroom complete this home. In the backyard, you'll find breathtaking views as well as an in-ground pool, with a one year old liner, ready to help you cool off in the summer! Mechanicals in this home are recently updated, for added convenience. Don't miss your opportunity to own this lovely home!
-
Highlights
- Cooling: Window Unit(s)
- Heating: Forced Air, Propane
- Property Class: Residential
- Style: Ranch, Other (See Remarks)
- Year Built: 1949
- Has View: Yes
- Parking Spots: 2
- Property Type: Single Family Residence
- Total Rooms: 6
- Status: Closed
-
Additional Details
- Appliances: Range, Dishwasher, Refrigerator, Utility Connections for Gas Range
- Construction: Frame
- Fireplaces: 1
- Foundation: Block
- Interior Features: Home Office
- Roof: Shingle
- Year Built Details: Approximate
- Zoning: R
- Basement: Full
- Exterior Features: Porch, Covered Patio/Deck, Pool - Inground, Storage
- Flooring: Wood, Carpet, Laminate
- Foundation Area: 4617
- Road Frontage Type: Public
- View: Scenic View(s)
- Year Built Source: Public Records
-
Amenities
- Covered Parking Spaces: 2
- Pool Features: In Ground
- Parking Features: Attached, Carport, Off Street
-
Utilities
- Sewer: Public Sewer
- Water Source: Public
-
Fees / Taxes
- Buyer Agent Compensation: 2.5%
- Tax Year: 2023
- Compensation Based On: Net Sale Price
- Taxes: $3,428
Similar Listings
Sold
33 Photos
Sold
40 Photos
Sold
27 Photos
Sold
15 Photos
Content © 2026 MLS Property Information Network, Inc. The information in this listing was gathered from third party resources including the seller and public records.
Listing information provided courtesy of RE/MAX Compass.
MLS Property Information Network, Inc. and its subscribers disclaim any and all representations or warranties as to the accuracy of this information.
