
Sold!
$475,000
3
Beds
1
Bath
1,249
Living Area
-
Property Description
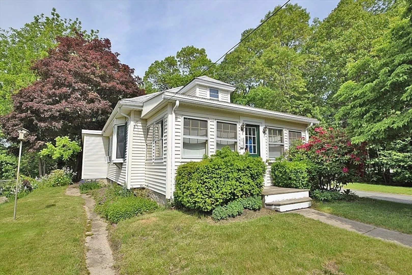
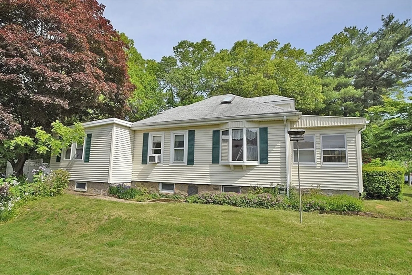
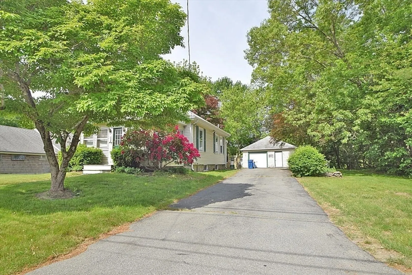
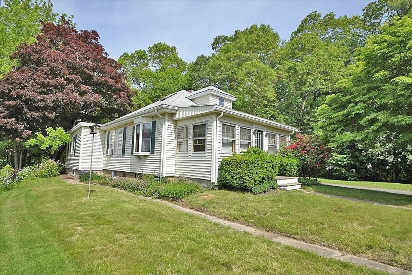
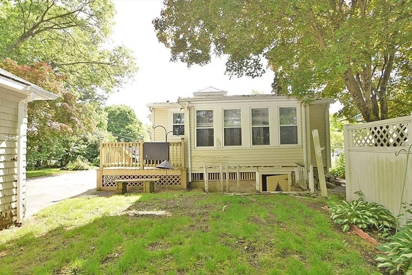
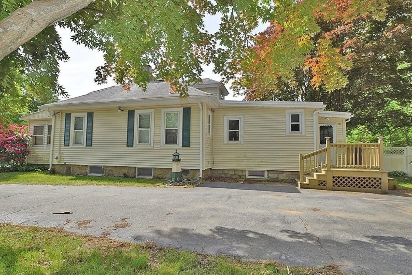
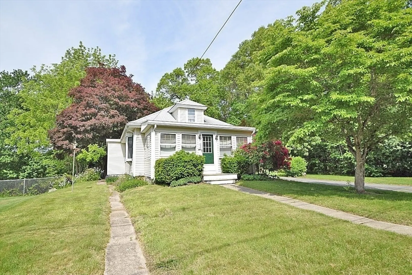
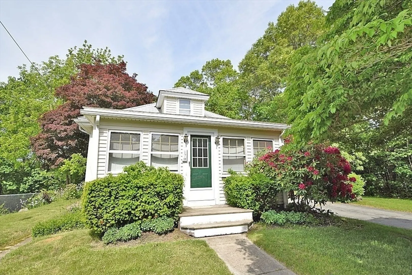
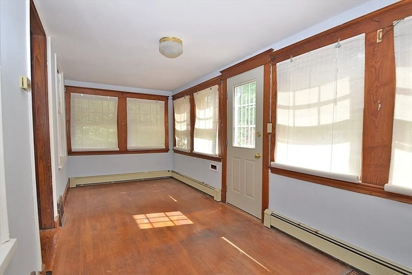
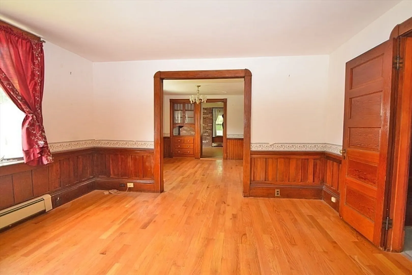
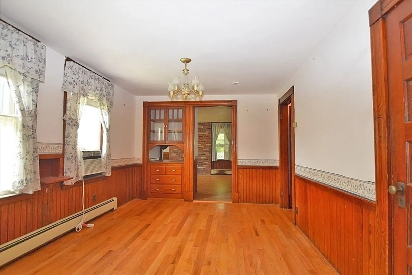
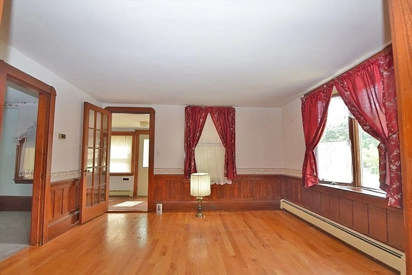
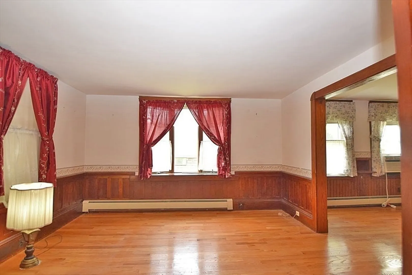
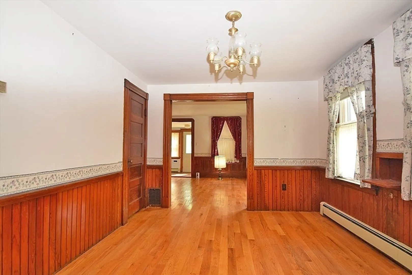
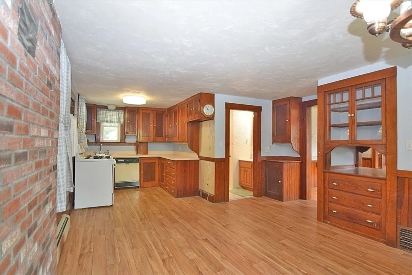
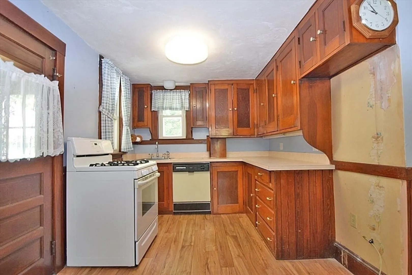
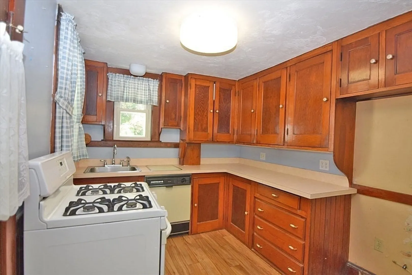
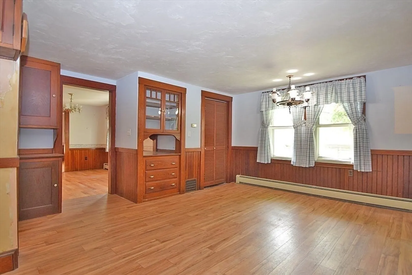
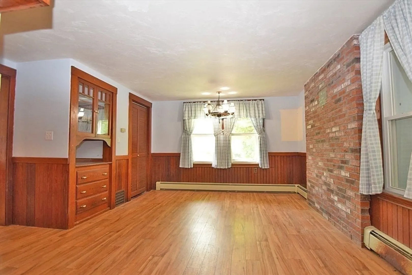
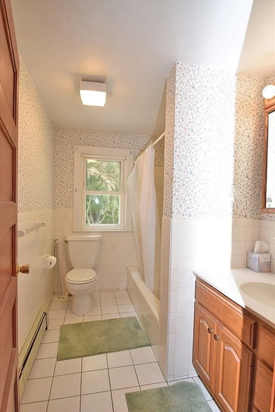
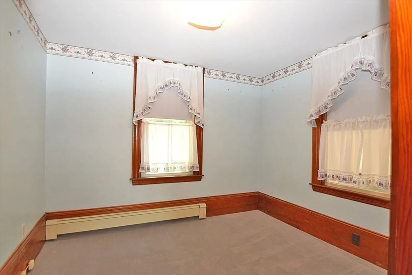
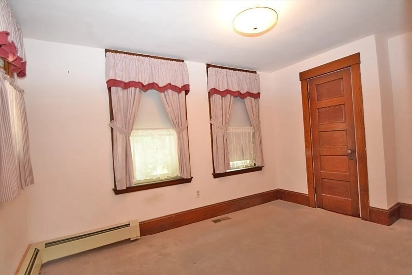
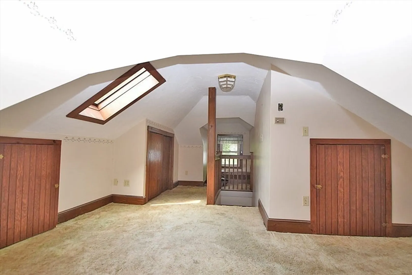
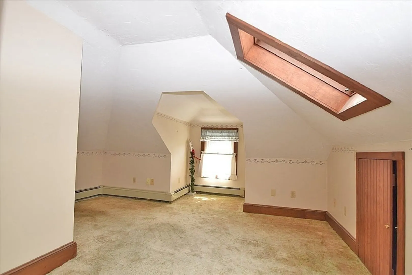
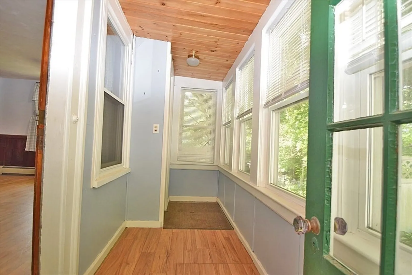
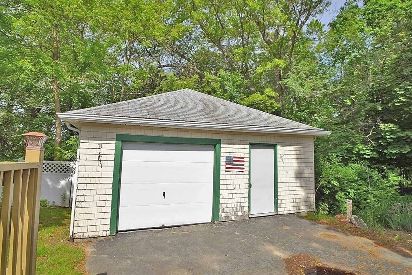
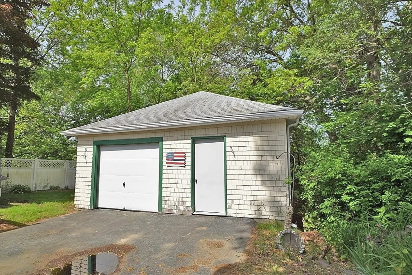
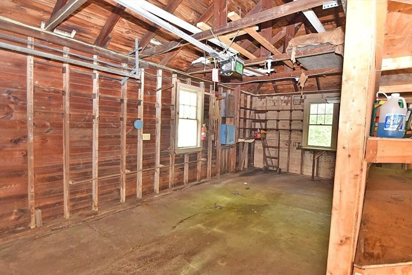
Welcome to this solid well maintained home proudly presented in move in ready condition. This home offers 1,249 square feet, starting with an inviting enclosed front porch/mudroom with lots of natural light. Inside, hardwood flooring, and rich woodwork flow throughout the home adding character and warmth. Spacious eat in kitchen has vinyl plank flooring. Large detached garage has plenty of storage. Very continently located near shops, restaurants, parks, public transportation, showcase cinema and highways (RT 24, 93 & 95). Come see today!!!
-
Highlights
- Cooling: Window Unit(s)
- Parking Spots: 4
- Property Type: Single Family Residence
- Total Rooms: 5
- Status: Closed
- Heating: Baseboard, Natural Gas
- Property Class: Residential
- Style: Cottage, Bungalow
- Year Built: 1900
-
Additional Details
- Appliances: Oven, Dishwasher, Disposal
- Construction: Frame
- Flooring: Vinyl, Carpet, Hardwood
- Road Frontage Type: Public
- SqFt Source: Public Record
- Year Built Source: Public Records
- Basement: Full, Walk-Out Access, Interior Entry, Concrete, Unfinished
- Exterior Features: Deck - Wood
- Foundation: Stone
- Roof: Shingle
- Year Built Details: Actual
- Zoning: Res
-
Amenities
- Community Features: Public Transportation, Shopping, Park, Walk/Jog Trails, Bike Path, Conservation Area, Highway Access, House of Worship, Public School
- Parking Features: Detached, Storage, Paved Drive, Off Street, Paved
- Covered Parking Spaces: 1
-
Utilities
- Sewer: Public Sewer
- Water Source: Public
-
Fees / Taxes
- Assessed Value: $464,300
- Taxes: $5,391
- Tax Year: 2025
Similar Listings
Sold
34 Photos
Sold
20 Photos
Sold
31 Photos
Sold
15 Photos
Content © 2026 MLS Property Information Network, Inc. The information in this listing was gathered from third party resources including the seller and public records.
Listing information provided courtesy of Top Realty.
MLS Property Information Network, Inc. and its subscribers disclaim any and all representations or warranties as to the accuracy of this information.
