
Sold!
$1,530,000
4
Beds
2
Baths
1,910
Living Area
-
Property Description
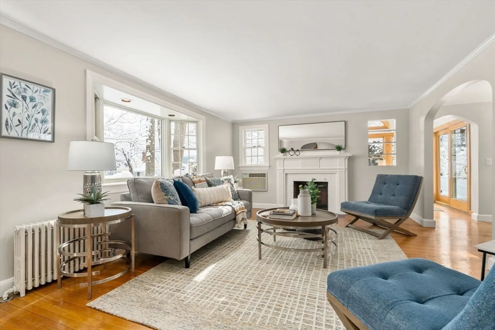
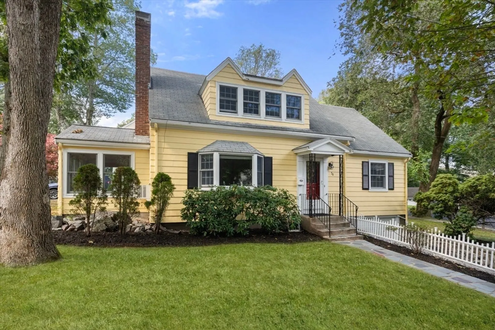
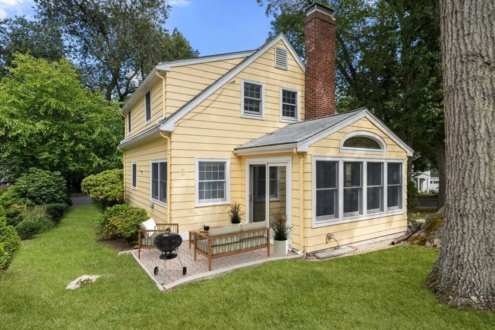
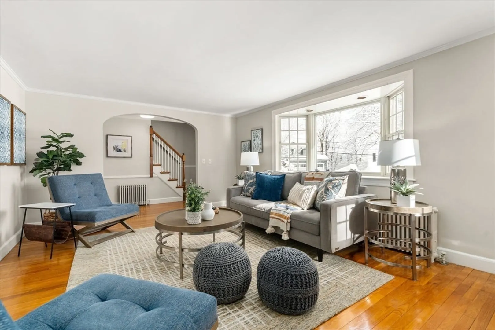
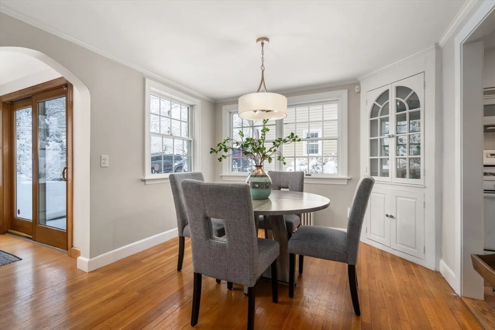
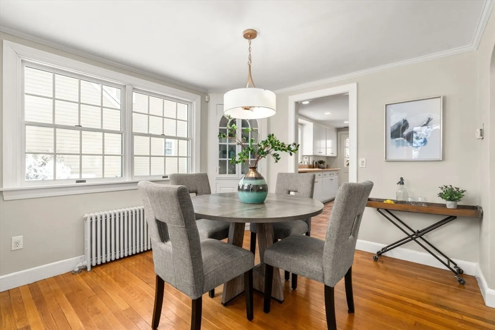
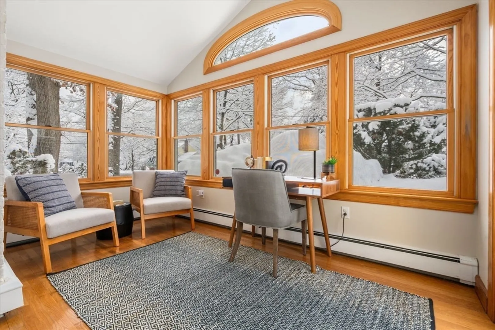
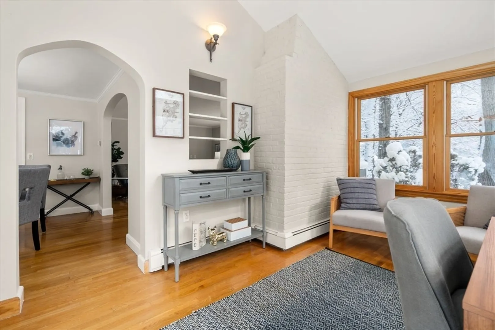
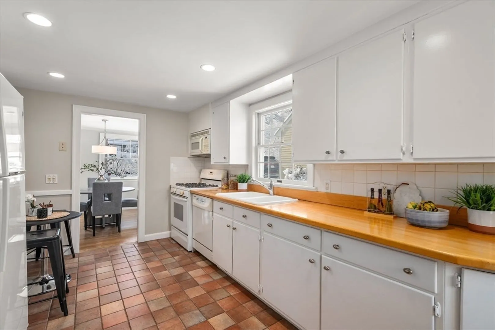
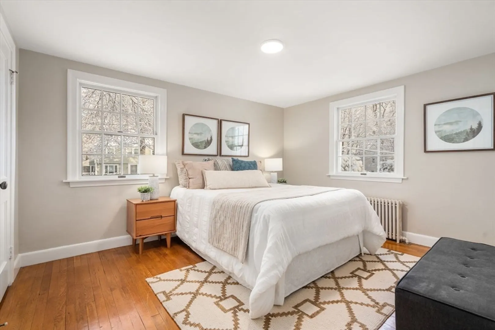
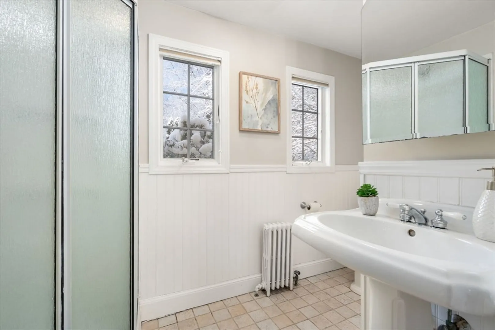
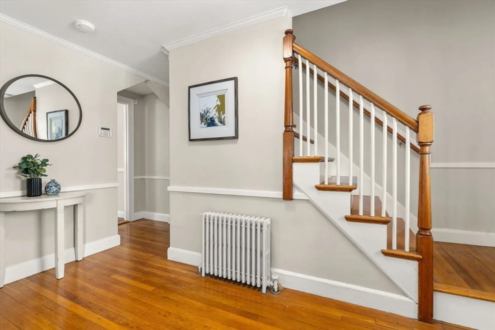
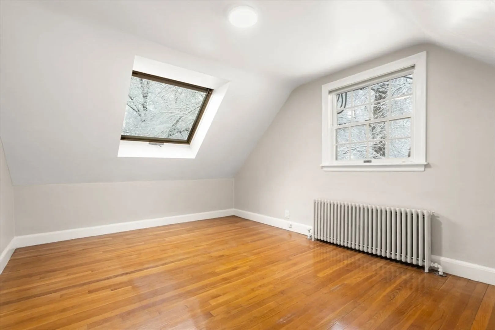
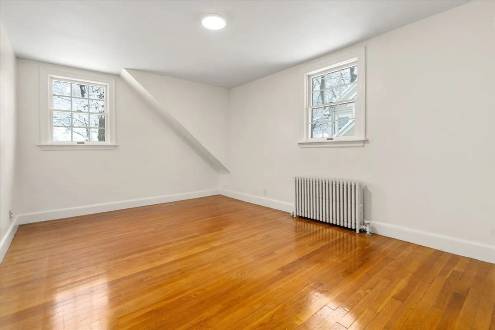
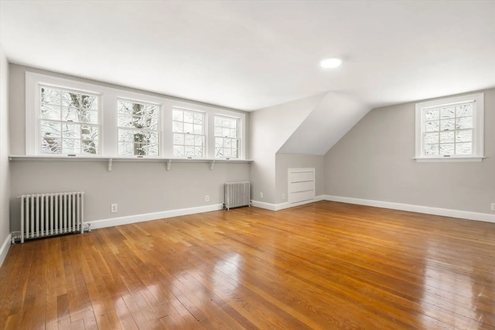
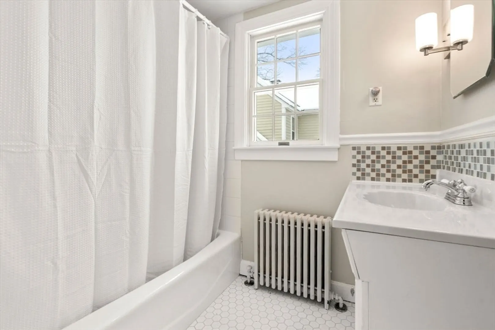
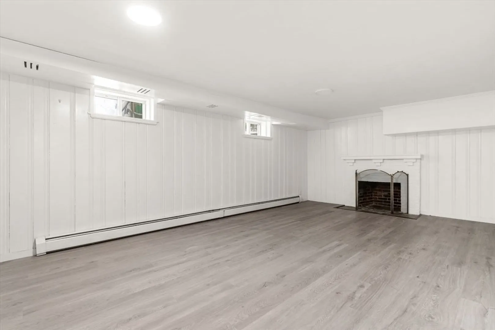
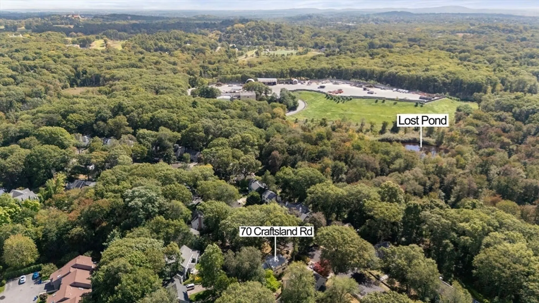
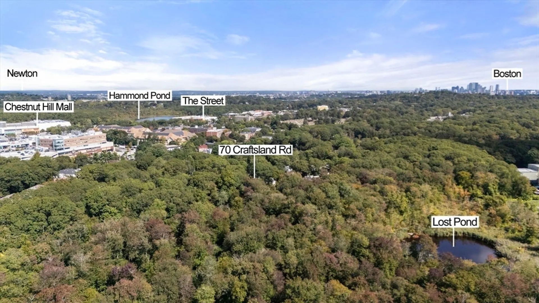
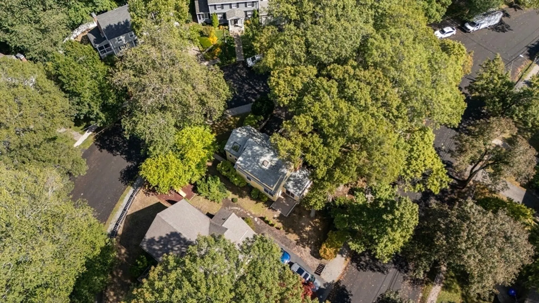
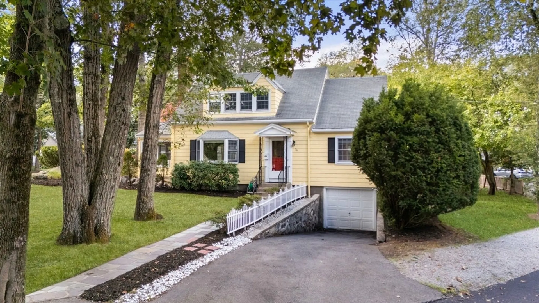
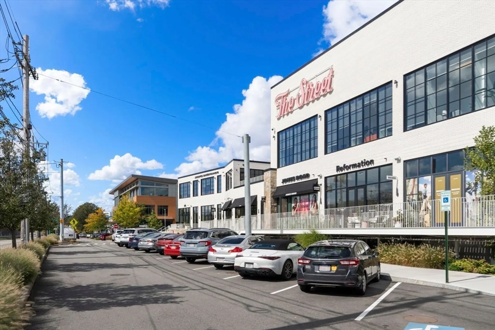
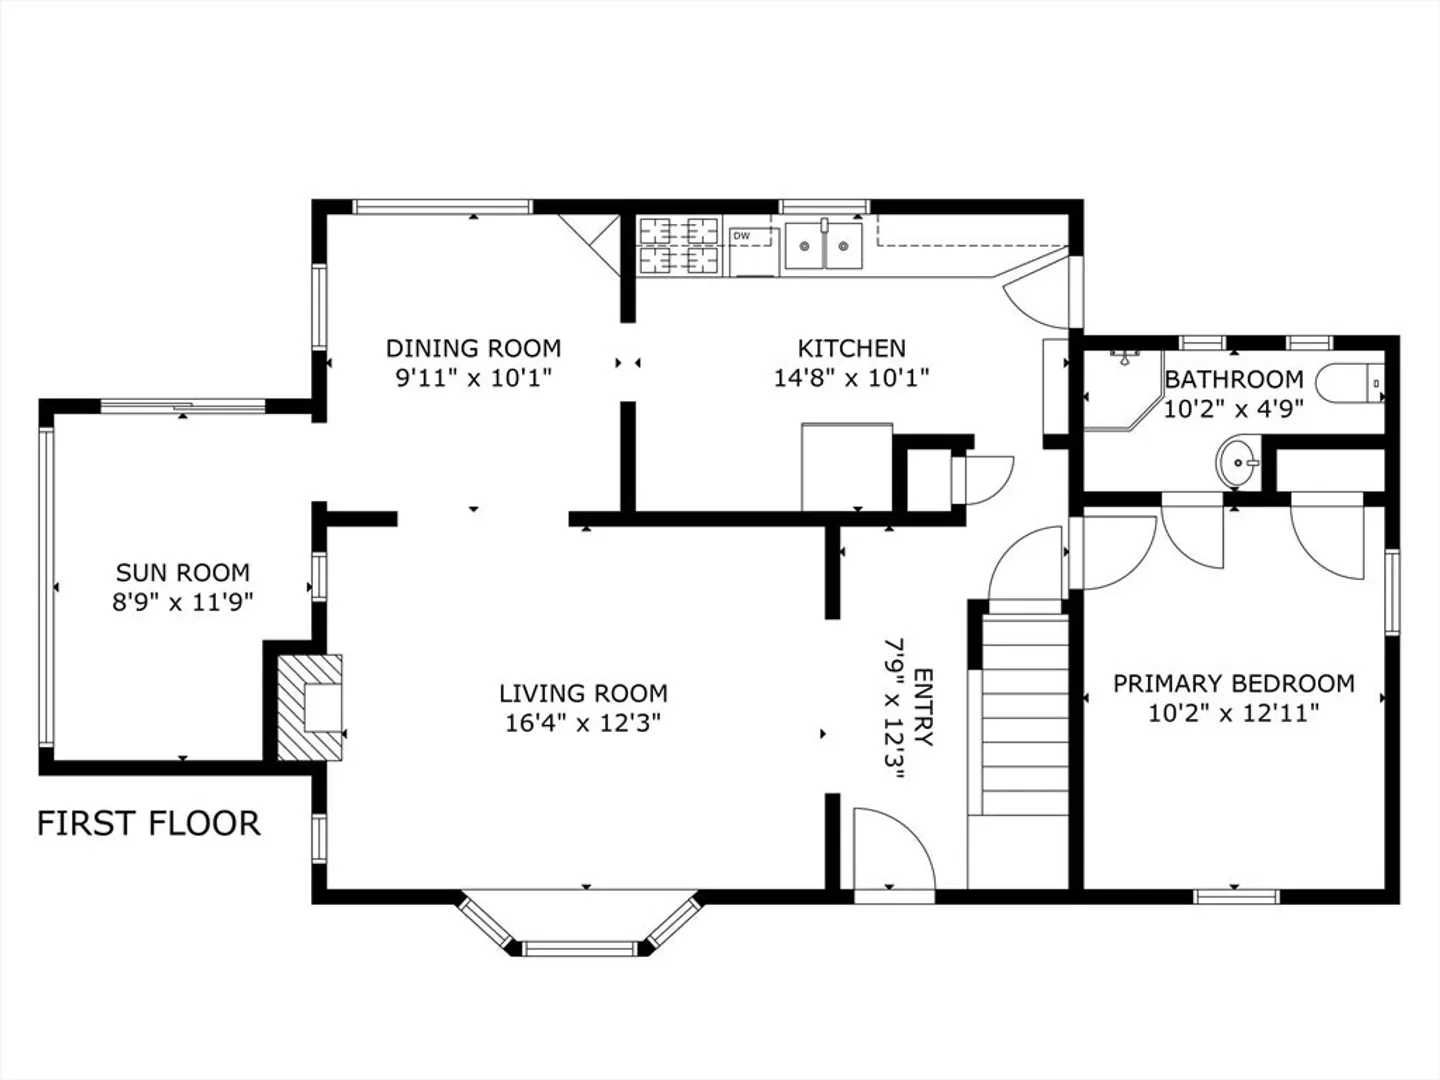
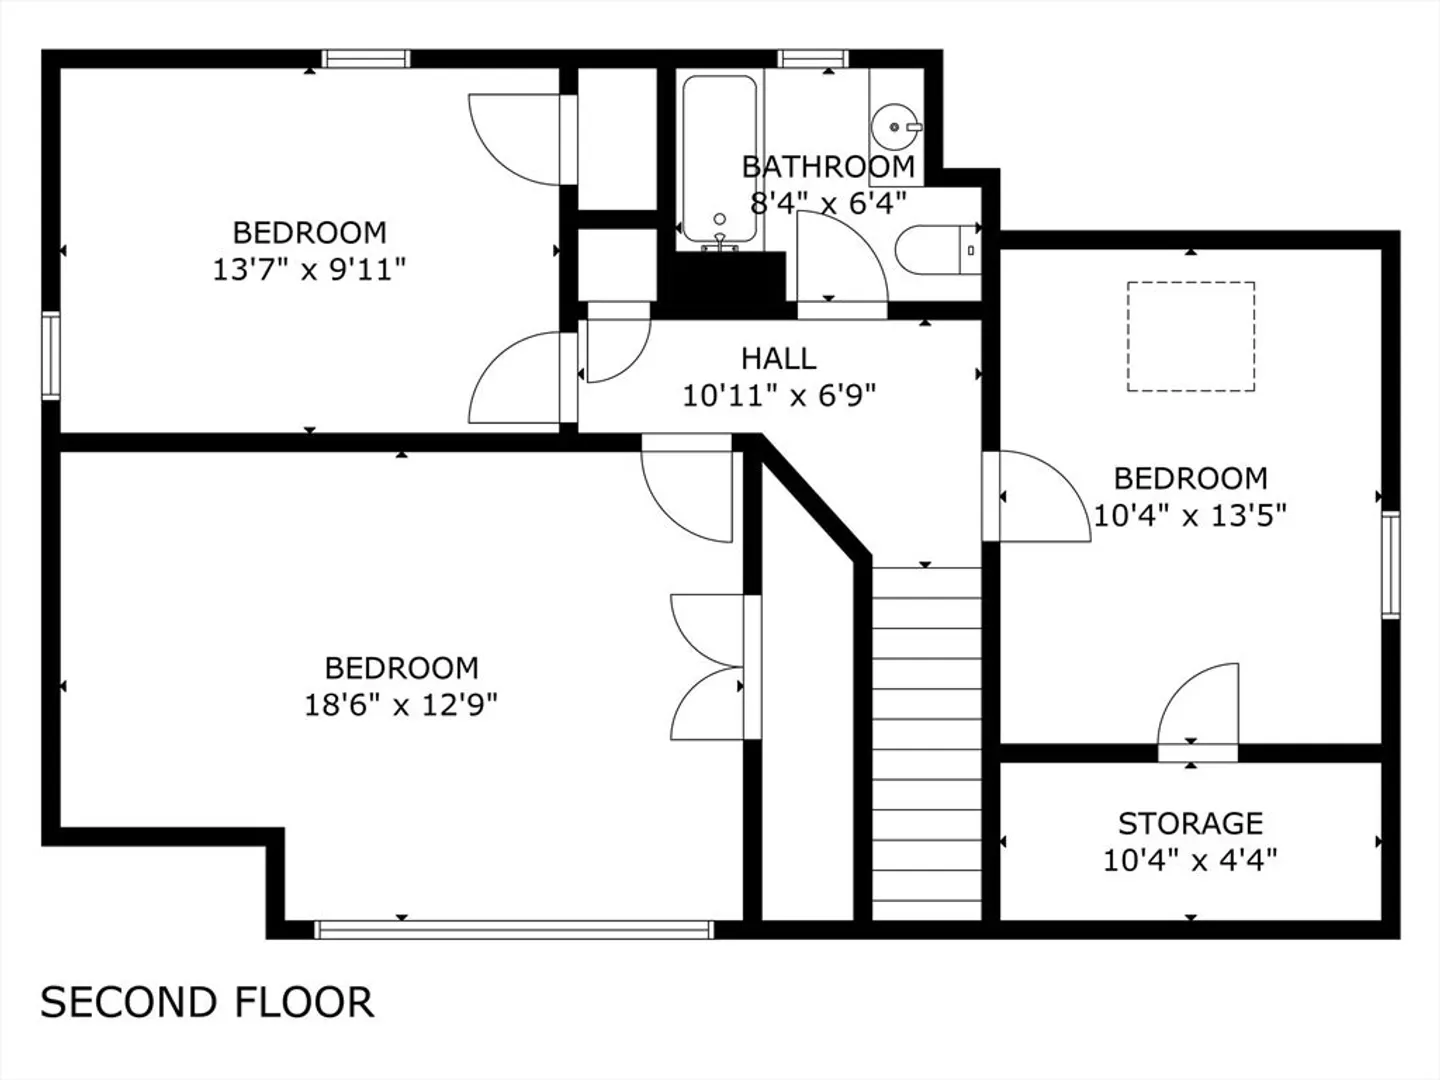
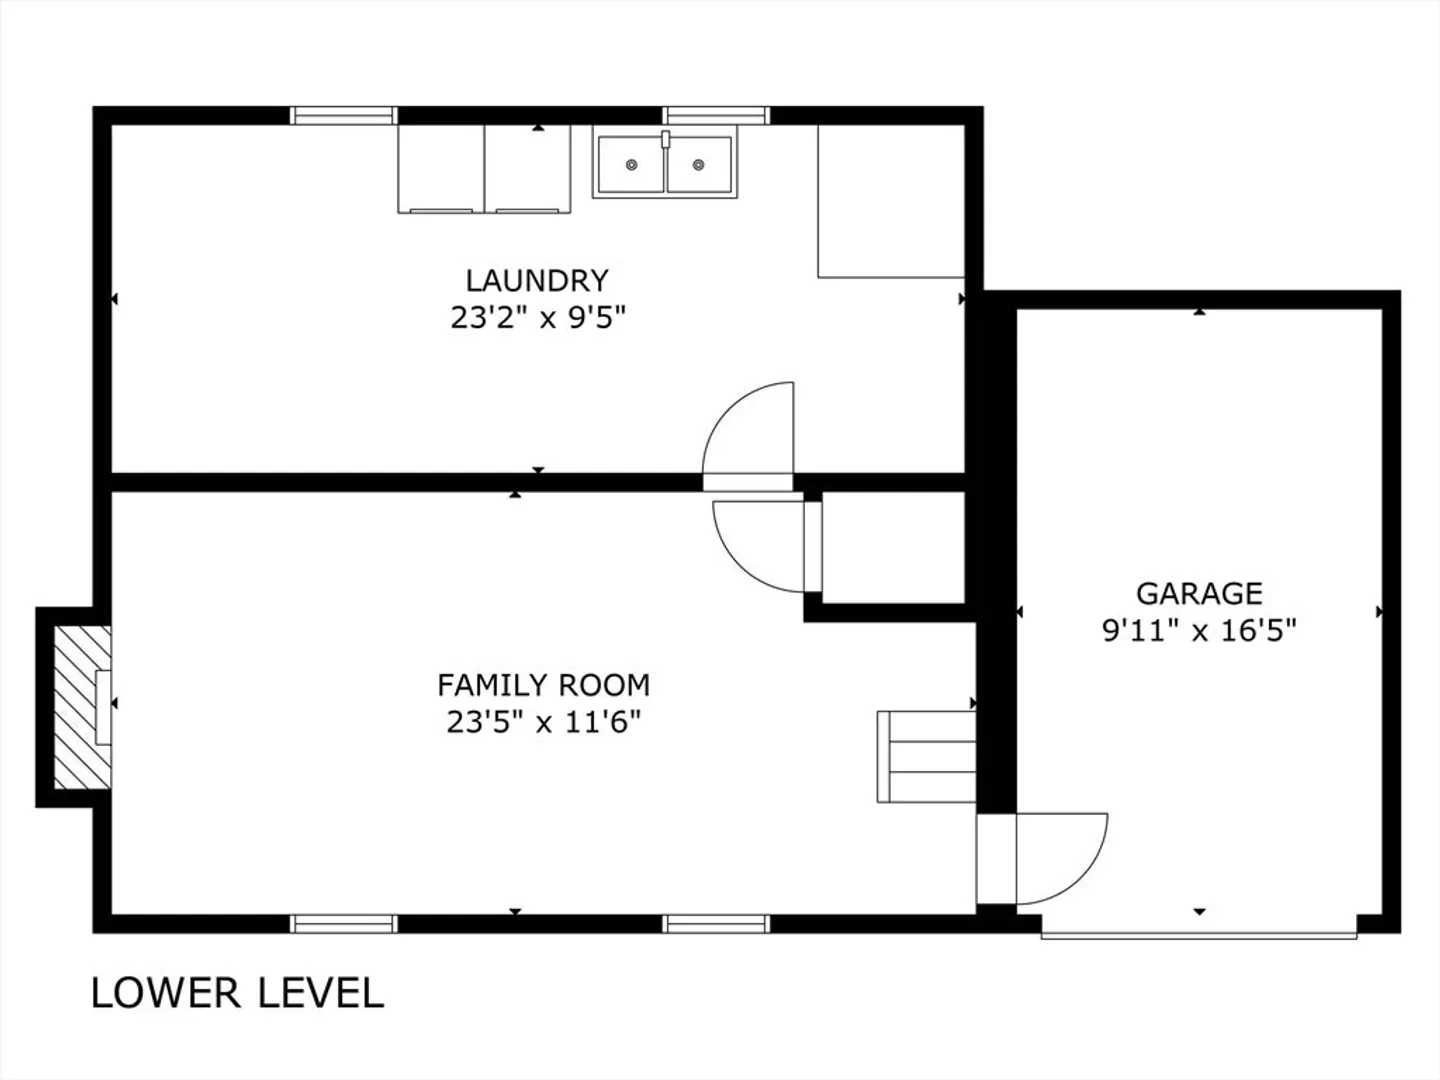
Nestled on a private island at the end of a quiet, family-friendly dead-end street, this delightful extended Cape offers four bedrooms, including a first-floor primary suite, and two fireplaces throughout.The eat-in kitchen flows seamlessly into the formal dining room, while the spacious living room, highlighted by a fireplace and adjoining sunroom opens via sliding doors to an outdoor patio, perfect for BBQs and entertaining. A cozy lower-level den with fireplace adds additional living space and charm.Upstairs, is a full bathroom and three bedrooms, one featuring a skylight, providing ample room for family and guests. Additional highlights include an attached garage, plus two off-street parking spaces.This charming single-family home is de-leaded and ideally located near conservation land, yet just minutes from the T, The Chestnut Hill Mall, The Street, Wegman's, Skyline Park, restaurants and more. Offering the perfect blend of suburban tranquility and urban convenience.
-
Highlights
- Area: Chestnut Hill
- Heating: Baseboard, Hot Water, Natural Gas
- Property Class: Residential
- Style: Cape
- Year Built: 1938
- Cooling: Window Unit(s)
- Parking Spots: 3
- Property Type: Single Family Residence
- Total Rooms: 9
- Status: Closed
-
Additional Details
- Appliances: Gas Water Heater, Range, Dishwasher, Disposal, Refrigerator, Washer, Dryer
- Construction: Frame
- Fireplaces: 2
- Foundation: Concrete Perimeter
- Road Frontage Type: Public
- SqFt Source: Measured
- Year Built Source: Public Records
- Basement: Partially Finished, Garage Access, Sump Pump
- Exterior Features: Patio, Rain Gutters
- Flooring: Wood, Tile, Vinyl, Hardwood
- Interior Features: Bonus Room
- Roof: Shingle
- Year Built Details: Actual
- Zoning: S-7
-
Amenities
- Community Features: Public Transportation, Shopping, Park, Medical Facility, Highway Access, House of Worship, Public School, University
- Parking Features: Attached, Paved Drive, Off Street, Paved
- Covered Parking Spaces: 1
-
Utilities
- Sewer: Public Sewer
- Water Source: Public
-
Fees / Taxes
- Assessed Value: $1,286,700
- Taxes: $9,636
- Tax Year: 2026
Similar Listings
Sold

42 Photos
Sold

30 Photos
Sold

11 Photos
Sold
NEW CONSTRUCTION
39 Photos
Content © 2026 MLS Property Information Network, Inc. The information in this listing was gathered from third party resources including the seller and public records.
Listing information provided courtesy of Coldwell Banker Realty - Newton.
MLS Property Information Network, Inc. and its subscribers disclaim any and all representations or warranties as to the accuracy of this information.
