
Sold!
$285,000
2
Beds
2
Baths
1,304
Living Area
-
Property Description
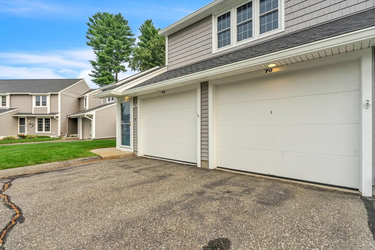
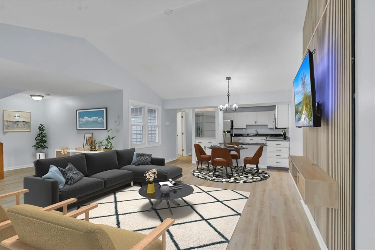
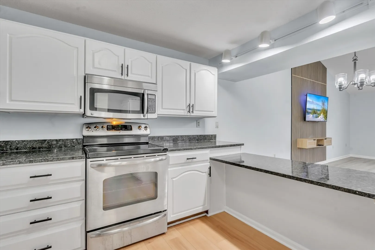
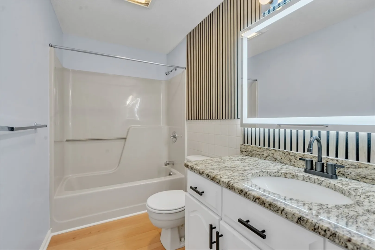
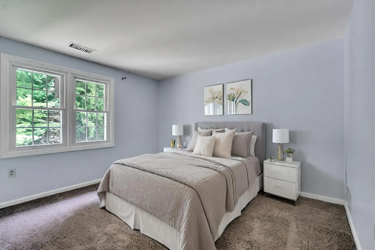
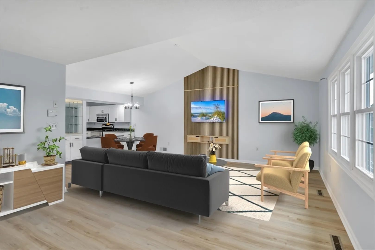
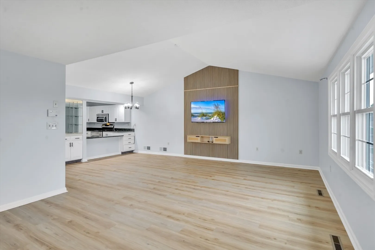
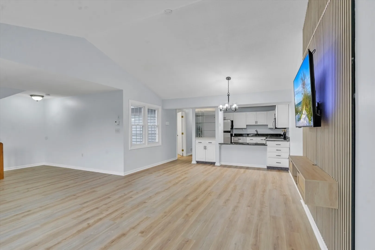
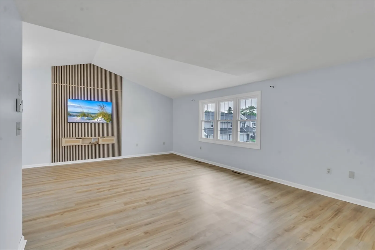
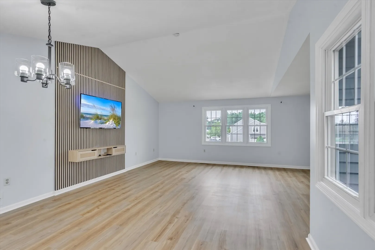
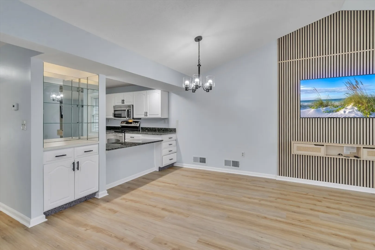
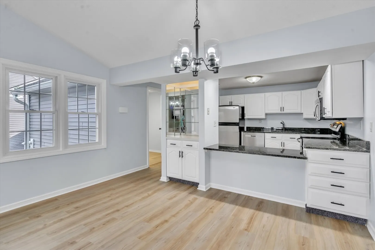
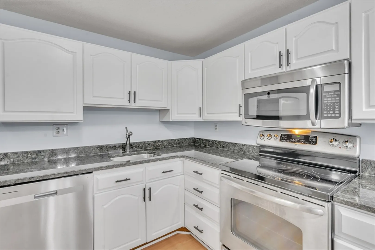
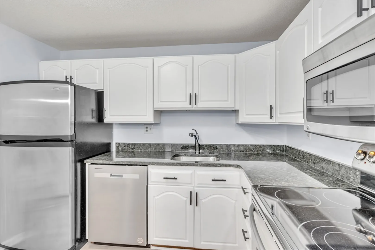
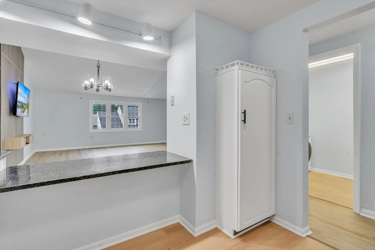
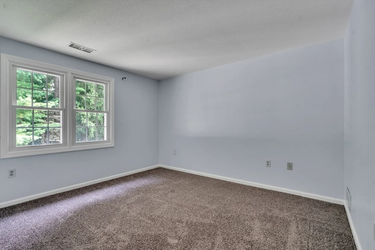
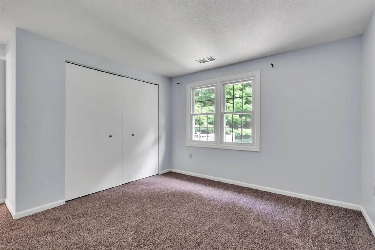
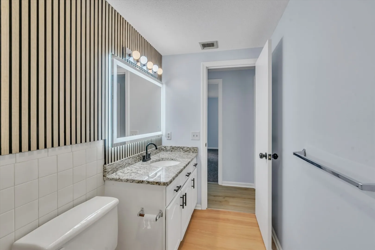
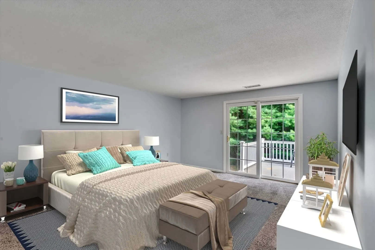
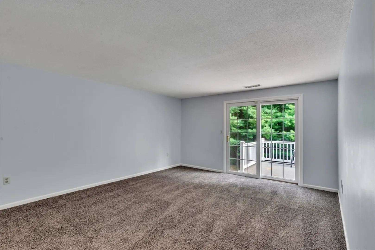
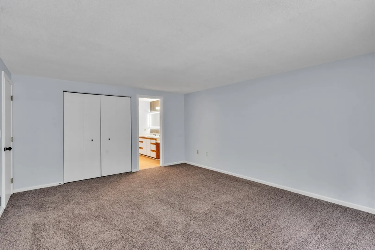
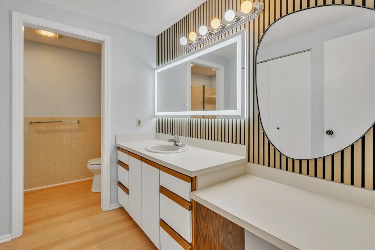
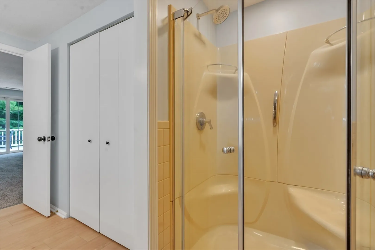
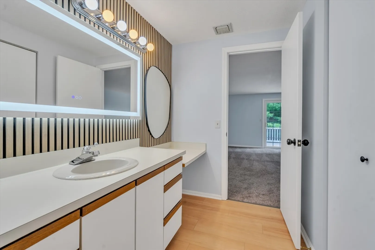
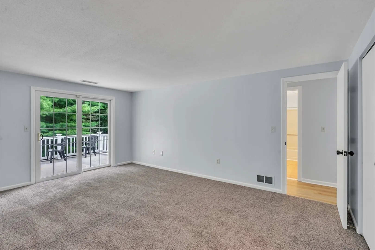
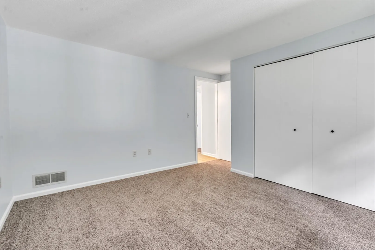
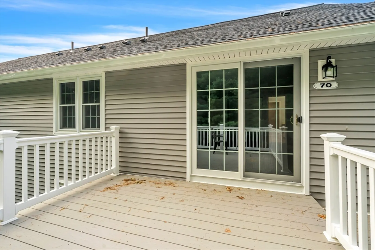
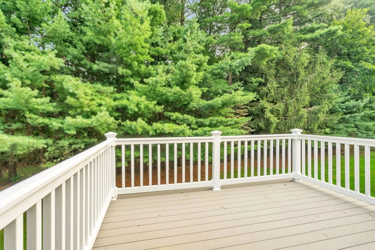
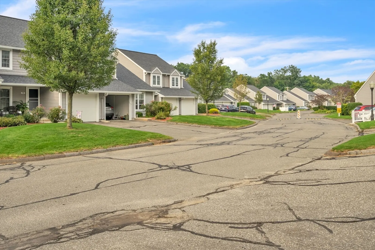
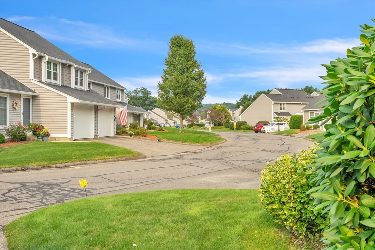
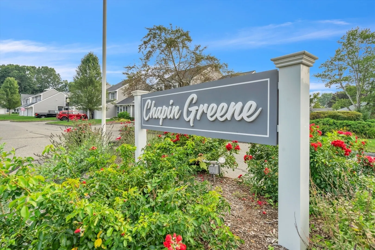
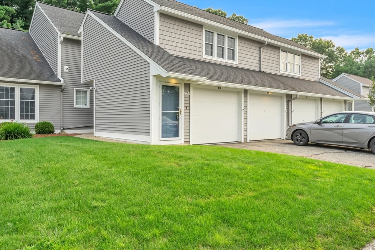
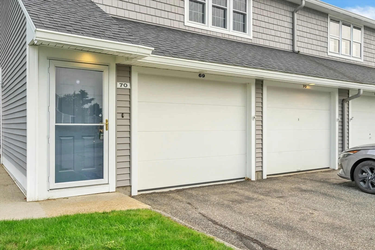
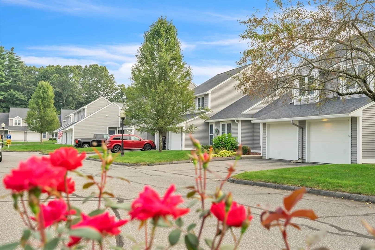
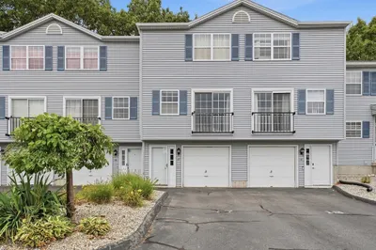
Nestled within the highly sought-after Chapin Greene Condominium Complex, this newly renovated 2-bedroom, 2-bathroom condo offers a blend of luxury design and modern comfort. You'll be greeted by an expansive living space featuring vaulted ceilings that enhance the open, airy ambiance. The gourmet kitchen boasts premium finishes, perfect for both everyday cooking and entertaining. The primary bedroom includes an en-suite bathroom designed with relaxation in mind, while the second bedroom offers versatile space for guests or a home office. Step outside onto the private deck, ideal for morning coffee or evening unwinding. The property also includes a private garage, adding extra convenience and storage space. Every detail in this home has been thoughtfully curated to meet the highest standards of style and functionality. Residents of Chapin Greene enjoy the added benefits of a serene environment combined with convenient access to local amenities and commuter routes.
-
Highlights
- Cooling: Central Air
- HOA Fee: $319
- Property Class: Residential
- Total Rooms: 4
- Year Built: 1984
- Heating: Forced Air
- Parking Spots: 1
- Property Type: Condominium
- Unit Number: 70
- Status: Closed
-
Additional Details
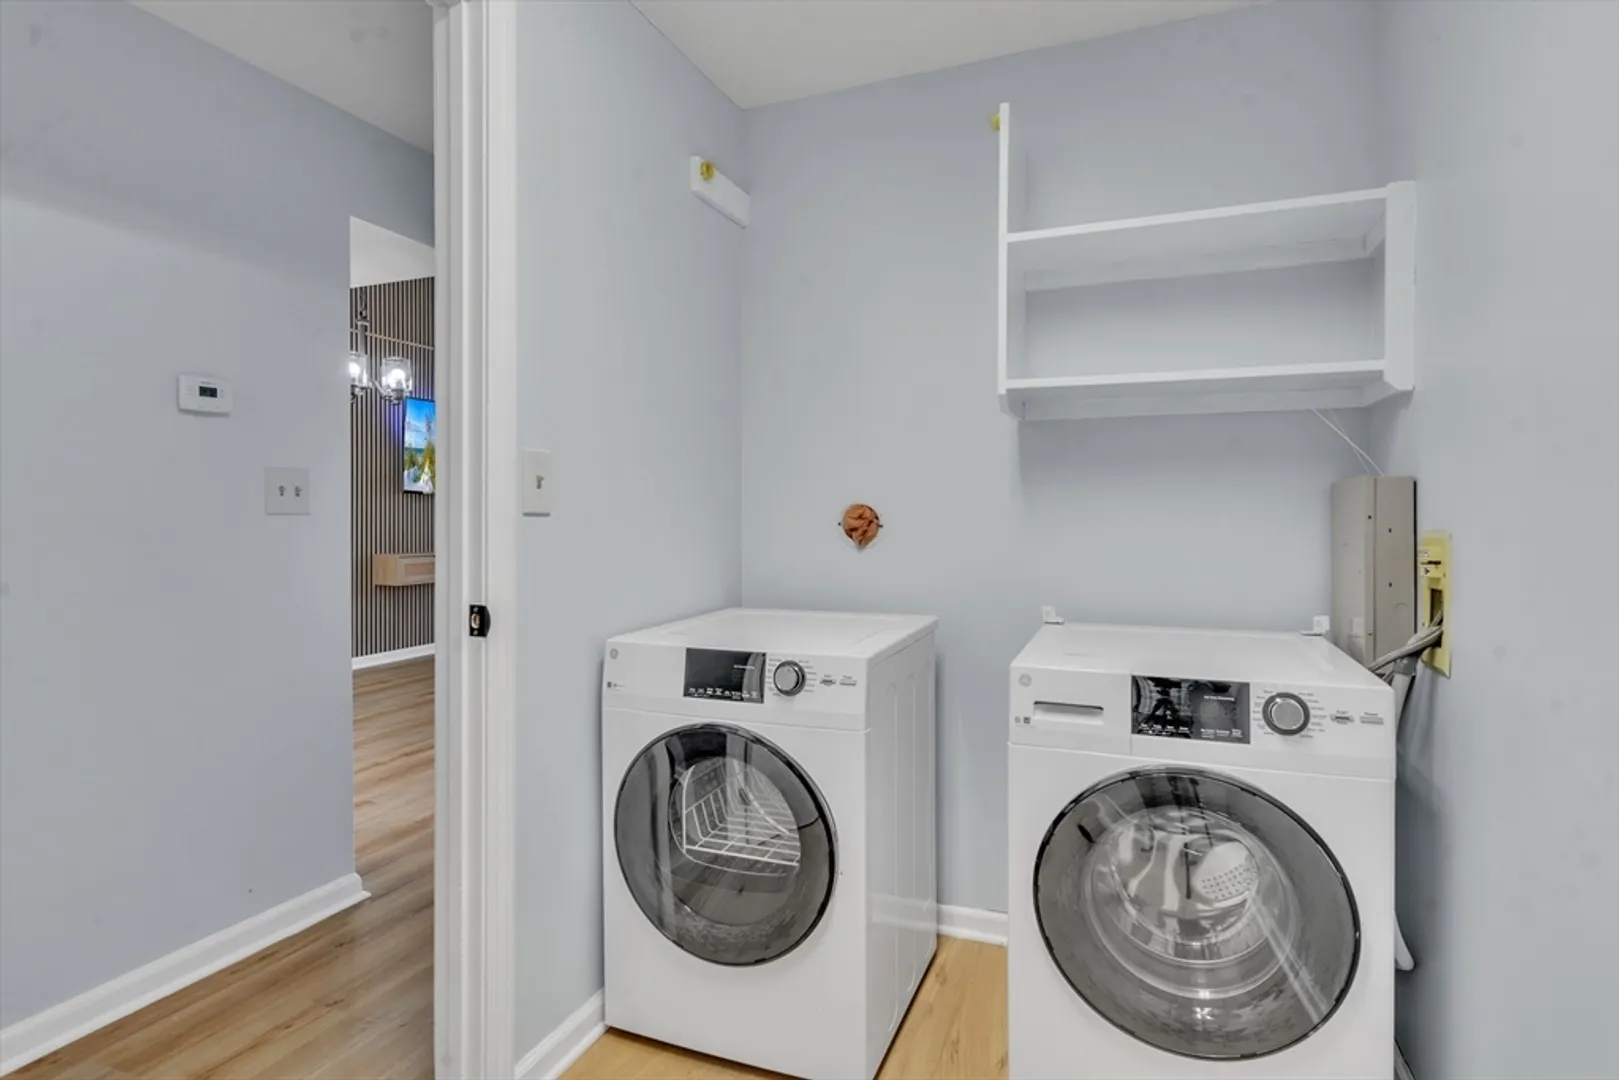
- Appliances: Range, Dishwasher, Microwave, Refrigerator, Washer, Dryer
- Construction: Frame
- Flooring: Vinyl, Carpet
- Roof: Shingle
- Year Built Details: Approximate
- Zoning: .
- Basement: Y
- Exterior Features: Professional Landscaping
- Pets Allowed: Yes w/ Restrictions
- Total Number of Units: 72
- Year Built Source: Public Records
-
Amenities
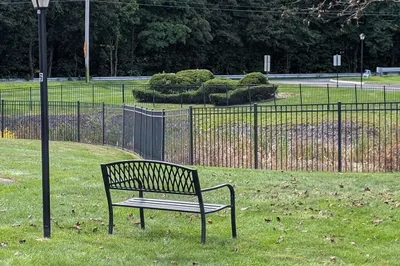
- Community Features: Park, Highway Access
- Covered Parking Spaces: 1
-
Utilities
- Sewer: Public Sewer
- Water Source: Public
-
Fees / Taxes
- Assessed Value: $206,400
- HOA Fee Includes: Water, Sewer, Insurance, Maintenance Structure, Maintenance Grounds, Snow Removal
- Taxes: $3,734
- HOA Fee Frequency: Monthly
- Tax Year: 2024
Similar Listings
Sold
40 Photos
Sold
35 Photos
Sold
41 Photos
Sold
10 Photos
Content © 2026 MLS Property Information Network, Inc. The information in this listing was gathered from third party resources including the seller and public records.
Listing information provided courtesy of Ideal Real Estate Services, Inc..
MLS Property Information Network, Inc. and its subscribers disclaim any and all representations or warranties as to the accuracy of this information.
