Artboard 1? alert-icon? Artboard 1? ? ? delete-icon? edit-icon? email-icon hide-hover-icon? Artboard 1? login-icon-white Artboard 1? next-icon-left next-icon-right-left next-icon-left-ochre next-icon next-icon-right-grey next-icon-right-ochre plus-with-circle-iconP search-fw-icon? search-icon-ochre search-icon-white

70 Cape Dr #15D

Mashpee, MA 02649
$315,000
2 Beds
1 Bath
864 Living Area
  • Property Description
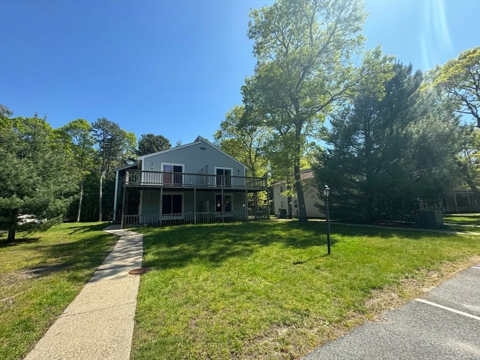
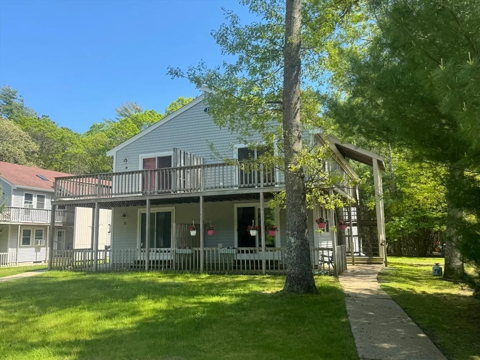
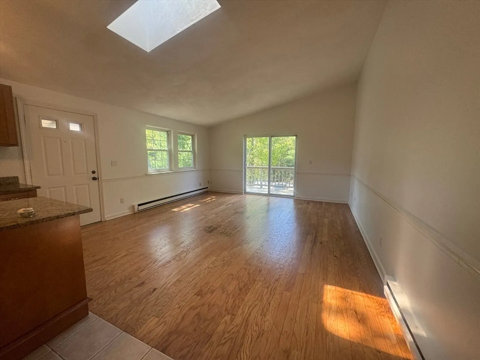
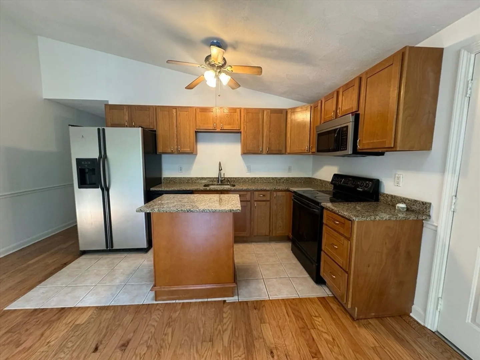
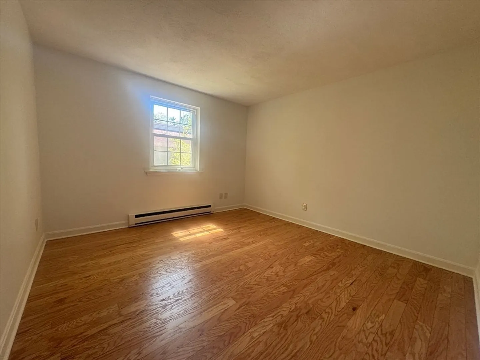
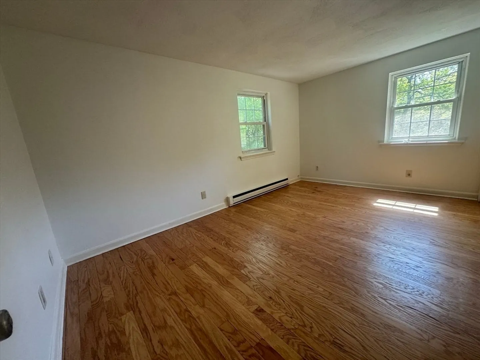
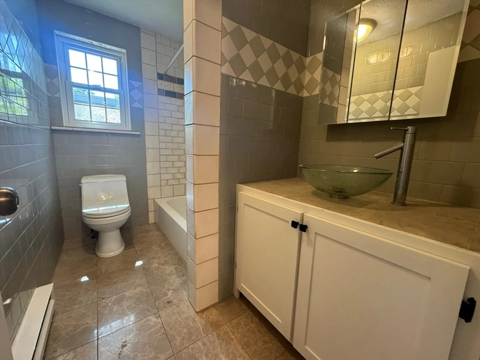
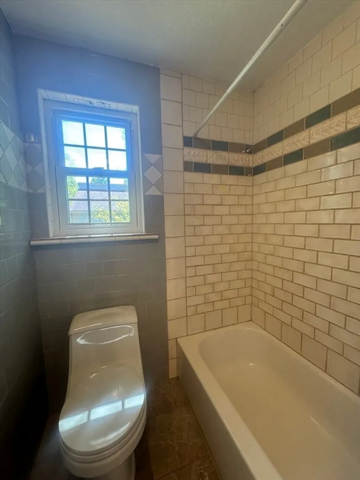
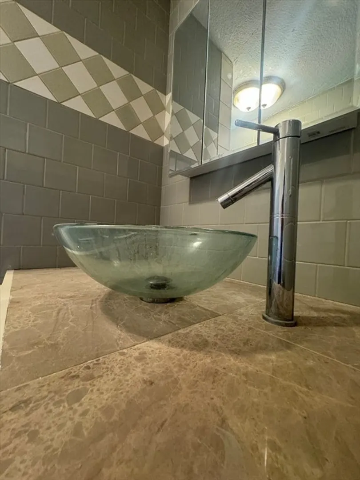
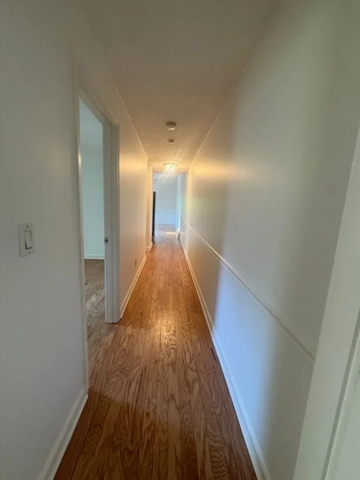
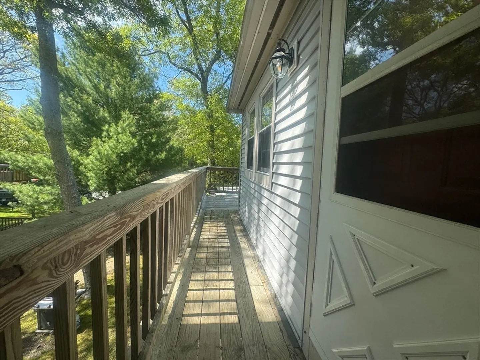
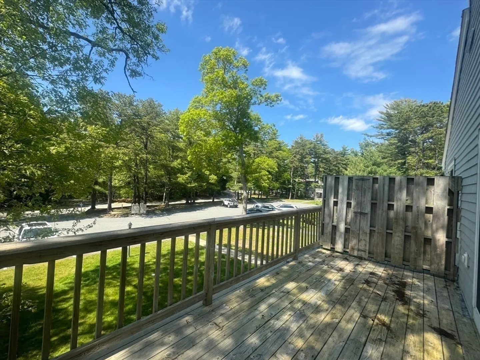
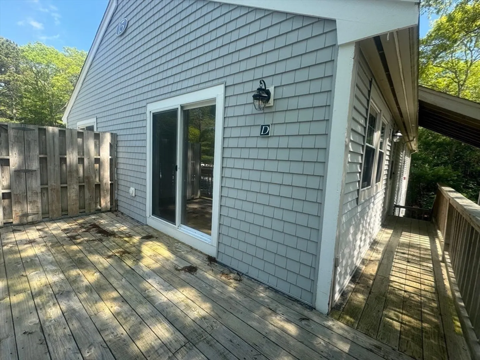
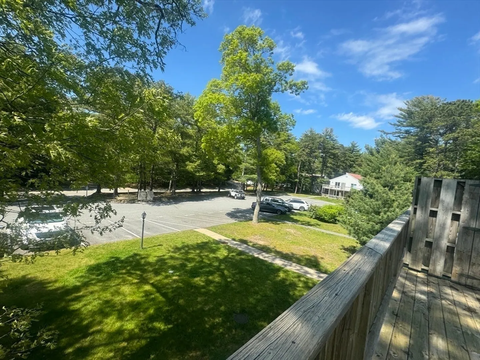
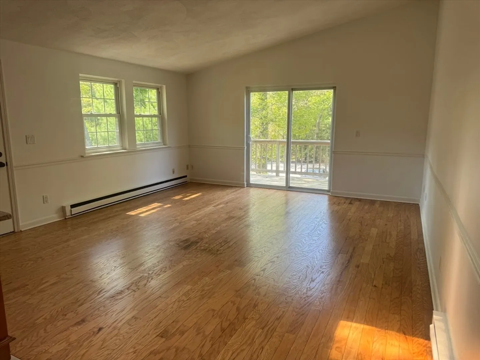
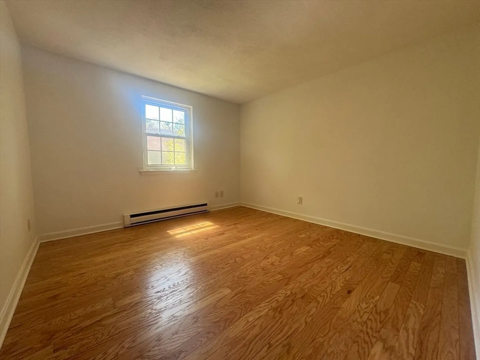
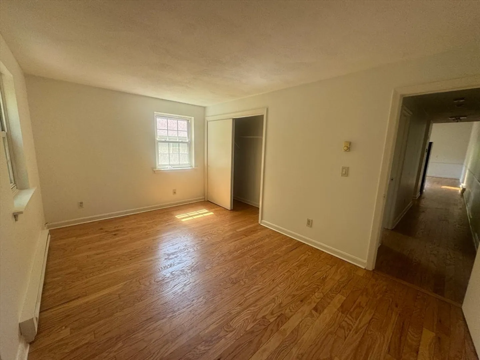
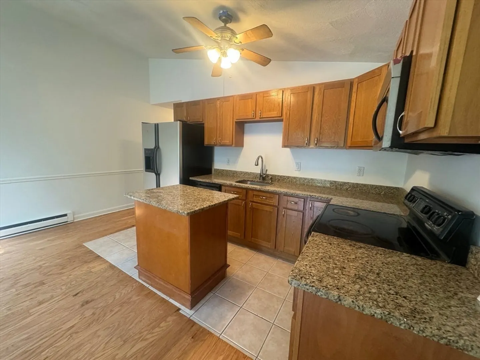
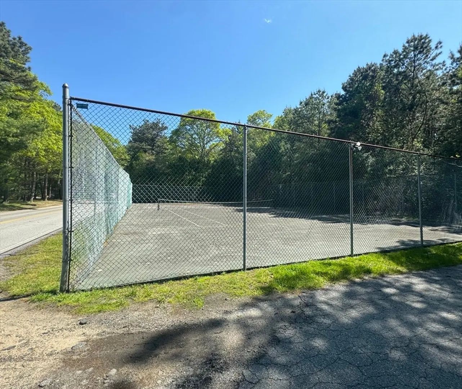
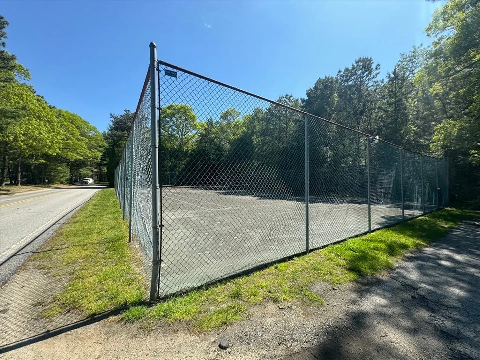
    Welcome to this great condo at Pheasant Run just within a short driving distance to Mashpee Commons. This bright top floor unit has a functional and spacious open floor plan. Living room leads to a deck area which is perfect to catch a fresh air and relax under the sun. It features 2 bedrooms 1 bath, hardwood floors, vaulted ceiling, skylight and granite countertops. This well maintained condo complex offers private storage in the basement, pool and tennis court. Conveniently located close to Willowbend, shops, restaurants, coffee shops and the delicious Mashpee's best, the Polar Cave Ice Cream.
  • Highlights
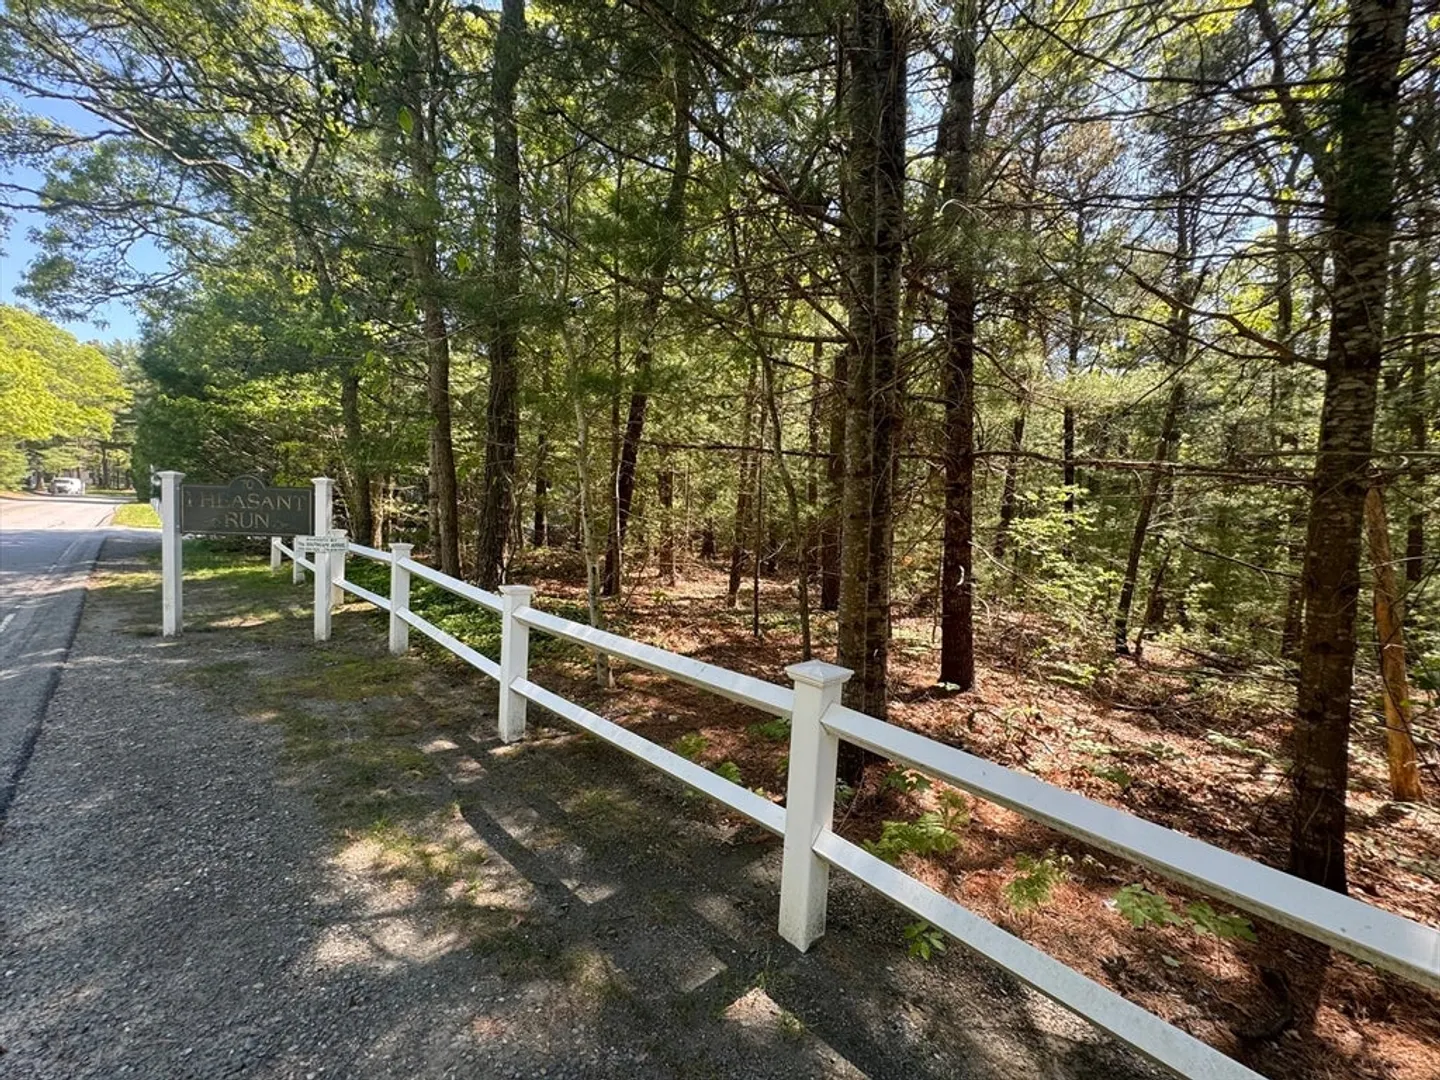
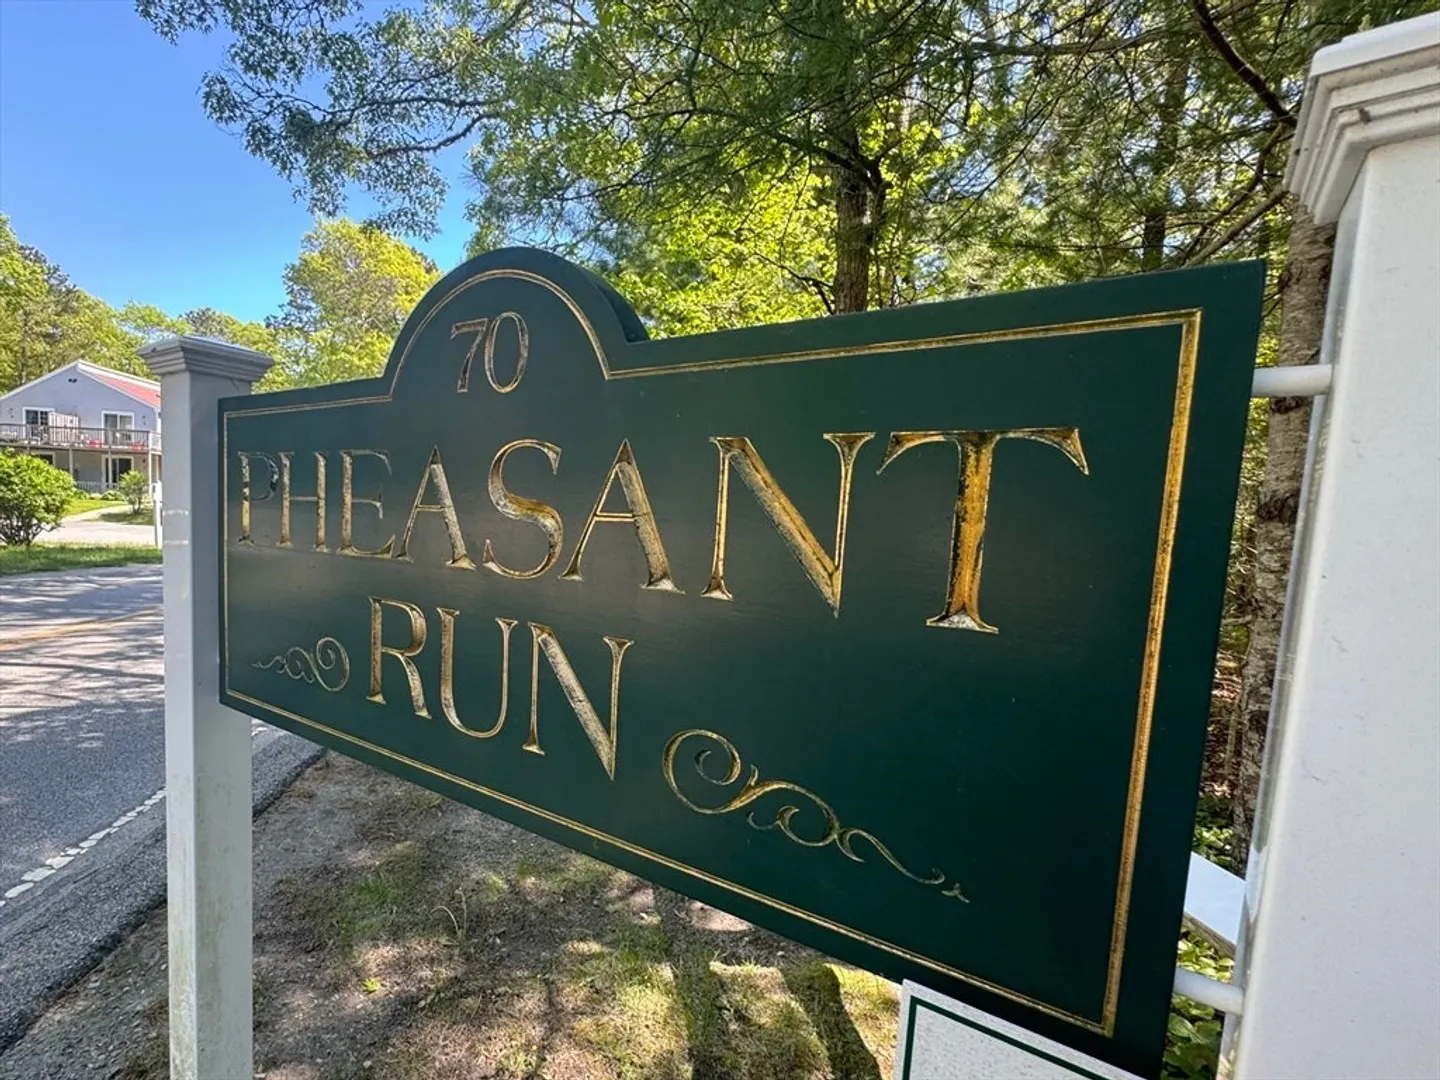
    • Building Name: Pheasant Run
    • HOA Fee: $350
    • Property Class: Residential
    • Stories: 1
    • Unit Number: 15d
    • Status: Closed
    • Heating: Electric
    • Parking Spots: 2
    • Property Type: Condominium
    • Total Rooms: 4
    • Year Built: 1983
  • Additional Details
    • Basement: Y
    • Flooring: Tile, Hardwood
    • SqFt Source: Public Record
    • Year Built Details: Actual
    • Zoning: R3
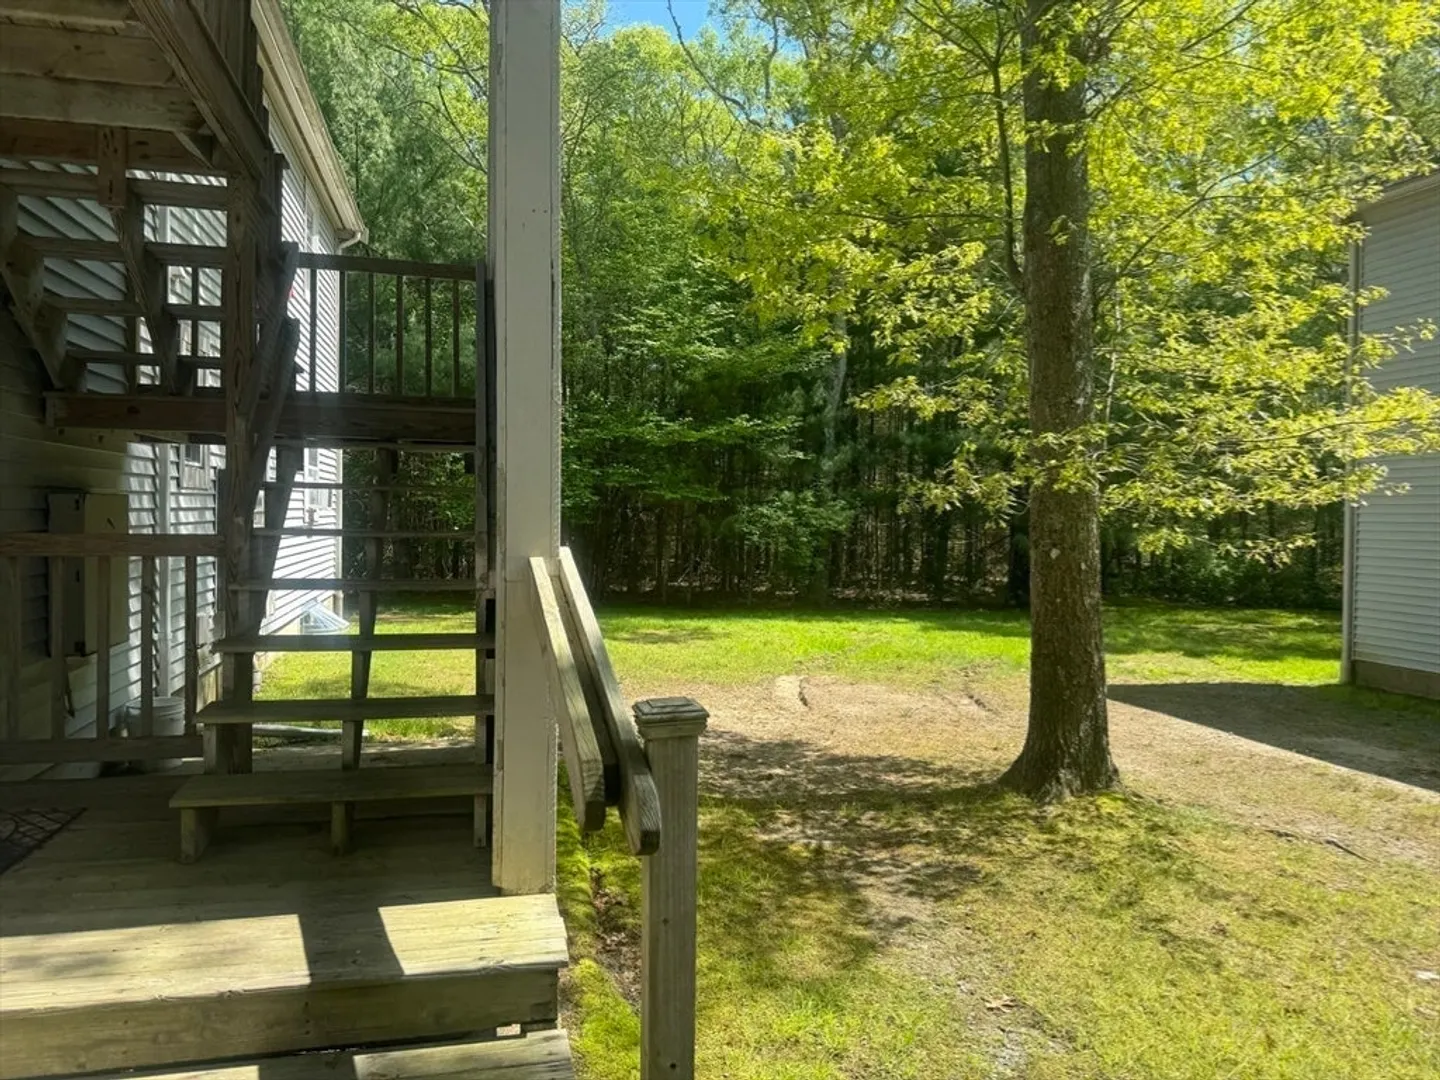
    • Exterior Features: Deck, Professional Landscaping
    • Roof: Asphalt/Composition Shingles
    • Total Number of Units: 68
    • Year Built Source: Public Records
  • Amenities
    • Community Features: Pool, Tennis Court(s)
    • Waterfront Features: Lake/Pond, Ocean, Beach Ownership(Public)
  • Utilities
    • Sewer: Private Sewer
    • Water Source: Public
  • Fees / Taxes
    • Assessed Value: $231,300
    • HOA Fee Includes: Insurance, Maintenance Structure, Road Maintenance, Maintenance Grounds, Snow Removal
    • Taxes: $1,487
    • HOA Fee Frequency: Monthly
    • Tax Year: 2024

Location

70 Cape Dr #15D, Mashpee, MA 02649

Loading Map...

Similar Listings

Open House, Sun 12:00-1:30
300 Falmouth Rd #9E 1
40 Photos
300 Falmouth Rd #9E Mashpee, MA 02649
$375,000
2 Beds 2 Baths 1,080 Sqft
View Details
300 Falmouth Rd #19C 1
42 Photos
300 Falmouth Rd #19C Mashpee, MA 02649
$369,900
2 Beds 2 Baths 1,110 Sqft
View Details
174 Lowell Rd #29 1
17 Photos
174 Lowell Rd #29 Mashpee, MA 02649
$350,000
2 Beds 1/1 Bath 1,404 Sqft
View Details
70 Cape Dr #8B 1
17 Photos
70 Cape Dr #8B Mashpee, MA 02649
$294,500
2 Beds 1 Bath 864 Sqft
View Details
Sold
174 Lowell Rd #D47 1
36 Photos
174 Lowell Rd #D47 Mashpee, MA 02649
$390,000
2 Beds 2/1 Baths 1,404 Sqft
View Details
Sold
174 Lowell Rd #55 1
21 Photos
174 Lowell Rd #55 Mashpee, MA 02649
$389,900
2 Beds 1/1 Bath 1,404 Sqft
View Details
Sold
174 Lowell Rd #76 1
31 Photos
174 Lowell Rd #76 Mashpee, MA 02649
$389,000
2 Beds 2/1 Baths 1,404 Sqft
View Details
Sold
35 Santuit Pond Way #5C 1
29 Photos
35 Santuit Pond Way #5C Mashpee, MA 02649
$387,000
2 Beds 1/1 Bath 1,331 Sqft
View Details
Content © 2026 MLS Property Information Network, Inc. The information in this listing was gathered from third party resources including the seller and public records. Listing information provided courtesy of Today Real Estate, Inc.. MLS Property Information Network, Inc. and its subscribers disclaim any and all representations or warranties as to the accuracy of this information.
  • Request More Information:

    617.262.2500
    When you are ready, please contact us and we will put our unrivaled knowledge of the Boston real estate market to work for you. Whether you are buying a luxury condo or renting a luxury apartment, we pledge to make your experience as stress free and enjoyable as possible.

    Please call, email, or send us a message through the web form below. An LRG Real Estate agent will contact you promptly.

    For More Info Please Call:

    617.262.2500

    or

    Email Us
  • Hidden
  • This field is for validation purposes and should be left unchanged.

By joining you agree to our Terms of Use and Privacy Policy