
Sold!
$328,000
2
Beds
1
Bath
864
Living Area
-
Property Description
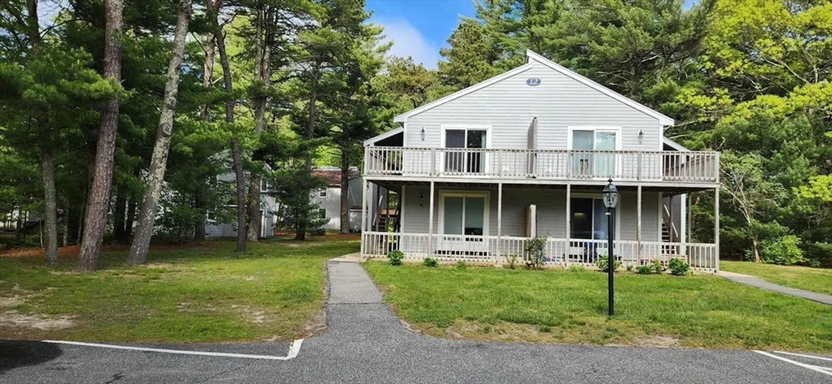
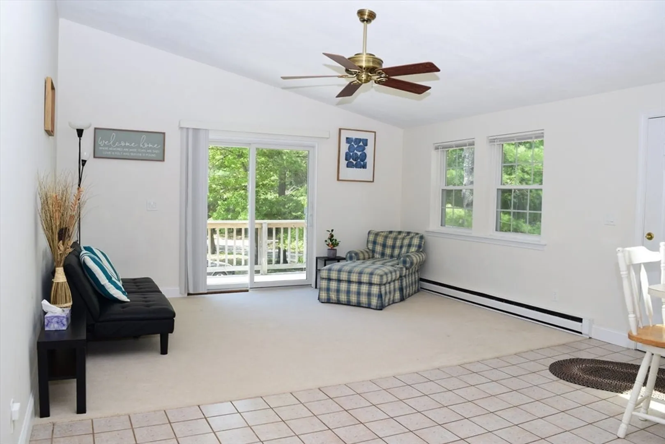
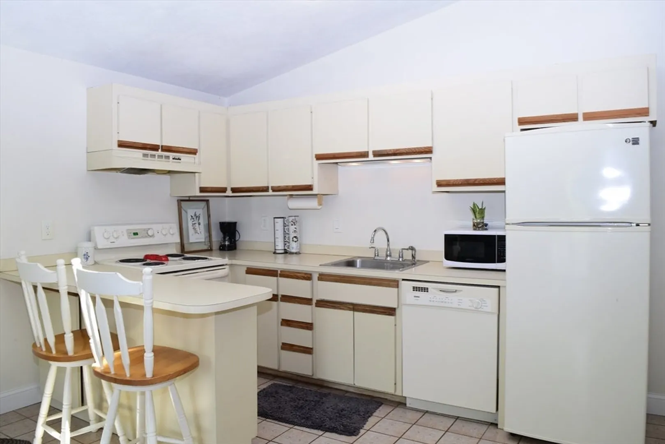
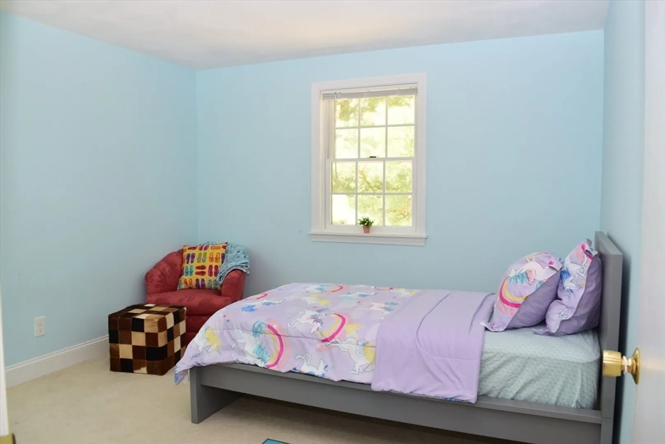
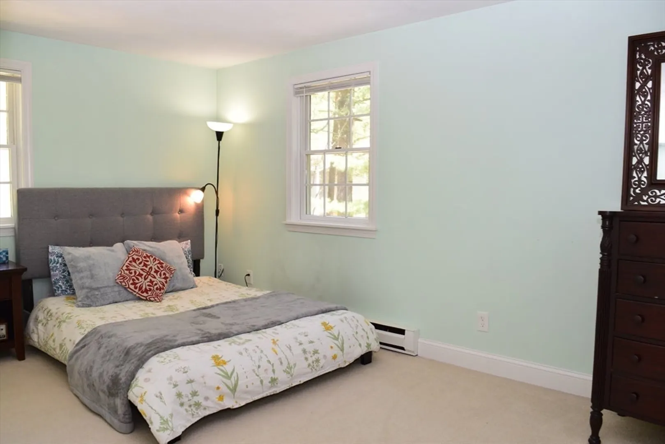
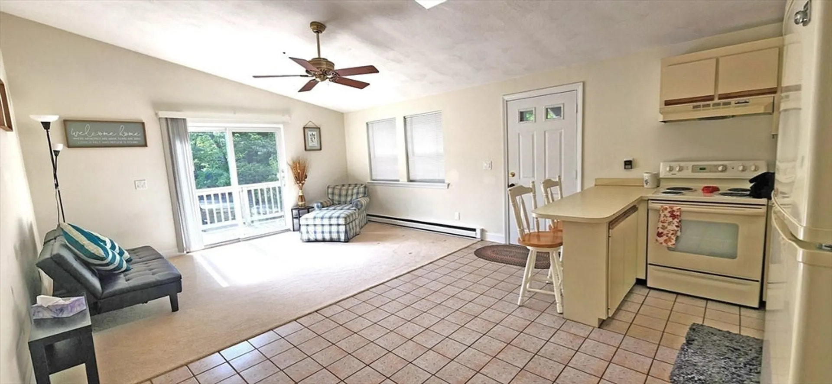
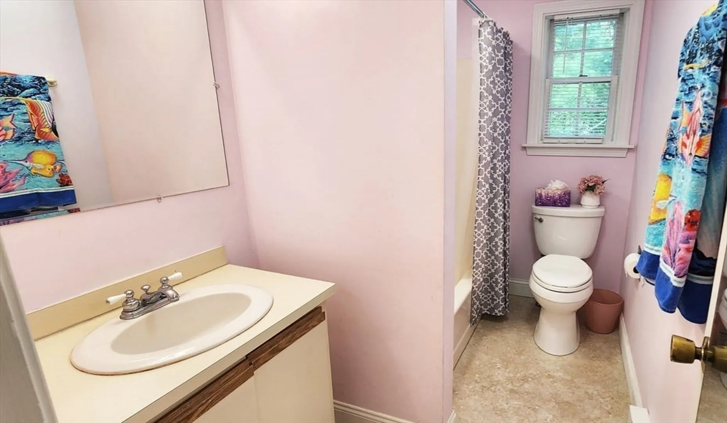
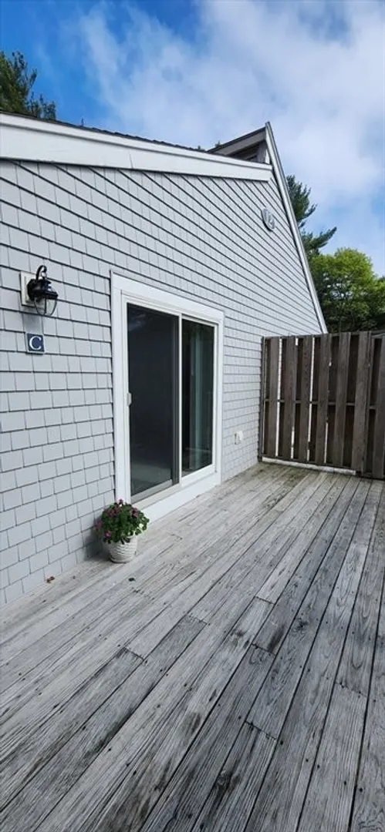
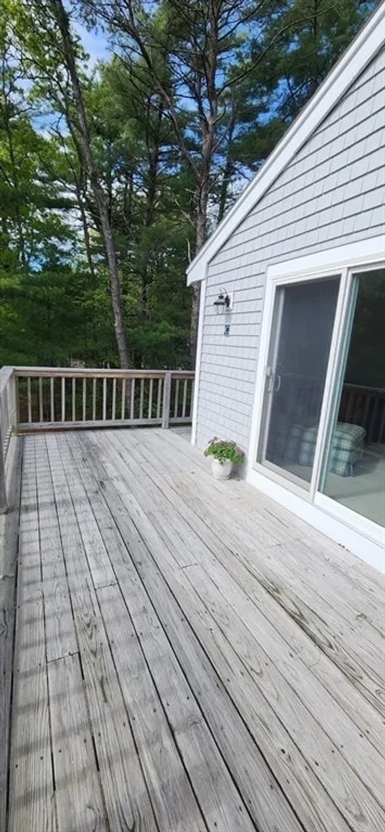
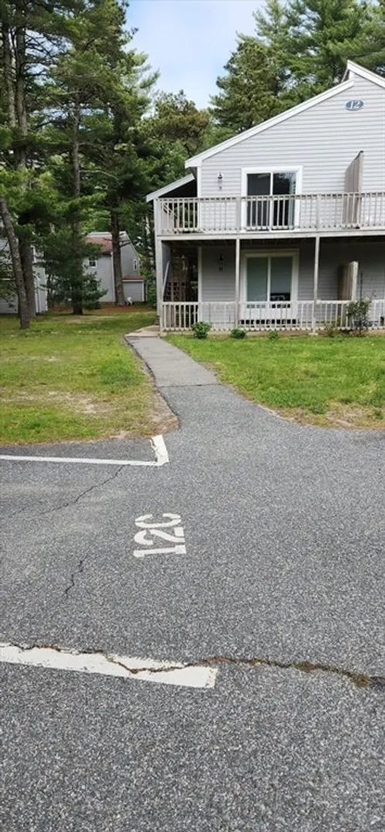
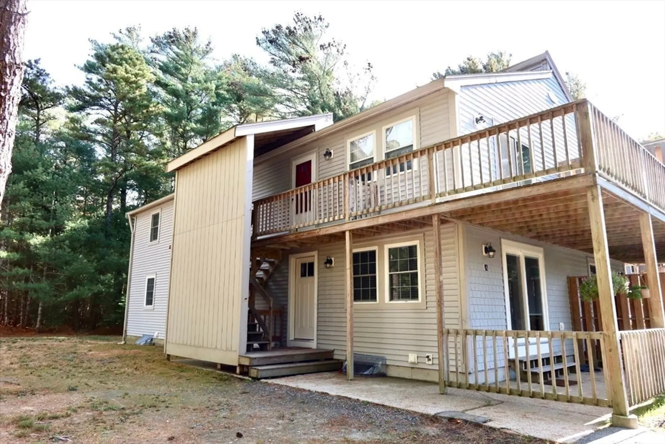
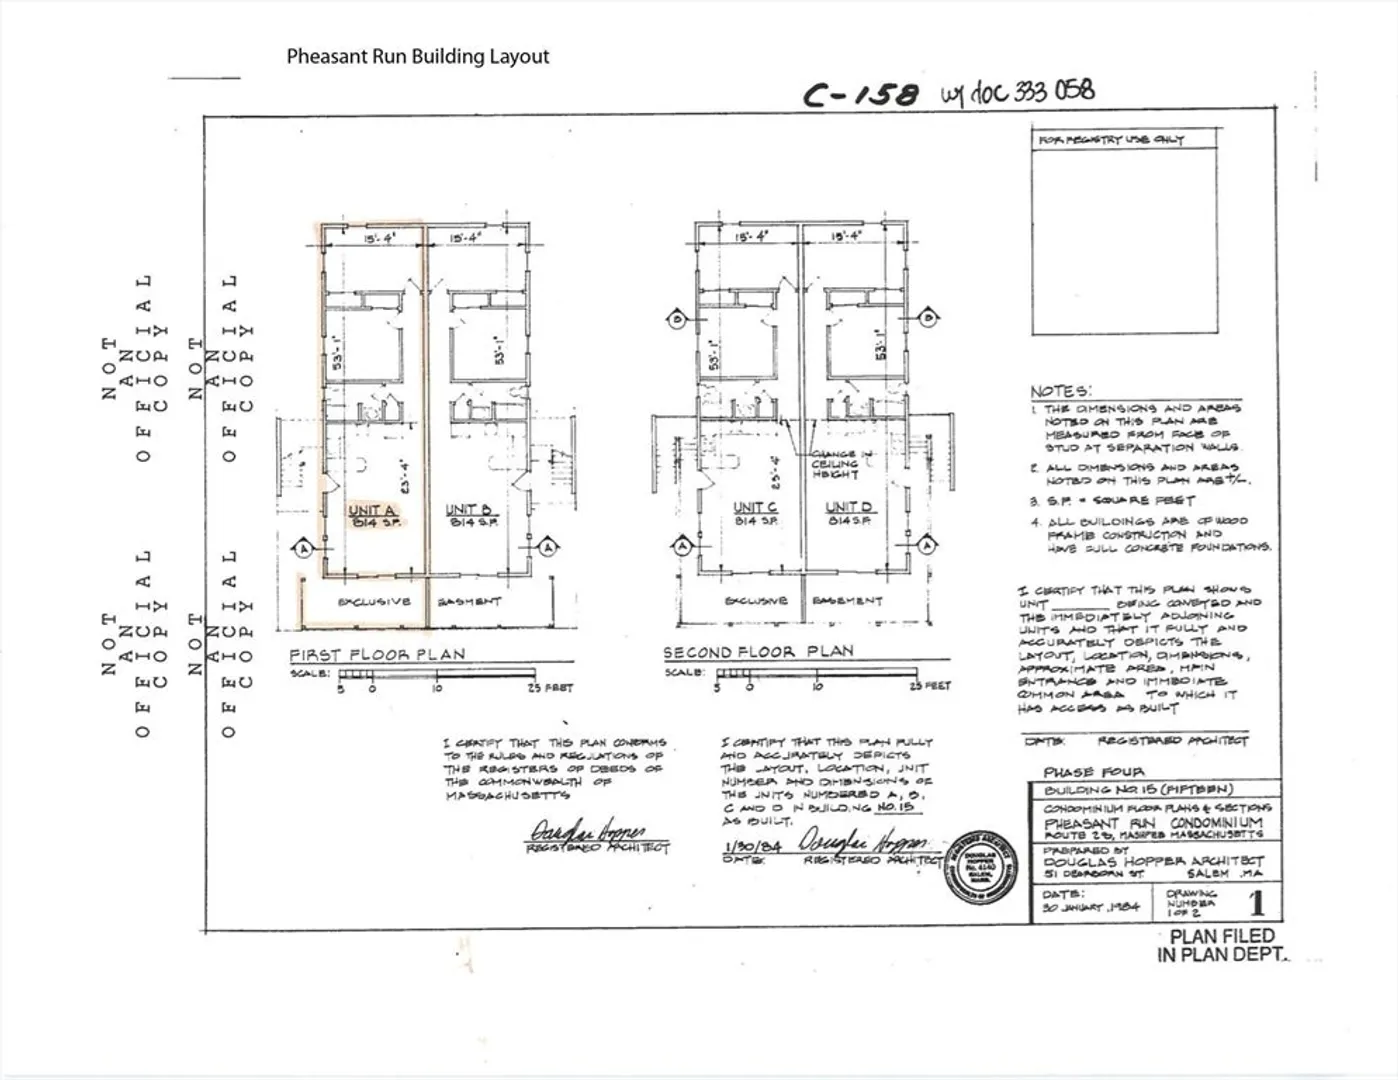
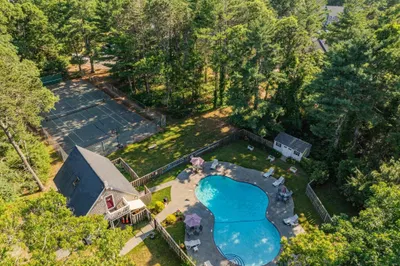
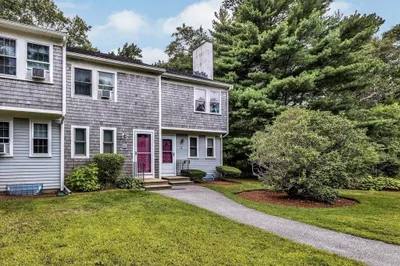
This is a wonderful top level Pheasant Run condo with a front sunny deck in a quiet corner building.The total complex has 17 buildings The interior of this condo is bright and open, and offers a cathedral living area with slider to deck, kitchen with breakfast bar, skylight, 2 good sized bedrooms and a bath. The open floor plan flows seamlessly into the living area, which opens to the private west facing deck perfect for enjoying the outdoors. There's a shared basement where owners have individual locked storage sections and their own personal washers/dryers.This condo is part of a well-maintained complex that offers a pool, and a tennis court, lovely wooded surroundings and a convenient location south of 28 and very close to Mashpee Commons. . Walking distance to convenience stores, Wendys, and a very popular ice cream shop!
-
Highlights
- Area: South Mashpee
- Heating: Electric
- Parking Spots: 2
- Property Type: Condominium
- Total Rooms: 4
- Year Built: 1983
- Cooling: Window Unit(s)
- HOA Fee: $447
- Property Class: Residential
- Stories: 1
- Unit Number: 12c
- Status: Closed
-
Additional Details
- Appliances: Range, Dishwasher, Microwave, Refrigerator, Washer, Dryer, Range Hood
- Construction: Frame
- Flooring: Tile, Carpet
- Roof: Shingle
- Total Number of Units: 68
- Year Built Source: Public Records
- Basement: Y
- Exterior Features: Deck - Wood, Garden
- Pets Allowed: Yes w/ Restrictions
- SqFt Source: Public Record
- Year Built Details: Approximate
- Zoning: R3
-
Amenities
- Community Features: Shopping, Walk/Jog Trails, Conservation Area, House of Worship
- Pool Features: Association, In Ground
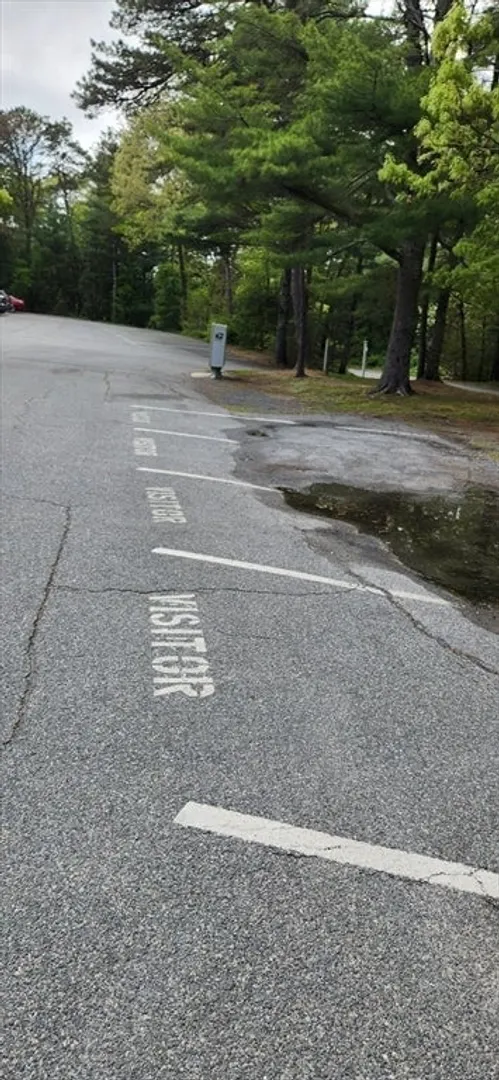
- Parking Features: Assigned, Guest, Paved
-
Utilities
- Sewer: Private Sewer
- Water Source: Public
-
Fees / Taxes
- Assessed Value: $231,300
- HOA Fee Includes: Insurance, Maintenance Structure, Maintenance Grounds, Snow Removal, Trash
- Taxes: $1,487
- HOA Fee Frequency: Monthly
- Tax Year: 2024
Similar Listings
Sold
36 Photos
Sold
21 Photos
Sold
31 Photos
Sold
18 Photos
Content © 2026 MLS Property Information Network, Inc. The information in this listing was gathered from third party resources including the seller and public records.
Listing information provided courtesy of LAER Realty Partners.
MLS Property Information Network, Inc. and its subscribers disclaim any and all representations or warranties as to the accuracy of this information.
